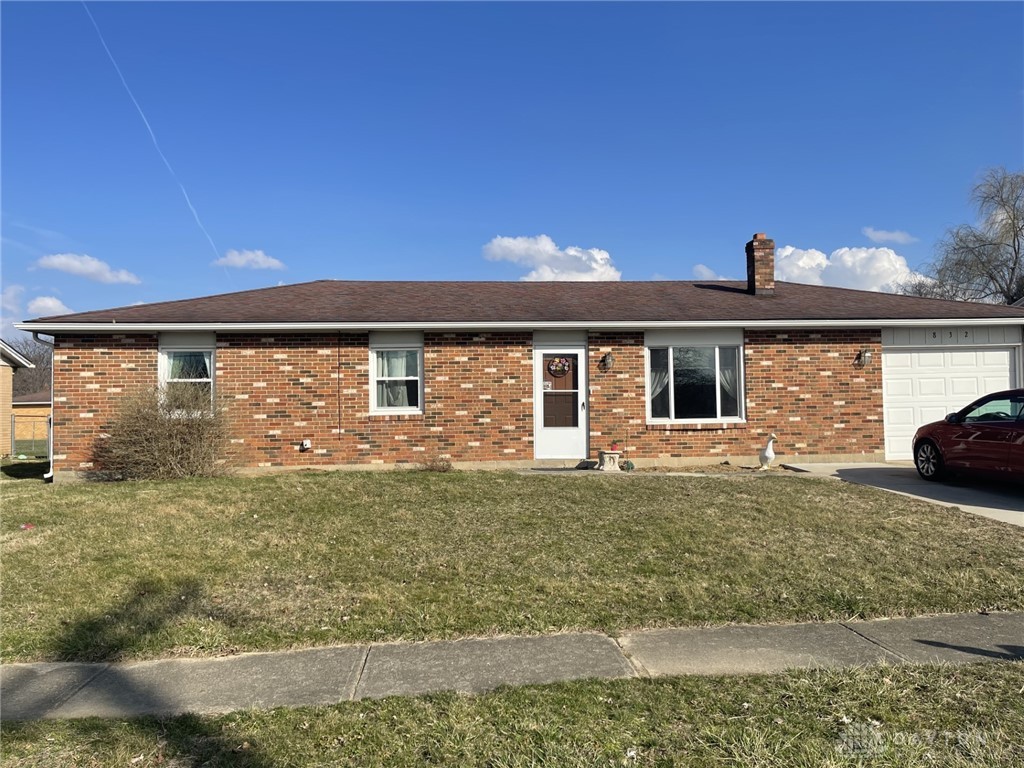
Single-story brick ranch with an attached white garage and broad front lawn.
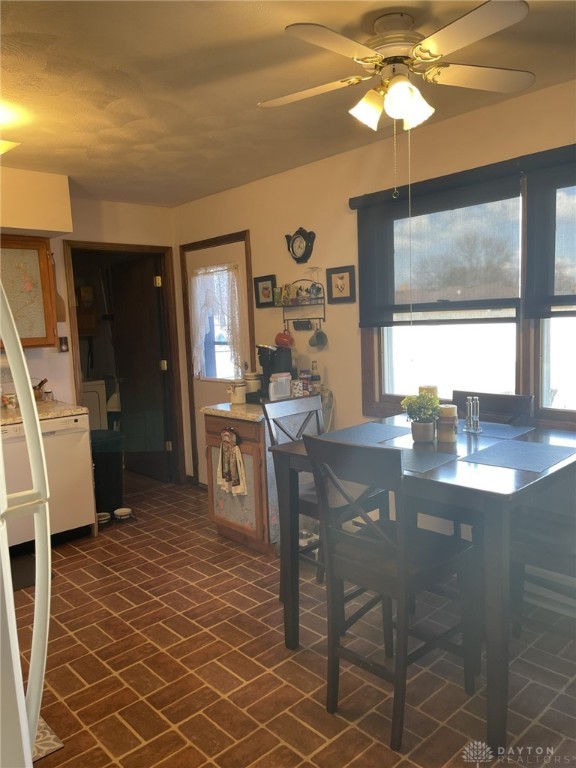
Kitchen and dining area with dark table, large windows, and brick-pattern tile flooring.
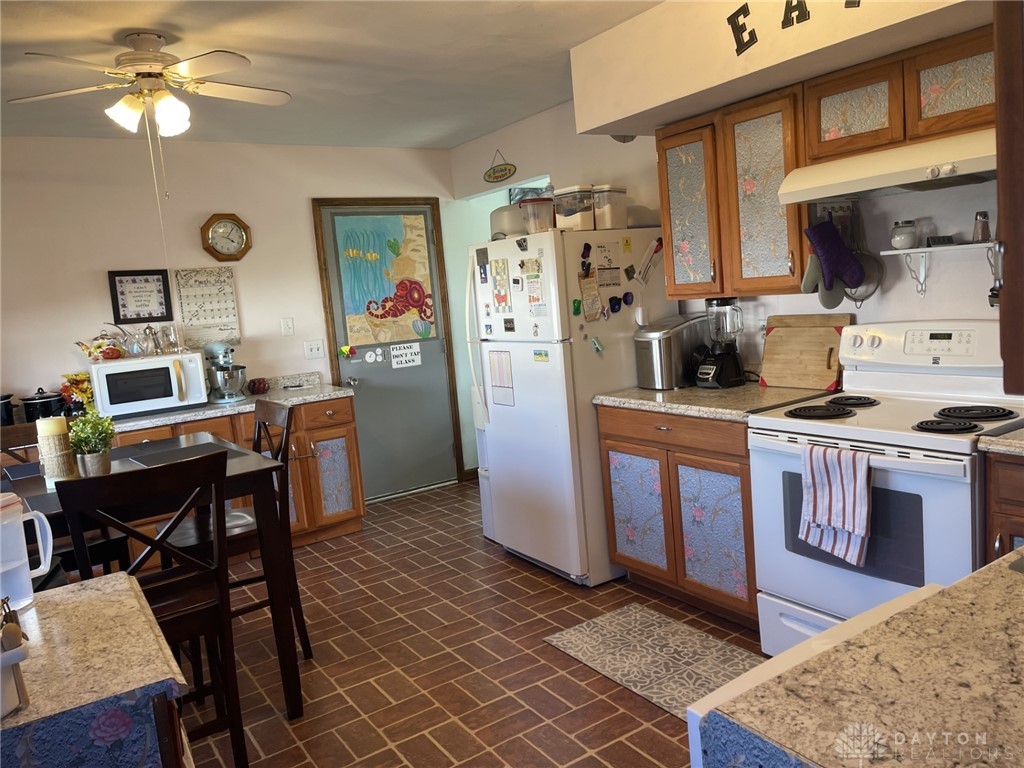
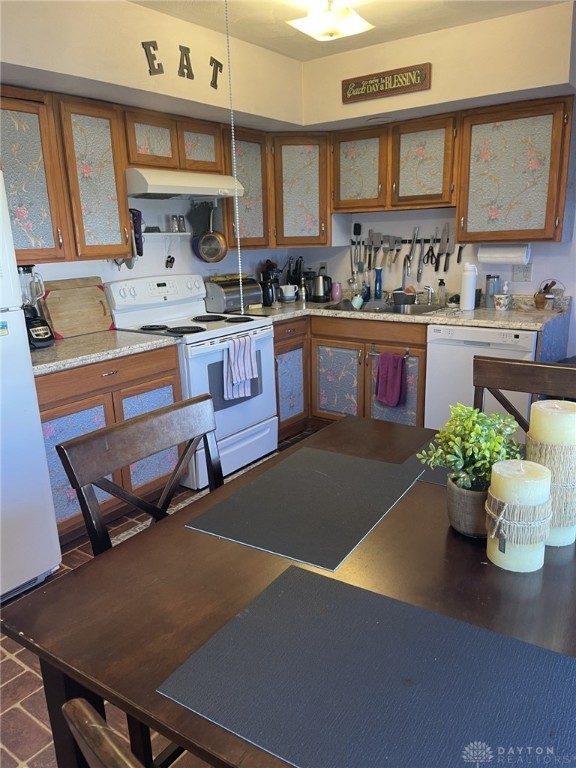
Kitchen with patterned glass cabinet doors, a white refrigerator and range, and a small dining table.
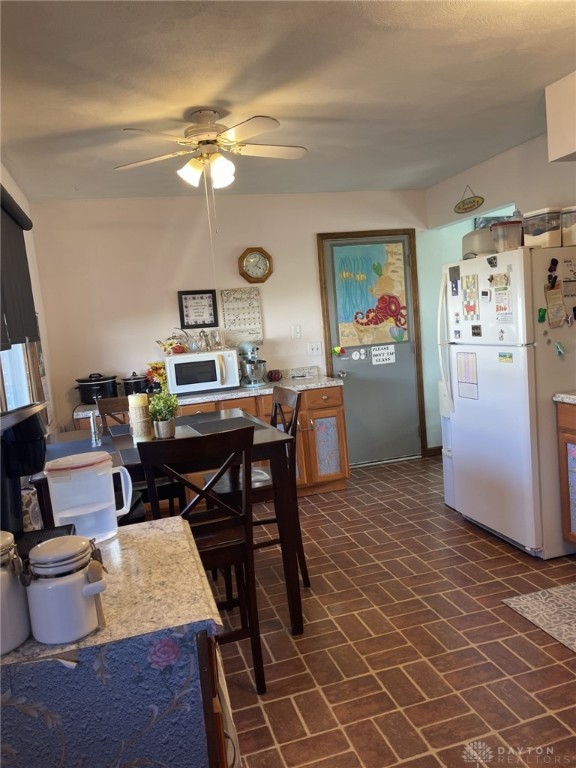
Kitchen with a dark dining table, white refrigerator, and brown brick-pattern tile floor.
Kitchen with wood cabinets, patterned glass doors, white appliances, and a dining table.
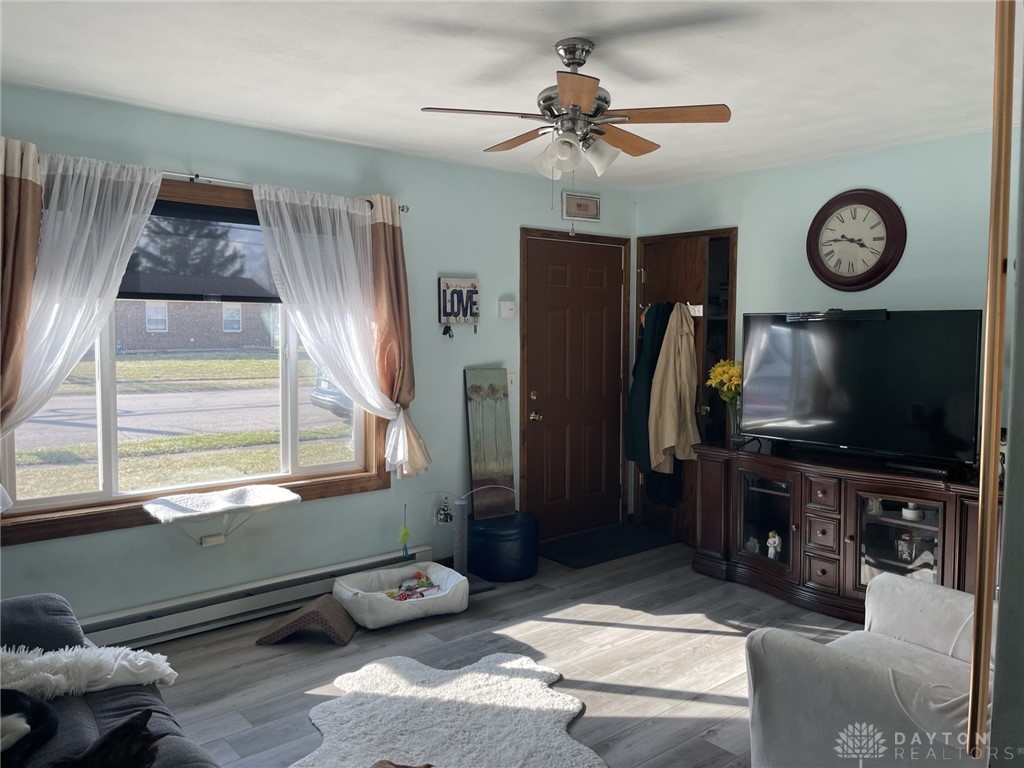
Living room with a large curtained window, ceiling fan, and dark wood TV cabinet.
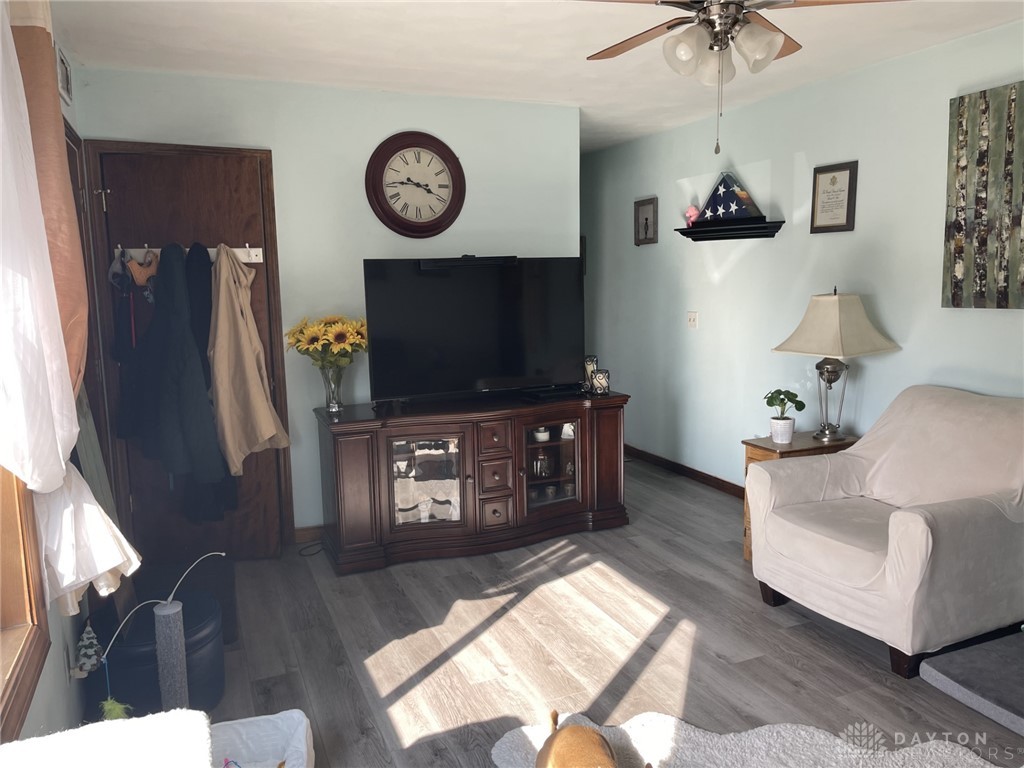
Living room with a dark wood TV cabinet, white armchair, and sunlight falling across gray flooring.
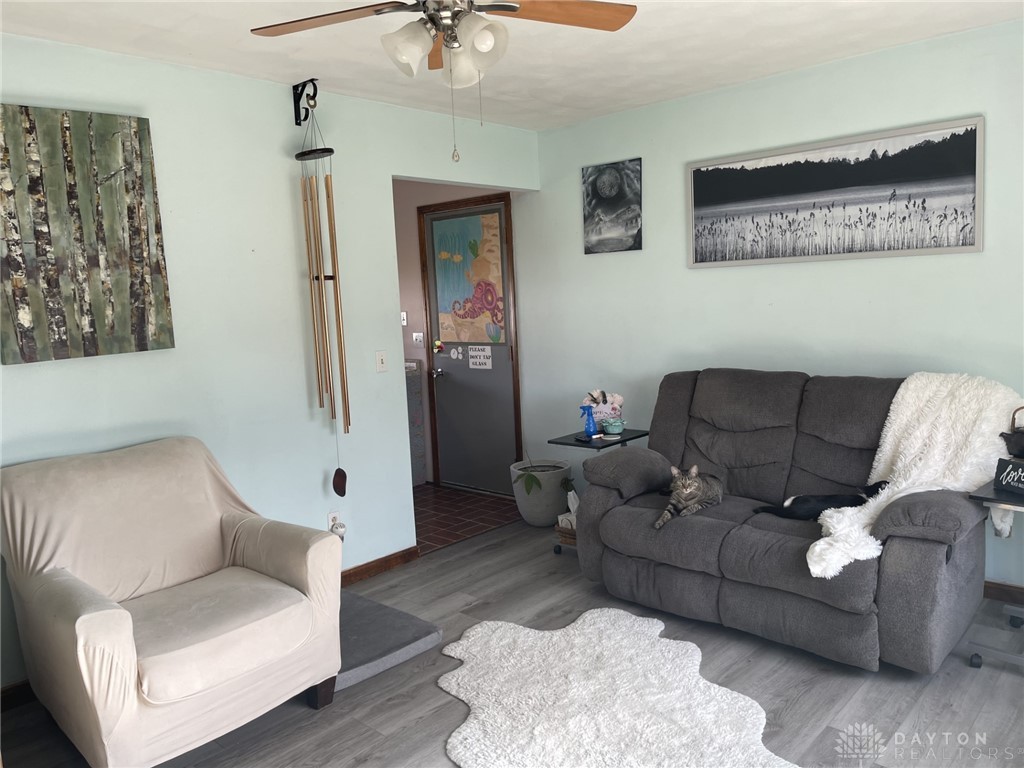
Furnished living room with a gray reclining sofa, cat, pale armchair, and ceiling fan.
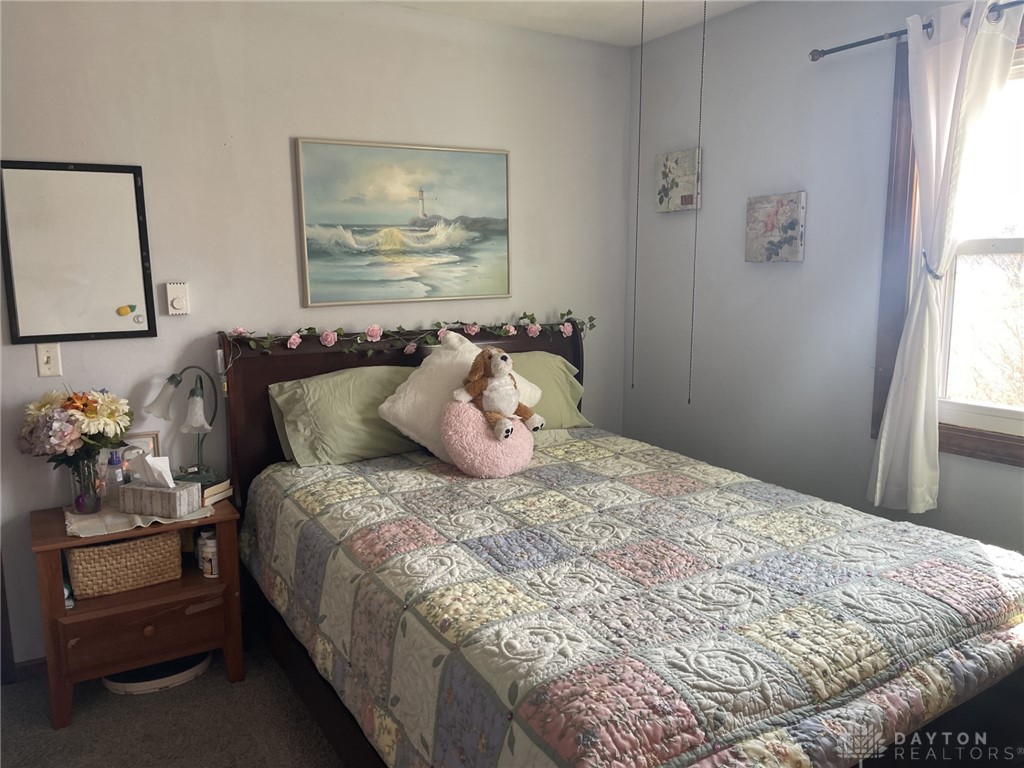
Bedroom with a patchwork quilt, floral headboard garland, and seaside painting.
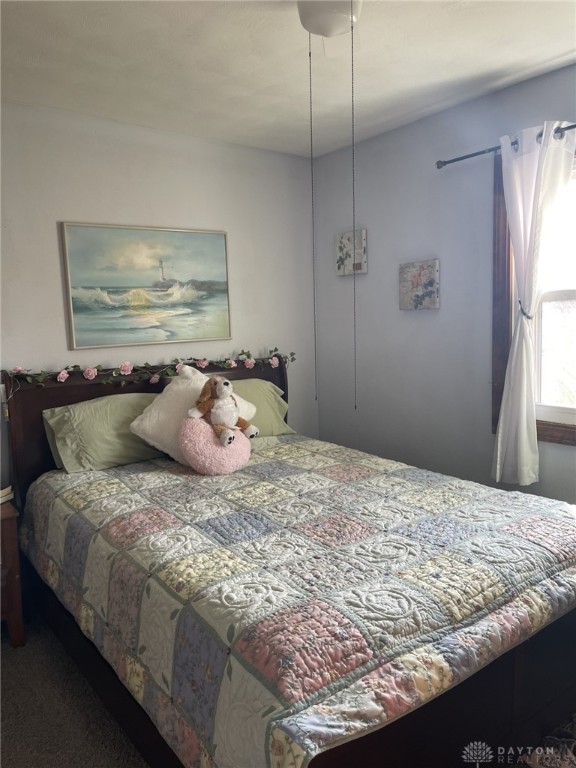
Bedroom with a pastel patchwork quilt, stuffed toys, and a seascape painting above the bed.
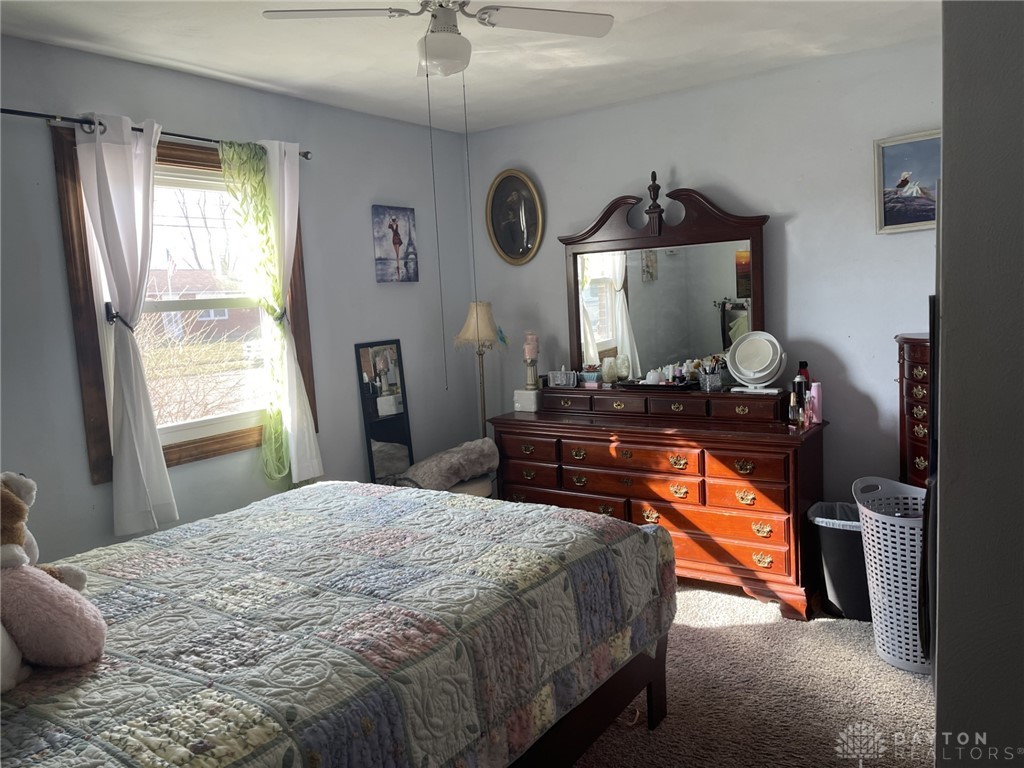
Bedroom with a quilt-covered bed, dark wood dresser and mirror, and sunlight through a curtained window.
Bathroom with a white tub, patterned shower curtain, wall cabinets, and blue-and-cream bath mat.
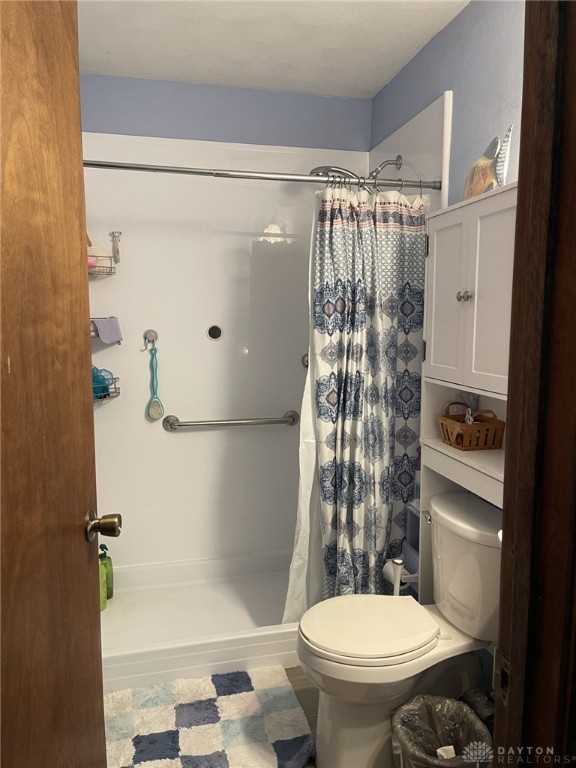
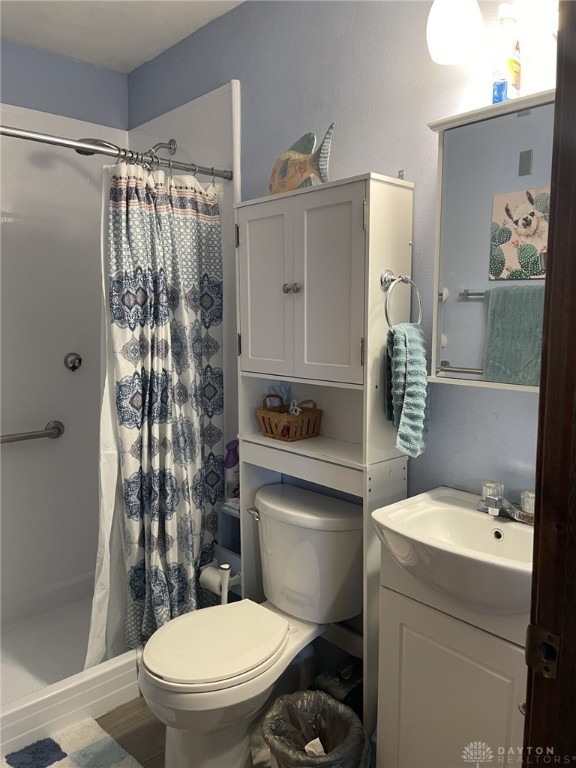
Bathroom with a patterned shower curtain, built-in cabinet above the toilet, and white sink vanity.
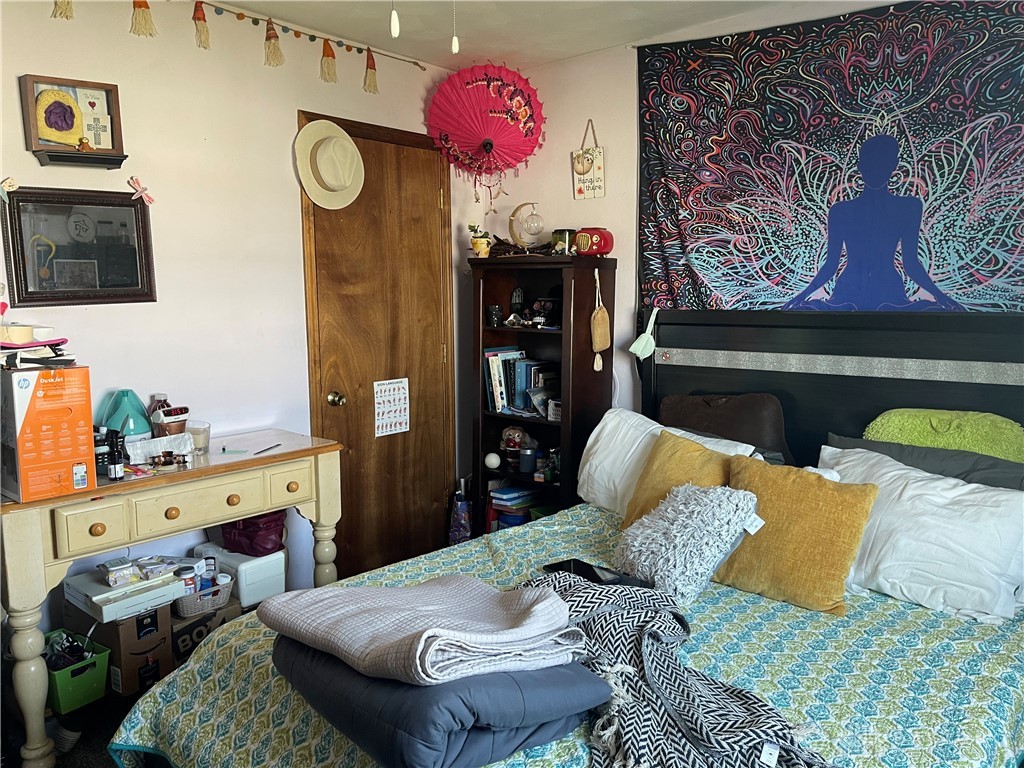
Bedroom with a patterned bedspread, dark headboard, and colorful tapestry above the bed.
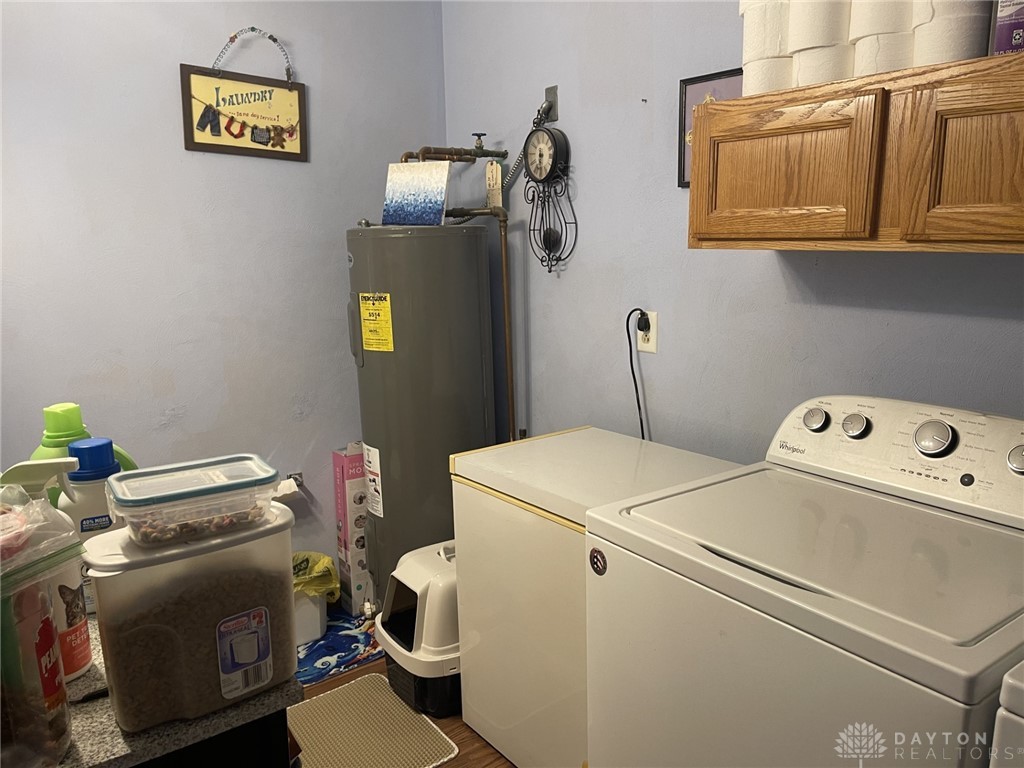
Laundry room with a top-loading washer and dryer, water heater, and wooden wall cabinets.
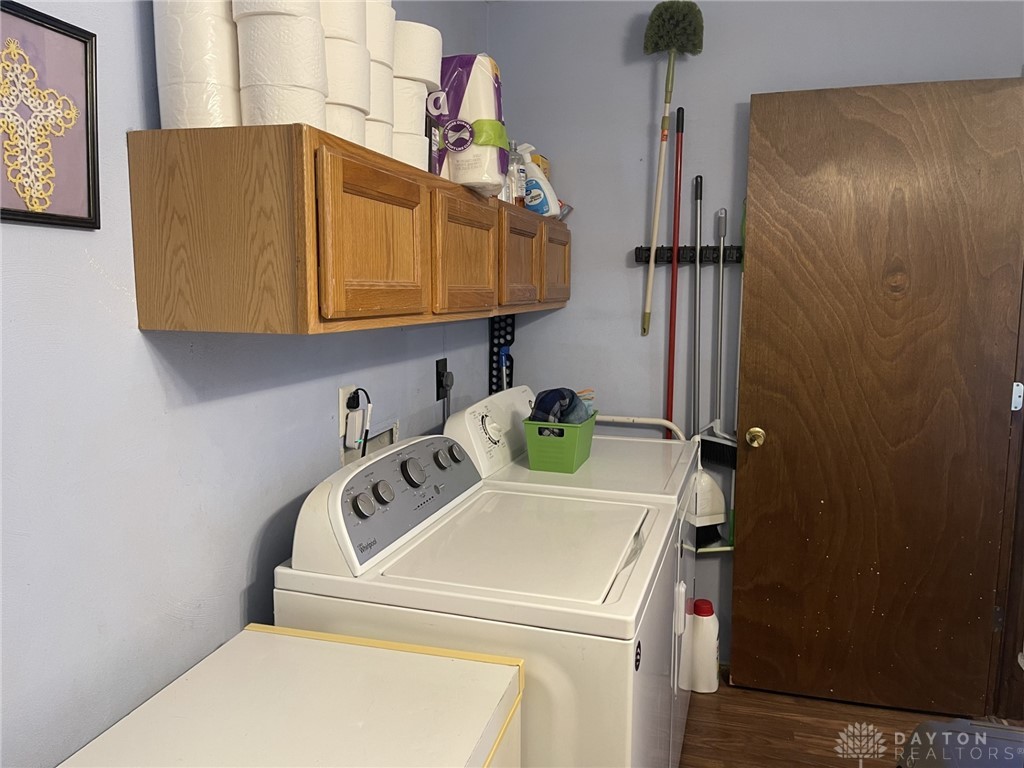
Laundry room with a top-loading washer and dryer beneath wooden cabinets.
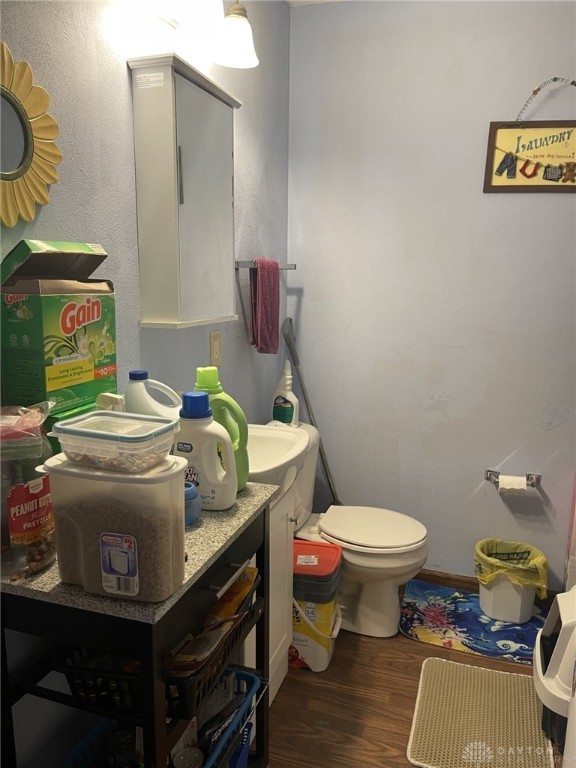
Bathroom with a toilet, compact sink vanity, wall cabinet, and open storage shelves.
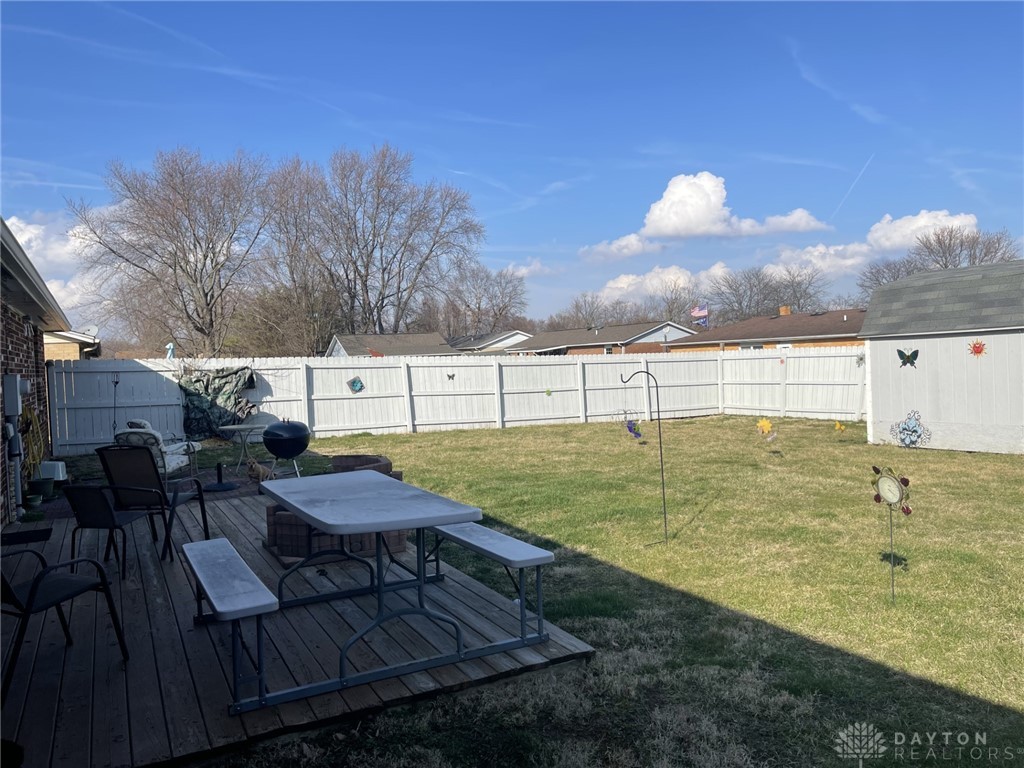
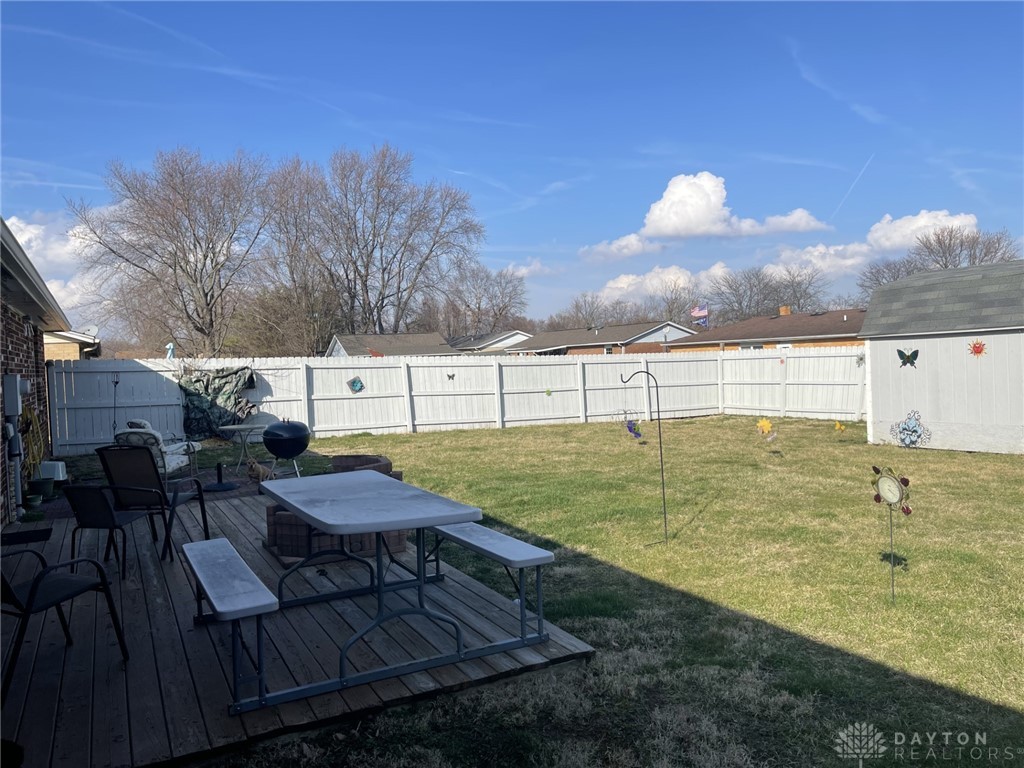
Fenced backyard with a wooden deck, picnic table, and outdoor seating.
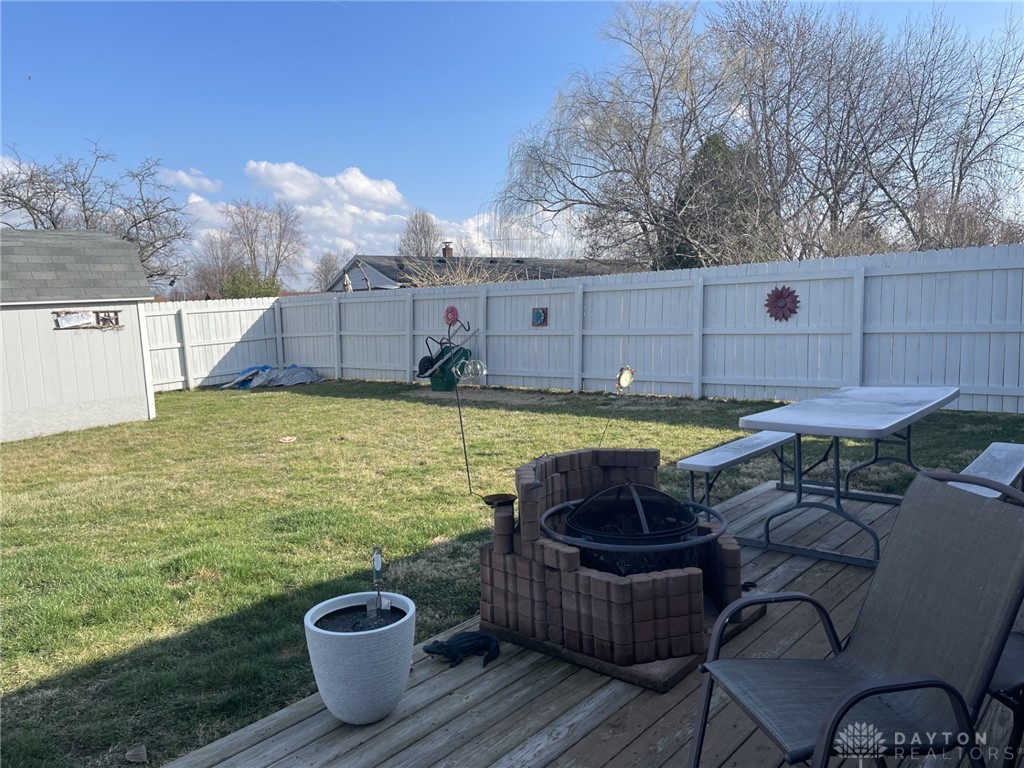
Backyard deck with a brick-enclosed fire pit, outdoor seating, and a white privacy fence.
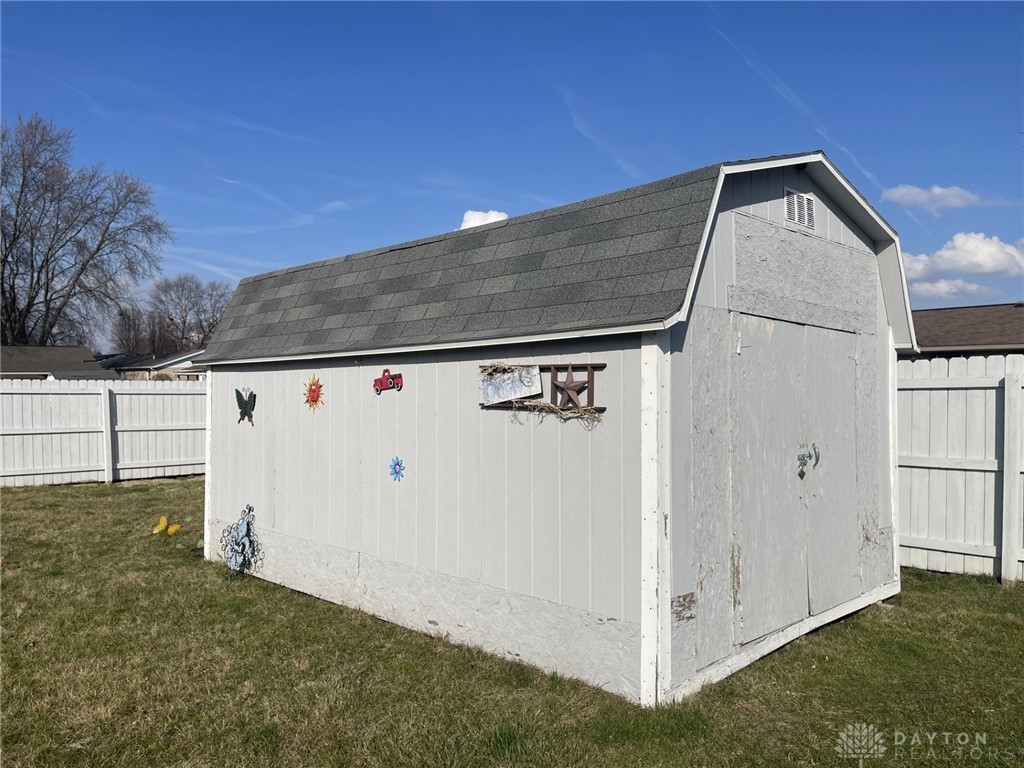
White backyard shed with a dark gambrel roof and decorative wall ornaments, enclosed by a white fence.
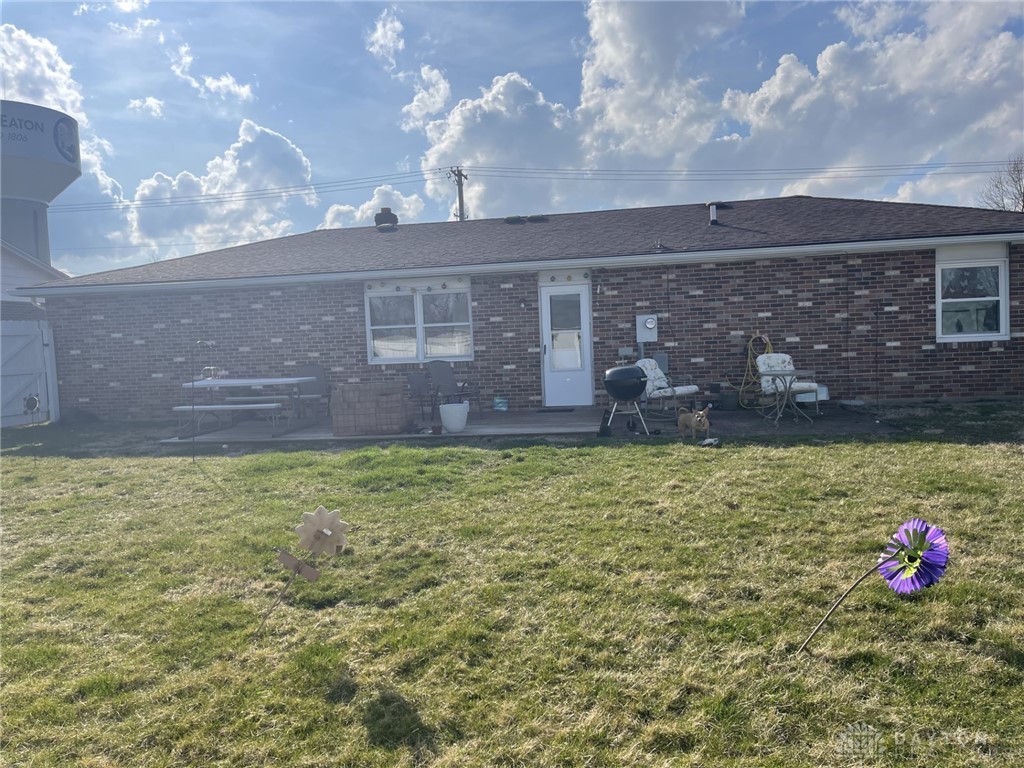
Rear of a single-story brick house with a patio, grill, and grassy yard with pinwheels.
Backyard with a wooden deck, picnic table, grill, and fenced lawn.
SEE ALL PHOTOS
Single-story brick ranch with an attached white garage and broad front lawn.
Kitchen and dining area with dark table, large windows, and brick-pattern tile flooring.
Kitchen with patterned glass cabinet doors, a white refrigerator and range, and a small dining table.
Kitchen with a dark dining table, white refrigerator, and brown brick-pattern tile floor.
Kitchen with wood cabinets, patterned glass doors, white appliances, and a dining table.
Living room with a large curtained window, ceiling fan, and dark wood TV cabinet.
Living room with a dark wood TV cabinet, white armchair, and sunlight falling across gray flooring.
Furnished living room with a gray reclining sofa, cat, pale armchair, and ceiling fan.
Bedroom with a patchwork quilt, floral headboard garland, and seaside painting.
Bedroom with a pastel patchwork quilt, stuffed toys, and a seascape painting above the bed.
Bedroom with a quilt-covered bed, dark wood dresser and mirror, and sunlight through a curtained window.
Bathroom with a white tub, patterned shower curtain, wall cabinets, and blue-and-cream bath mat.
Bathroom with a patterned shower curtain, built-in cabinet above the toilet, and white sink vanity.
Bedroom with a patterned bedspread, dark headboard, and colorful tapestry above the bed.
Laundry room with a top-loading washer and dryer, water heater, and wooden wall cabinets.
Laundry room with a top-loading washer and dryer beneath wooden cabinets.
Bathroom with a toilet, compact sink vanity, wall cabinet, and open storage shelves.
Fenced backyard with a wooden deck, picnic table, and outdoor seating.
Backyard deck with a brick-enclosed fire pit, outdoor seating, and a white privacy fence.
White backyard shed with a dark gambrel roof and decorative wall ornaments, enclosed by a white fence.
Rear of a single-story brick house with a patio, grill, and grassy yard with pinwheels.
Backyard with a wooden deck, picnic table, grill, and fenced lawn.
Sold

832 S Maple Street

832 S Maple Street, Eaton, OH 45320

$160,000
You will appreciate this clean, well maintained, 3 bedroom, 1 and 1/2 bath brick ranch home in Eaton. This home is perfect for a starter home, or for someone who is ready to downsize. Fenced in yard is ready for your pets or children, large storage shed, large patio and firepit. This home has been freshly painted, new flooring installed, new windows in bedrooms, some new cabinets and new countertop in kitchen, insulated garage, and driveway has been enlarged for extra parking.

3
beds

2
baths

1,050 Sq.Ft. LIVING AREA

8,276 Sq.Ft. lot

Ken Thacker

Ken Thacker

Features & Amenities

Interior

  • total bedrooms3
  • Total bathrooms2
  • full bathroom1
  • half bathroom1
  • APPLIANCES Dryer, Dishwasher, Range, Refrigerator, Washer, Electric Water Heater
  • other interior Features Ceiling Fan(s), Laminate Counters

Area & Lot

  • Status Sold
  • Date Sold April 12, 2024
  • Living Area1,050 Sq.Ft.
  • Total Area1,050 Sq.Ft.
  • Lot Area8,276 Sq.Ft.
  • MLS® ID906150
  • TypeResidential
  • YEAR BUILT1980
  • School DistrictEaton

Exterior

  • STORIES1
  • Garage Space1.0
  • water SourcePublic
  • utilitiesSewer Available, Water Available
  • parkingAttached, Garage, One Car Garage
  • HEAT TYPEBaseboard
  • AIR CONDITIONINGWindow Unit(s)
  • SubstructureSlab
  • other exterior FeaturesDeck, Fence, Storage

Financial

  • Sales Price$160,000
  • Zoning Residential

Work With Ken

As a licensed professional in two states, Ken prides himself on staying ahead of market trends, leveraging cutting-edge technology, and building long-lasting relationships based on trust and transparency.

Follow Me on Instagram