Leave a Message

Thank you for your message. We will be in touch with you shortly.

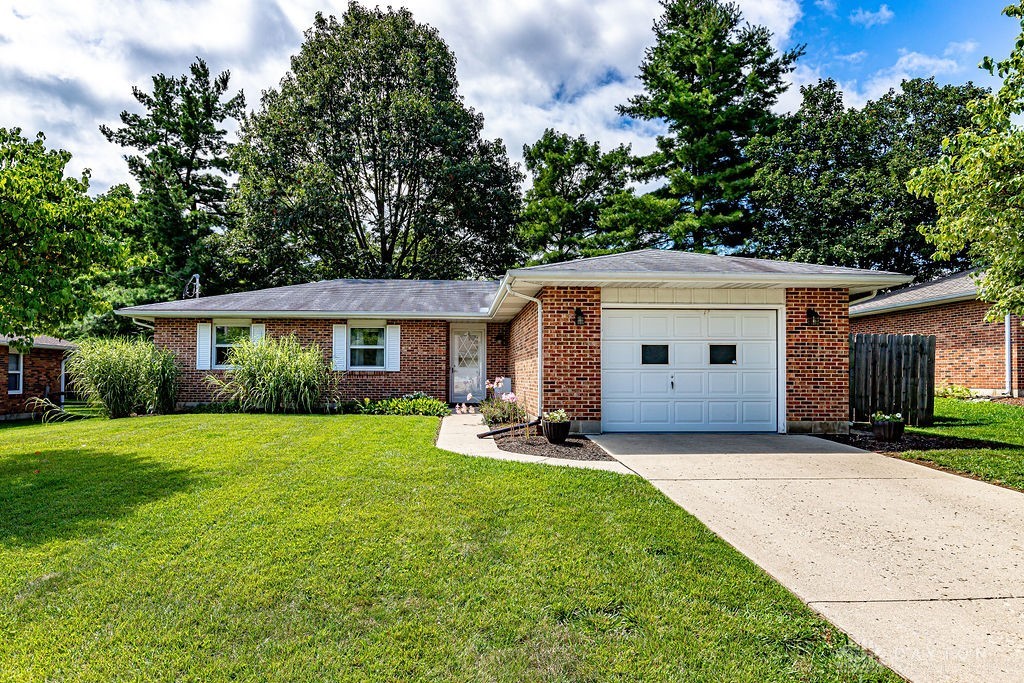
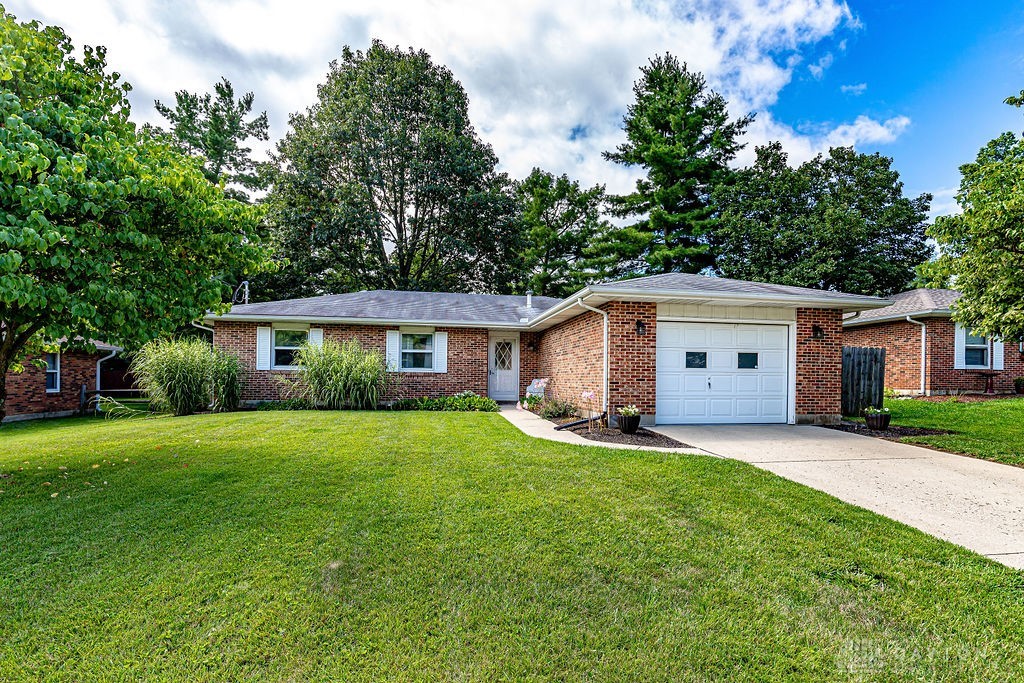
Red-brick ranch house with an attached white garage, concrete driveway, and broad green lawn.
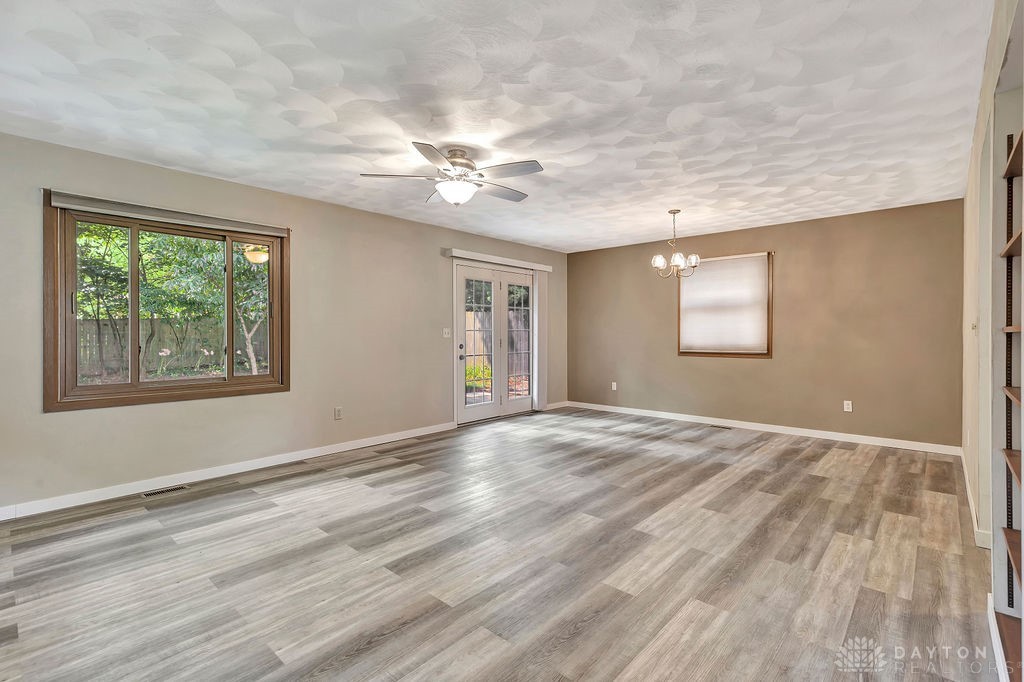
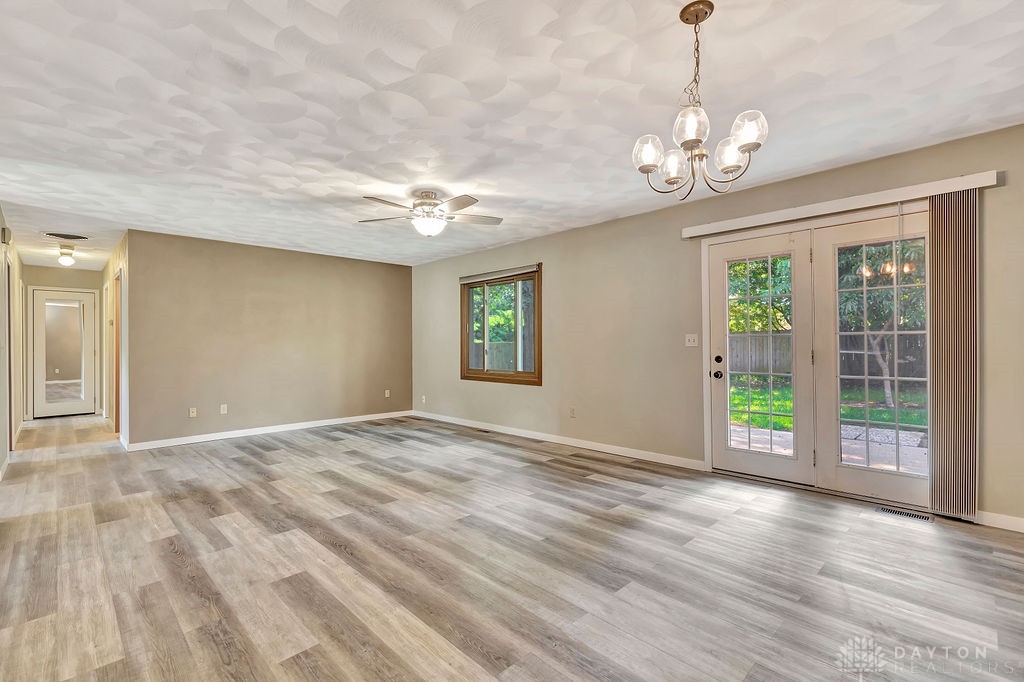
Empty living room with gray plank flooring, a textured ceiling, ceiling fan, and glass patio doors.
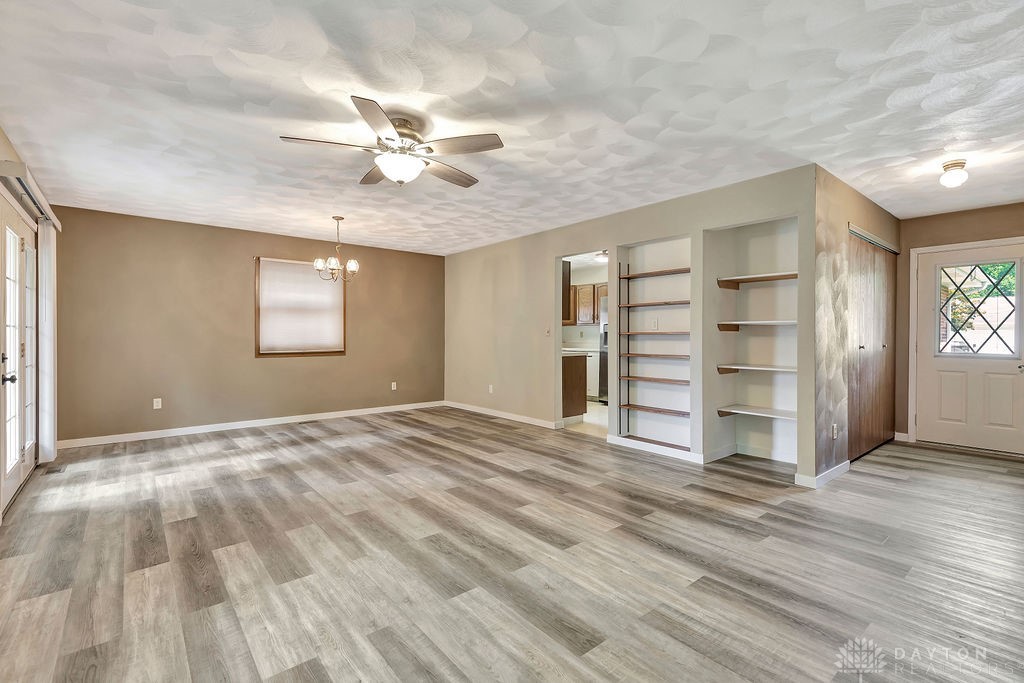
Empty living area with gray wood-look floors, built-in shelving, and a ceiling fan.
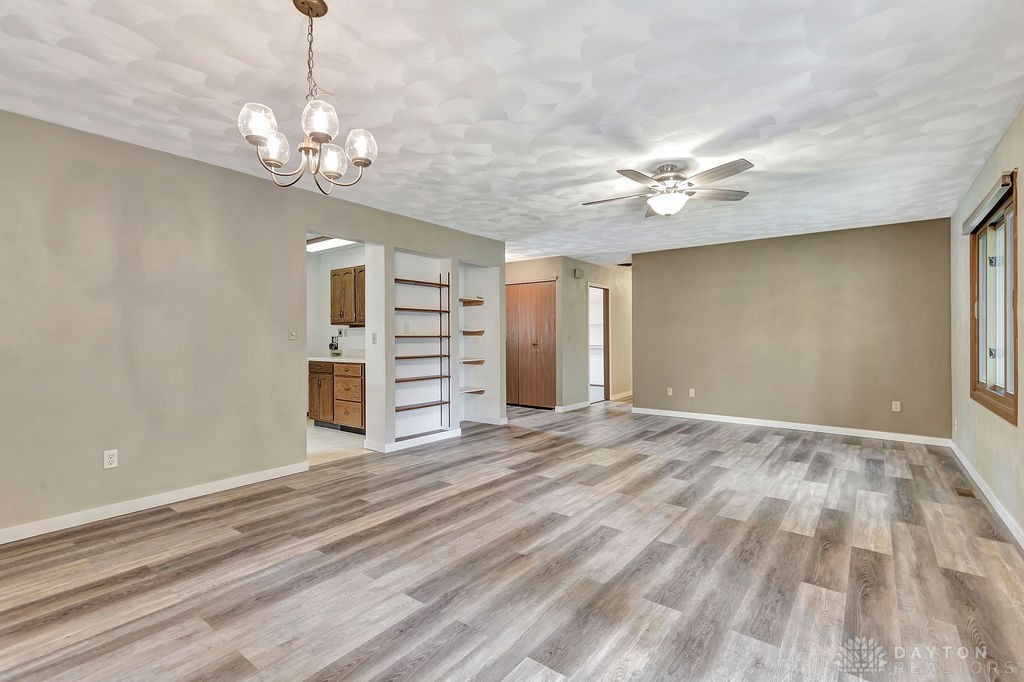
Vacant dining room with a chandelier, sculpted ceiling, plank flooring, and built-in shelves.
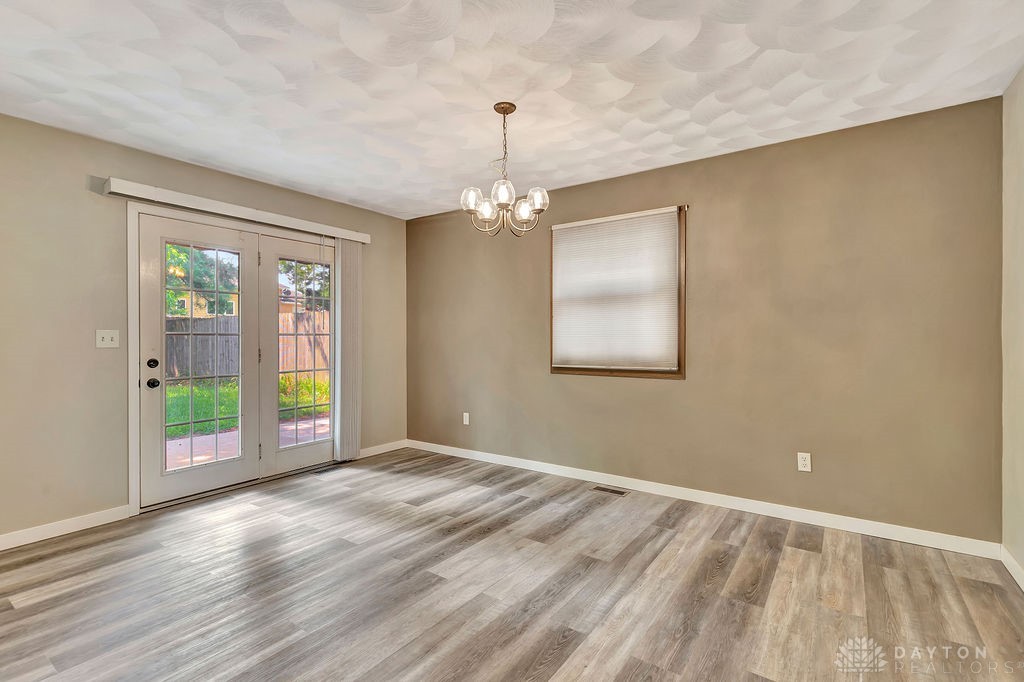
Empty dining room with sculpted ceiling, chandelier, and glass patio doors to a fenced yard.
Vacant living room with gray plank flooring and glass French doors opening to a backyard.
Vacant living room with gray wood-look floors, built-in shelving, chandelier, and ceiling fan.
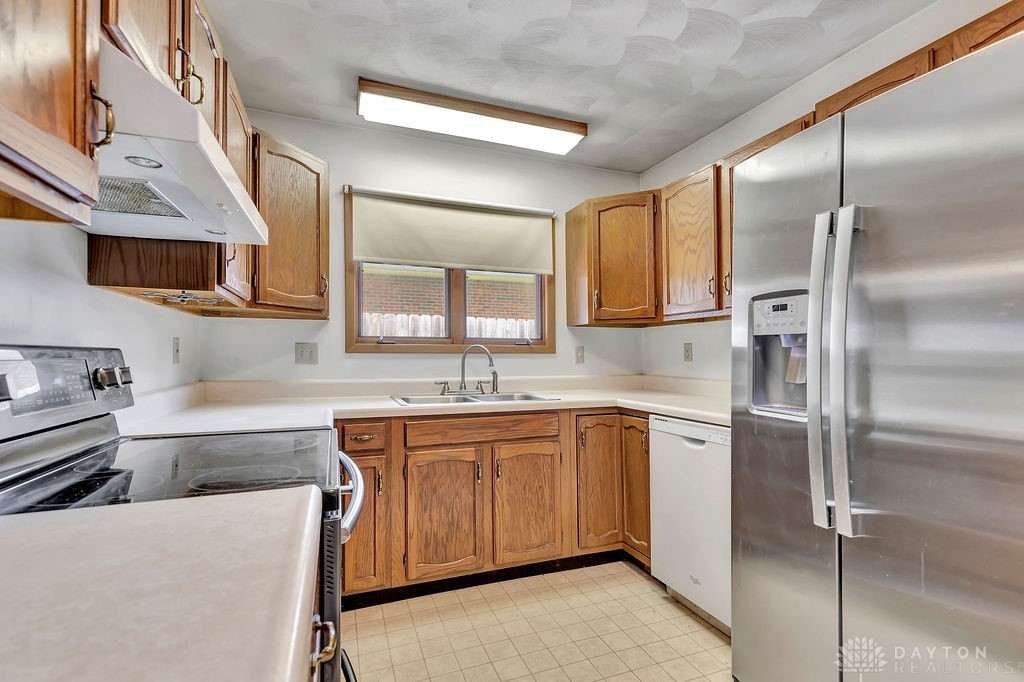
Kitchen with warm wood cabinets, white countertops, and a stainless steel refrigerator.
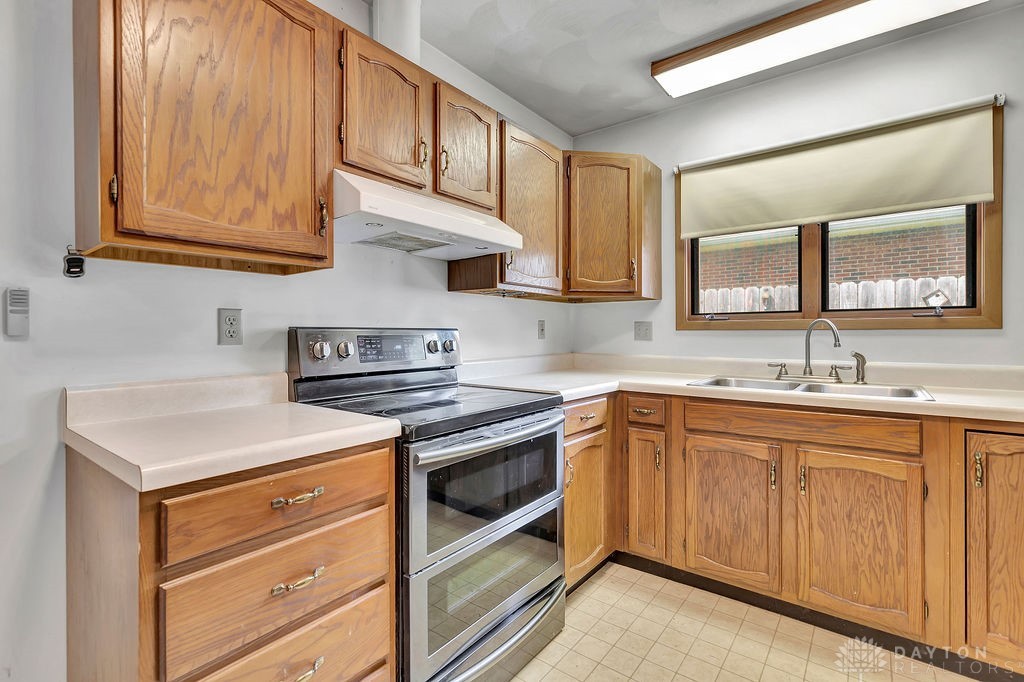
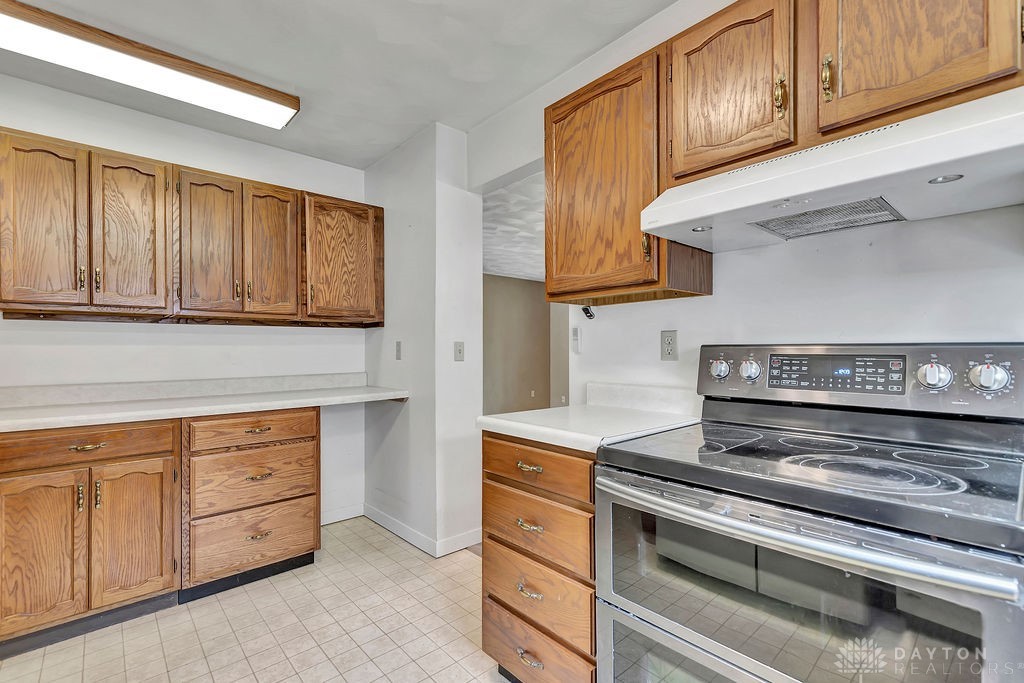
Kitchen with wood cabinets, a stainless-steel range, and a sink beneath a window.
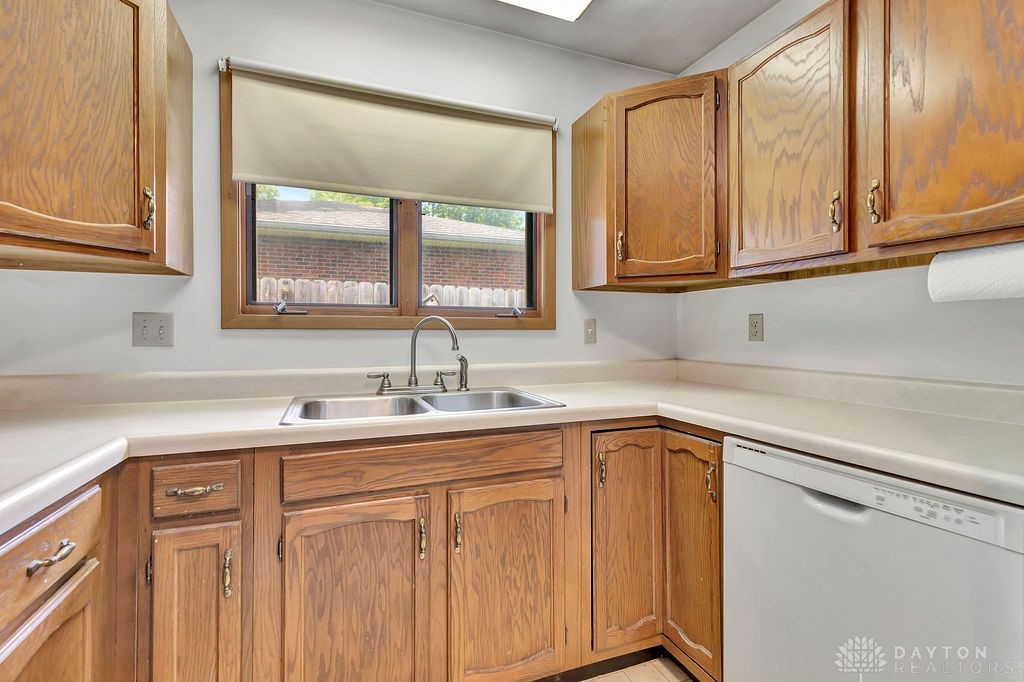
Kitchen with wood cabinets, a double sink beneath the window, and a white dishwasher.
Kitchen with oak cabinets, white countertops, and a stainless steel range.
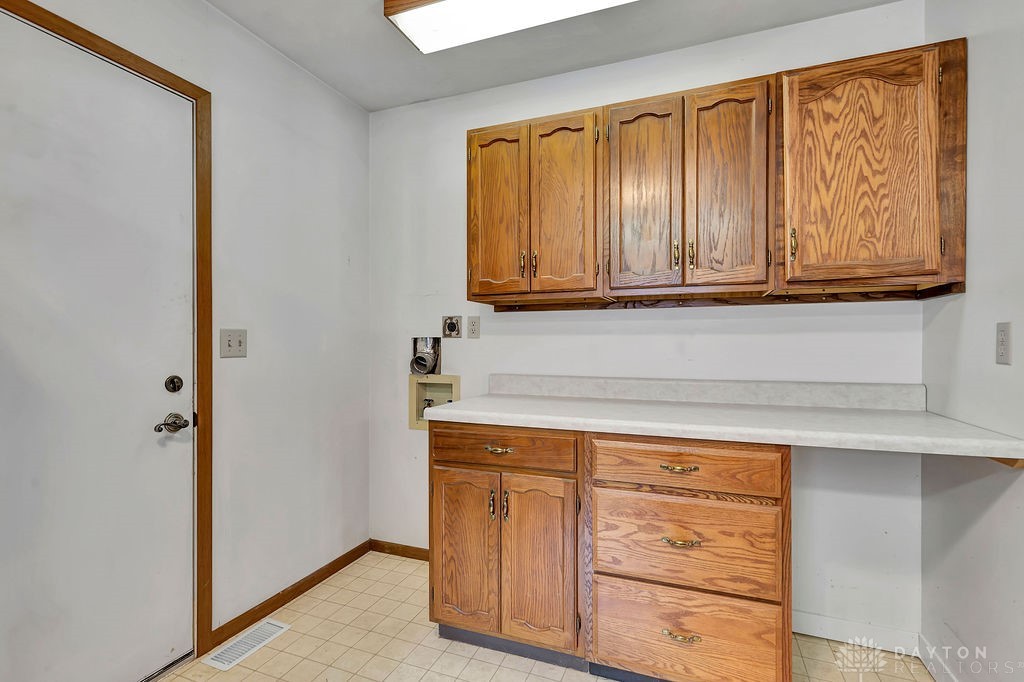
Utility room with wood cabinets and a long white countertop.
Vacant bedroom with built-in shelving, a wood wardrobe, and a curtained window.
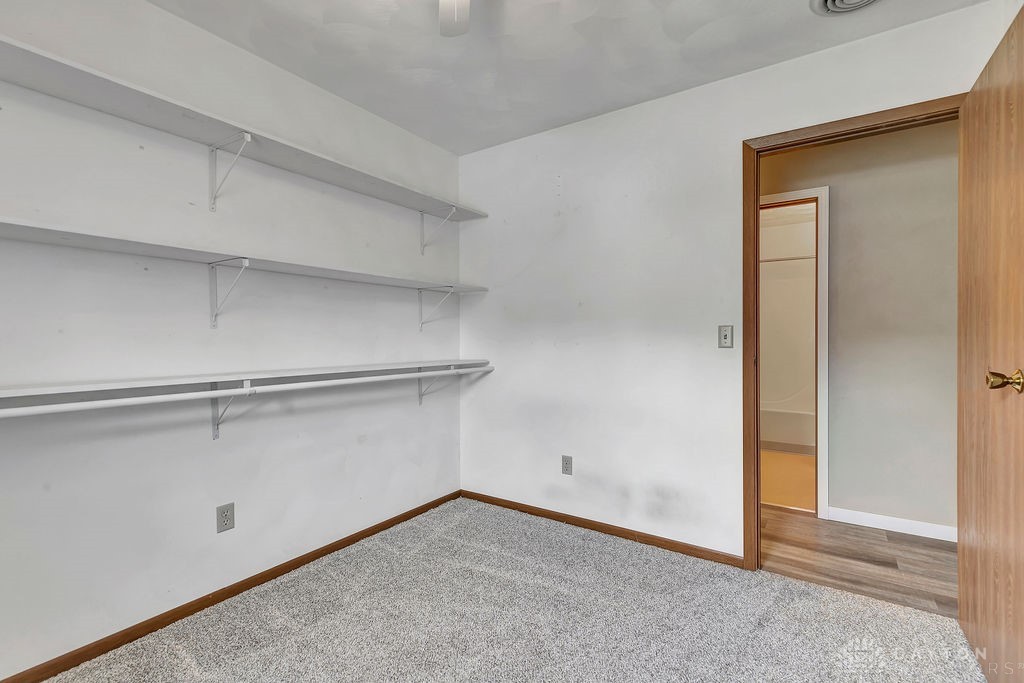
Empty walk-in closet with wall shelves, carpet, and an open wooden door.
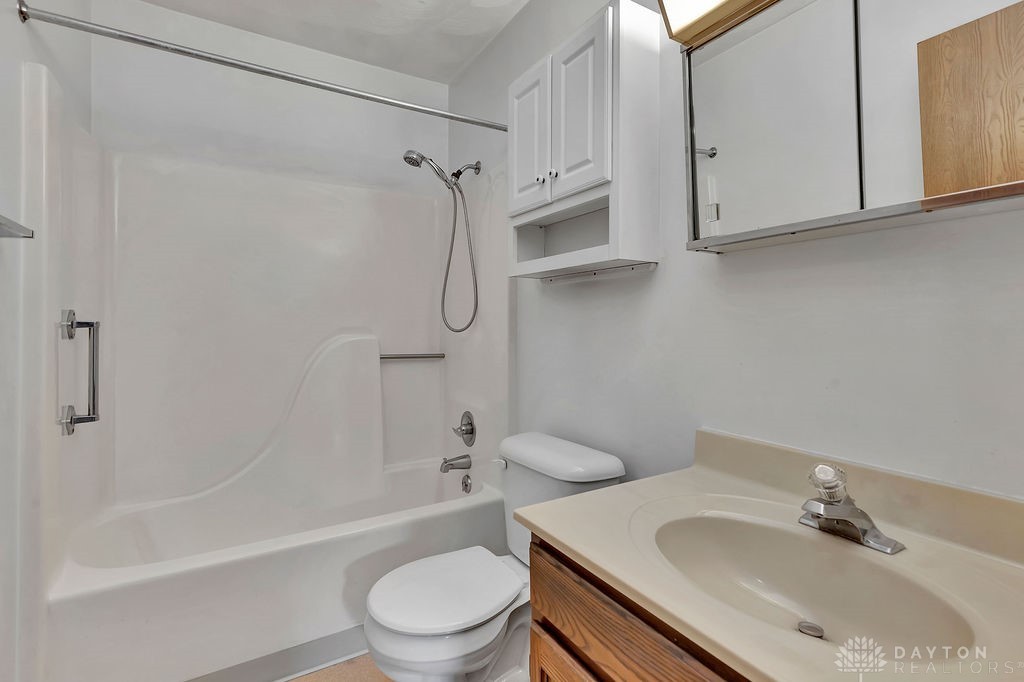
Bathroom with a white tub and shower, toilet, and wood-front vanity.
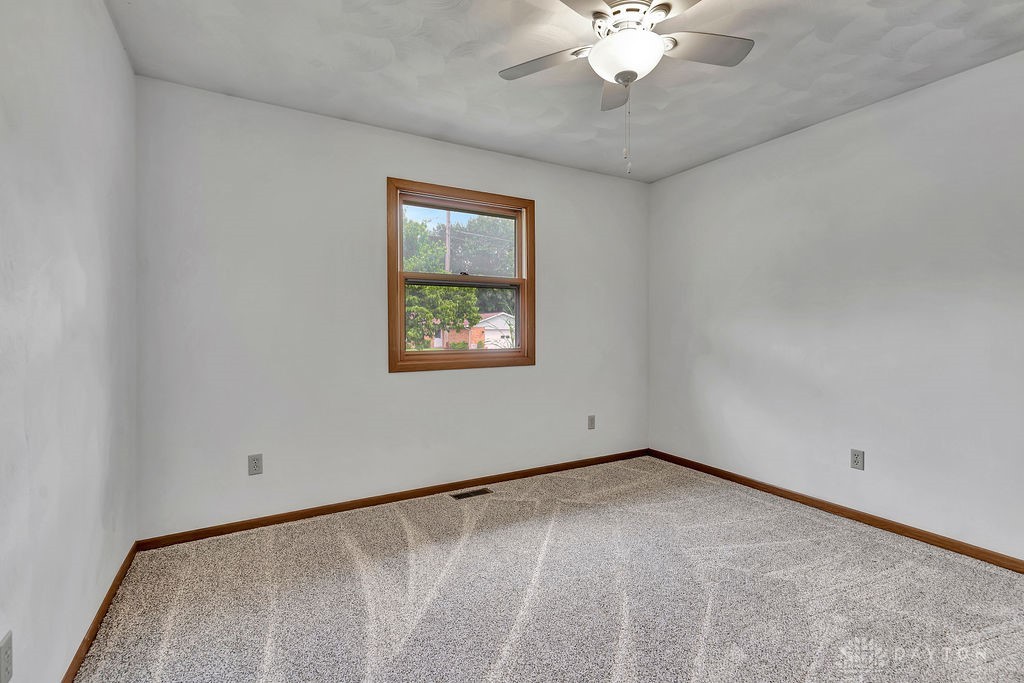
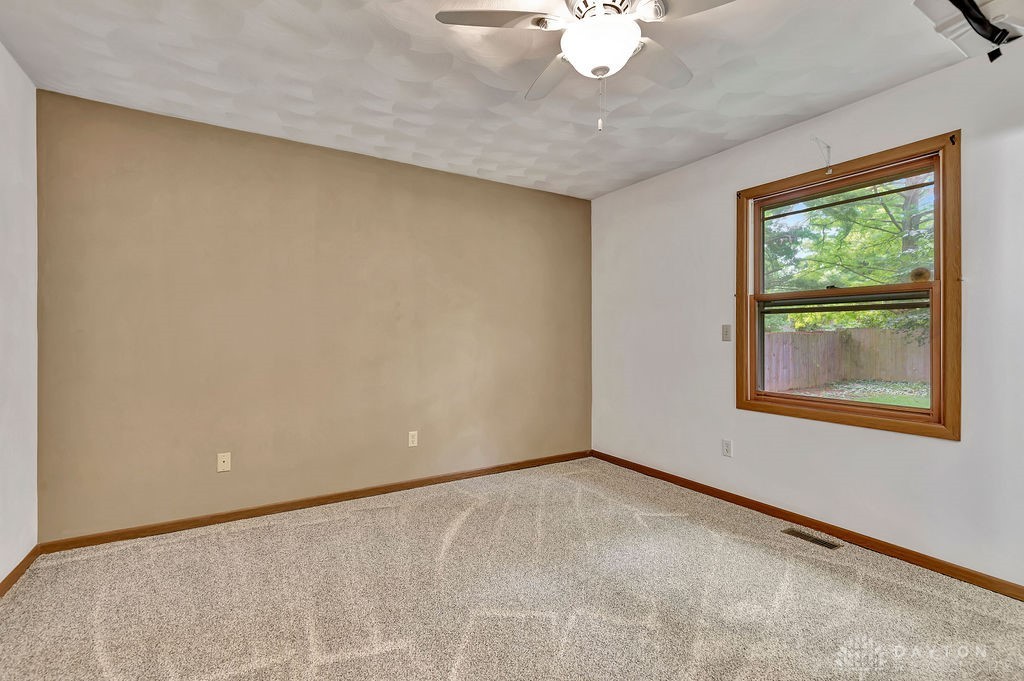
Empty bedroom with beige carpet, a wood-trimmed window, and a ceiling fan with light.
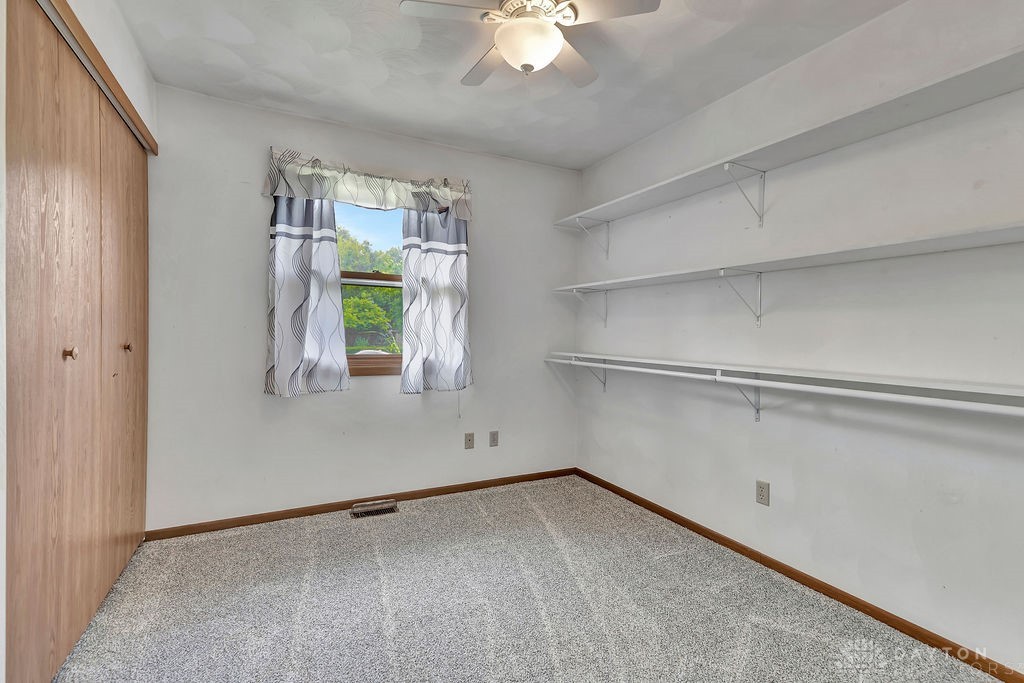
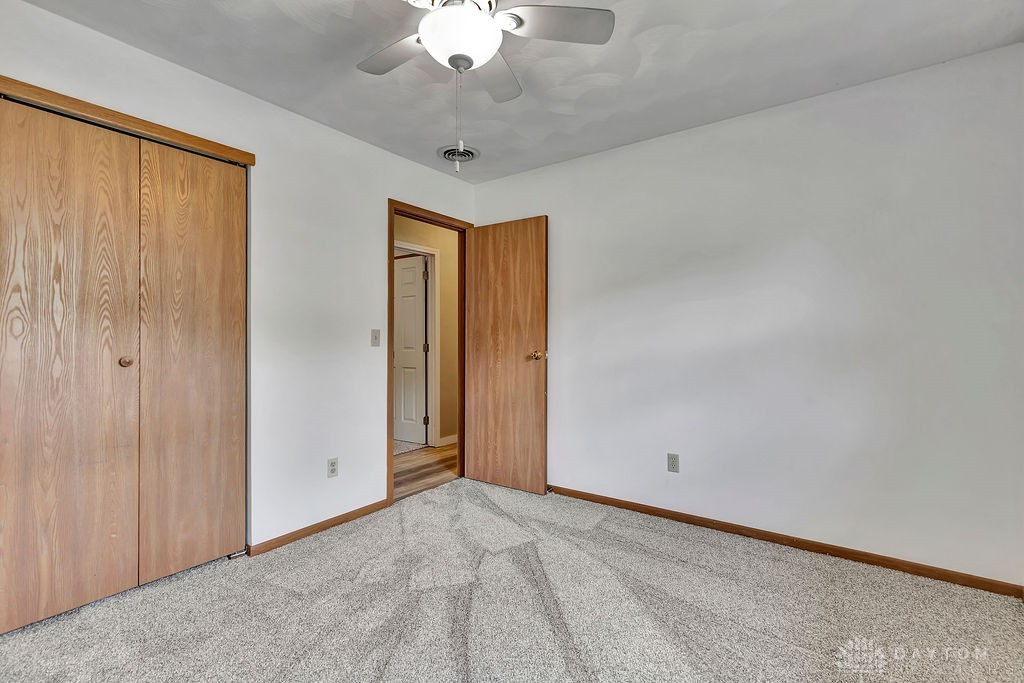
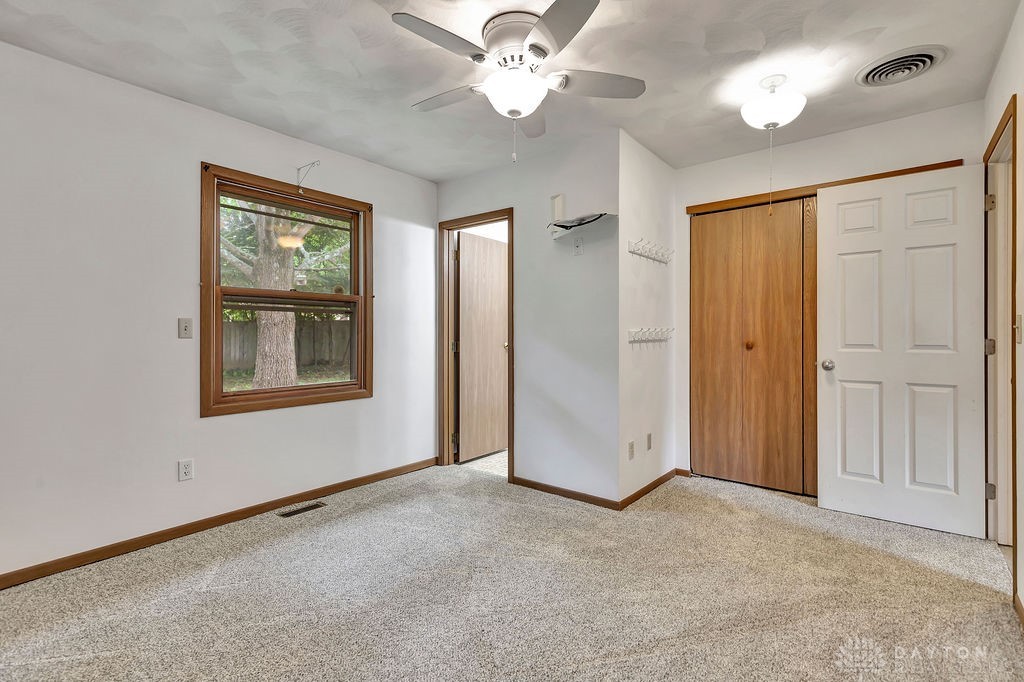
Empty bedroom with gray carpet, wooden sliding closet doors, and a ceiling fan with light.
Empty bedroom with beige walls, carpet, a ceiling fan, and a wood-trimmed window.
Empty carpeted bedroom with a built-in wooden closet, ceiling fan, and window overlooking a fenced yard.
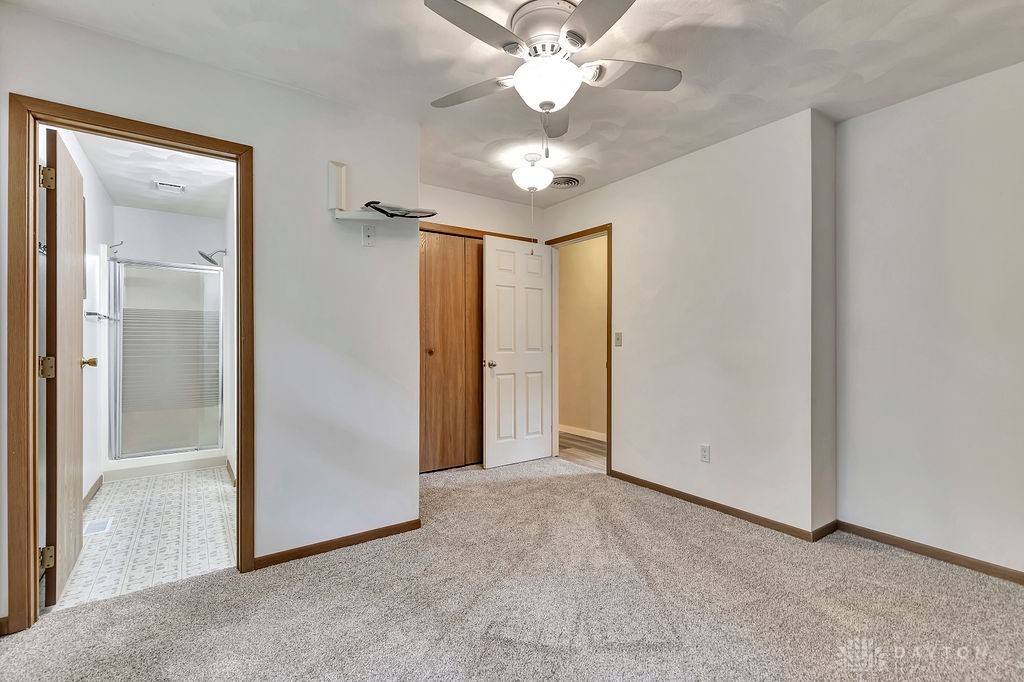
Vacant carpeted bedroom with a ceiling fan and an open doorway to the bathroom.
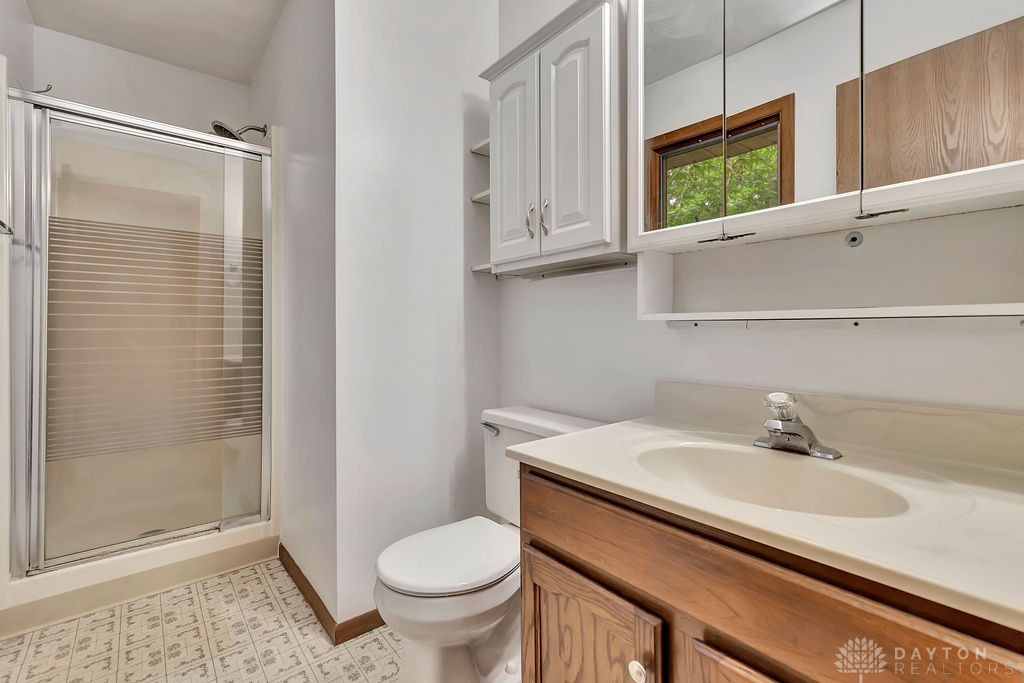
Bathroom with a glass shower enclosure, wood-front vanity, mirrored cabinets, and patterned tile floor.
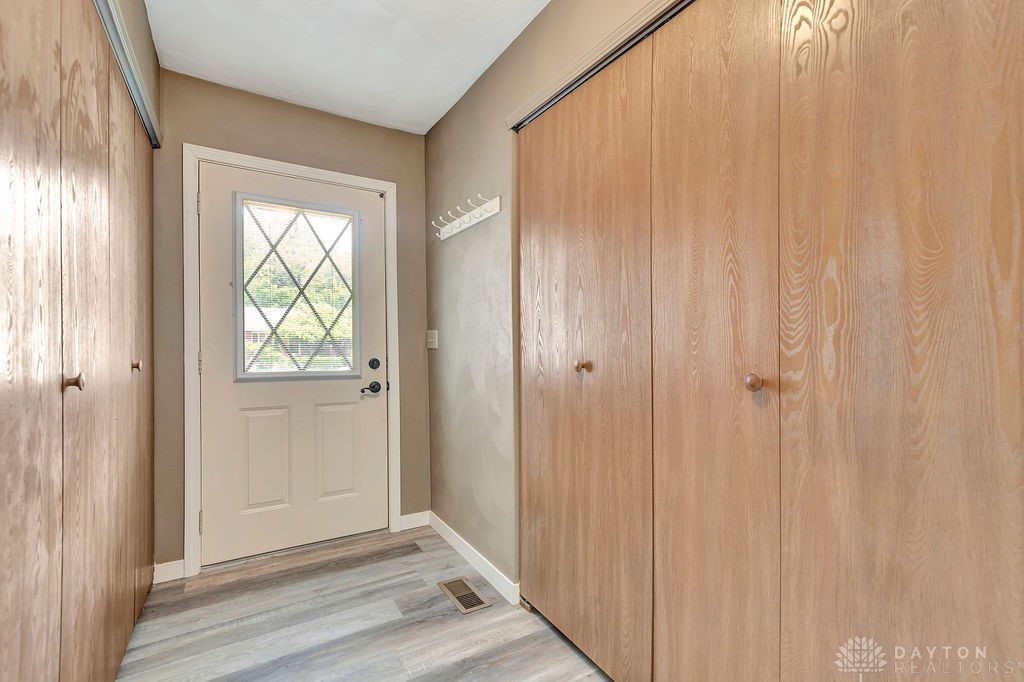
Entryway with a diamond-windowed door, light wood closets, and gray plank flooring.
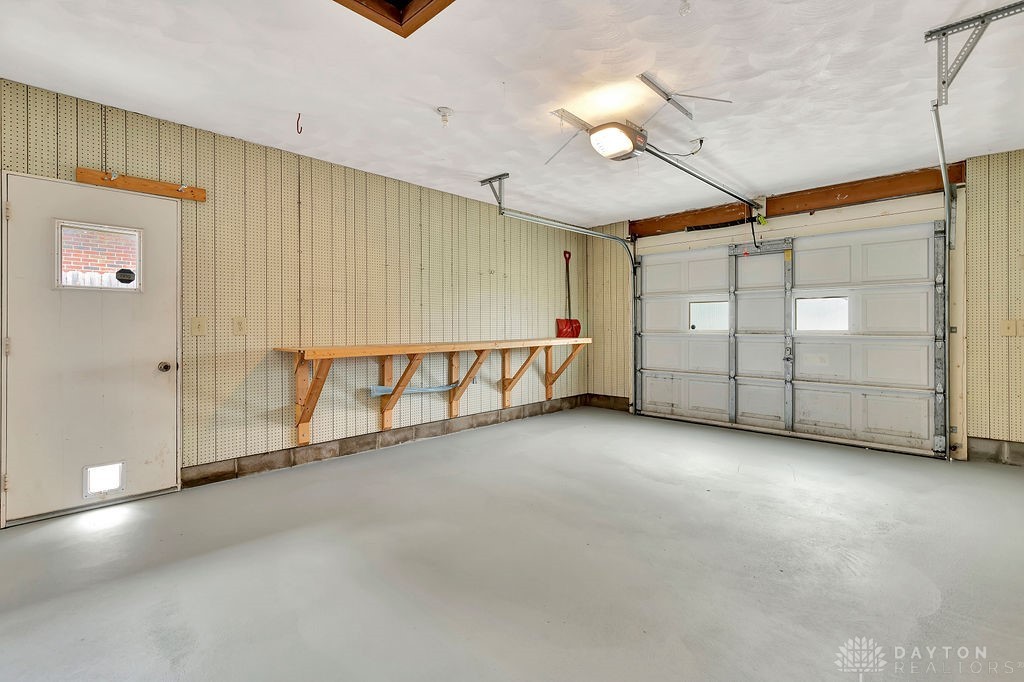
Empty garage with pegboard walls, a long workbench, and a windowed overhead door.
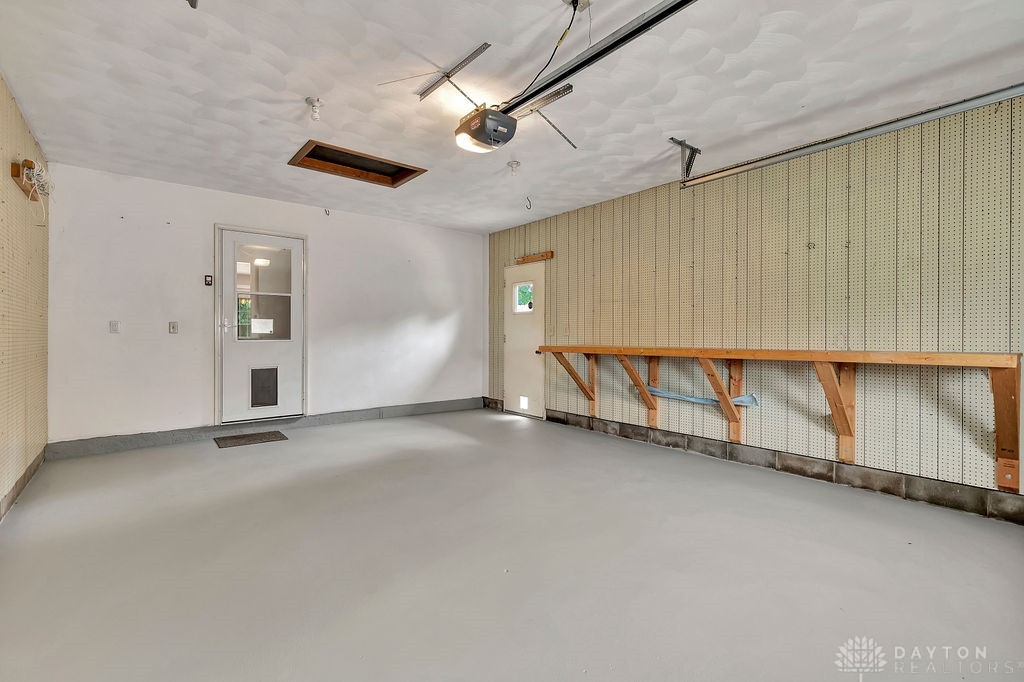
Empty garage with a long wooden workbench mounted on a pegboard wall.
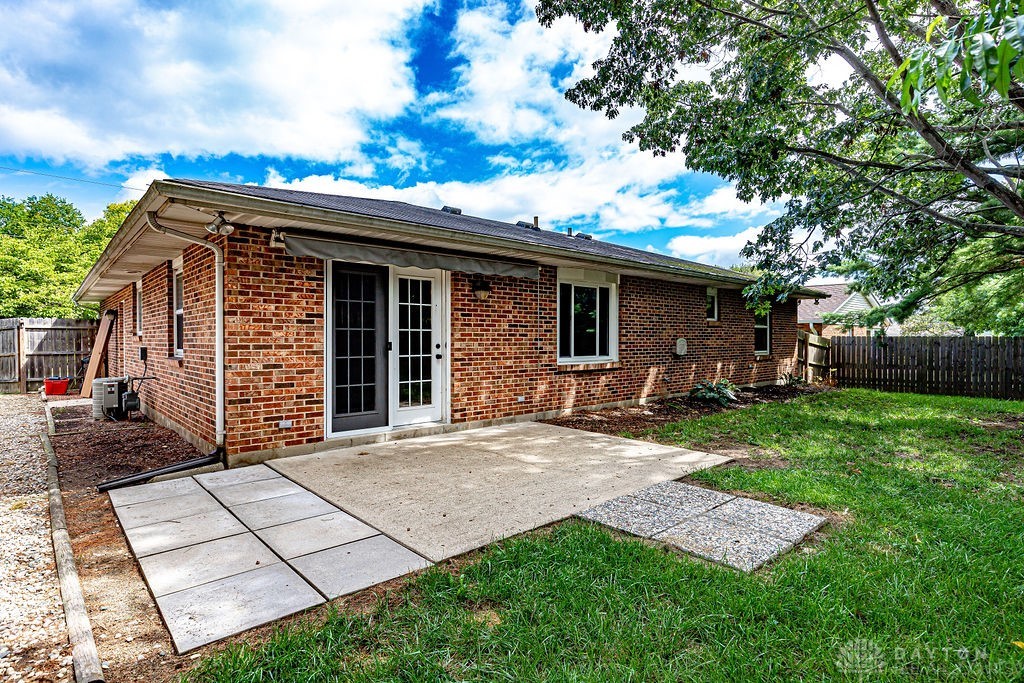
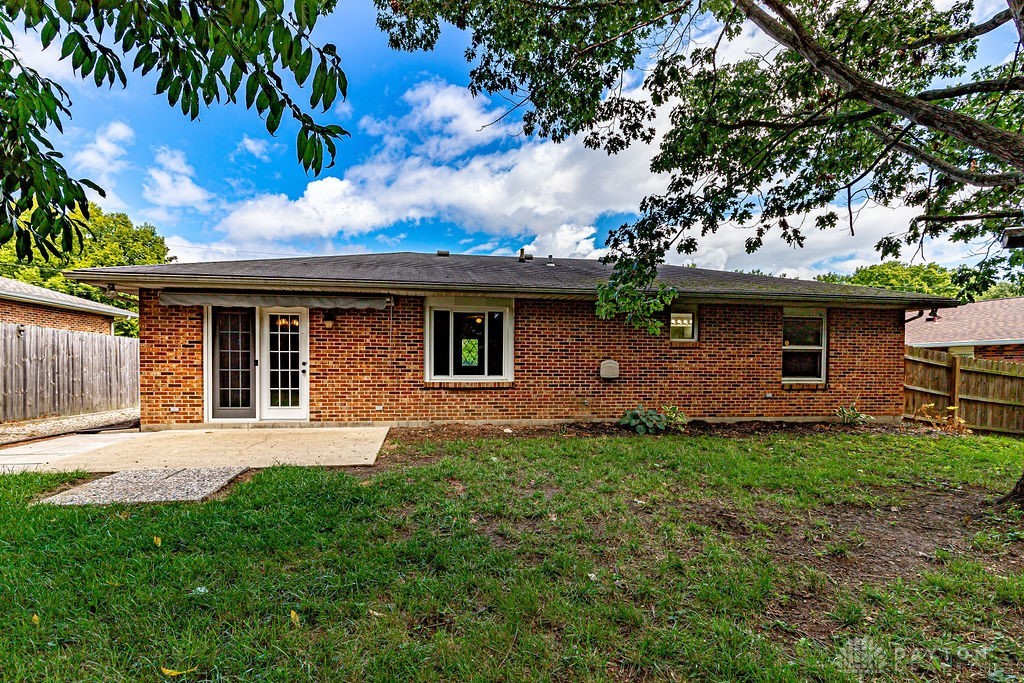
Rear of a brick house with a concrete patio, sliding glass door, and fenced grassy yard.
Single-story brick home with a concrete patio and shaded grassy backyard.
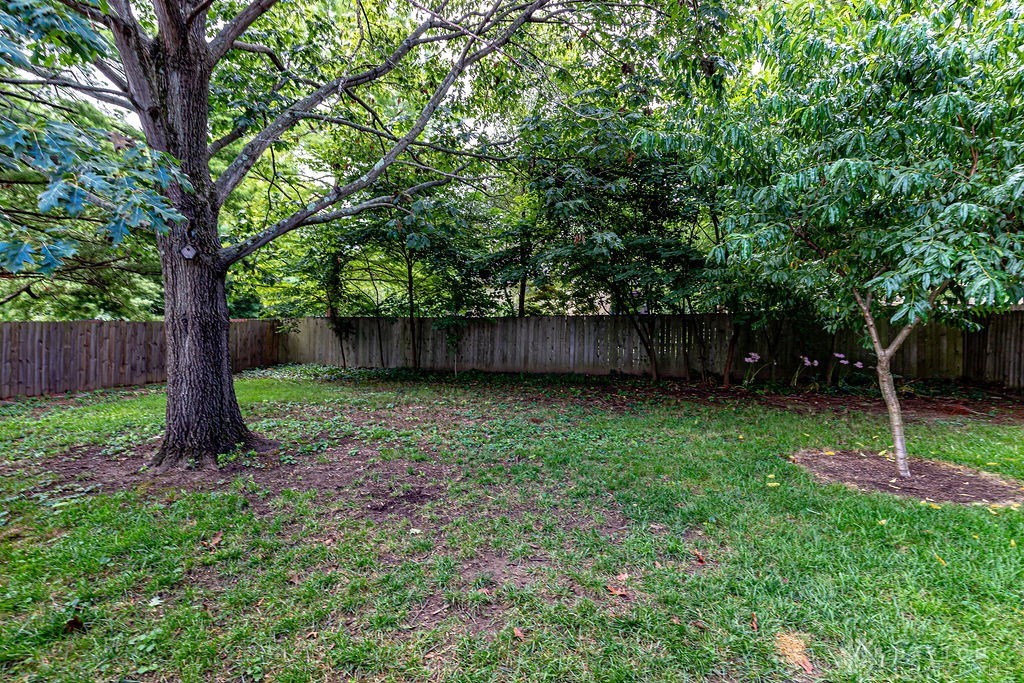
Fenced backyard with a grassy lawn, mature shade tree, and leafy shrubs.
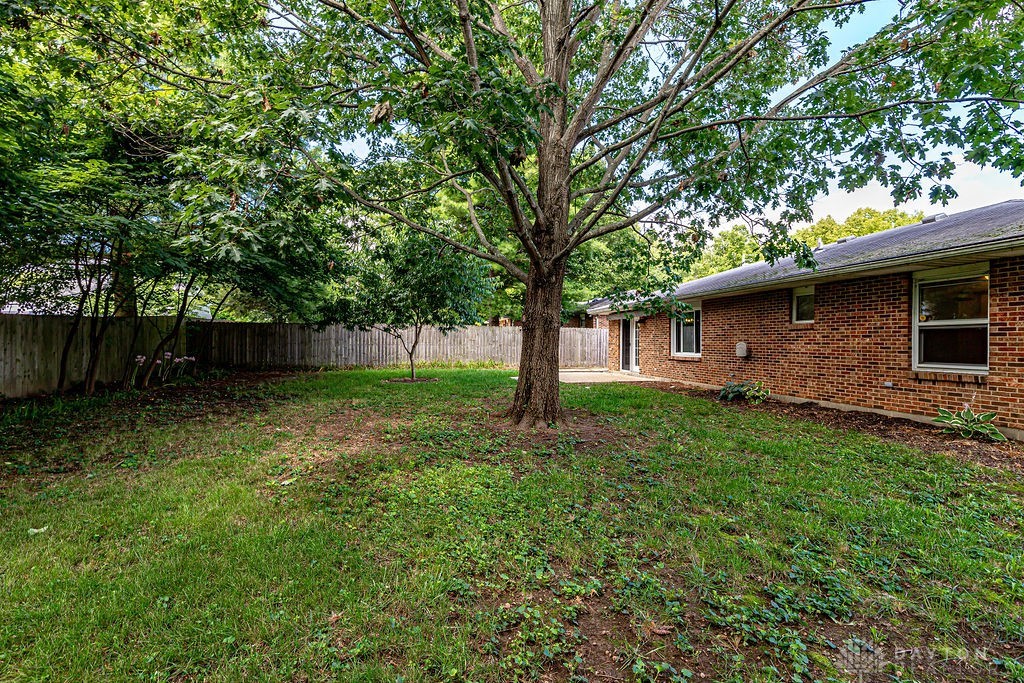
Backyard with a large shade tree, green lawn, wooden fence, and single-story brick house.
Single-story brick ranch home with an attached garage, landscaped shrubs, and a broad front lawn.
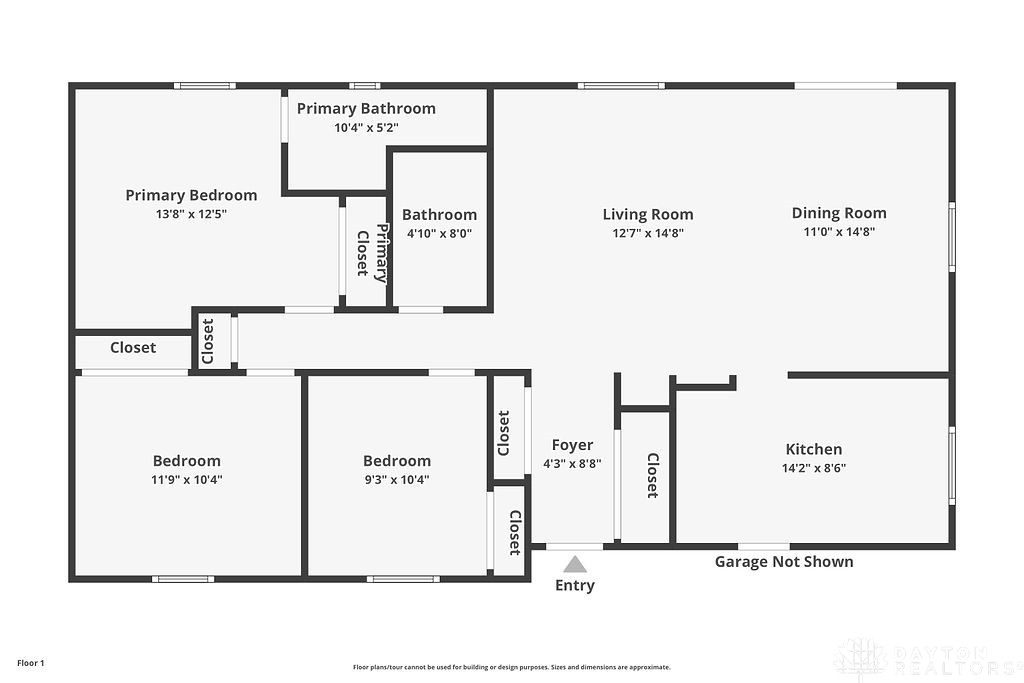
Floor plan with three bedrooms, two bathrooms, living and dining rooms, kitchen, and garage marked not shown.
SEE ALL PHOTOS
Red-brick ranch house with an attached white garage, concrete driveway, and broad green lawn.
Empty living room with gray plank flooring, a textured ceiling, ceiling fan, and glass patio doors.
Empty living area with gray wood-look floors, built-in shelving, and a ceiling fan.
Vacant dining room with a chandelier, sculpted ceiling, plank flooring, and built-in shelves.
Empty dining room with sculpted ceiling, chandelier, and glass patio doors to a fenced yard.
Vacant living room with gray plank flooring and glass French doors opening to a backyard.
Vacant living room with gray wood-look floors, built-in shelving, chandelier, and ceiling fan.
Kitchen with warm wood cabinets, white countertops, and a stainless steel refrigerator.
Kitchen with wood cabinets, a stainless-steel range, and a sink beneath a window.
Kitchen with wood cabinets, a double sink beneath the window, and a white dishwasher.
Kitchen with oak cabinets, white countertops, and a stainless steel range.
Utility room with wood cabinets and a long white countertop.
Vacant bedroom with built-in shelving, a wood wardrobe, and a curtained window.
Empty walk-in closet with wall shelves, carpet, and an open wooden door.
Bathroom with a white tub and shower, toilet, and wood-front vanity.
Empty bedroom with beige carpet, a wood-trimmed window, and a ceiling fan with light.
Empty bedroom with gray carpet, wooden sliding closet doors, and a ceiling fan with light.
Empty bedroom with beige walls, carpet, a ceiling fan, and a wood-trimmed window.
Empty carpeted bedroom with a built-in wooden closet, ceiling fan, and window overlooking a fenced yard.
Vacant carpeted bedroom with a ceiling fan and an open doorway to the bathroom.
Bathroom with a glass shower enclosure, wood-front vanity, mirrored cabinets, and patterned tile floor.
Entryway with a diamond-windowed door, light wood closets, and gray plank flooring.
Empty garage with pegboard walls, a long workbench, and a windowed overhead door.
Empty garage with a long wooden workbench mounted on a pegboard wall.
Rear of a brick house with a concrete patio, sliding glass door, and fenced grassy yard.
Single-story brick home with a concrete patio and shaded grassy backyard.
Fenced backyard with a grassy lawn, mature shade tree, and leafy shrubs.
Backyard with a large shade tree, green lawn, wooden fence, and single-story brick house.
Single-story brick ranch home with an attached garage, landscaped shrubs, and a broad front lawn.
Floor plan with three bedrooms, two bathrooms, living and dining rooms, kitchen, and garage marked not shown.
Sold

6037 Vereker Drive

6037 Vereker Drive, Oxford, OH 45056

$227,450
Adorable 3 bedroom, 2 Bath Brick Ranch. Updates throughout and a nice large fenced yard.

3
beds

2
baths

5 Acres lot

Ken Thacker

Ken Thacker

Features & Amenities

Interior

  • total bedrooms3
  • Total bathrooms2
  • full bathrooms2

Area & Lot

  • Status Sold
  • Date Sold September 11, 2023
  • Lot Area5 Acres
  • MLS® ID891729
  • TypeResidential
  • YEAR BUILT1987
  • NeighborhoodButler County
  • School DistrictTalawanda

Exterior

  • STORIES1
  • Garage Space1.0
  • parkingGarage, One Car Garage
  • HEAT TYPEForced Air, Natural Gas
  • AIR CONDITIONINGCentral Air
  • SubstructureSlab

Financial

  • Sales Price$227,450
  • Zoning Residential

Butler County

Explore

Work With Ken

As a licensed professional in two states, Ken prides himself on staying ahead of market trends, leveraging cutting-edge technology, and building long-lasting relationships based on trust and transparency.

Follow Me on Instagram