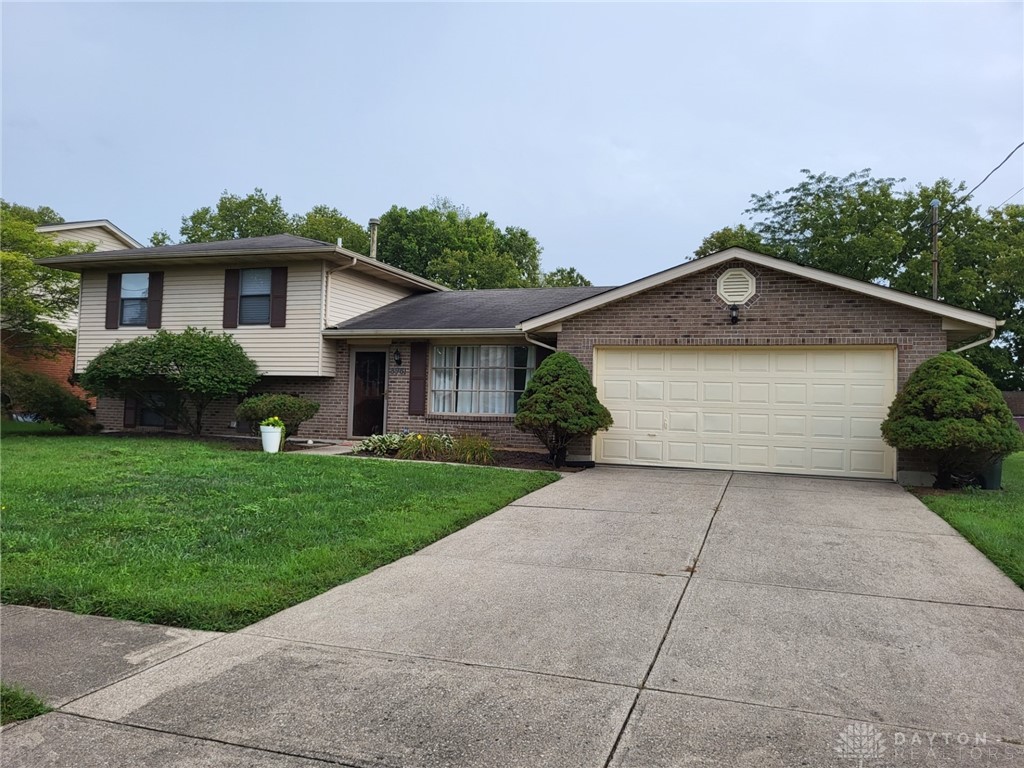
Split-level brick-and-siding house with an attached two-car garage and broad concrete driveway.
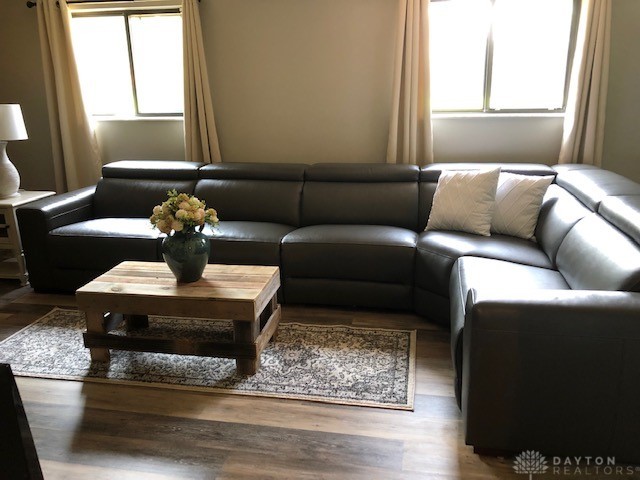
Living room with a dark leather sectional, rustic coffee table, and patterned rug.
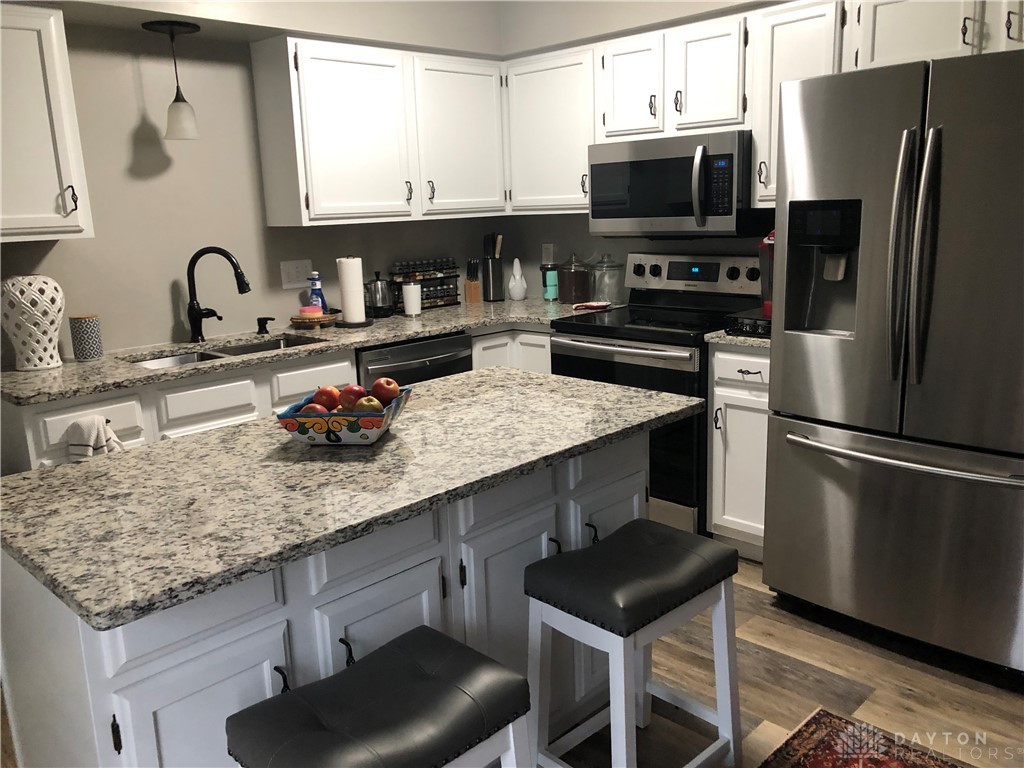
Kitchen with white cabinets, granite island, two stools, and stainless steel appliances.
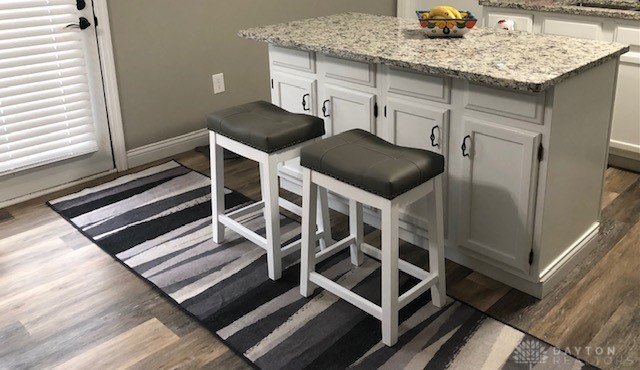
Kitchen island with a granite countertop, white cabinets, and two black-cushioned stools.
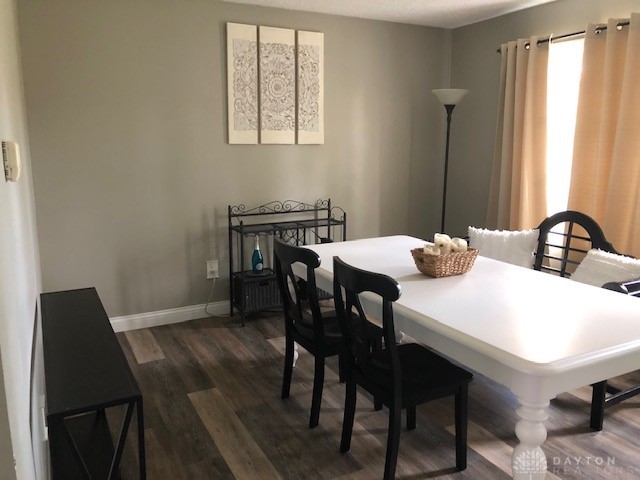
Dining room with a white table, black chairs, gray walls, and a bright curtained window.
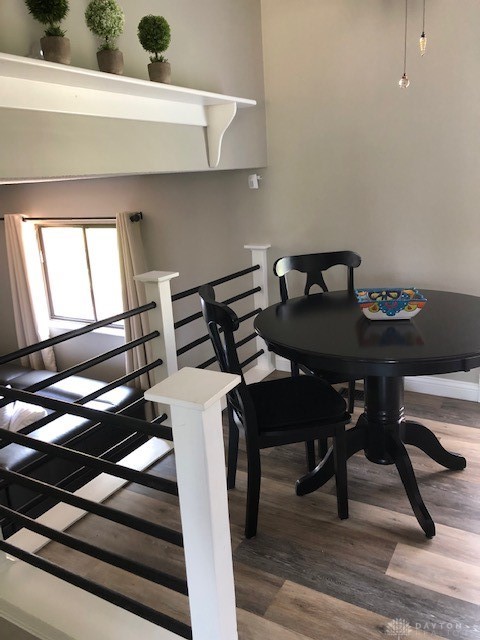
Dining area with a round black table beside a black-and-white staircase railing.
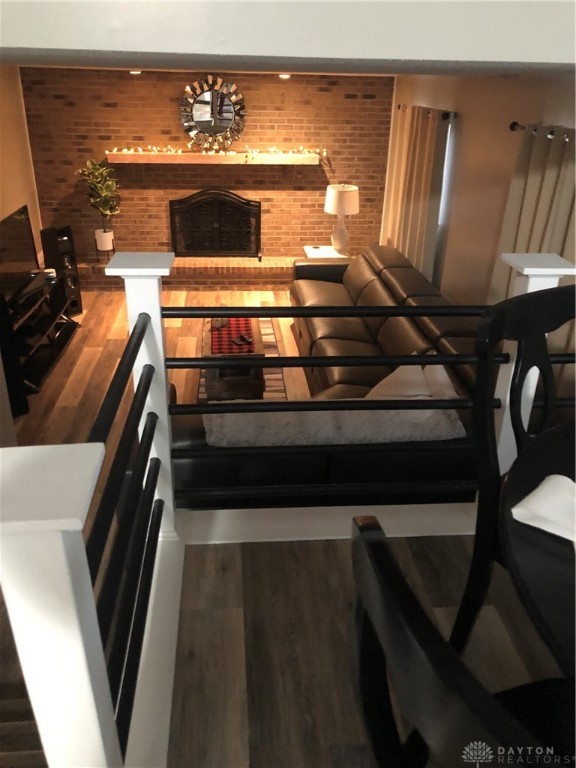
Sunken living room with a brick fireplace, dark leather sectional, and wood floors, viewed from the upper landing.
Furnished living room with a brick fireplace, brown leather sofa, and black metal railing.
Laundry room with a white top-loading washer, exposed plumbing, and wall shelving.
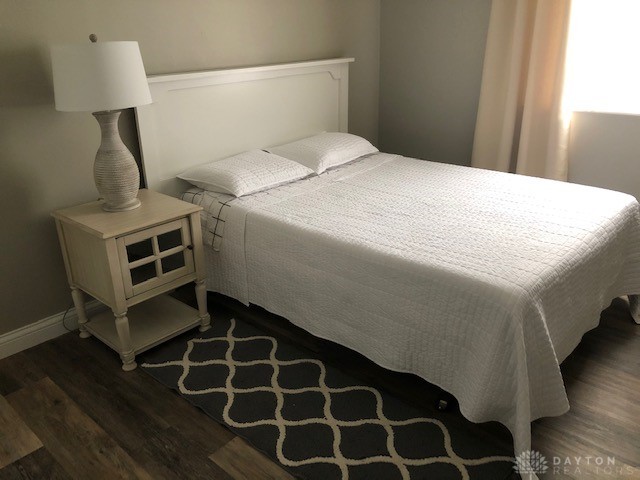
Bedroom with a white quilted bed, light wood nightstand, and patterned rug.
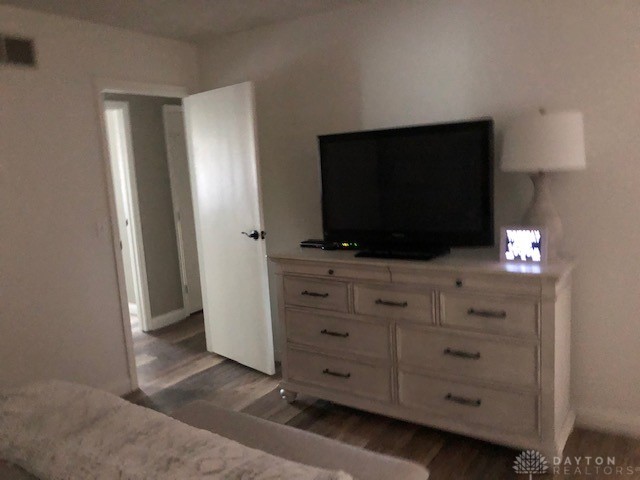
Furnished bedroom with a television on a dresser and an open door to the hallway.
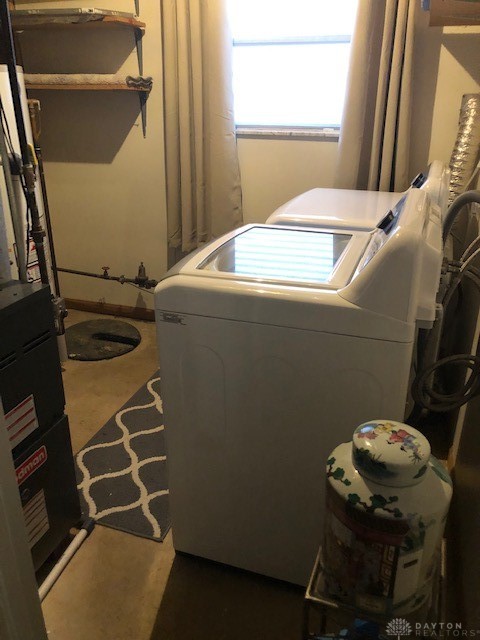
Laundry room with a white top-loading washer beneath a curtained window, exposed pipes, and wall shelves.
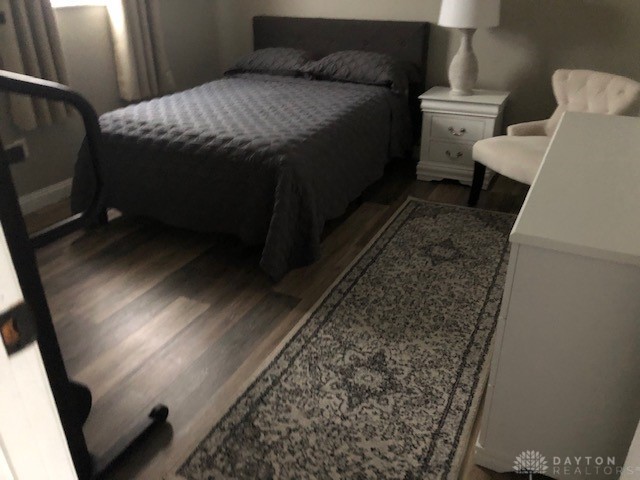
Furnished bedroom with a dark bed, wood-look flooring, and a patterned runner rug.
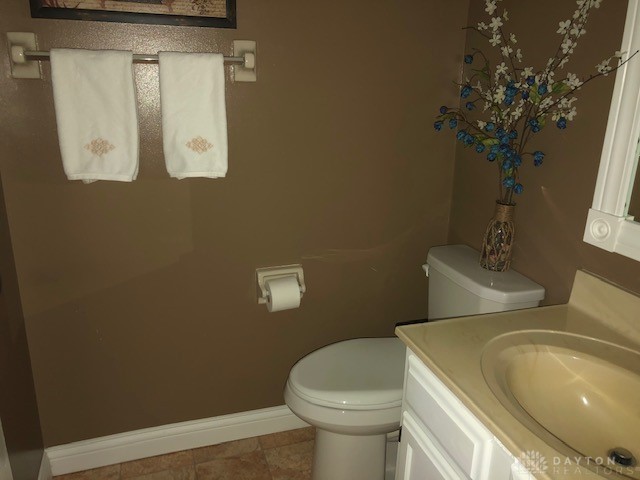
Bathroom with a white toilet, sink vanity, wall-mounted towels, and a vase of flowers.
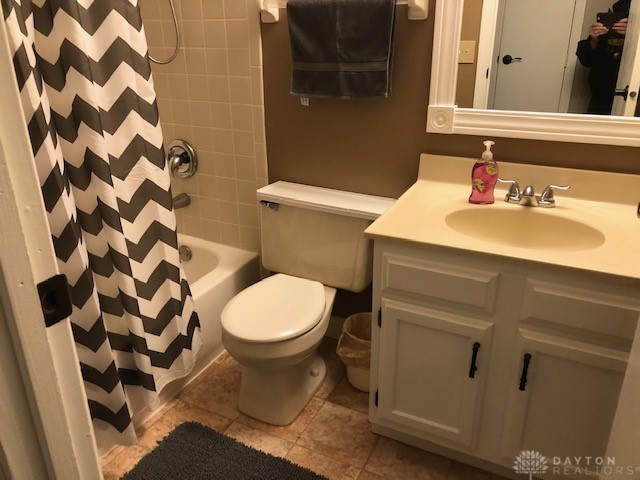
Bathroom with a chevron shower curtain, toilet, and white vanity with an oval sink.
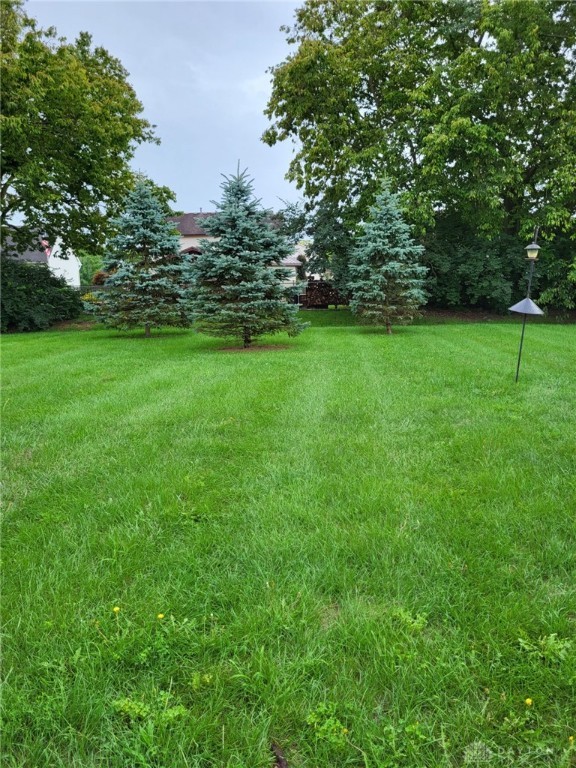
Backyard lawn bordered by mature trees and spruce, with part of the house visible.
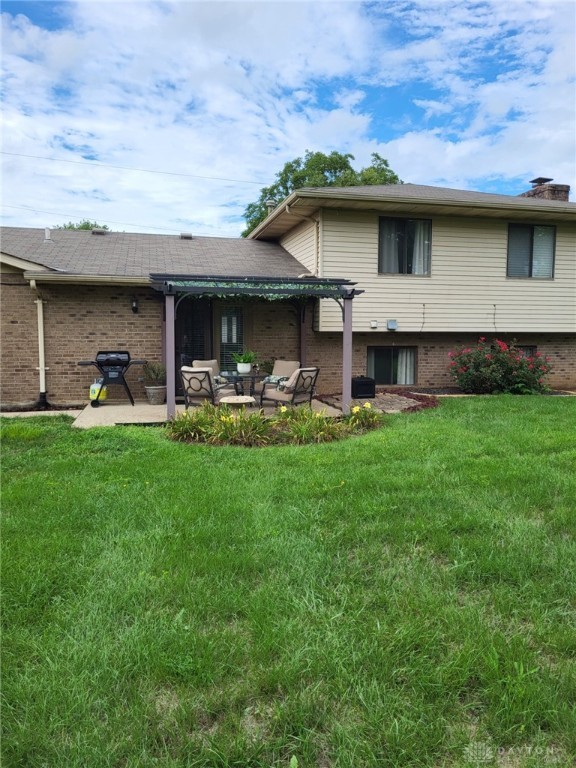
Rear of a two-story home with a covered patio, outdoor seating, and a broad green lawn.
SEE ALL PHOTOS
Split-level brick-and-siding house with an attached two-car garage and broad concrete driveway.
Living room with a dark leather sectional, rustic coffee table, and patterned rug.
Kitchen with white cabinets, granite island, two stools, and stainless steel appliances.
Kitchen island with a granite countertop, white cabinets, and two black-cushioned stools.
Dining room with a white table, black chairs, gray walls, and a bright curtained window.
Dining area with a round black table beside a black-and-white staircase railing.
Sunken living room with a brick fireplace, dark leather sectional, and wood floors, viewed from the upper landing.
Furnished living room with a brick fireplace, brown leather sofa, and black metal railing.
Laundry room with a white top-loading washer, exposed plumbing, and wall shelving.
Bedroom with a white quilted bed, light wood nightstand, and patterned rug.
Furnished bedroom with a television on a dresser and an open door to the hallway.
Laundry room with a white top-loading washer beneath a curtained window, exposed pipes, and wall shelves.
Furnished bedroom with a dark bed, wood-look flooring, and a patterned runner rug.
Bathroom with a white toilet, sink vanity, wall-mounted towels, and a vase of flowers.
Bathroom with a chevron shower curtain, toilet, and white vanity with an oval sink.
Backyard lawn bordered by mature trees and spruce, with part of the house visible.
Rear of a two-story home with a covered patio, outdoor seating, and a broad green lawn.
Sold

5961 Heritage Knoll Terrace

5961 Heritage Knoll Terrace, Fairfield, OH 45014

$293,500
This Tri-Level is extra nice. Beautiful and well maintained. 4 bedroom, 2.5 bath with a lovely fenced yard in a great neighborhood. 1,735 sqft of livable space according to county records. Furnace & Air 2010, Water Heater 2018, Roof 2007. Security System

4
beds

3
baths

1,735 Sq.Ft. LIVING AREA

0.27 Acres lot

Ken Thacker

Ken Thacker

Features & Amenities

Interior

  • total bedrooms4
  • Total bathrooms3
  • full bathrooms2
  • half bathroom1
  • Fireplace Wood Burning
  • APPLIANCES Dishwasher, Microwave
  • other interior Features Granite Counters, Kitchen Island

Area & Lot

  • Status Sold
  • Date Sold September 14, 2023
  • Living Area1,735 Sq.Ft.
  • Lot Area0.27 Acres
  • MLS® ID892095
  • TypeResidential
  • YEAR BUILT1987
  • NeighborhoodButler County
  • Architecture StylesOther
  • School DistrictFairfield

Exterior

  • STORIES3
  • Garage Space2.0
  • water SourcePublic
  • utilitiesNatural Gas Available, Water Available
  • parkingGarage, Two Car Garage
  • HEAT TYPEForced Air, Natural Gas
  • AIR CONDITIONINGCentral Air
  • other exterior FeaturesPatio

Financial

  • Sales Price$293,500
  • Zoning Residential

Butler County

Explore

Work With Ken

As a licensed professional in two states, Ken prides himself on staying ahead of market trends, leveraging cutting-edge technology, and building long-lasting relationships based on trust and transparency.

Follow Me on Instagram