Leave a Message

Thank you for your message. We will be in touch with you shortly.

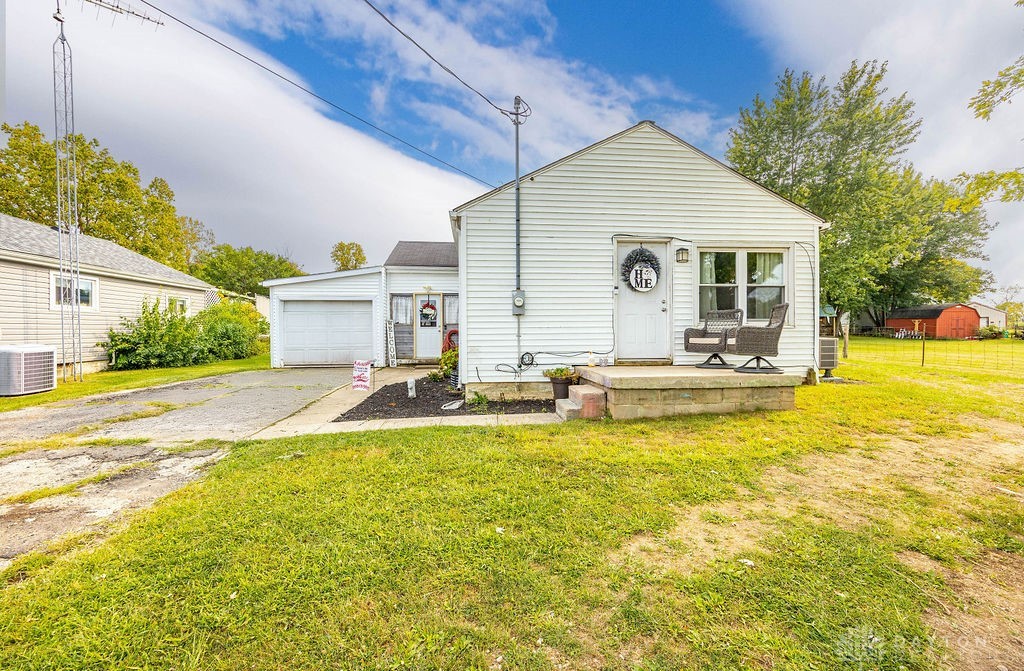
White single-story house with porch chairs, an attached garage, and a broad grassy yard.
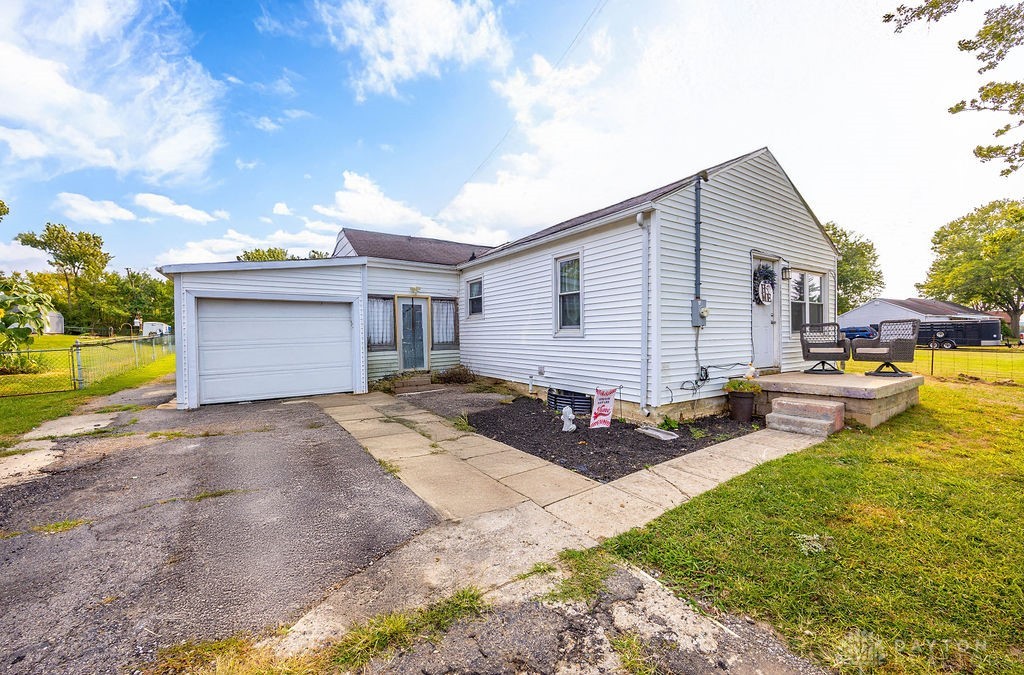
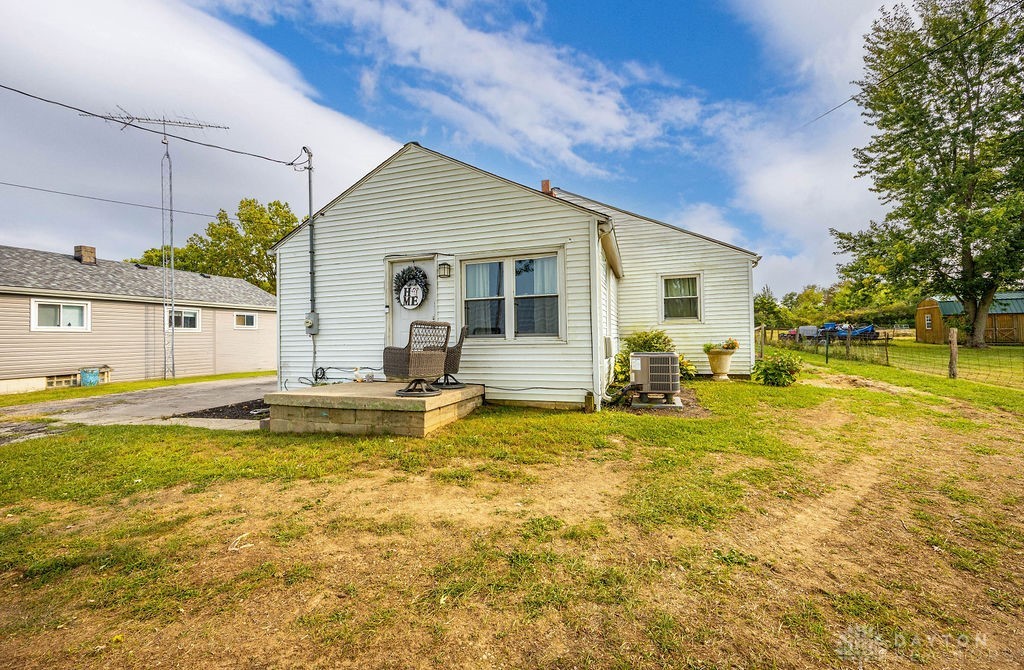
White single-story house with attached garage, paved driveway, and raised patio with two chairs.
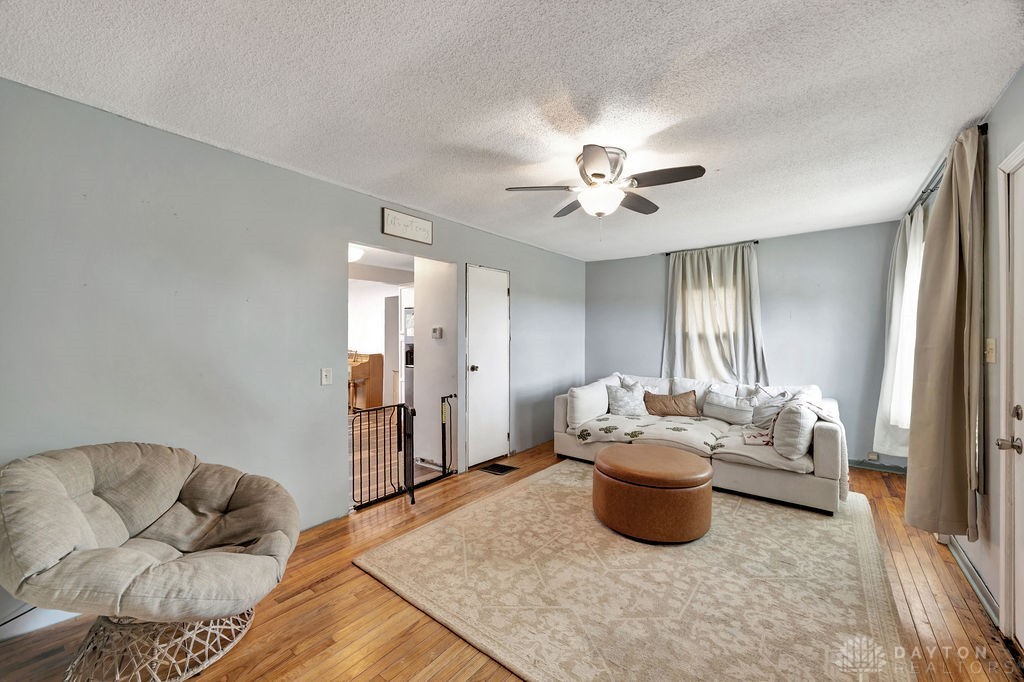
Living room with a white sofa, beige armchair, patterned rug, and hardwood floors.
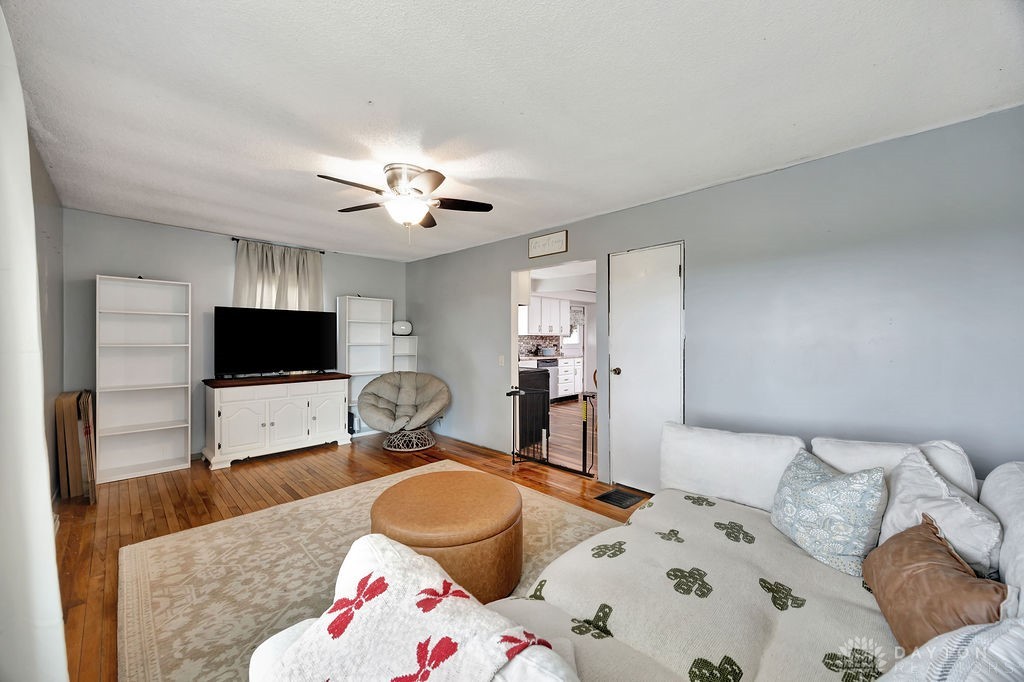
Living room with hardwood floors, a ceiling fan, and a large sectional sofa beside the kitchen.
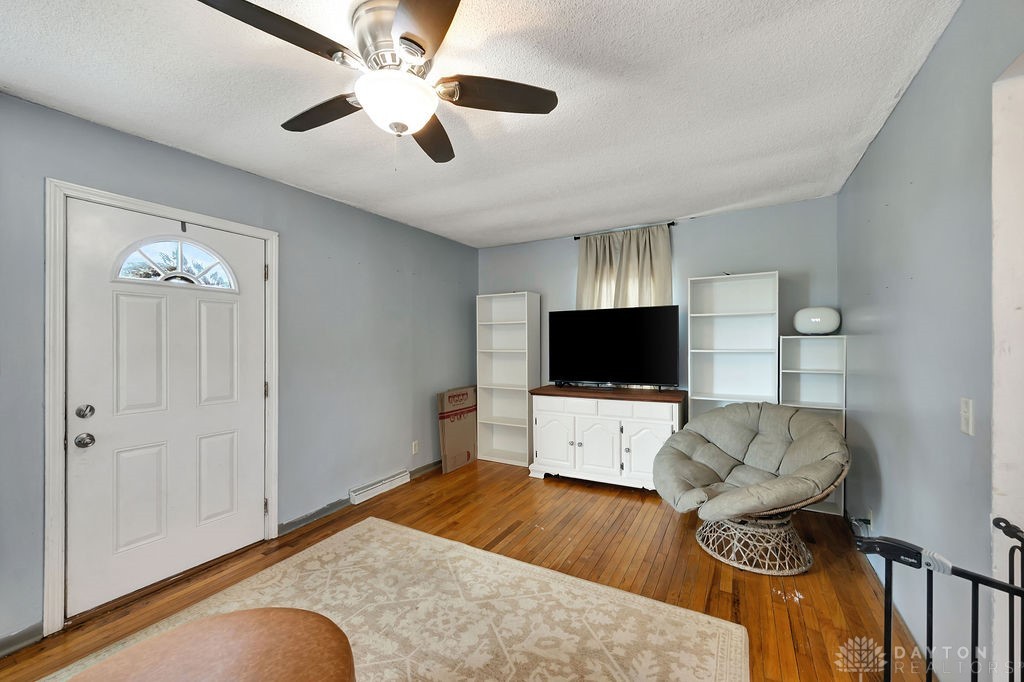
Living room with hardwood floors, a ceiling fan, front door, television, and cushioned wicker chair.
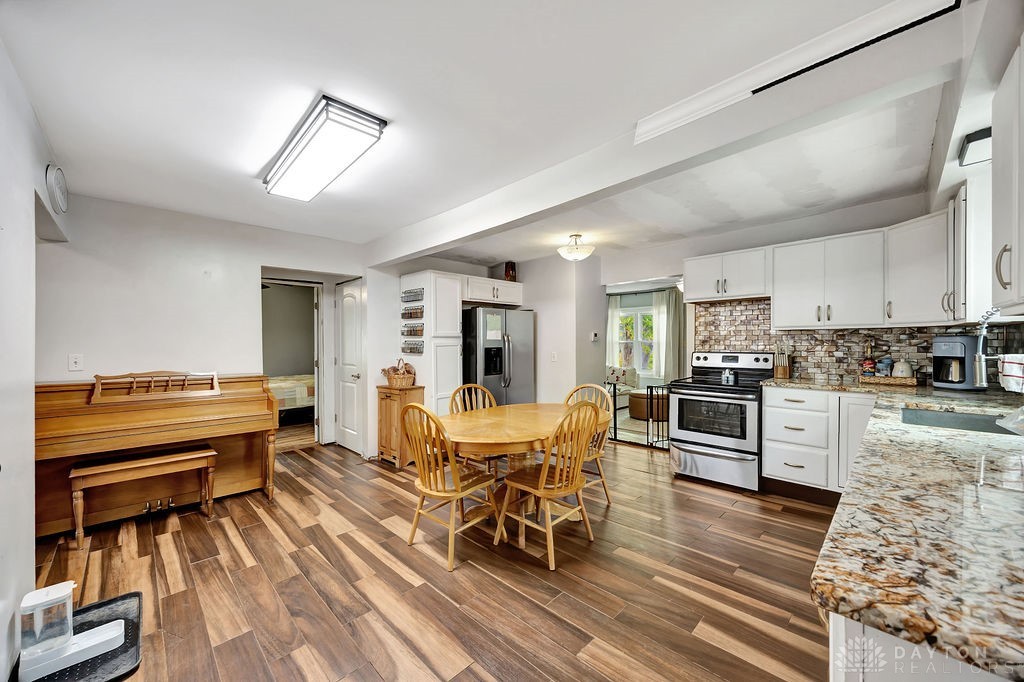
Kitchen and dining area with white cabinets, stainless steel appliances, and a wooden piano.
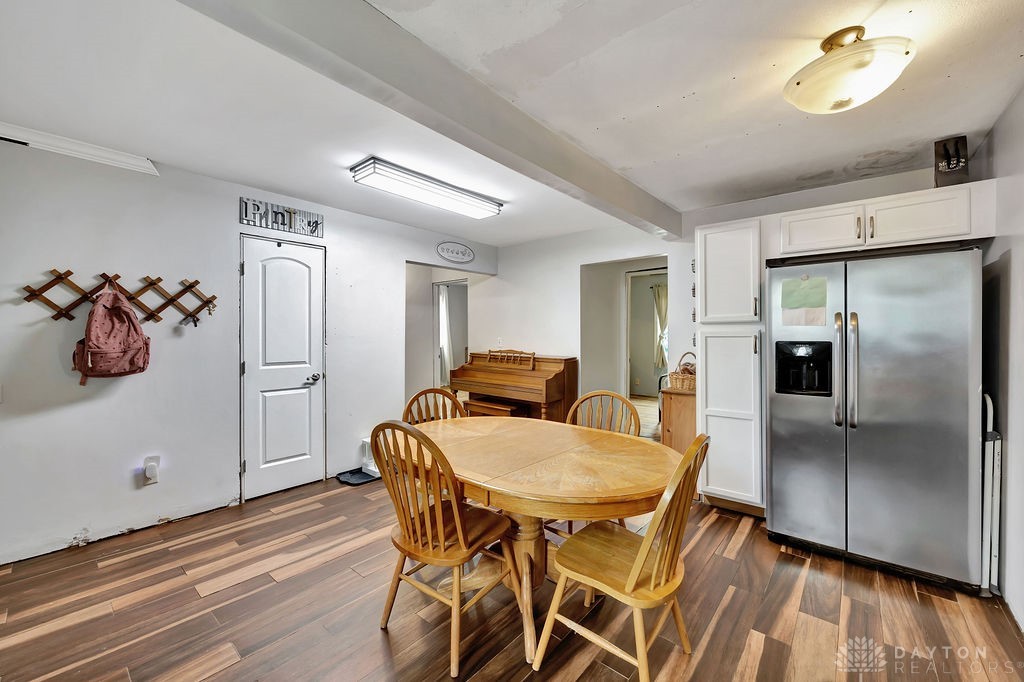
Dining area with a wooden table, stainless steel refrigerator, white cabinets, and an adjoining piano room.
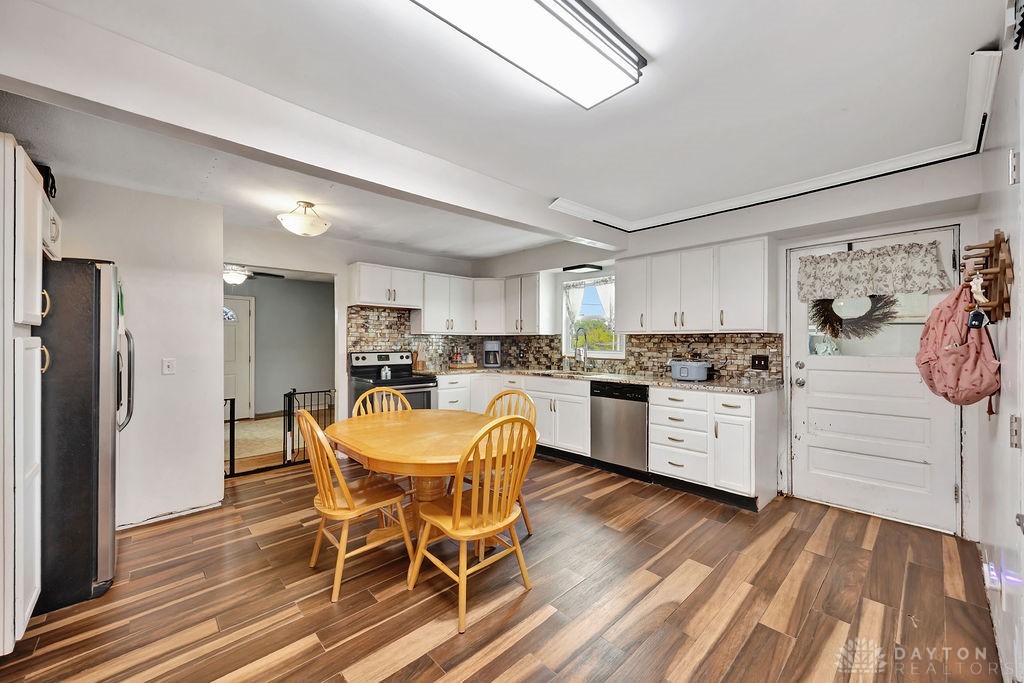
Kitchen and dining area with white cabinets, a stone-pattern backsplash, and a wooden table.
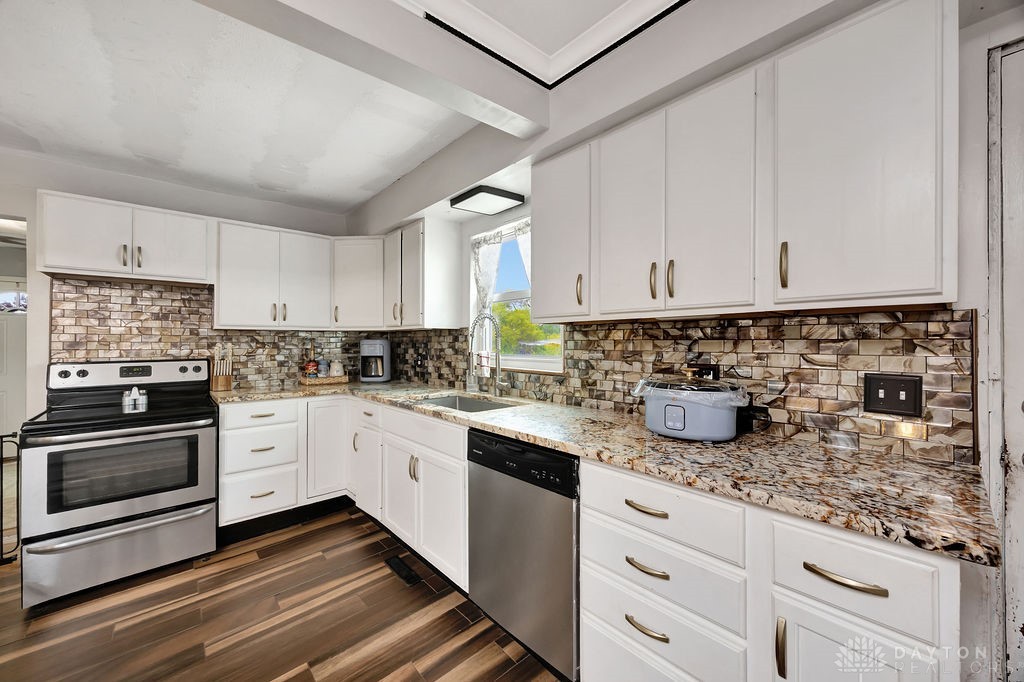
Kitchen with white cabinets, patterned tile backsplash, stainless appliances, and wood-look flooring.
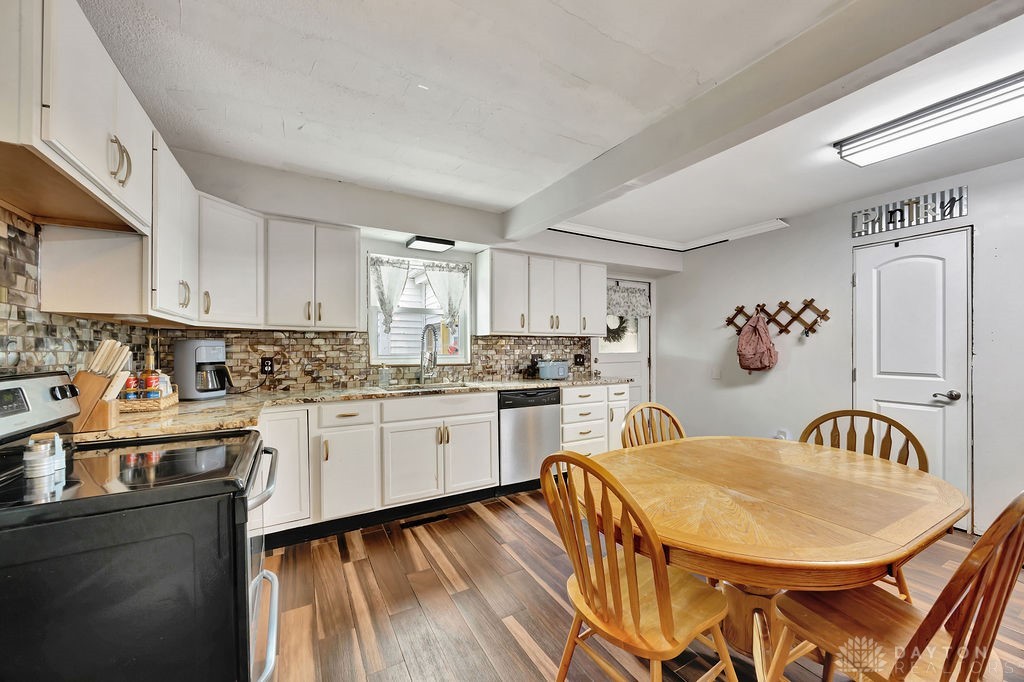
Kitchen with white cabinets, a tile backsplash, stainless steel appliances, and a wooden dining set.
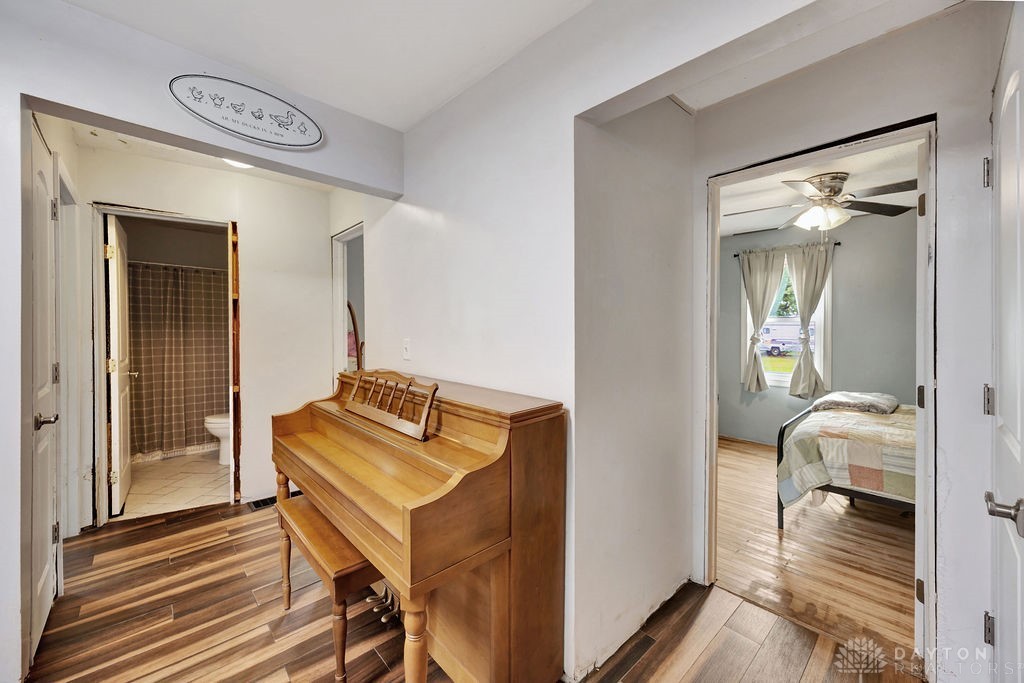
Hallway with a wooden upright piano, bathroom doorway, and adjoining bedroom.
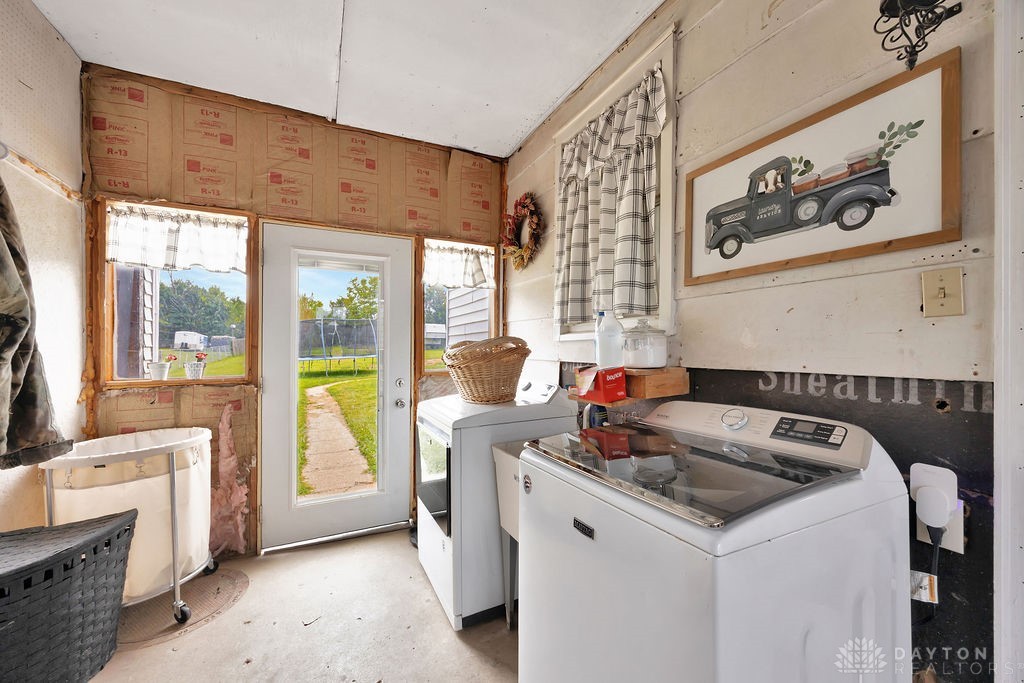
Laundry room with white washer and dryer beside a glass door opening to the yard.
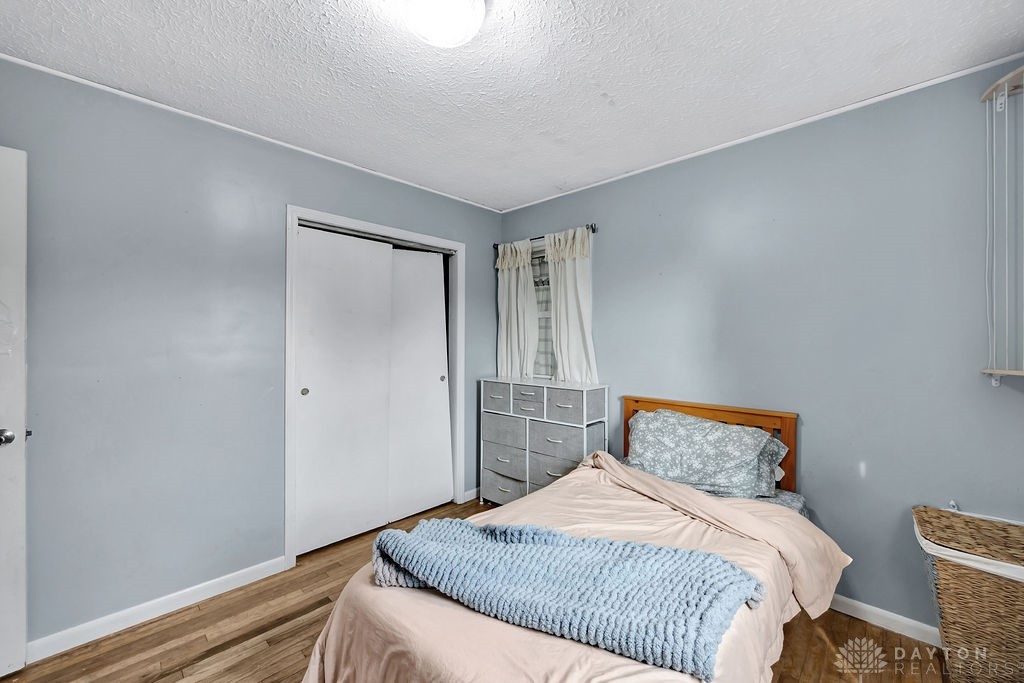
Bedroom with blush bedding, a blue knit blanket, and a white sliding-door closet.
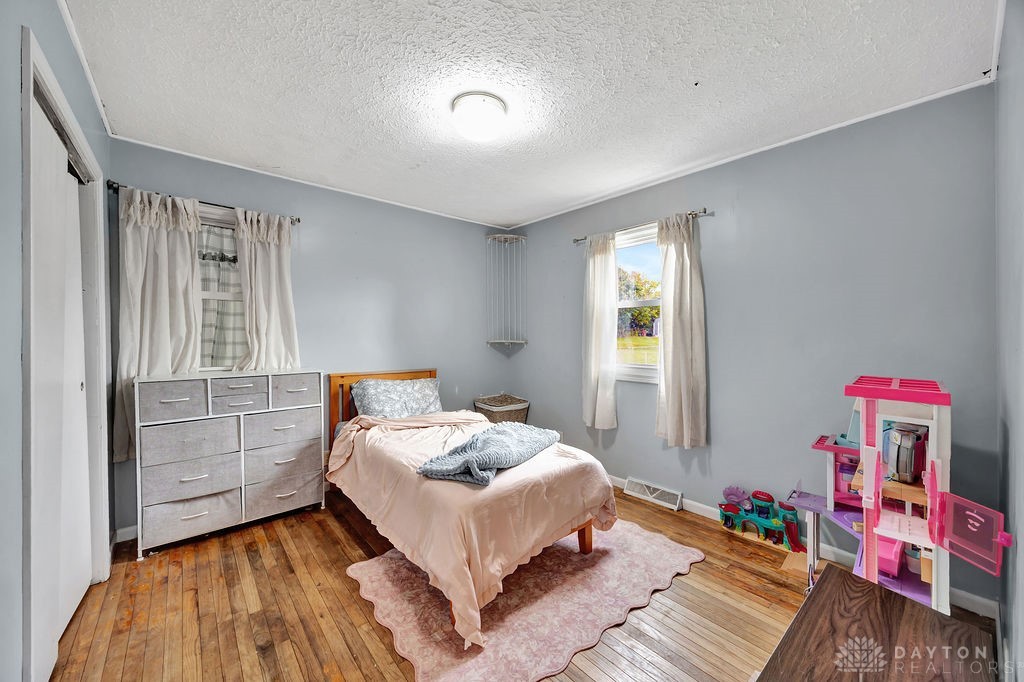
Bedroom with pale pink bedding, hardwood floors, a dresser, and a pink dollhouse.
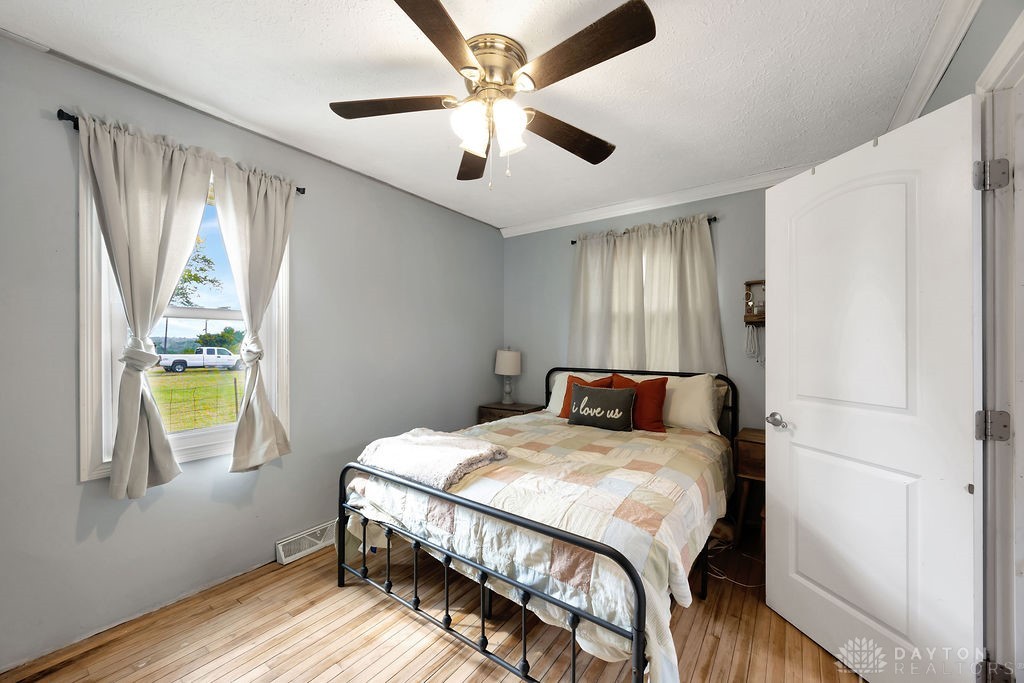
Furnished bedroom with a black metal bed, patchwork quilt, hardwood floors, and ceiling fan.
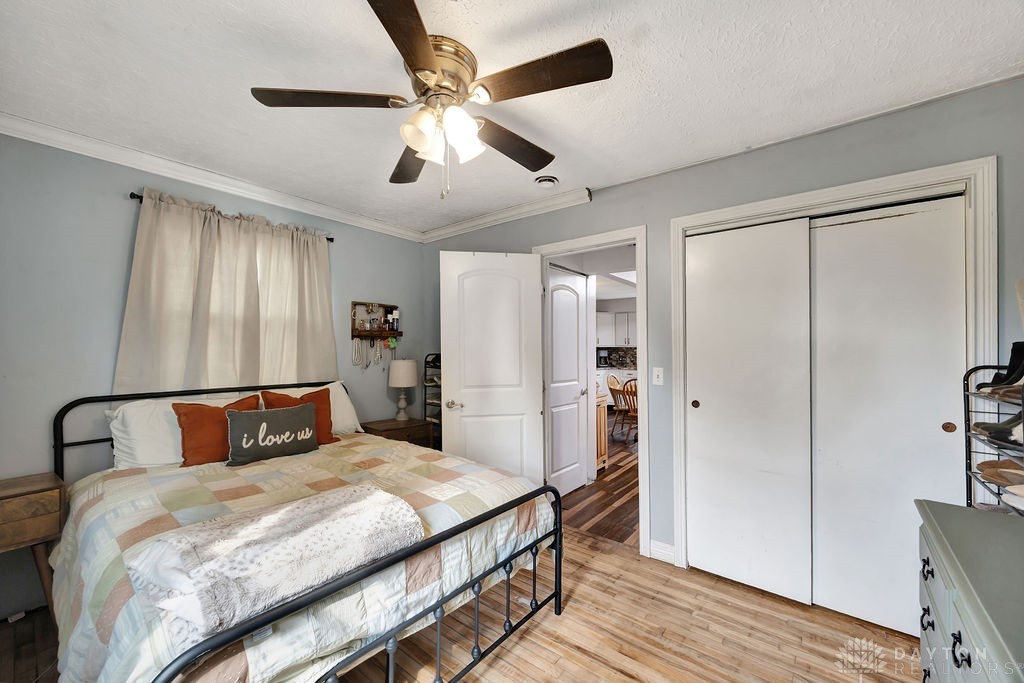
Bedroom with a black metal bed, pastel patchwork quilt, and open doorway to the kitchen.
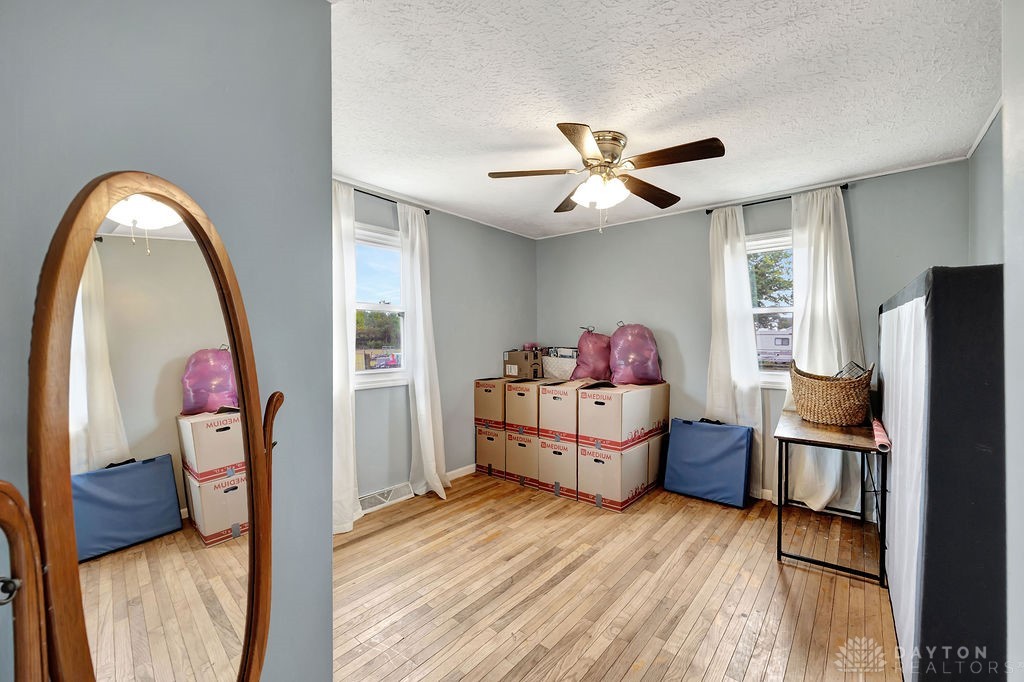
Unfurnished bedroom with hardwood floors, a ceiling fan, stacked moving boxes, and a tall wood-framed mirror.
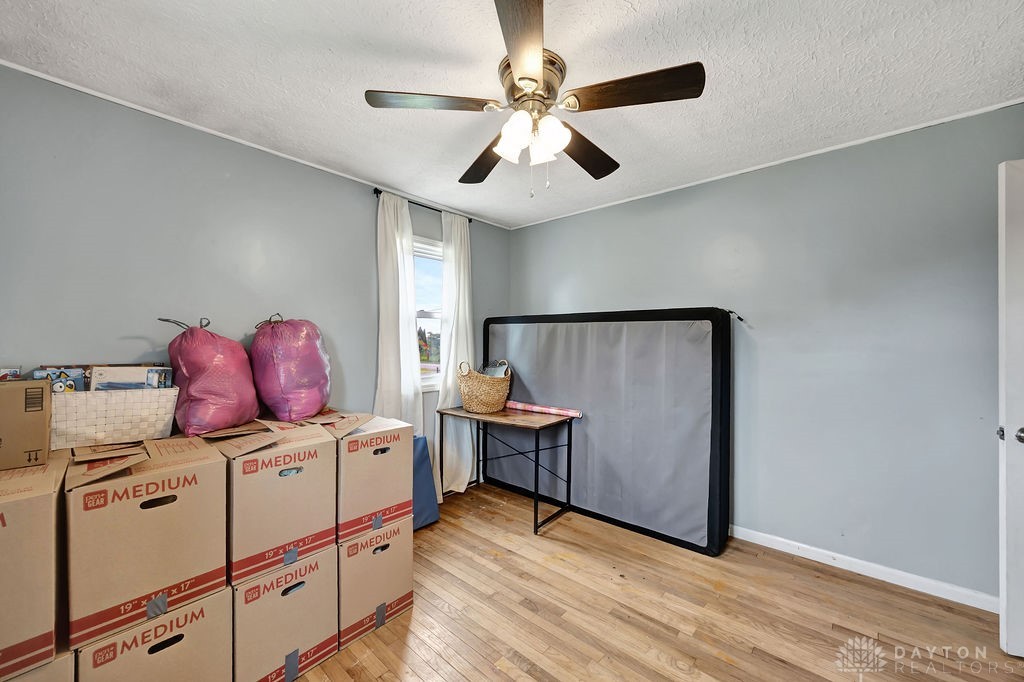
Bedroom with stacked moving boxes, a mattress or bed frame, and hardwood flooring.
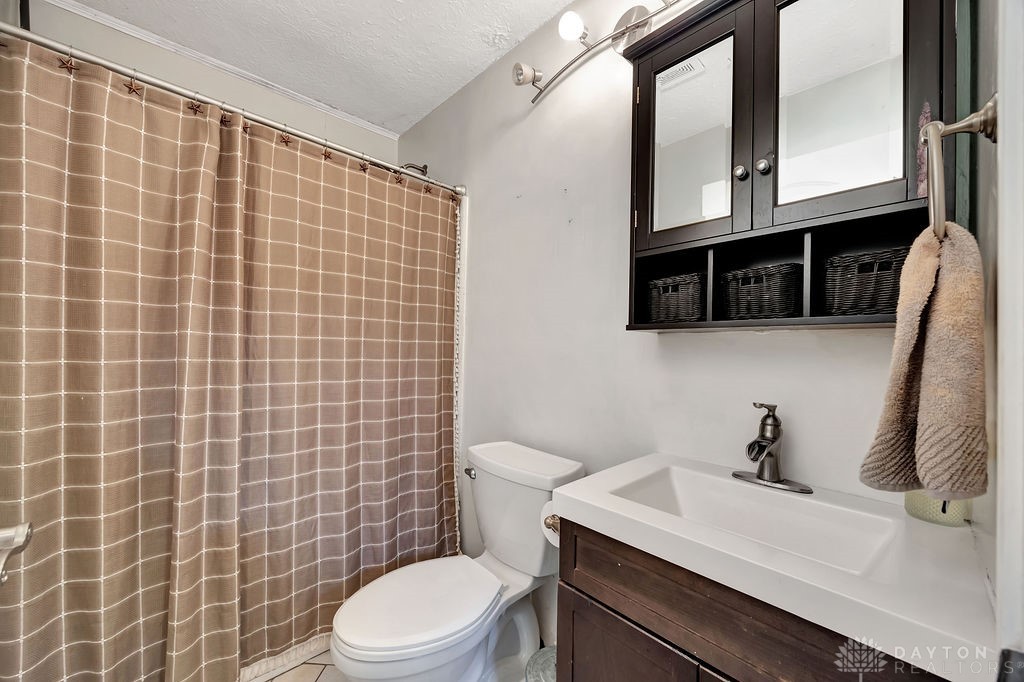
Bathroom with a dark wood vanity, mirrored cabinet, and tan grid-pattern shower curtain.
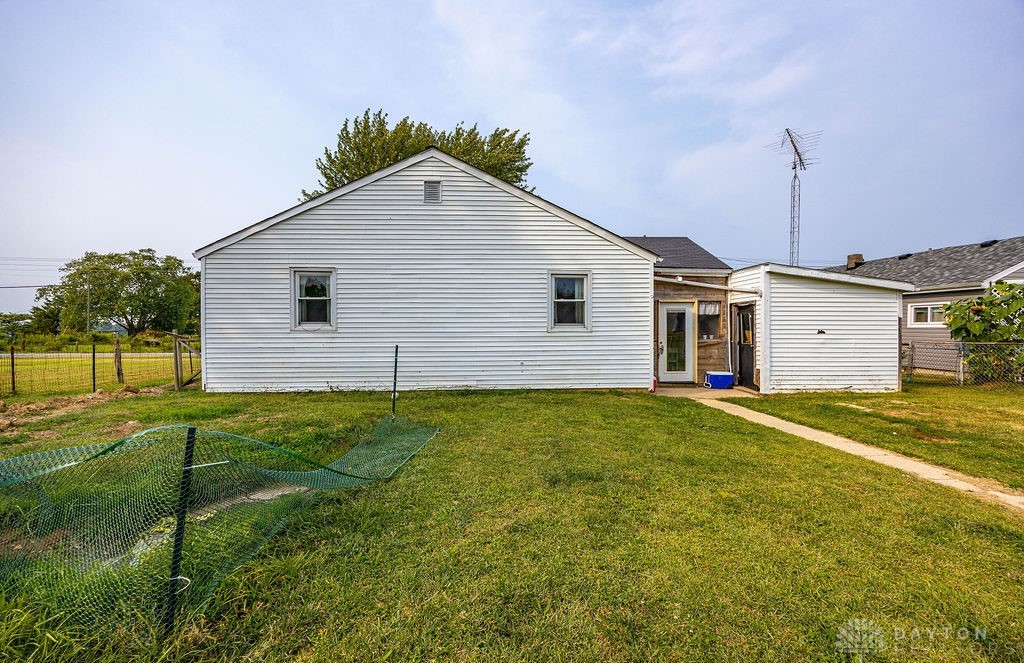
Rear of a white-sided home with a small addition, backyard lawn, and chain-link fence.
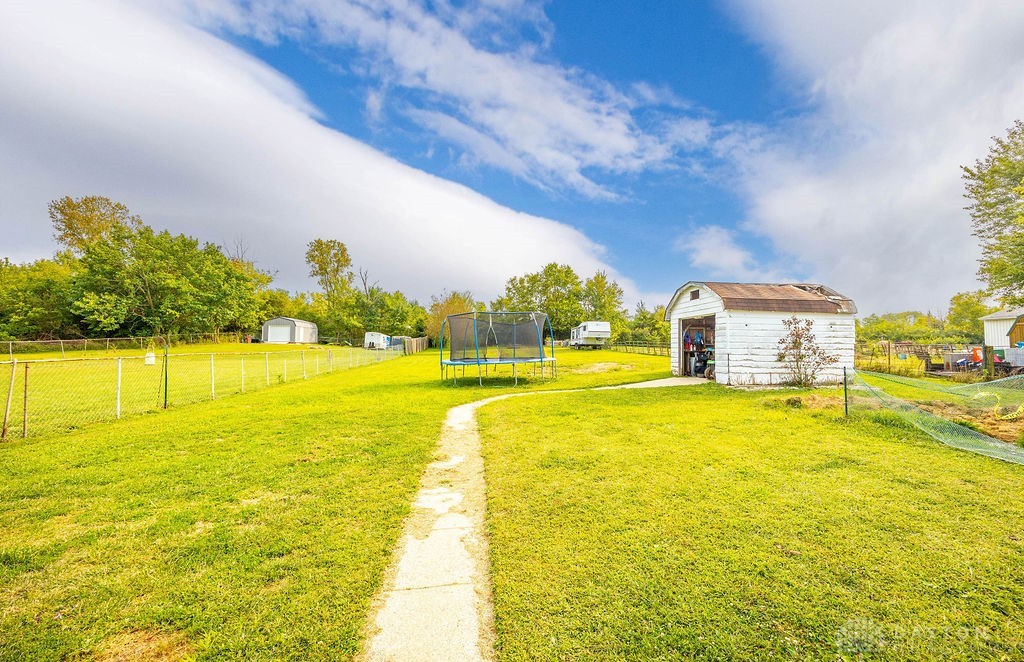
Fenced grassy backyard with a concrete path, white shed, and trampoline.
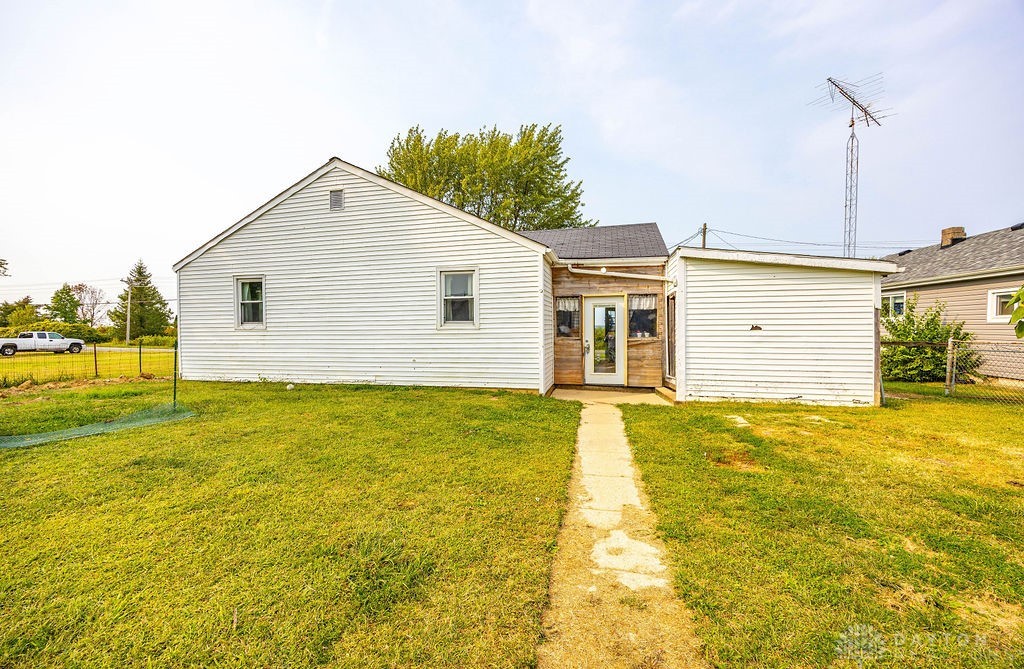
Rear of a white-sided house with a central entrance, concrete walkway, and broad grassy yard.
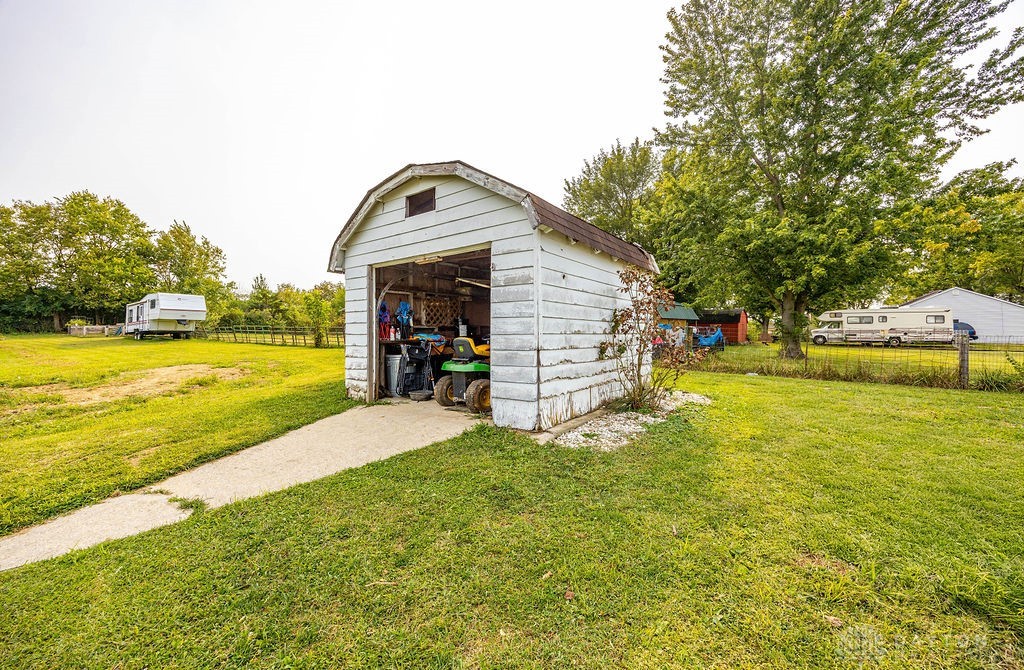
White storage shed with an open doorway, riding mower inside, and travel trailers across the grassy yard.
Rear of a white-sided house with a small raised patio, lawn, and neighboring outbuilding.
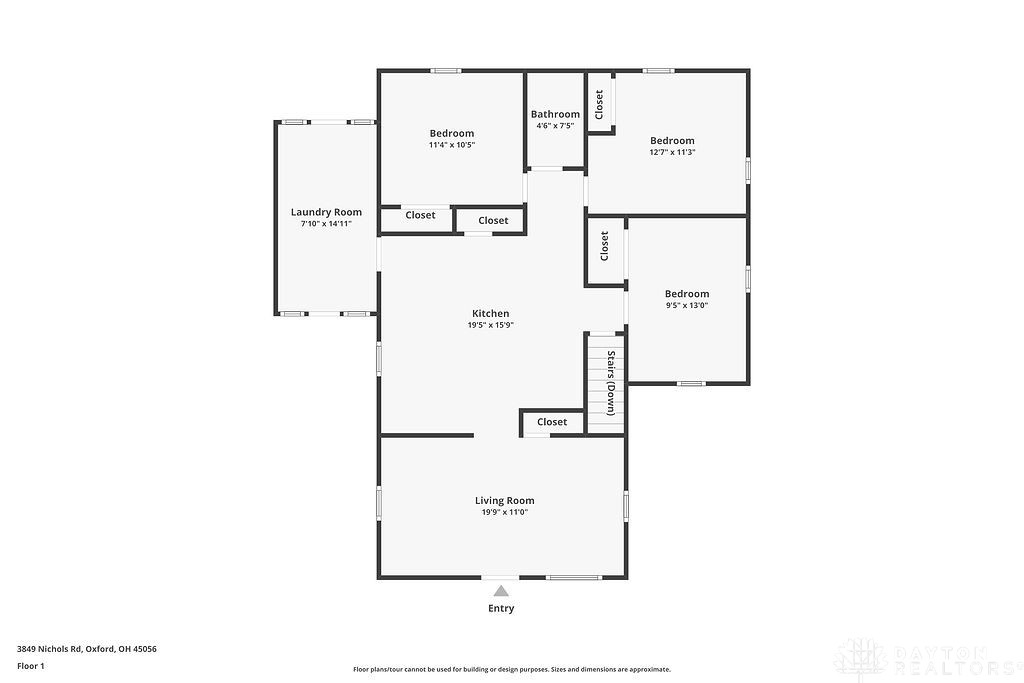
First-floor plan showing three bedrooms, a bathroom, kitchen, living room, and laundry room.
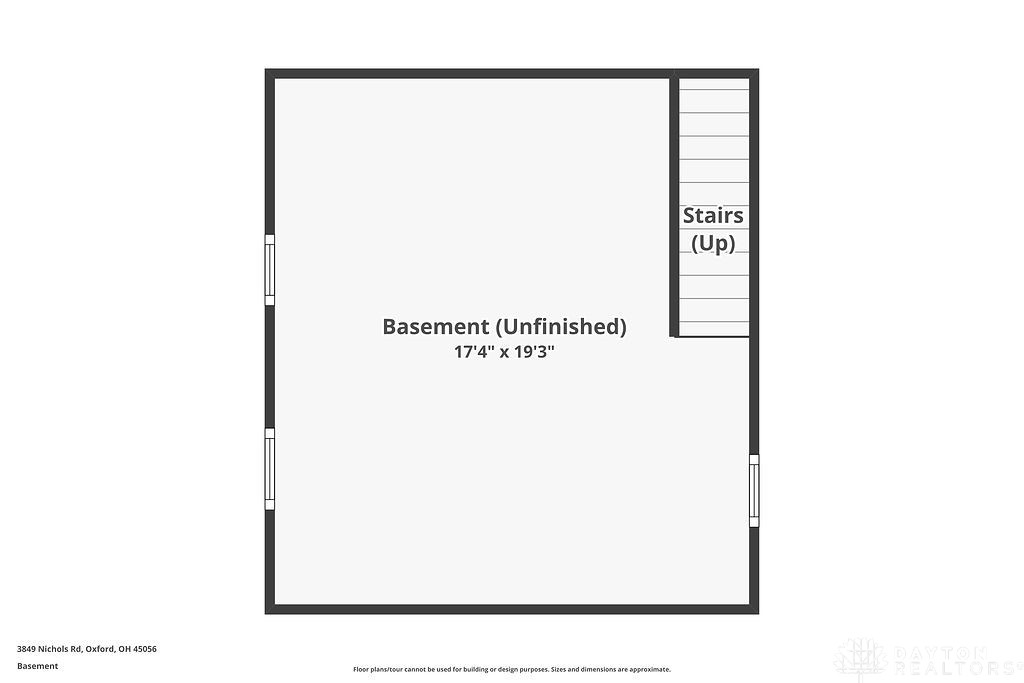
Unfinished basement floor plan with stairs up and room dimensions of 17 feet 4 inches by 19 feet 3 inches.
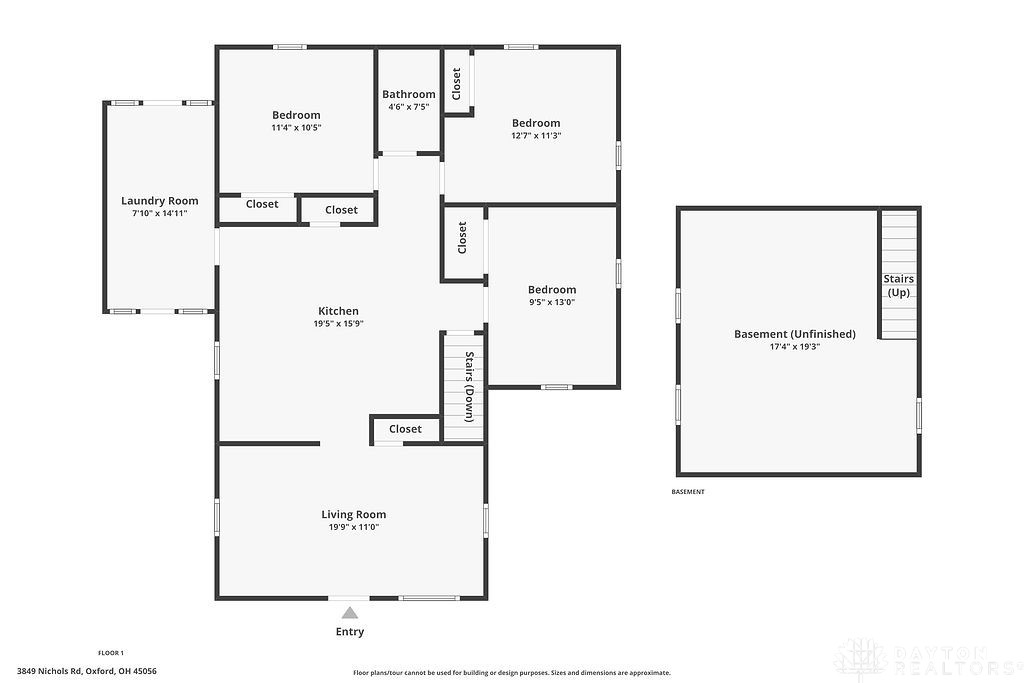
Floor plan showing three bedrooms, kitchen, living room, laundry room, and unfinished basement.
SEE ALL PHOTOS
White single-story house with porch chairs, an attached garage, and a broad grassy yard.
White single-story house with attached garage, paved driveway, and raised patio with two chairs.
Living room with a white sofa, beige armchair, patterned rug, and hardwood floors.
Living room with hardwood floors, a ceiling fan, and a large sectional sofa beside the kitchen.
Living room with hardwood floors, a ceiling fan, front door, television, and cushioned wicker chair.
Kitchen and dining area with white cabinets, stainless steel appliances, and a wooden piano.
Dining area with a wooden table, stainless steel refrigerator, white cabinets, and an adjoining piano room.
Kitchen and dining area with white cabinets, a stone-pattern backsplash, and a wooden table.
Kitchen with white cabinets, patterned tile backsplash, stainless appliances, and wood-look flooring.
Kitchen with white cabinets, a tile backsplash, stainless steel appliances, and a wooden dining set.
Hallway with a wooden upright piano, bathroom doorway, and adjoining bedroom.
Laundry room with white washer and dryer beside a glass door opening to the yard.
Bedroom with blush bedding, a blue knit blanket, and a white sliding-door closet.
Bedroom with pale pink bedding, hardwood floors, a dresser, and a pink dollhouse.
Furnished bedroom with a black metal bed, patchwork quilt, hardwood floors, and ceiling fan.
Bedroom with a black metal bed, pastel patchwork quilt, and open doorway to the kitchen.
Unfurnished bedroom with hardwood floors, a ceiling fan, stacked moving boxes, and a tall wood-framed mirror.
Bedroom with stacked moving boxes, a mattress or bed frame, and hardwood flooring.
Bathroom with a dark wood vanity, mirrored cabinet, and tan grid-pattern shower curtain.
Rear of a white-sided home with a small addition, backyard lawn, and chain-link fence.
Fenced grassy backyard with a concrete path, white shed, and trampoline.
Rear of a white-sided house with a central entrance, concrete walkway, and broad grassy yard.
White storage shed with an open doorway, riding mower inside, and travel trailers across the grassy yard.
Rear of a white-sided house with a small raised patio, lawn, and neighboring outbuilding.
First-floor plan showing three bedrooms, a bathroom, kitchen, living room, and laundry room.
Unfinished basement floor plan with stairs up and room dimensions of 17 feet 4 inches by 19 feet 3 inches.
Floor plan showing three bedrooms, kitchen, living room, laundry room, and unfinished basement.
Pending

3849 Nichols Road

3849 Nichols Road, Oxford, OH 45056

$169,900
Charming 3-Bedroom Ranch! Enjoy Central Air, an eat-in kitchen with Granite countertops, and updated windows. The spacious backyard is perfect for entertaining or relaxing. Move-in ready with modern updates and plenty of charm!

3
beds

1
bath

1,090 Sq.Ft. LIVING AREA

0.5 Acres lot

Ken Thacker

Ken Thacker

Features & Amenities

Interior

  • total bedrooms3
  • Total bathroom1
  • full bathroom1
  • other interior Features Granite Counters

Area & Lot

  • Status Pending
  • Living Area1,090 Sq.Ft.
  • Total Area1,090 Sq.Ft.
  • Lot Area0.5 Acres
  • MLS® ID943819
  • TypeResidential
  • YEAR BUILT1949
  • NeighborhoodButler County
  • Architecture StylesRanch
  • School DistrictTalawanda

Exterior

  • STORIES1
  • Garage Space1.0
  • parkingGarage, One Car Garage
  • HEAT TYPEForced Air, Oil
  • AIR CONDITIONINGCentral Air
  • other exterior FeaturesPorch, Patio

Financial

  • Sales Price$169,900
  • Zoning Residential
White single-story house with attached garage, paved driveway, and raised patio with two chairs.

Schedule a Showing

I would love to show you my beautiful property. Please select your preferred date and time below. I will be in touch shortly to confirm your appointment.

Schedule a Showing

I would love to show you my beautiful property. Please select your preferred date and time below. I will be in touch shortly to confirm your appointment.

Thank you for your interest in 3849 Nichols Road, Oxford, OH 45056. We are reviewing your request and will be in touch shortly!

Mortgage Calculator

Estimate your monthly mortgage payment, including the principal and interest, property taxes, and HOA. Adjust the values to generate a more accurate rate.

All estimates are provided for informational purposes only. Actual amounts may vary.
$0,000 Your Payment 20 15 65
$0,000 Your Payment

Butler County

Explore

Work With Ken

As a licensed professional in two states, Ken prides himself on staying ahead of market trends, leveraging cutting-edge technology, and building long-lasting relationships based on trust and transparency.

Follow Me on Instagram