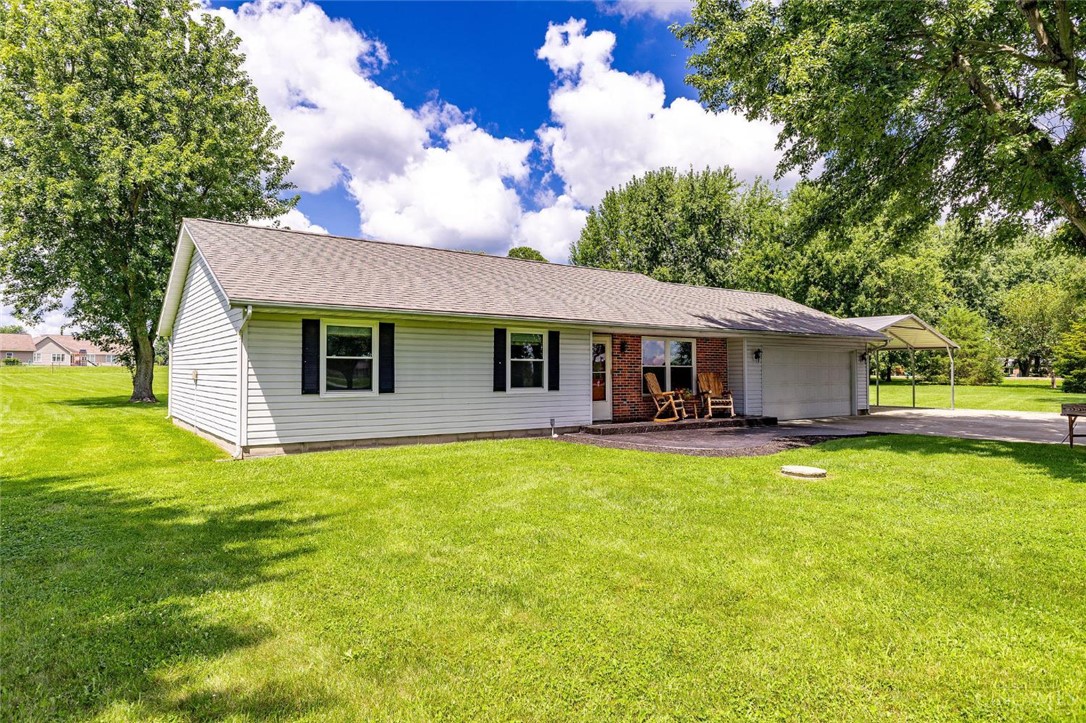
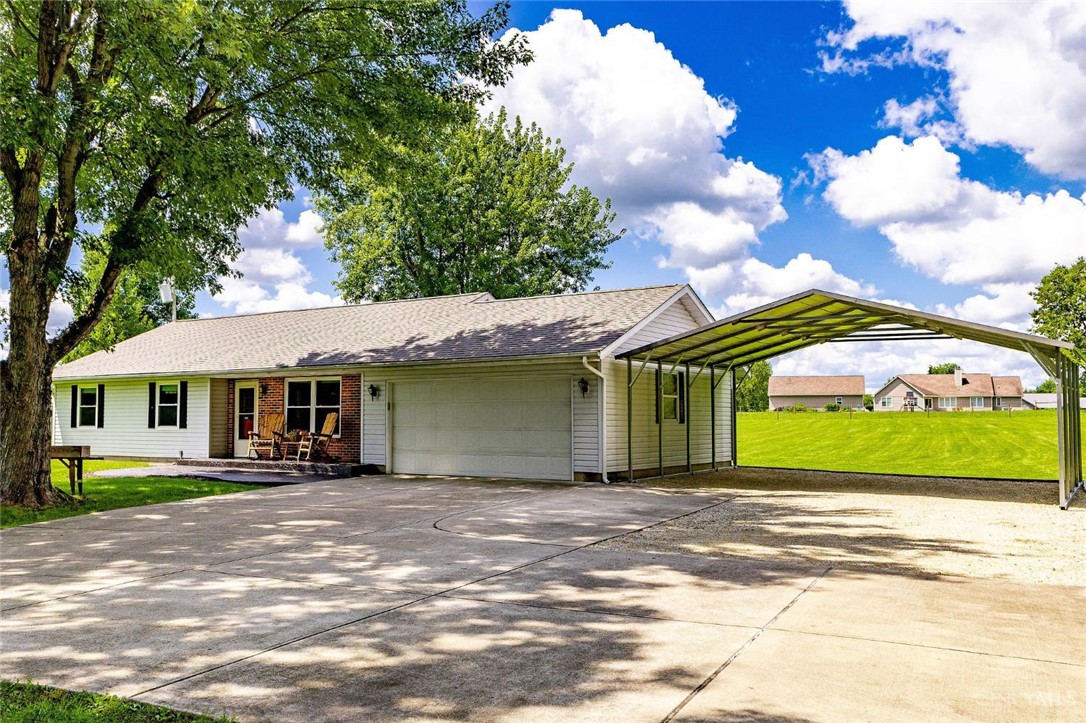
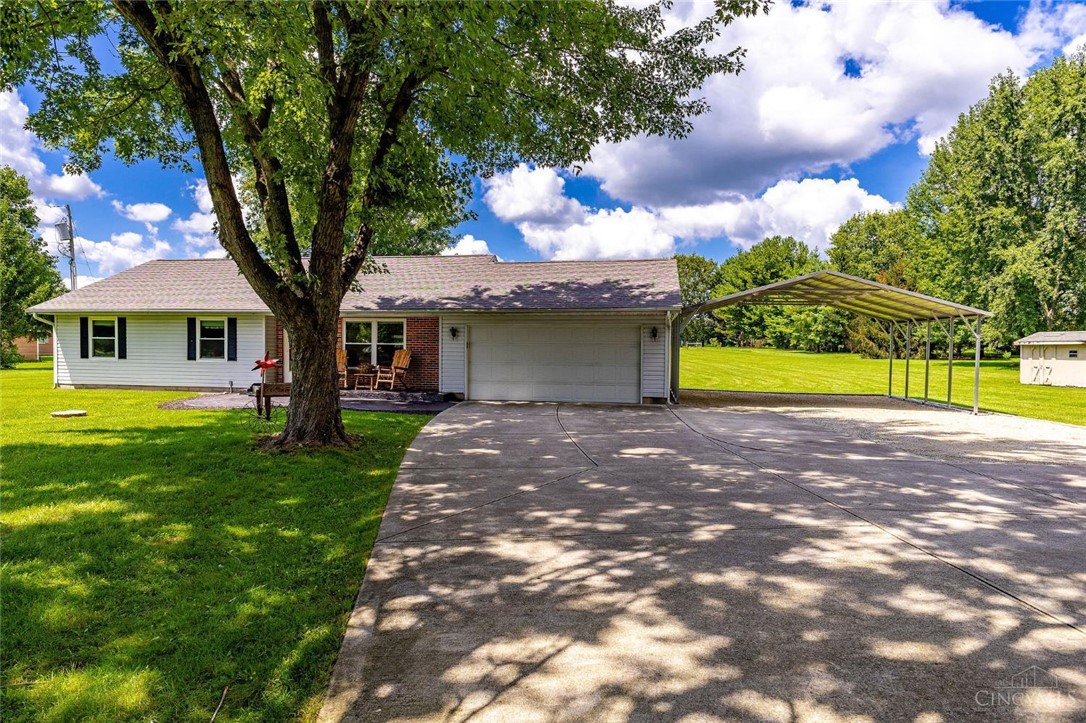
Single-story ranch home with a brick entry, attached garage, carport, and broad green lawn.
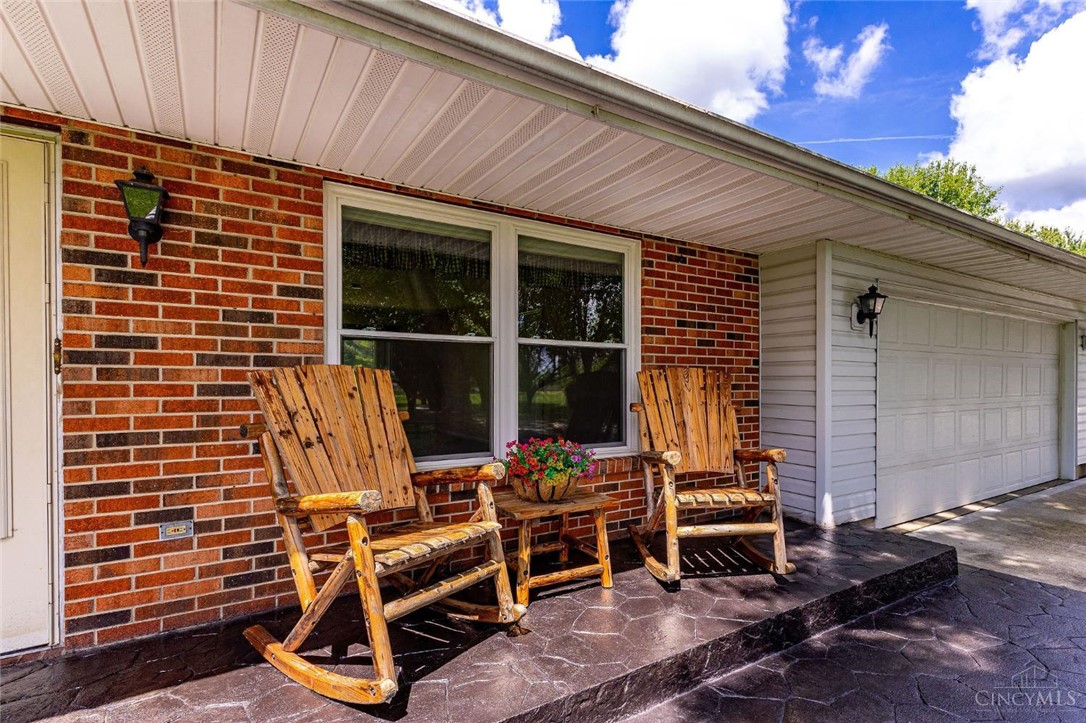
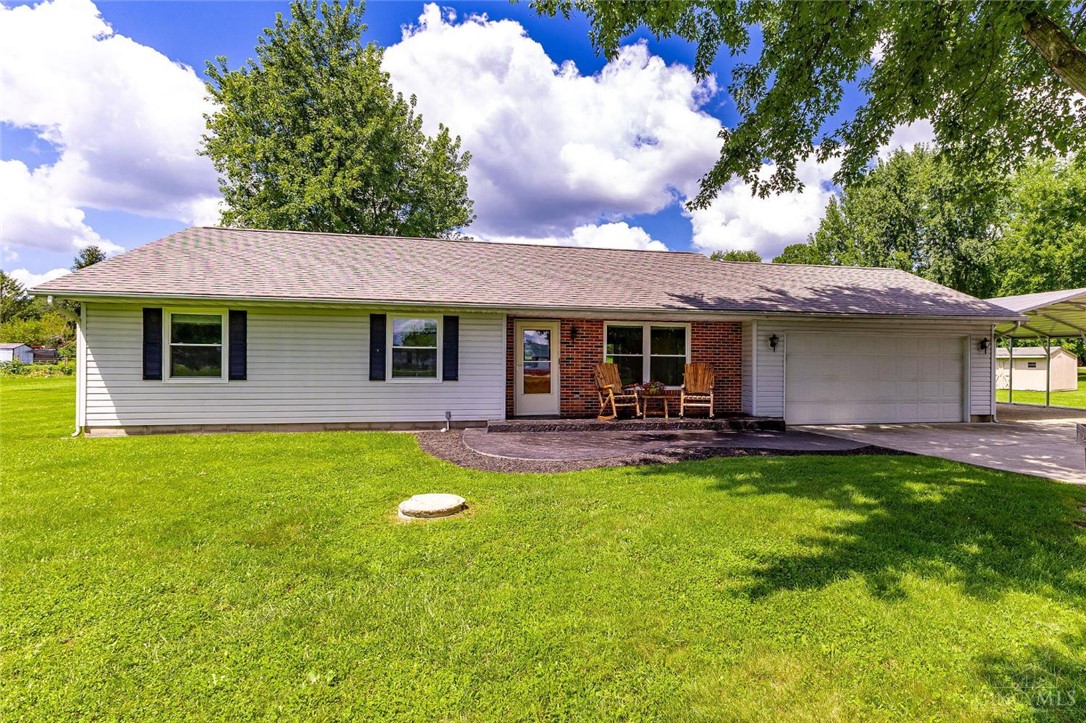
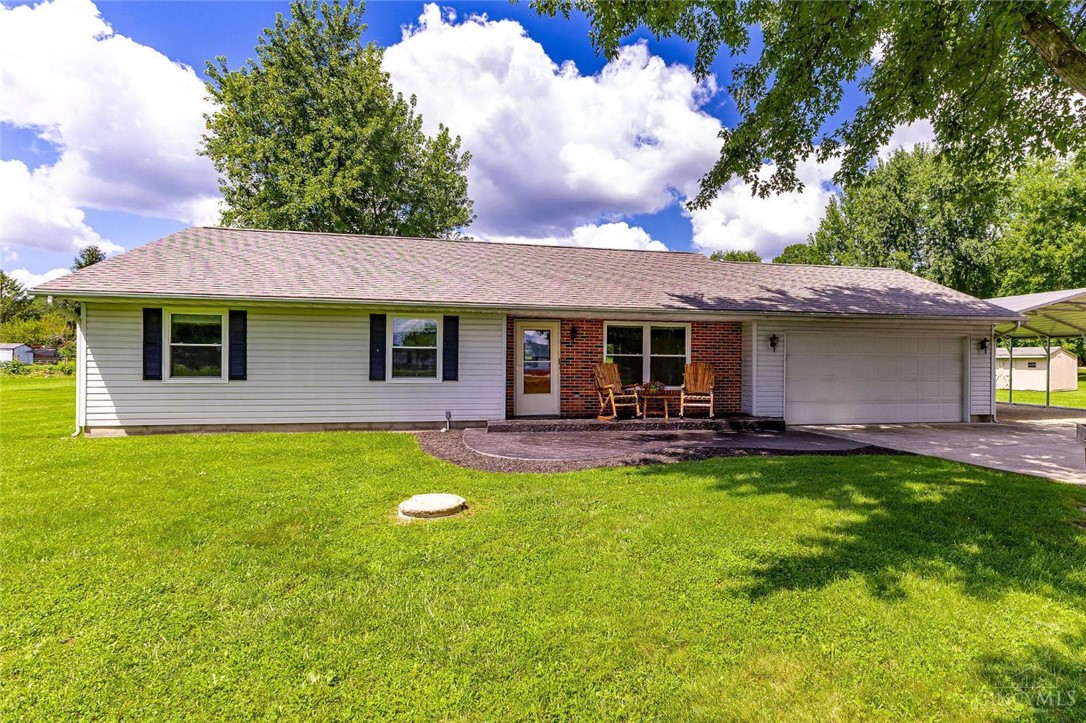
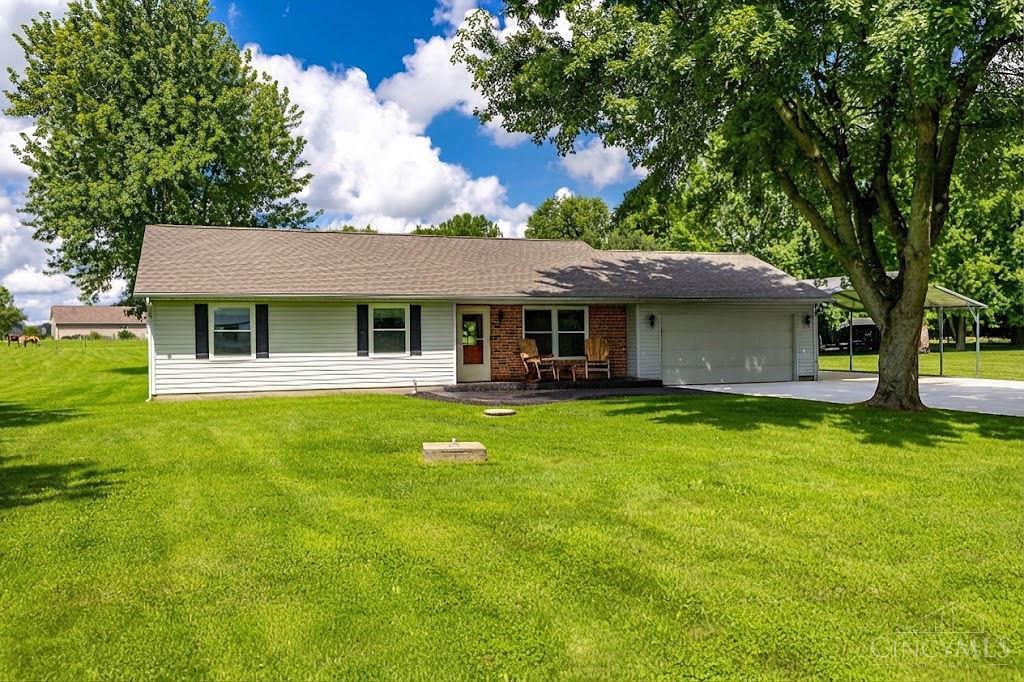
Brick home with a covered porch, two wooden rocking chairs, flowerpot, and attached white garage.
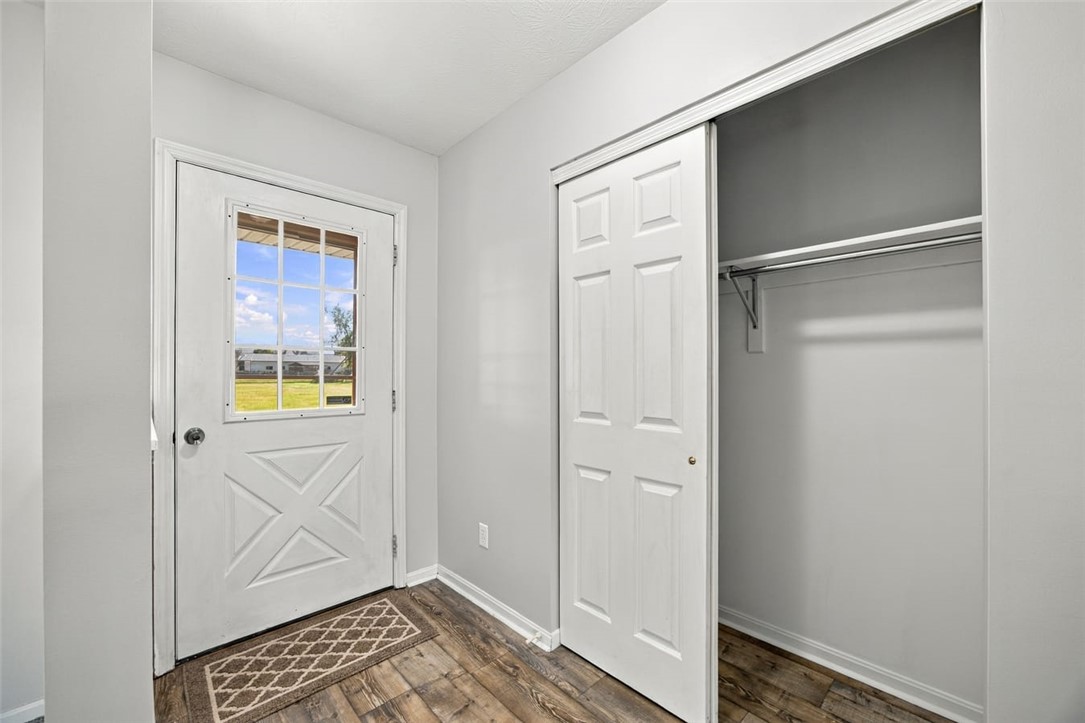
Entryway with a windowed white door, open closet, and wood-look plank flooring.
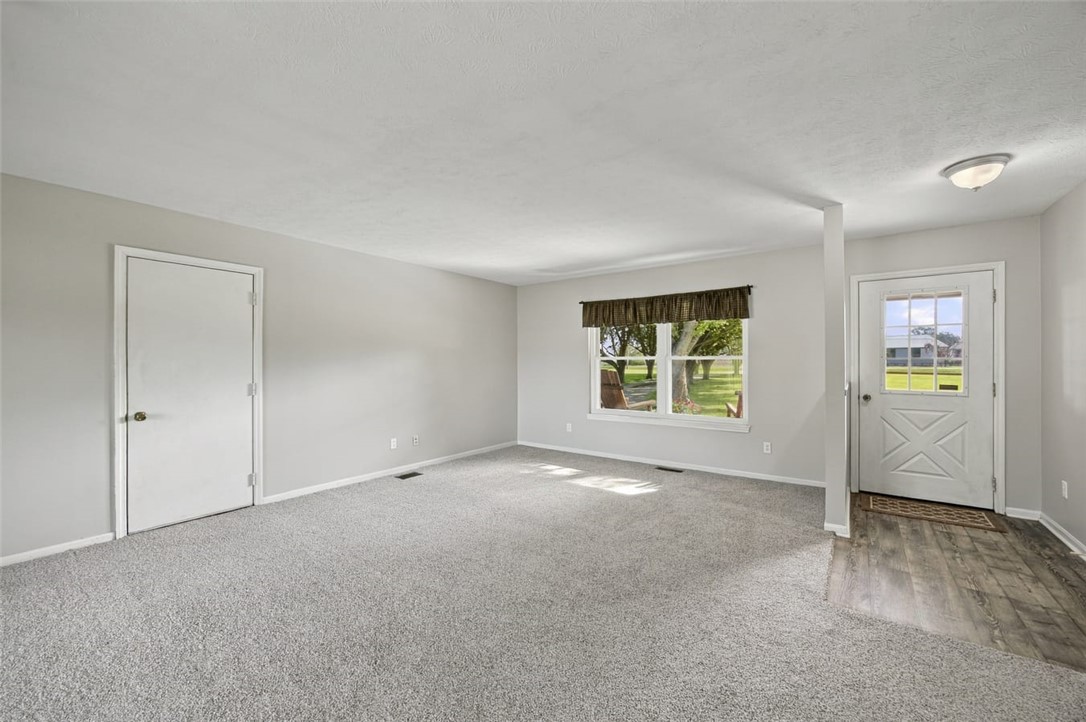
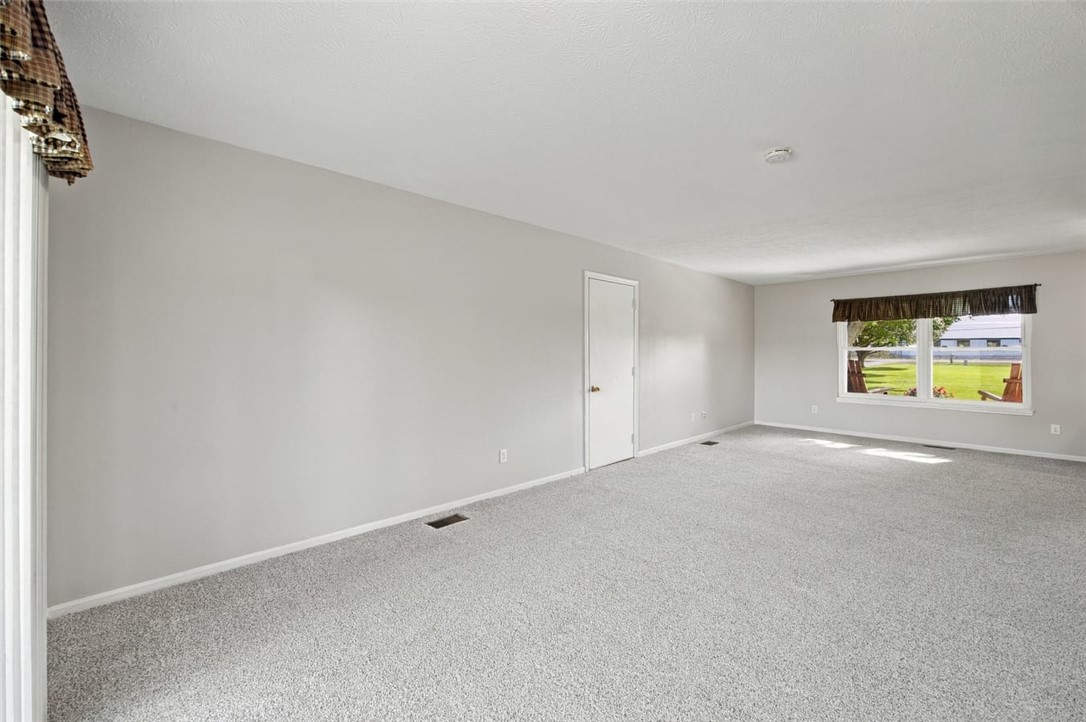
Empty carpeted living room with a large yard-facing window and a white exterior door.
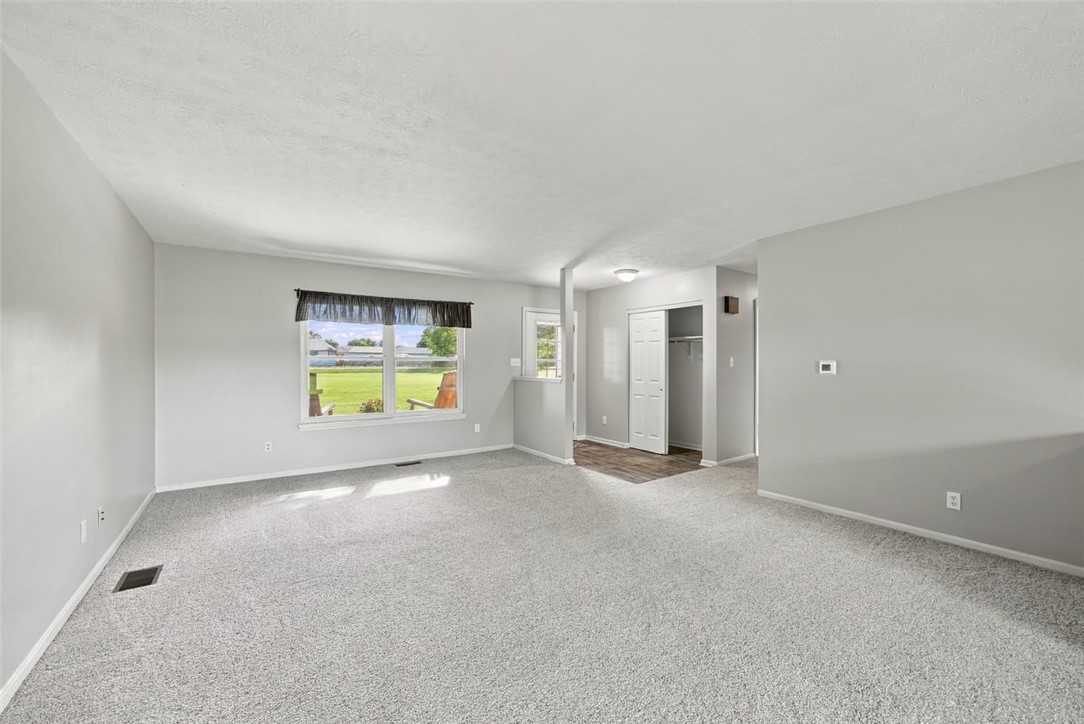
Vacant carpeted living room with a large window overlooking a green lawn.
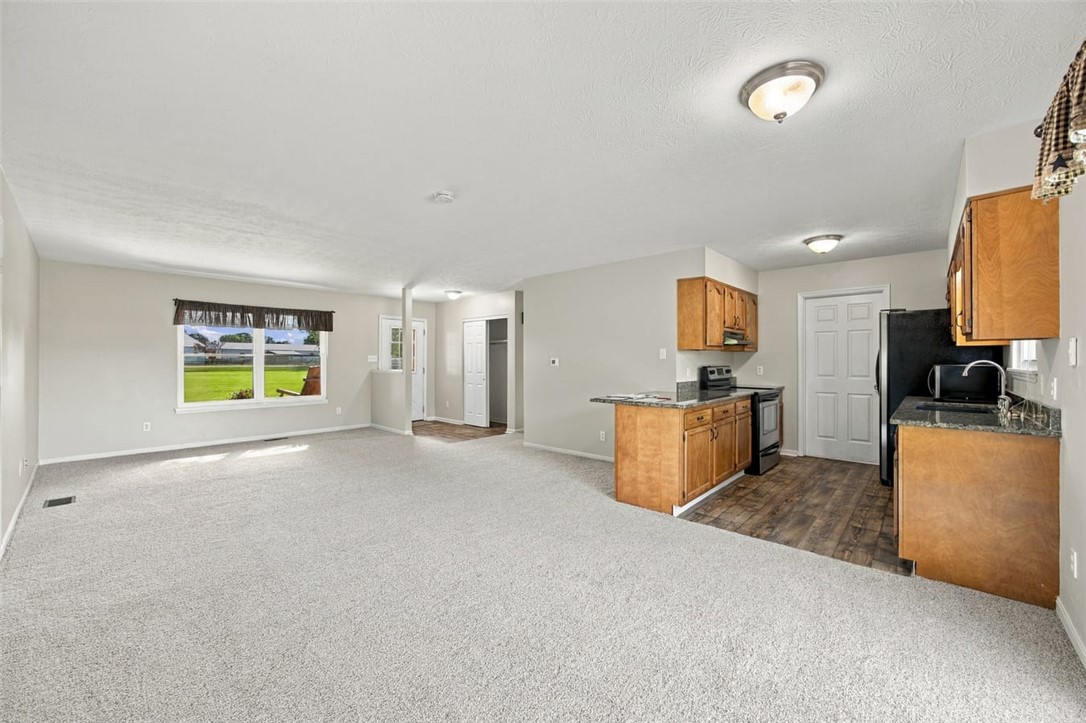
Open-plan living room and kitchen with light carpet and wood cabinets.
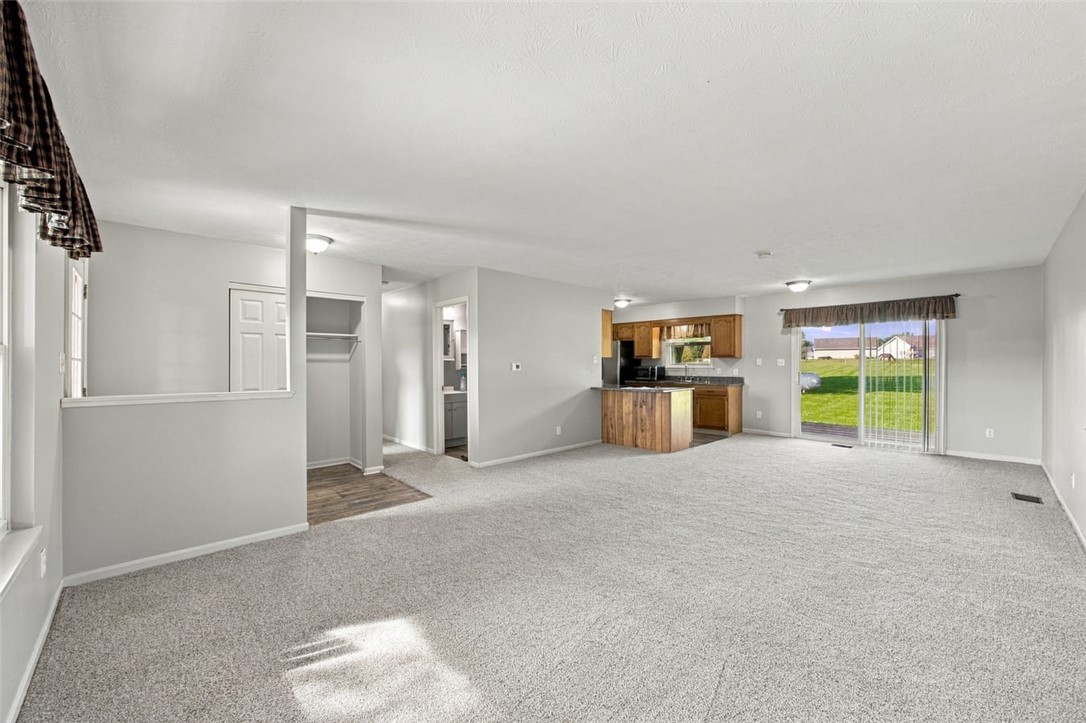
Open living area with gray carpet, wood kitchen cabinets, and sliding doors to the yard.
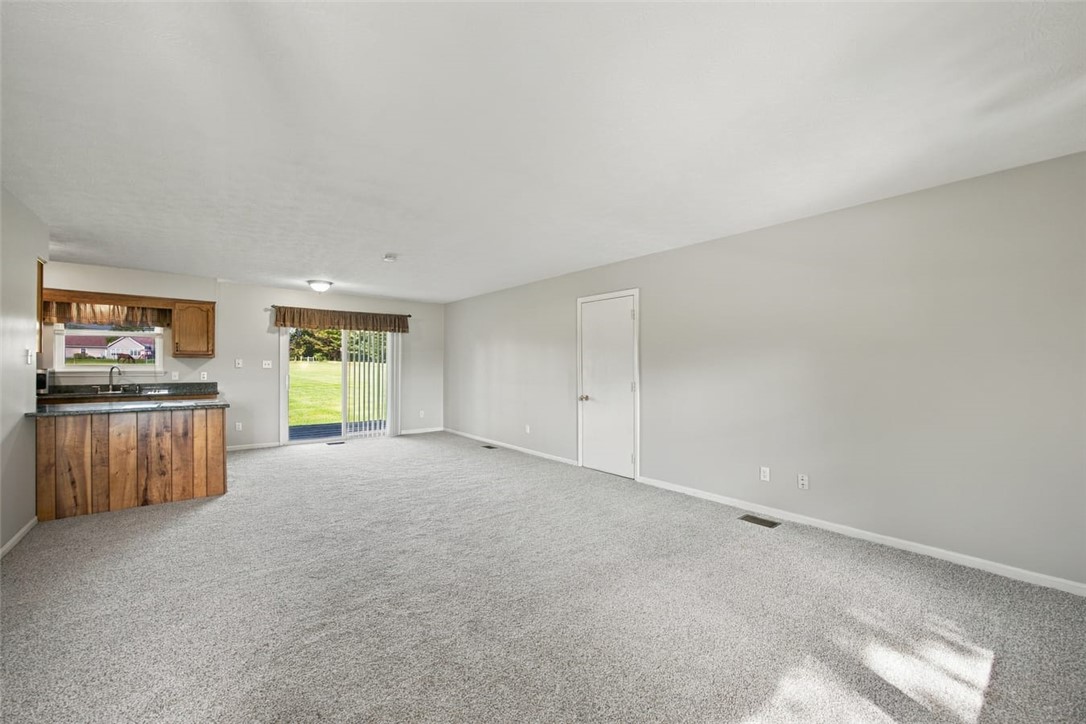
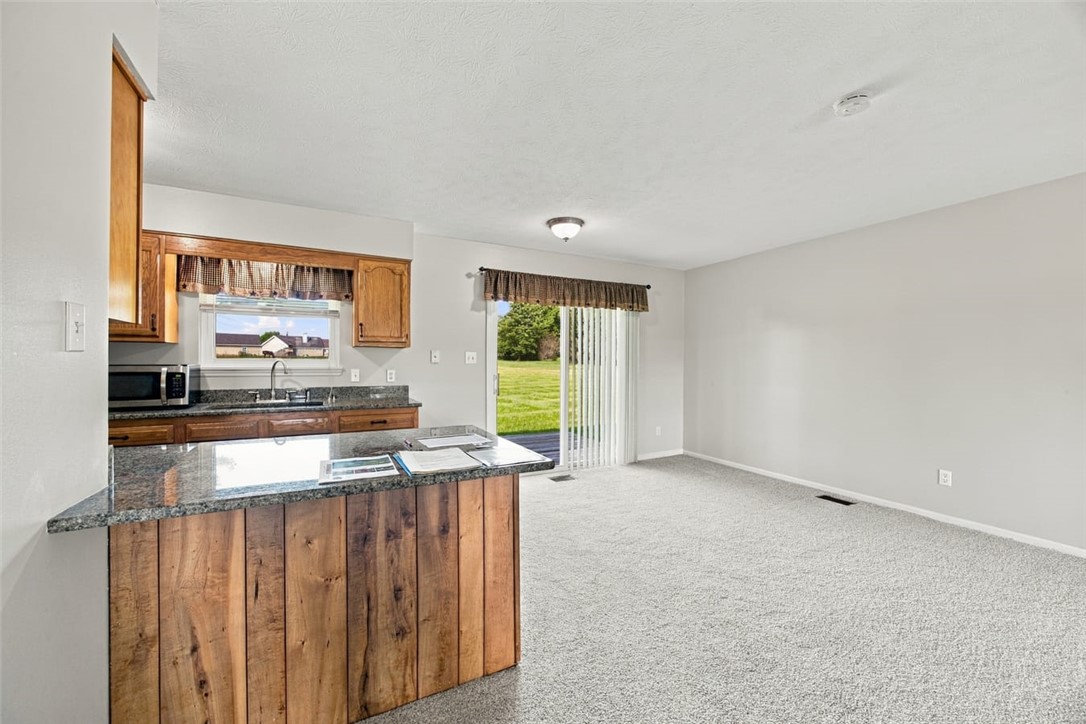
Vacant living room with gray carpet, wood kitchen cabinets, and a sliding glass door to the lawn.
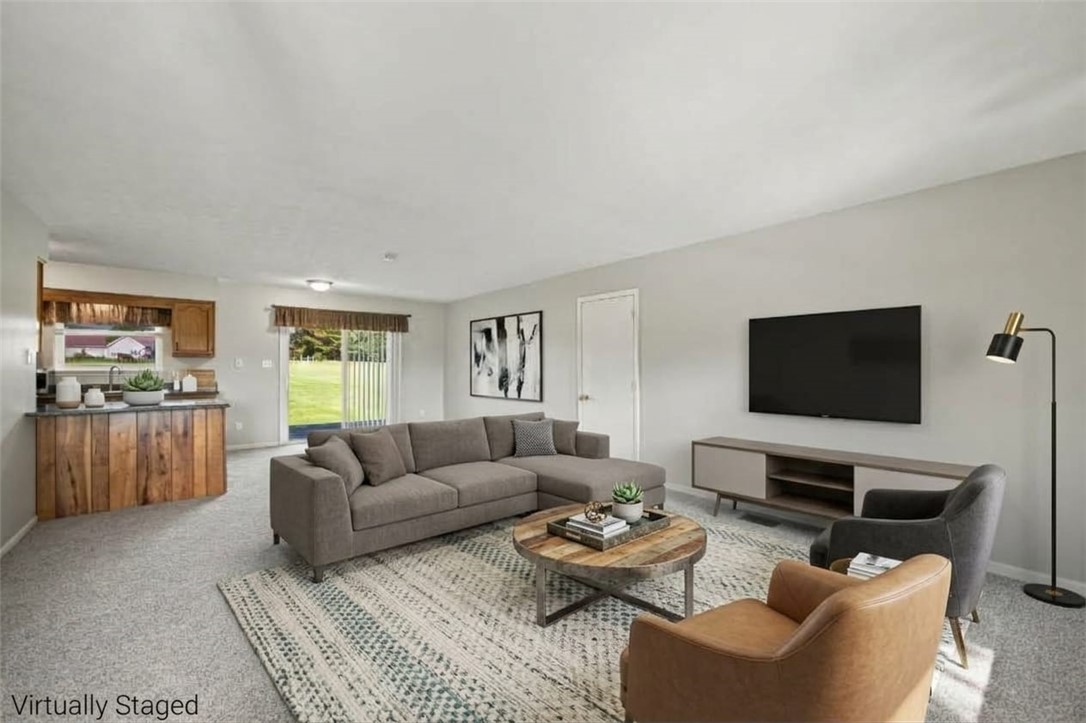
Virtually staged living room with gray sectional, wall-mounted TV, and adjoining kitchen.
Empty carpeted room with gray walls, a window, and a closed door.
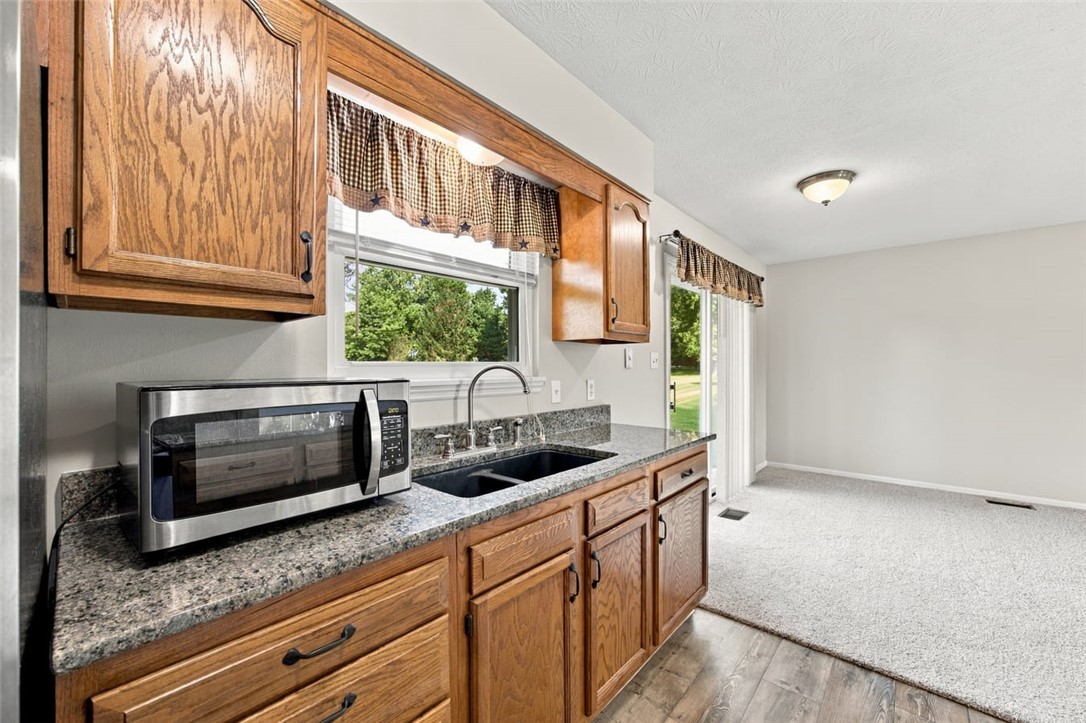
Unfurnished kitchen with wood cabinets and granite counters opening to a carpeted room and sliding glass door.
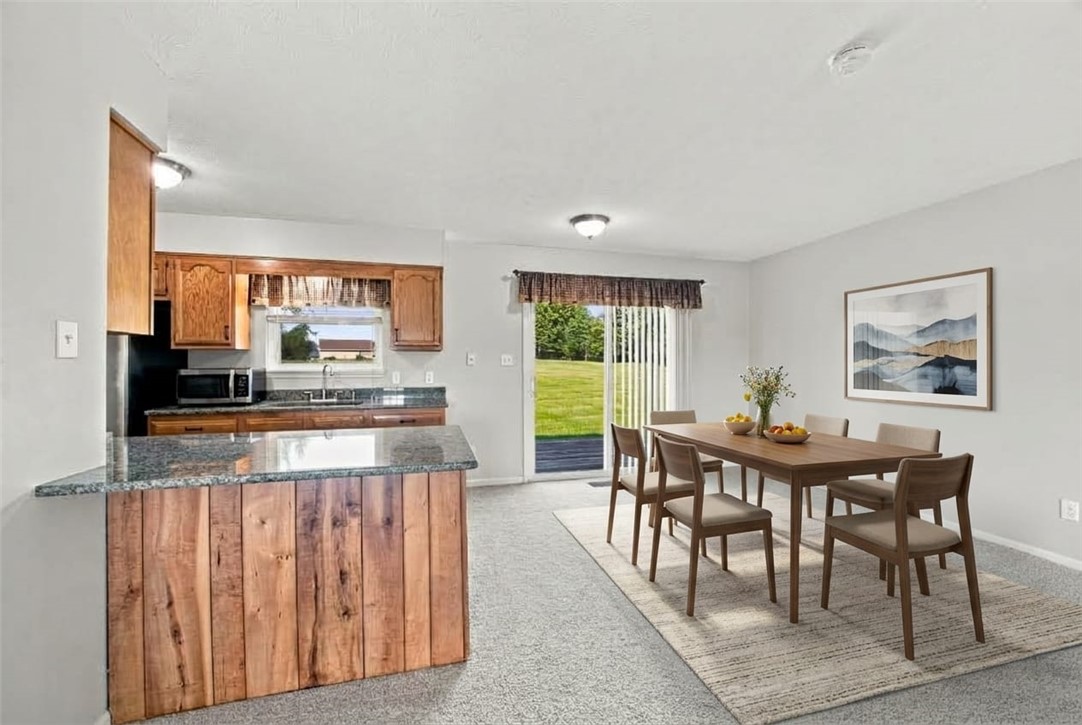
Kitchen and dining area with a granite peninsula, wood cabinets, and sliding doors to the lawn.
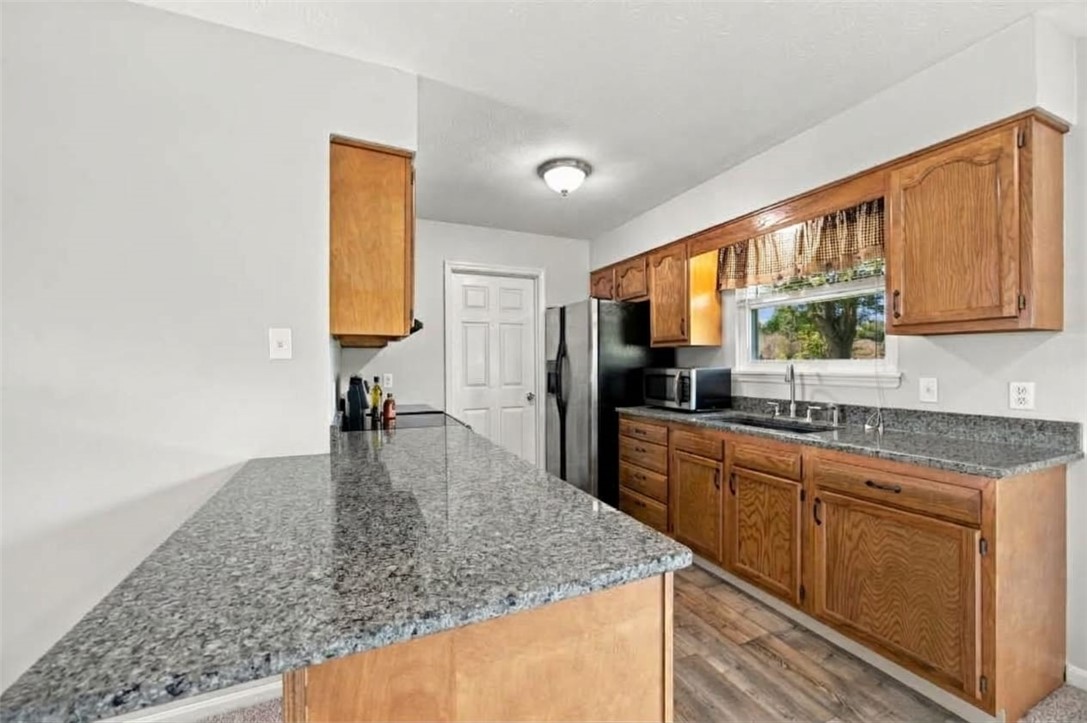
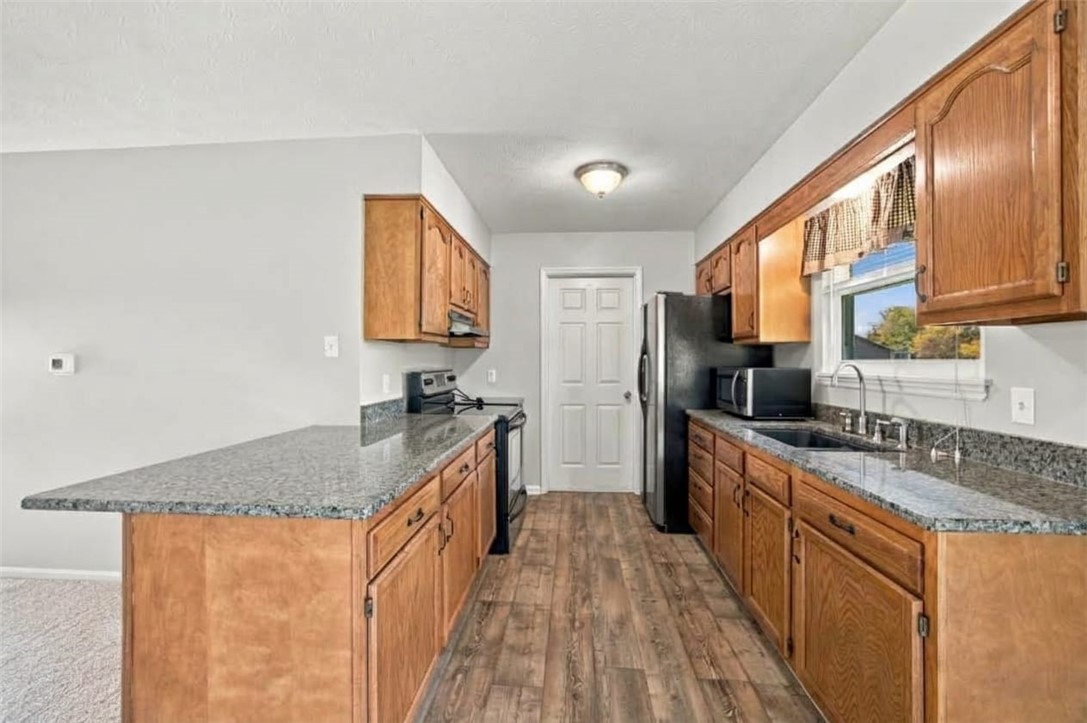
Kitchen with wood cabinets, granite counters, a large peninsula, and a window above the sink.
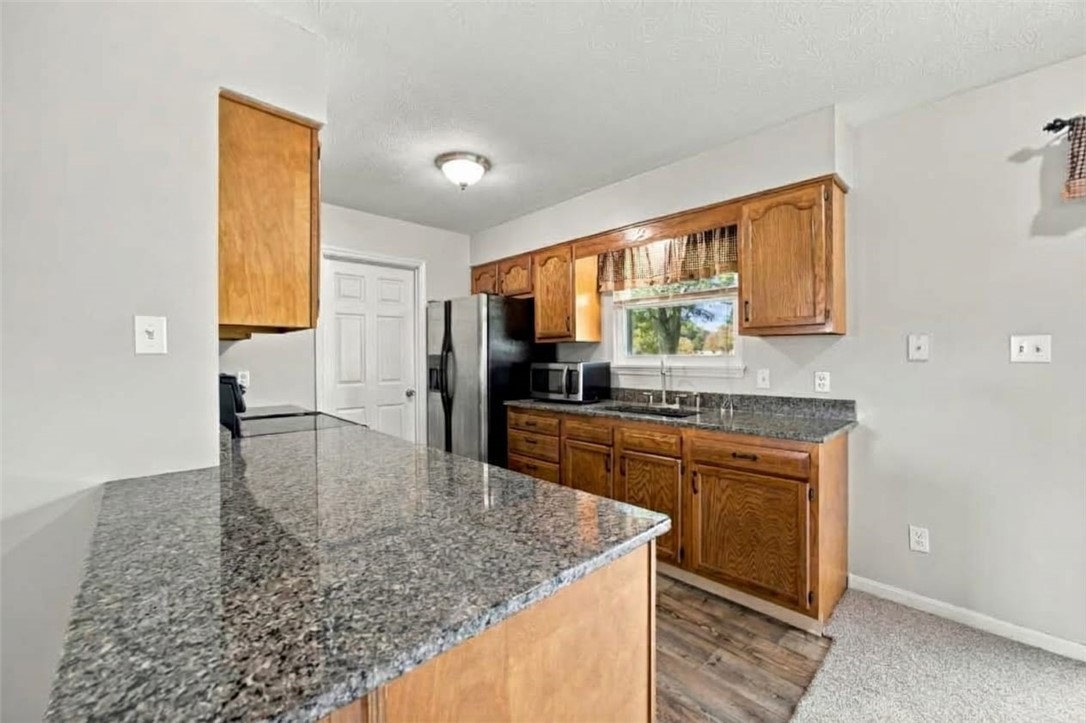
Kitchen with wood cabinets, gray granite counters, and a large peninsula.
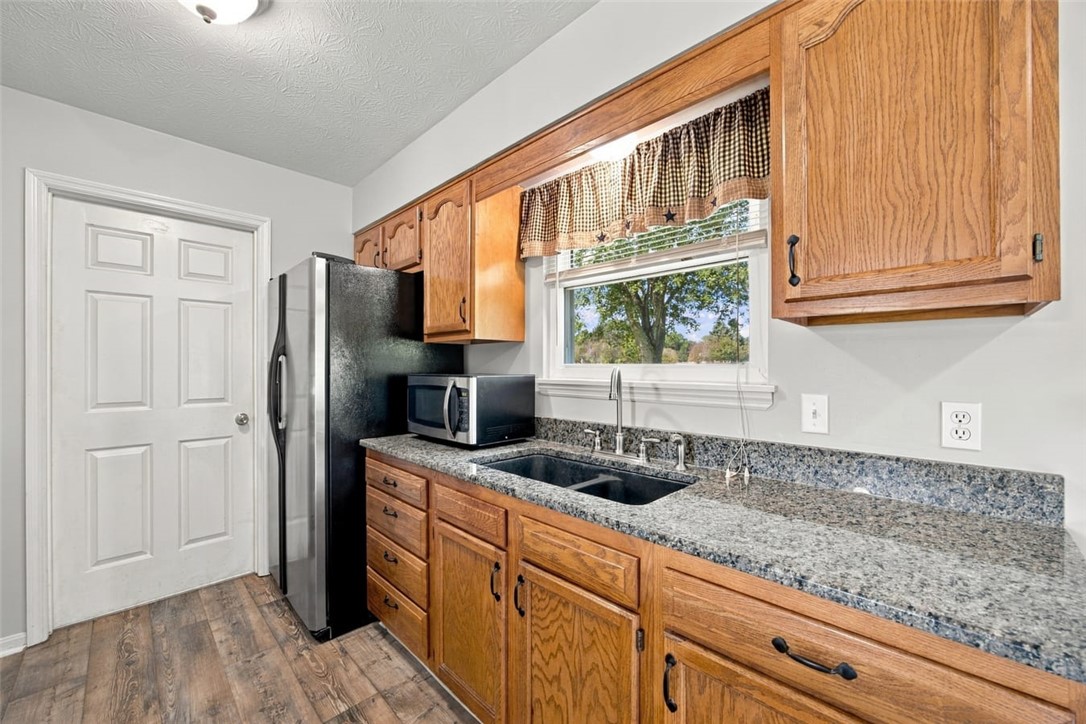
Kitchen with oak cabinets, granite counters, a double-basin sink, and stainless steel appliances.
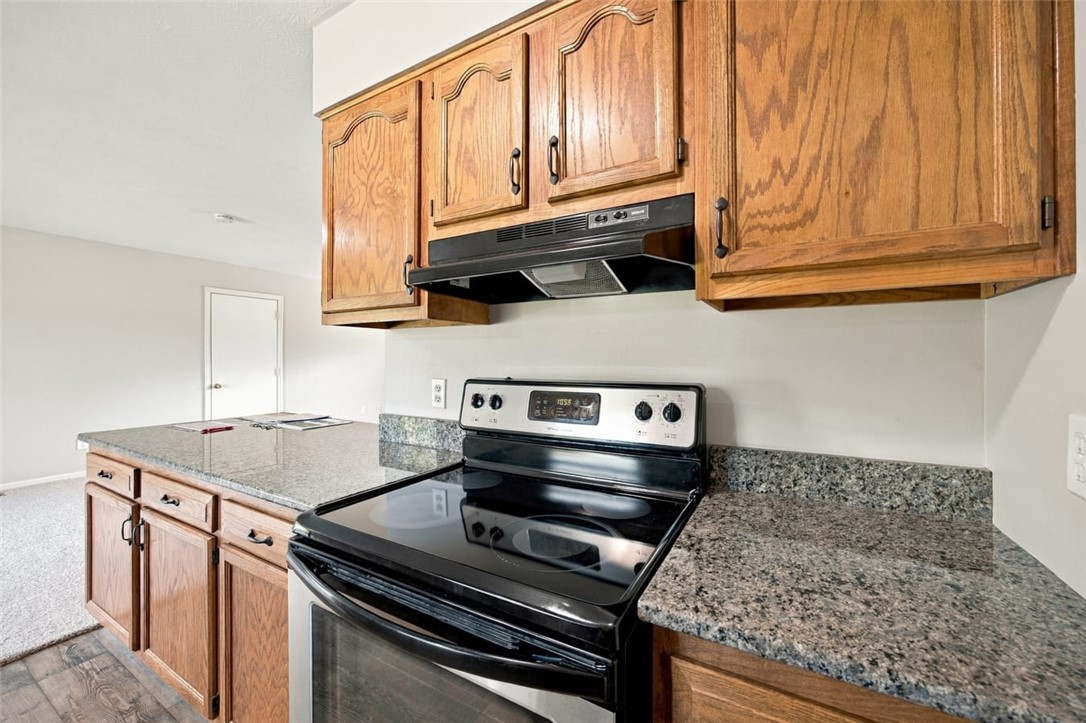
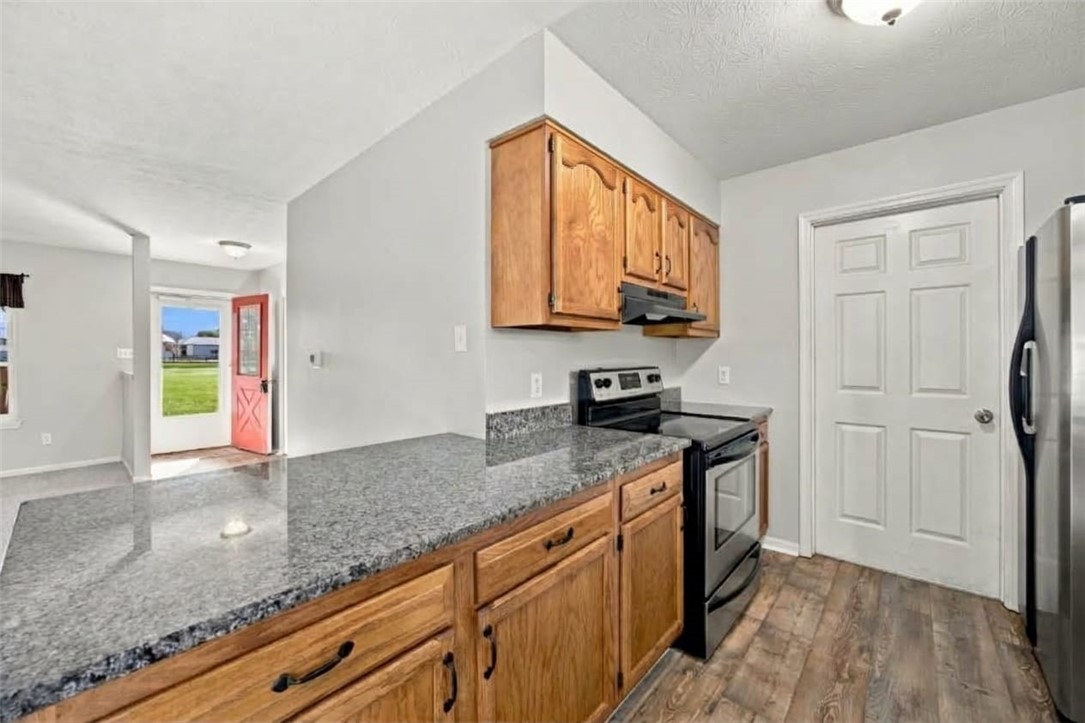
Kitchen with wood cabinets, granite counters, and a black electric range.
Kitchen with oak cabinets, granite counters, stainless microwave, and sink beside a sliding glass door.
Kitchen with wood cabinets, gray countertops, a central island, and a window above the sink.
Kitchen with granite counters, wood cabinets, stainless appliances, and an open red door to the lawn.
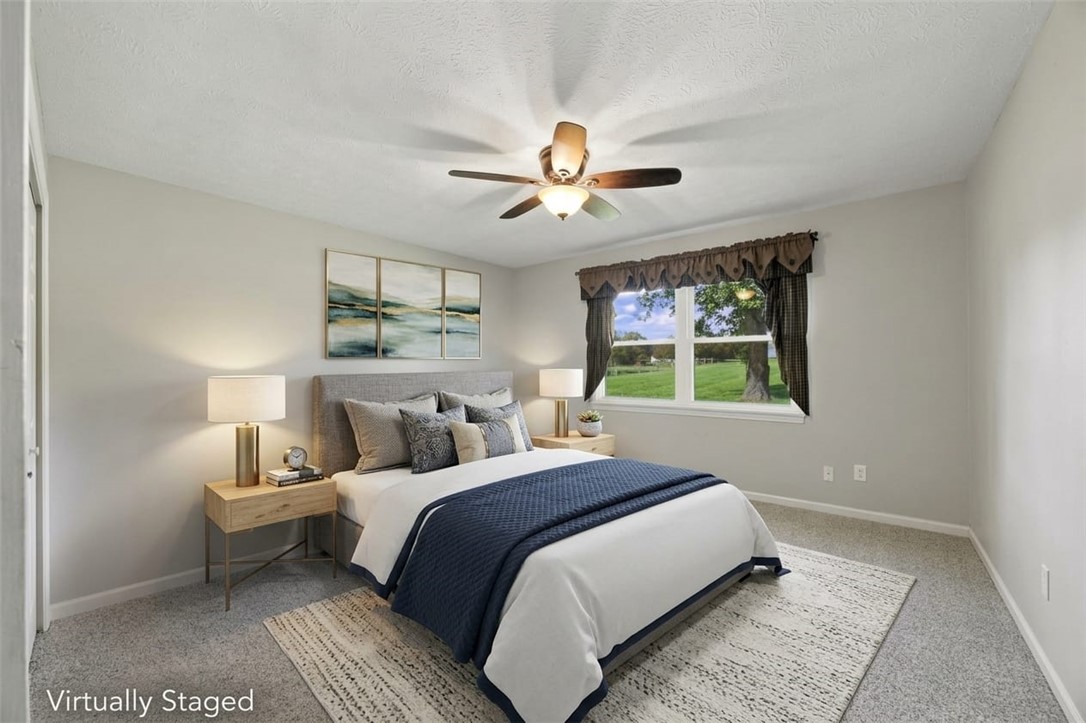
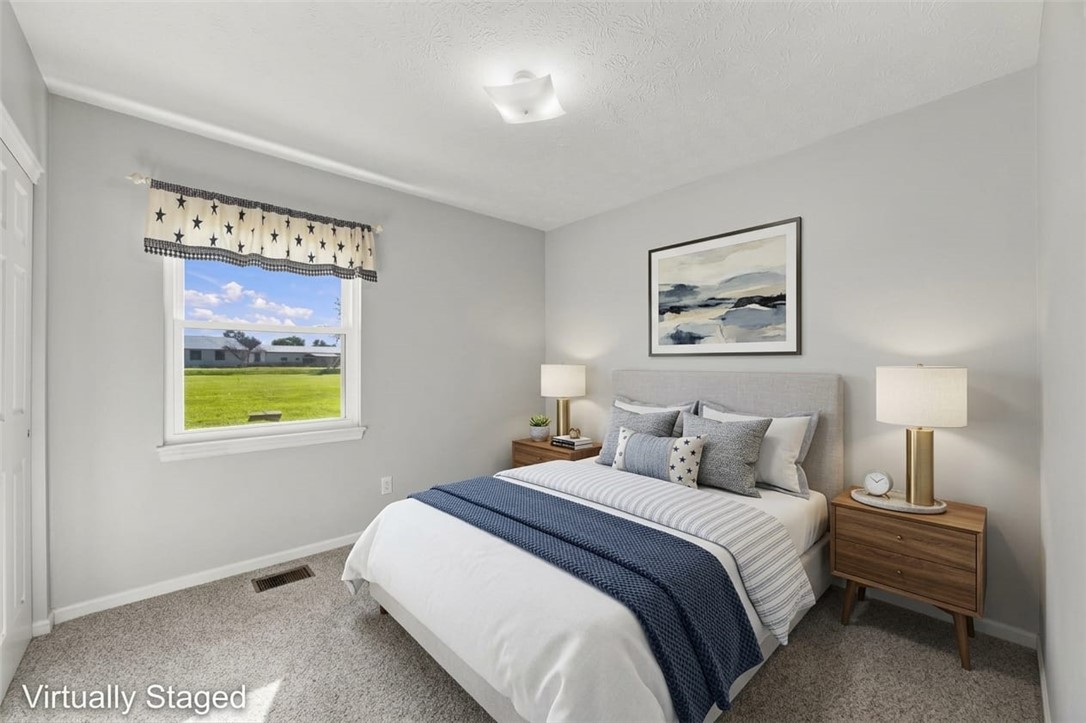
Virtually staged bedroom with a navy-and-white bed, ceiling fan, and window overlooking a lawn.
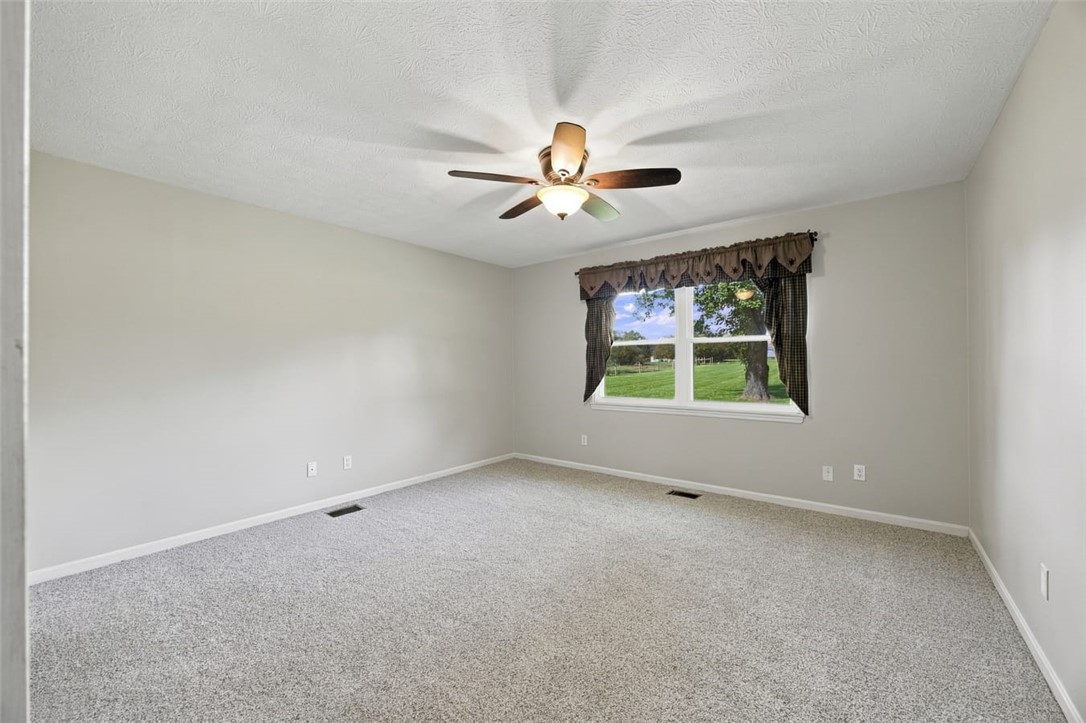
Empty carpeted bedroom with a ceiling fan and a window overlooking a green lawn.
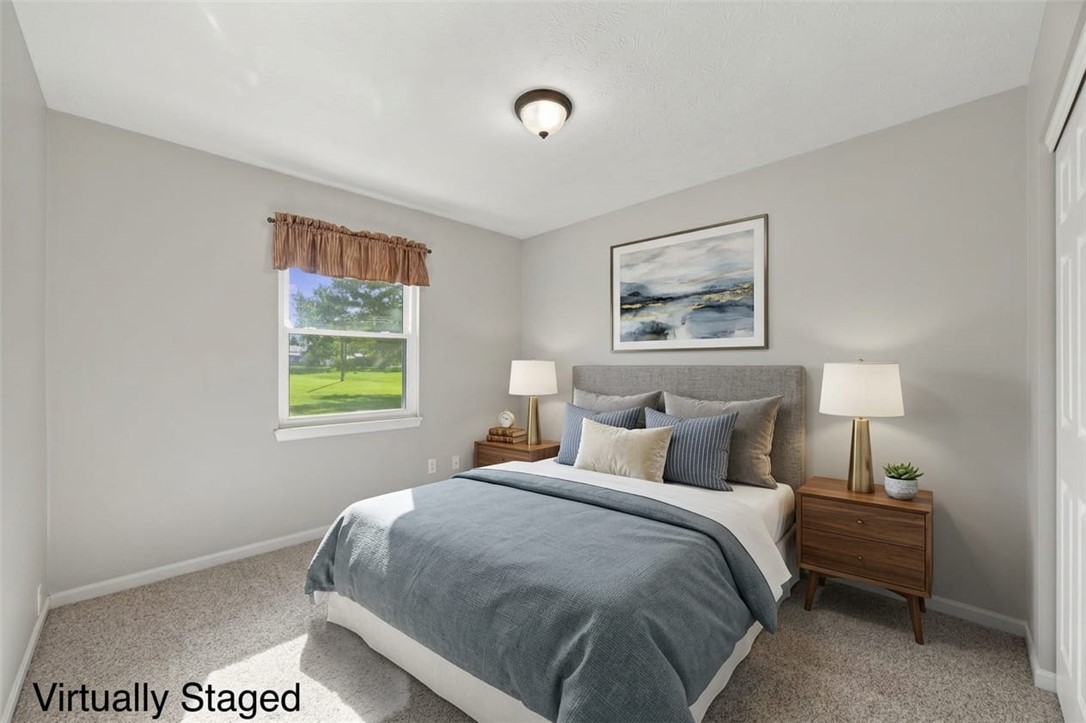
Bedroom with a gray upholstered bed, matching wooden nightstands, and a window overlooking a green lawn.
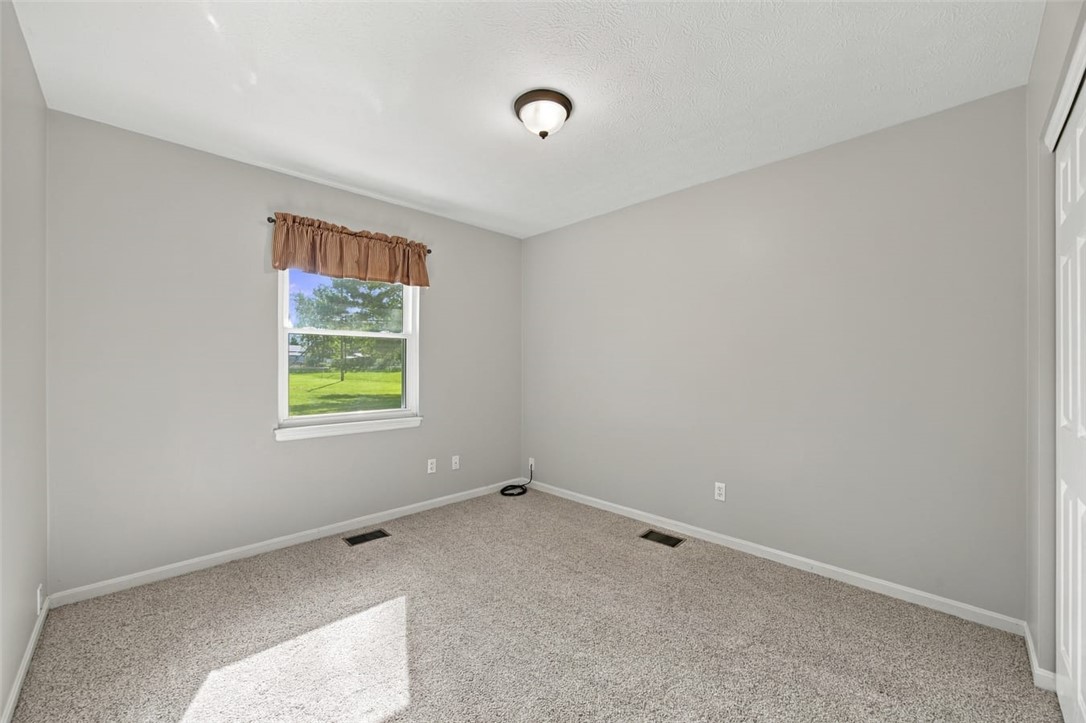
Empty bedroom with beige carpet, gray walls, and a window overlooking a green lawn.
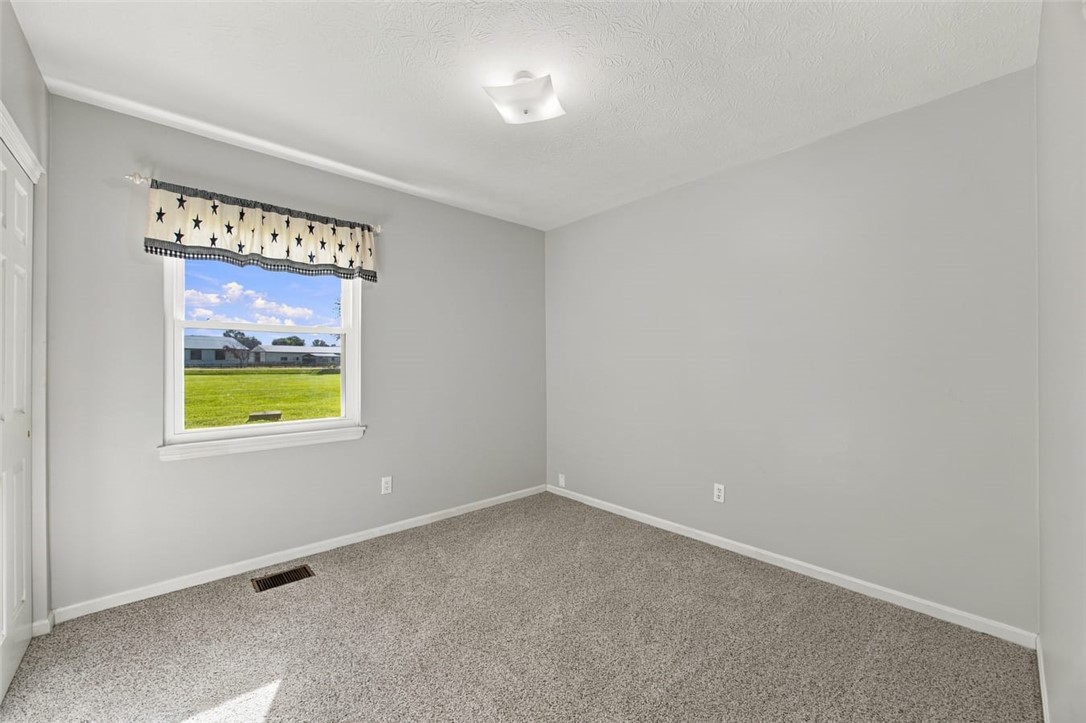
Vacant carpeted room with gray walls, a star-patterned window valance, and a view of a green lawn.
Bedroom with a neatly made bed, matching wooden nightstands, and a window overlooking a green lawn.
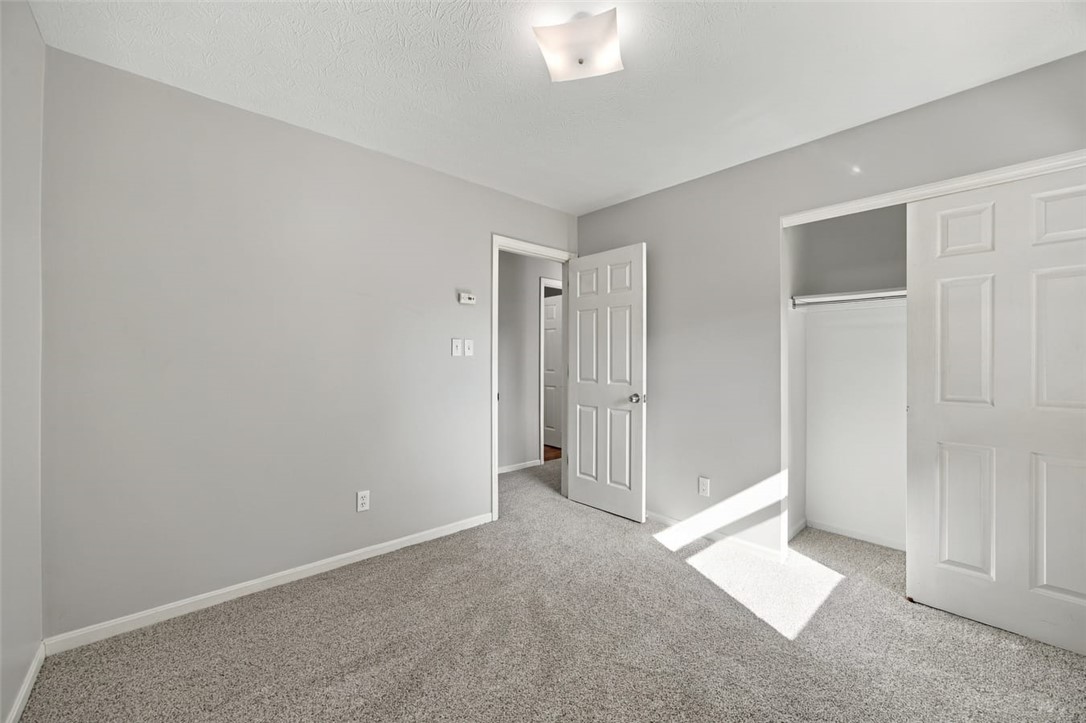
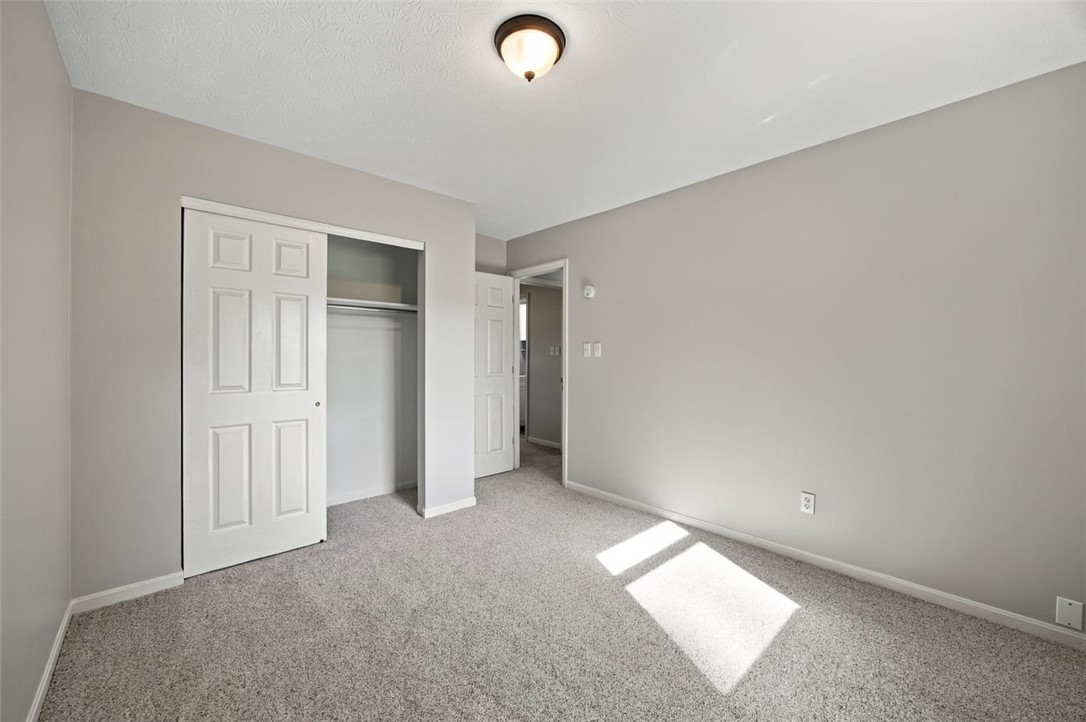
Empty bedroom with gray walls, carpet, an open closet, and sunlight across the floor.
Empty bedroom with a sliding-door closet and sunlight on the carpet.
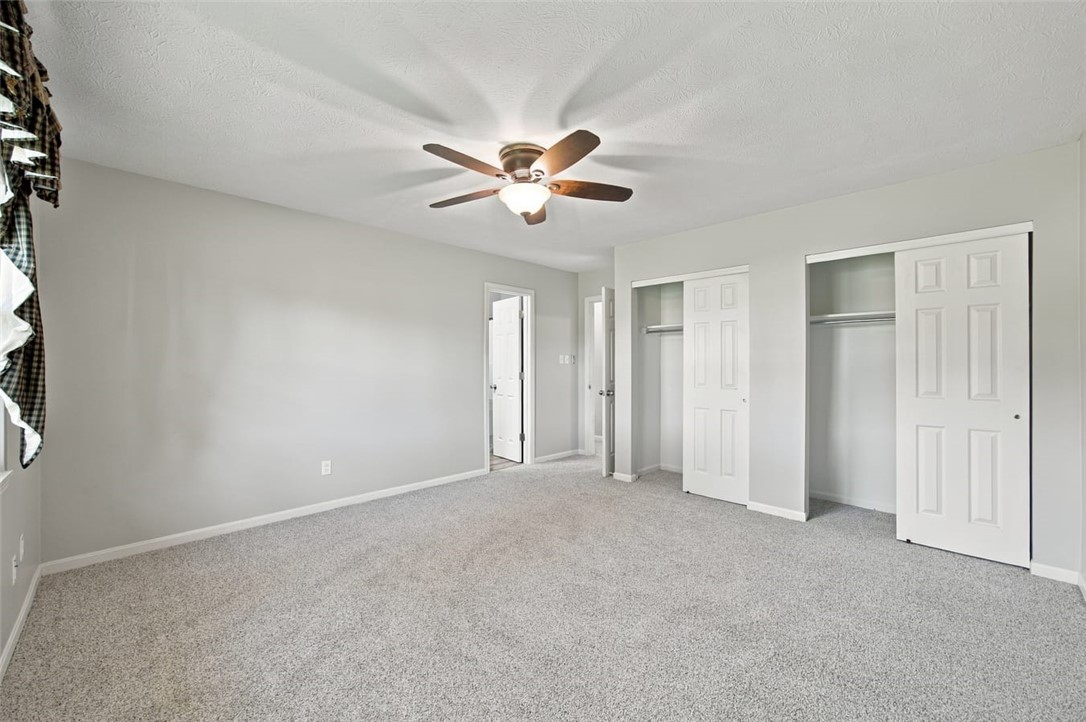
Unfurnished bedroom with gray carpet, two closets, and a ceiling fan with a light.
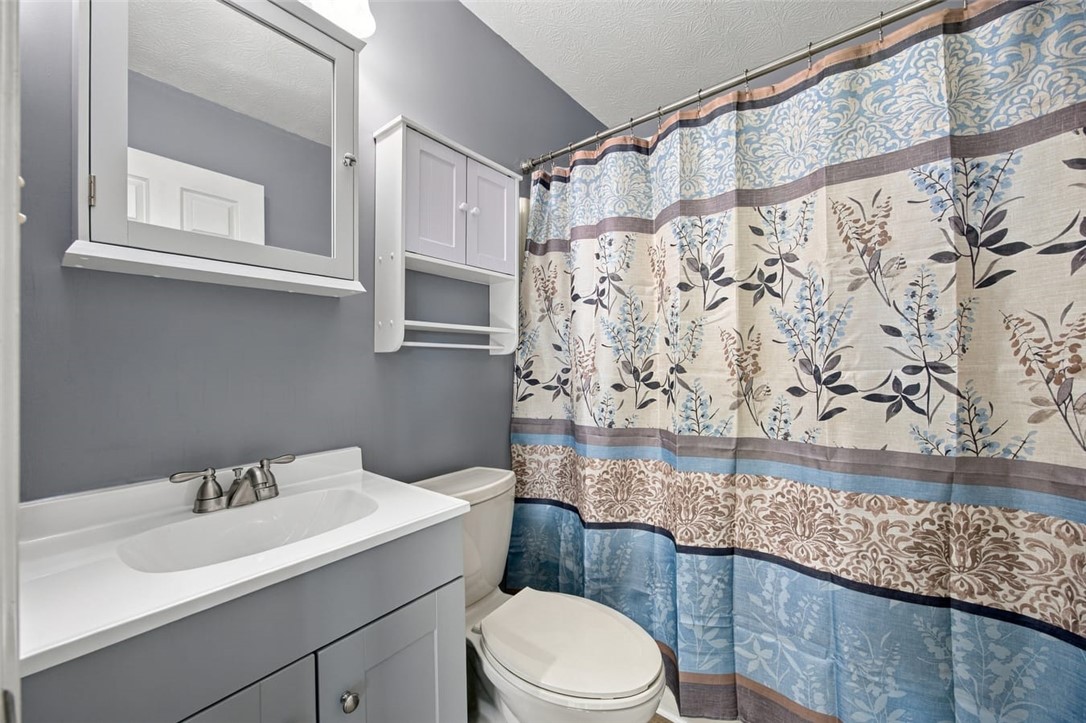
Bathroom with a white vanity and toilet beside a blue-and-beige floral shower curtain.
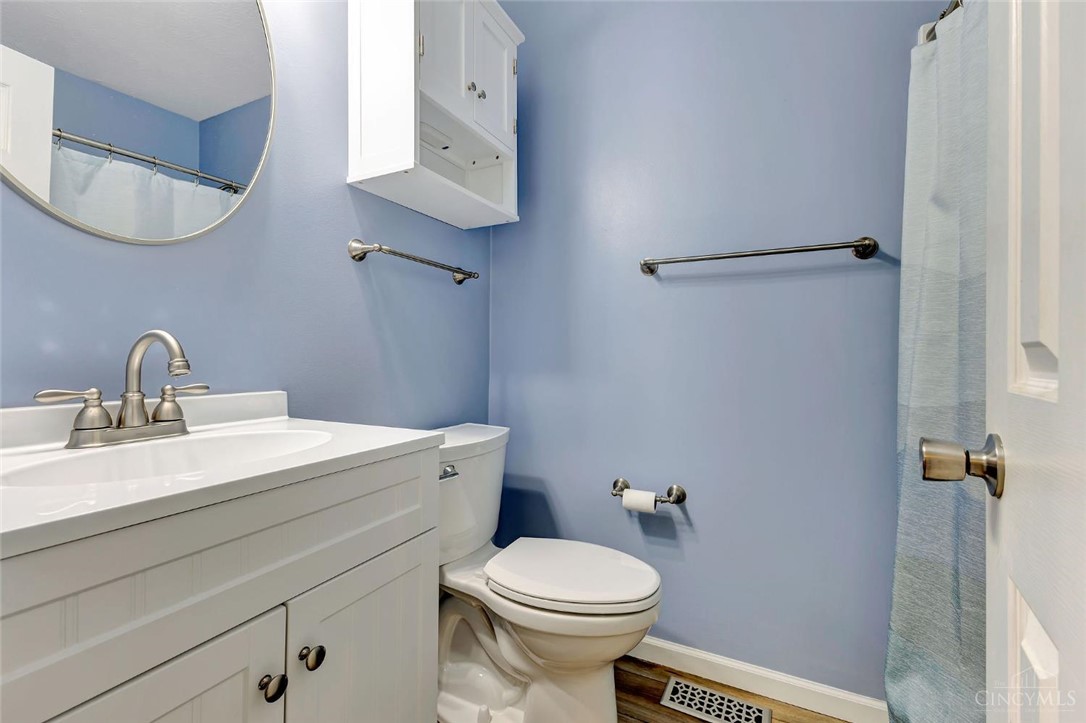
Bathroom with pale blue walls, white vanity, toilet, and blue shower curtain.
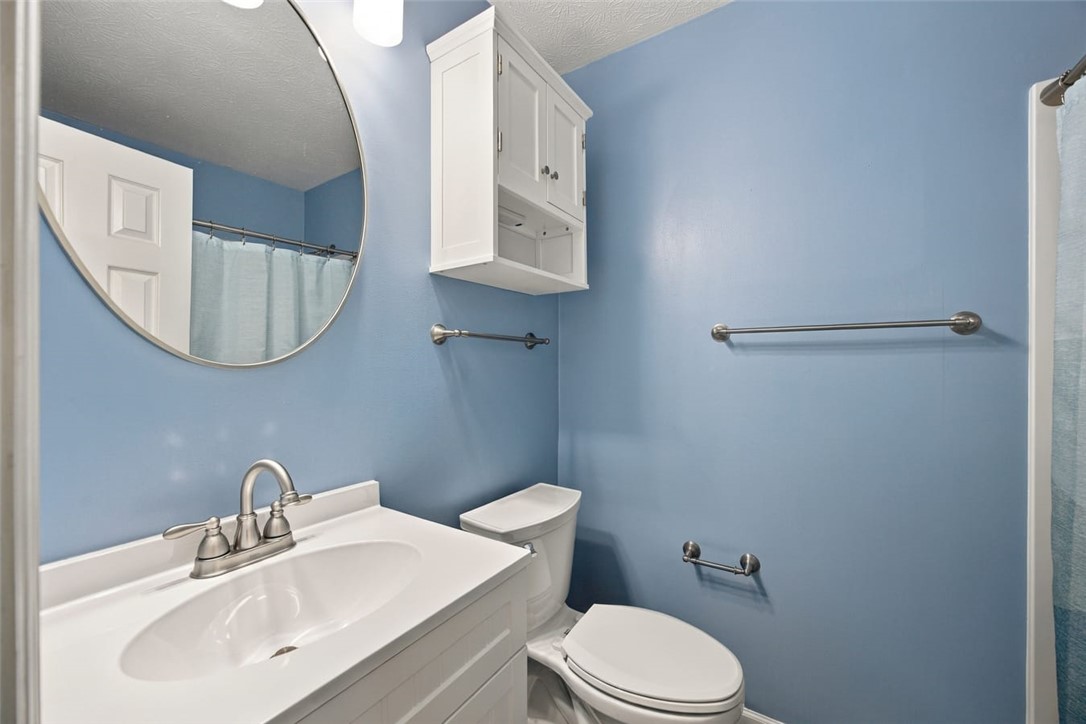
Bathroom with blue walls, white vanity, round mirror, toilet, and wall-mounted storage cabinet.
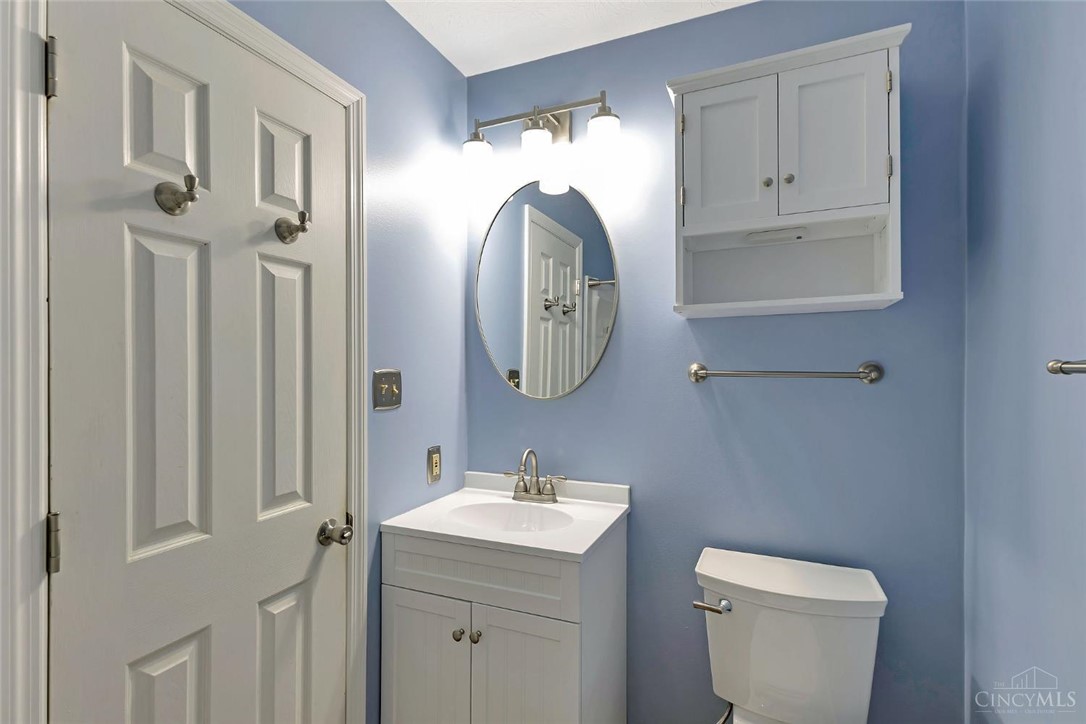
Bathroom with blue walls, white vanity, oval mirror, wall cabinet, and toilet.
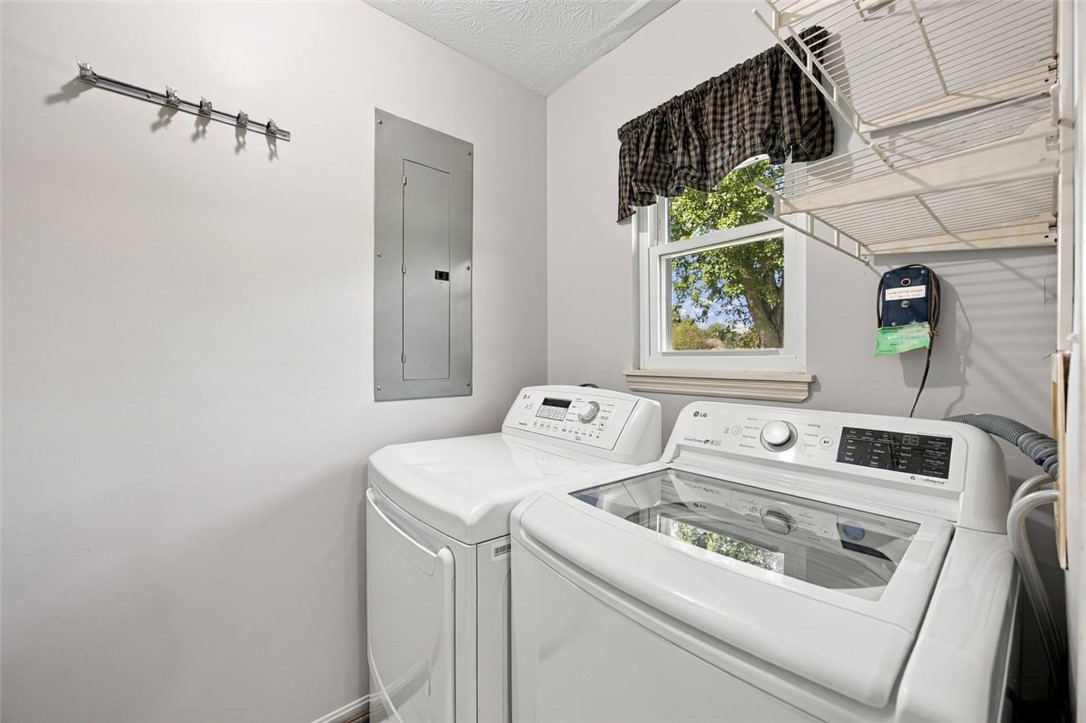
Laundry room with a white washer and dryer beneath a window and beside wall-mounted shelves.
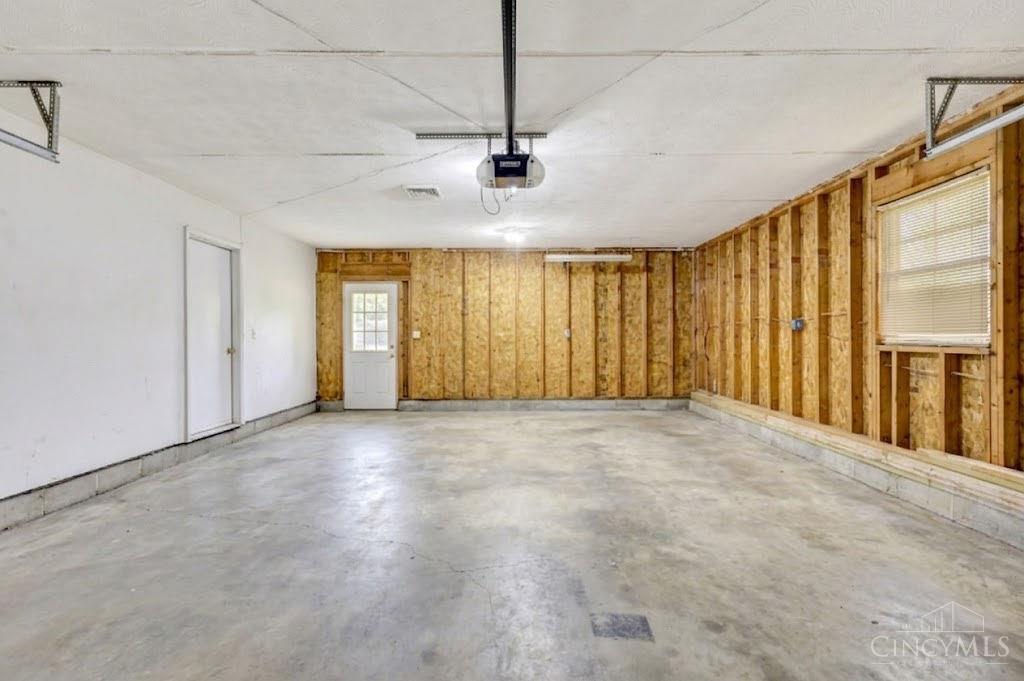
Empty garage with a concrete floor, exposed wood framing, and a window along the right wall.
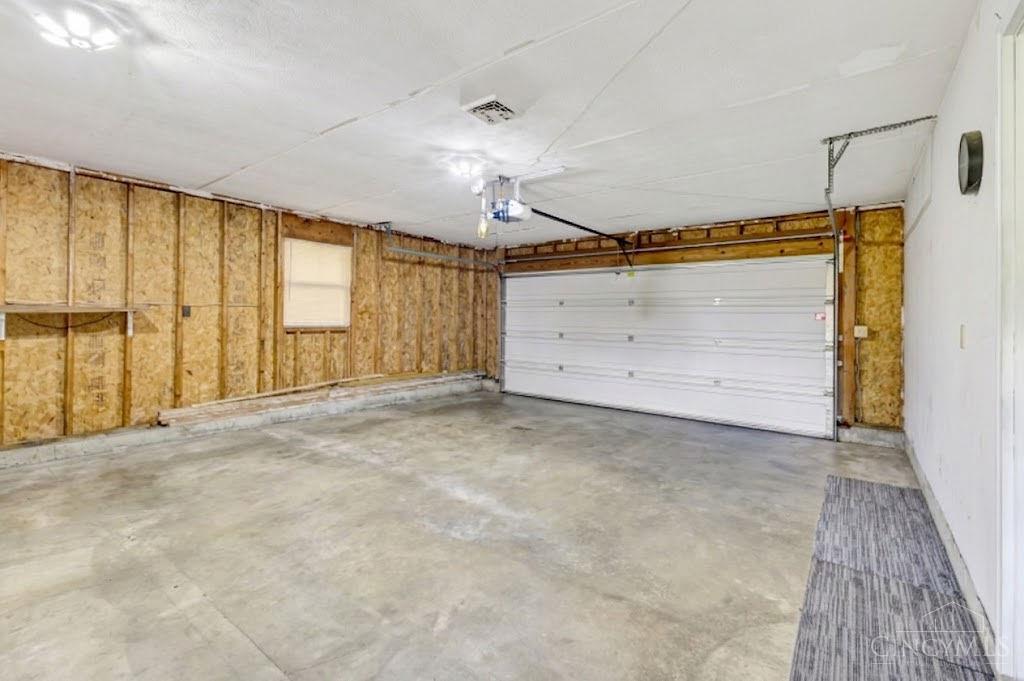
Empty garage with exposed wood walls, a concrete floor, and a closed overhead door.
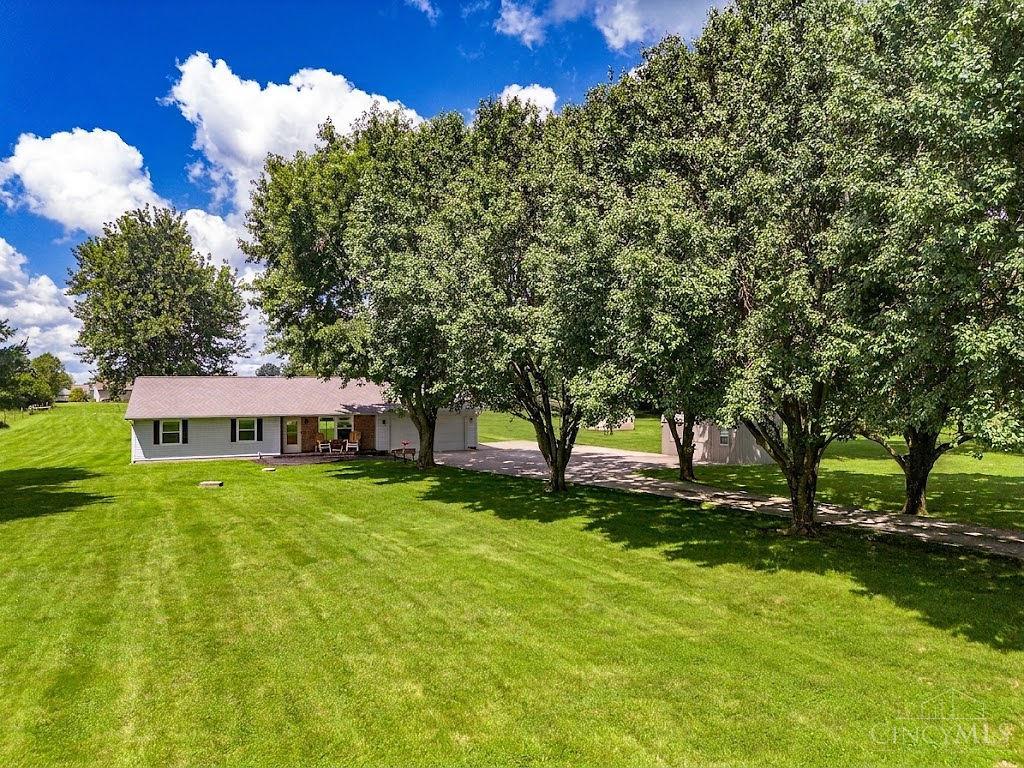
Single-story ranch home with an attached garage, metal carport, and wide concrete driveway.
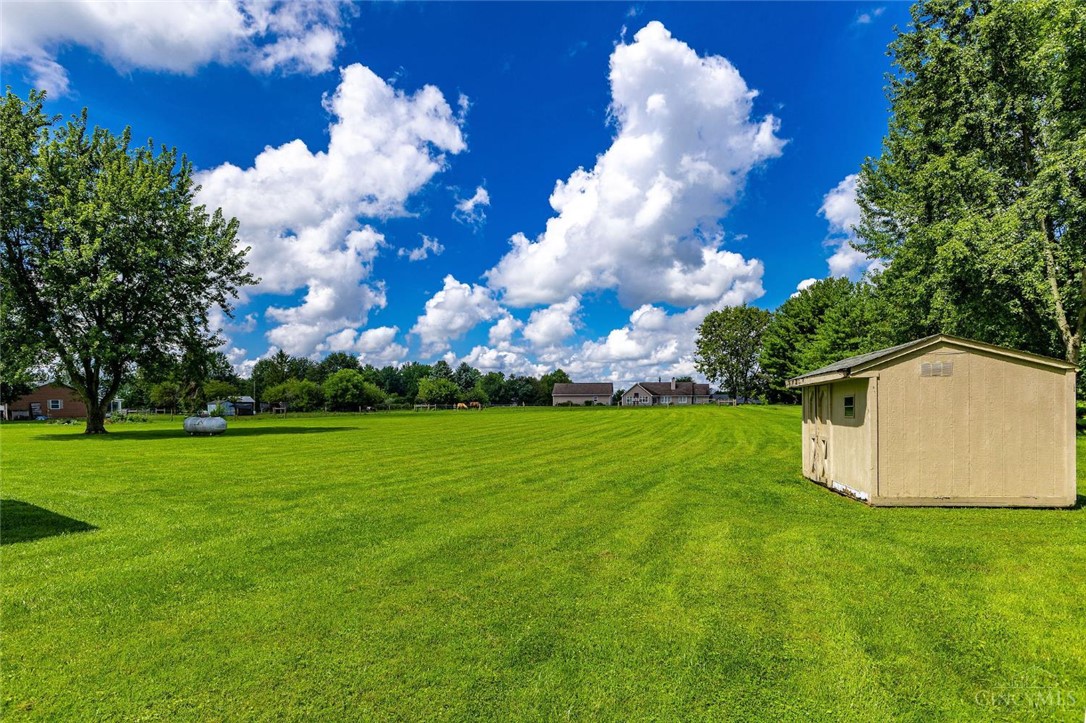
Expansive green lawn with a beige shed, mature trees, and homes in the distance.
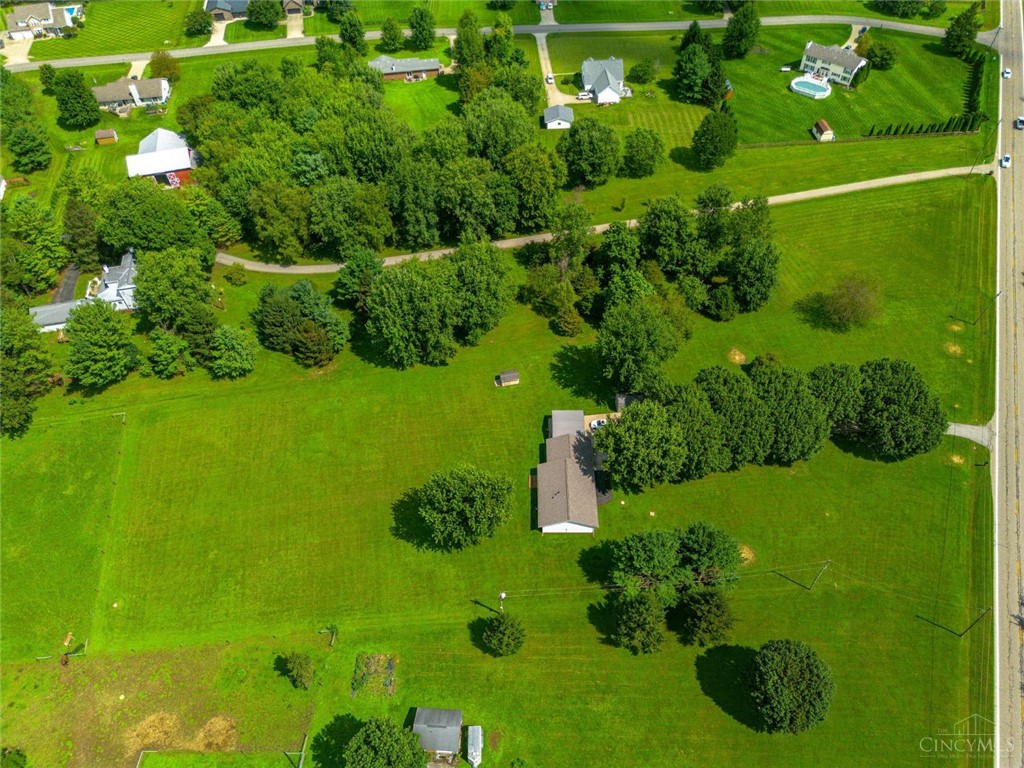
Aerial view of rural acreage with a small house, mature trees, and long driveway.
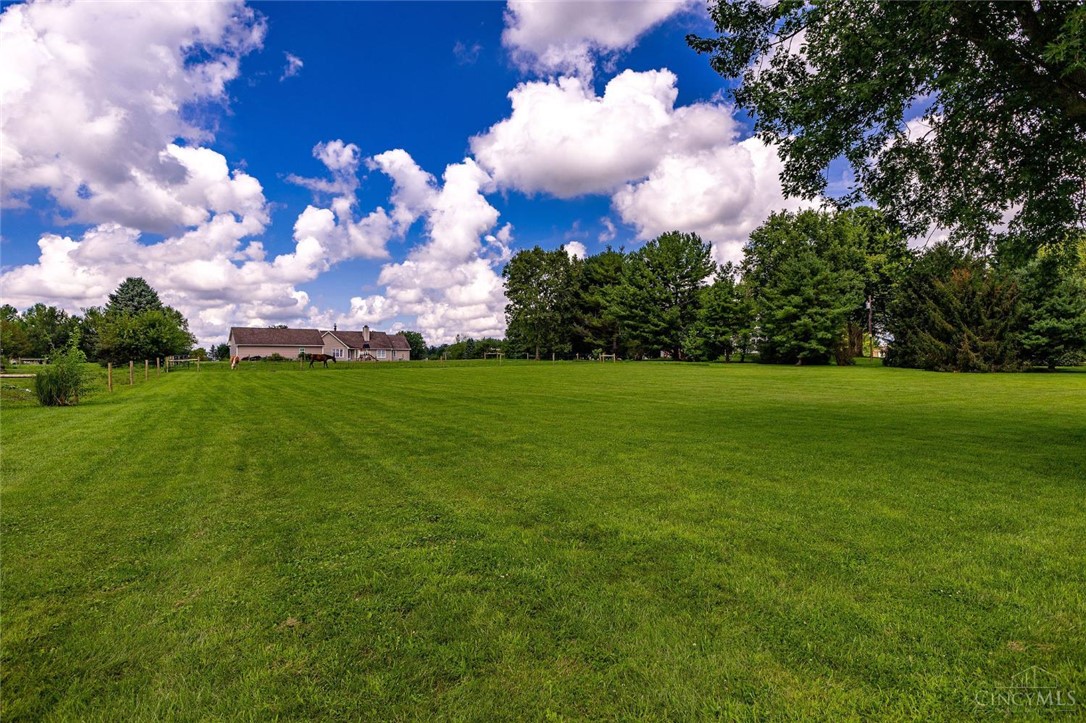
Rural property with a broad green lawn, distant house, horses, and mature trees.
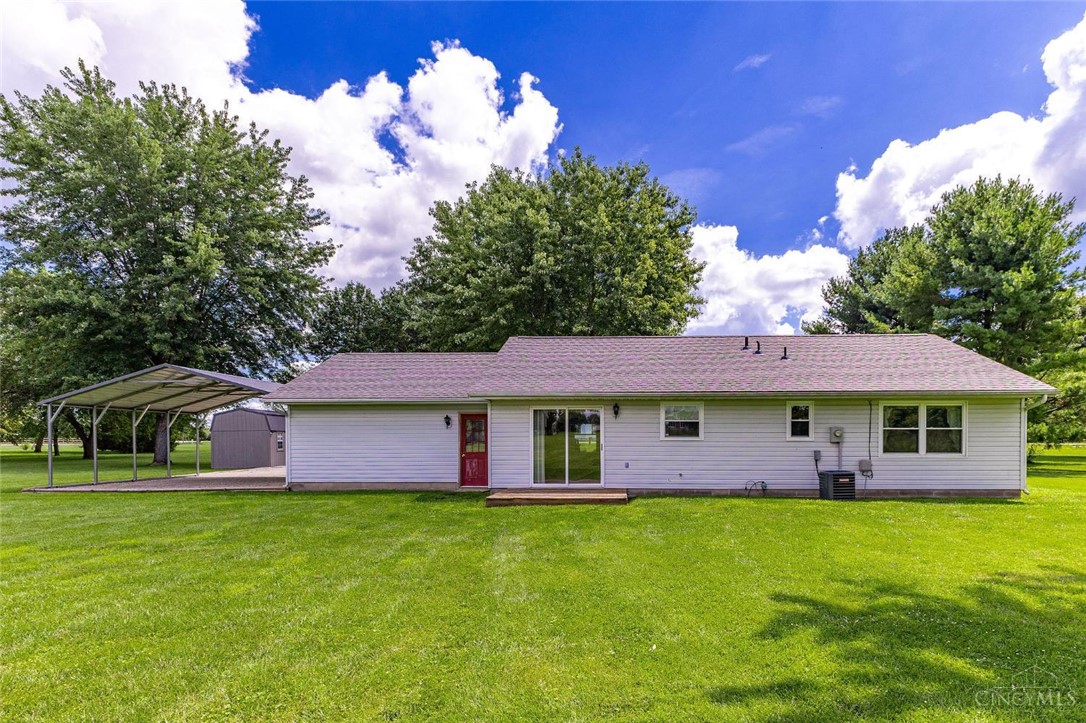
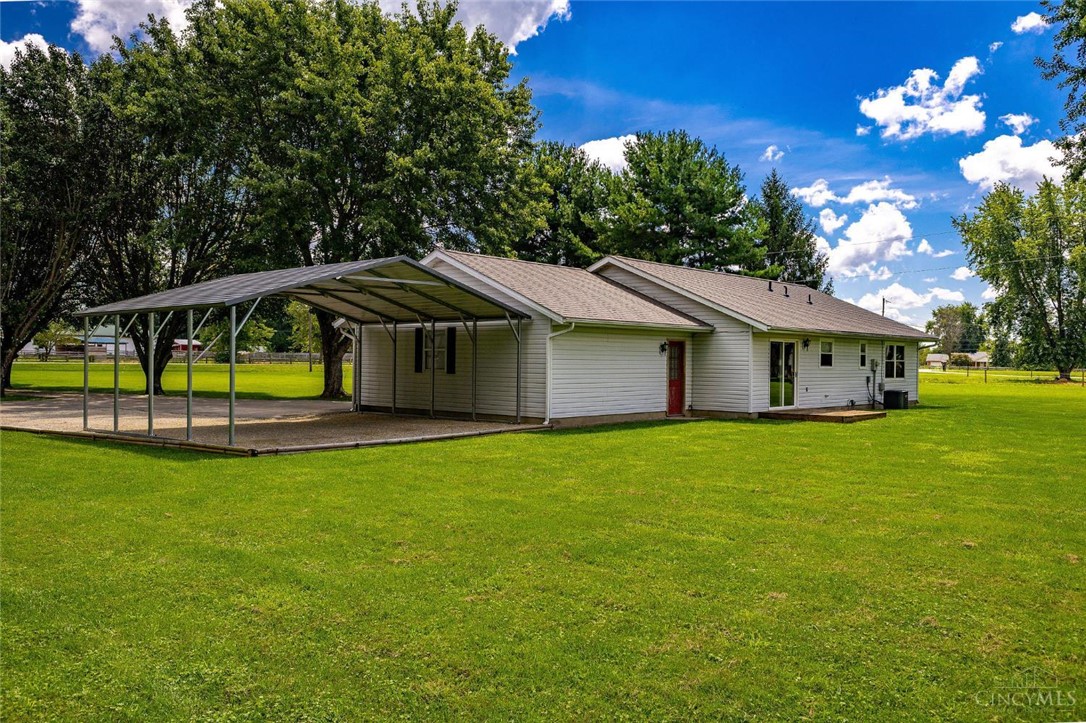
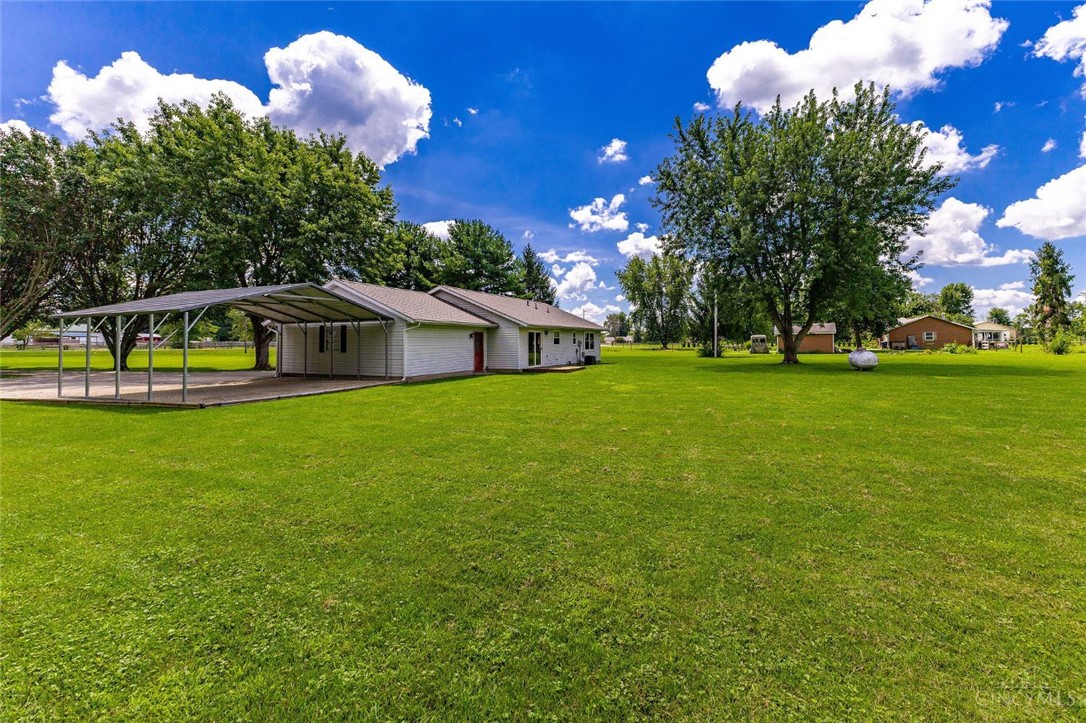
Rear of a single-story home with a red door, sliding glass doors, and a metal carport.
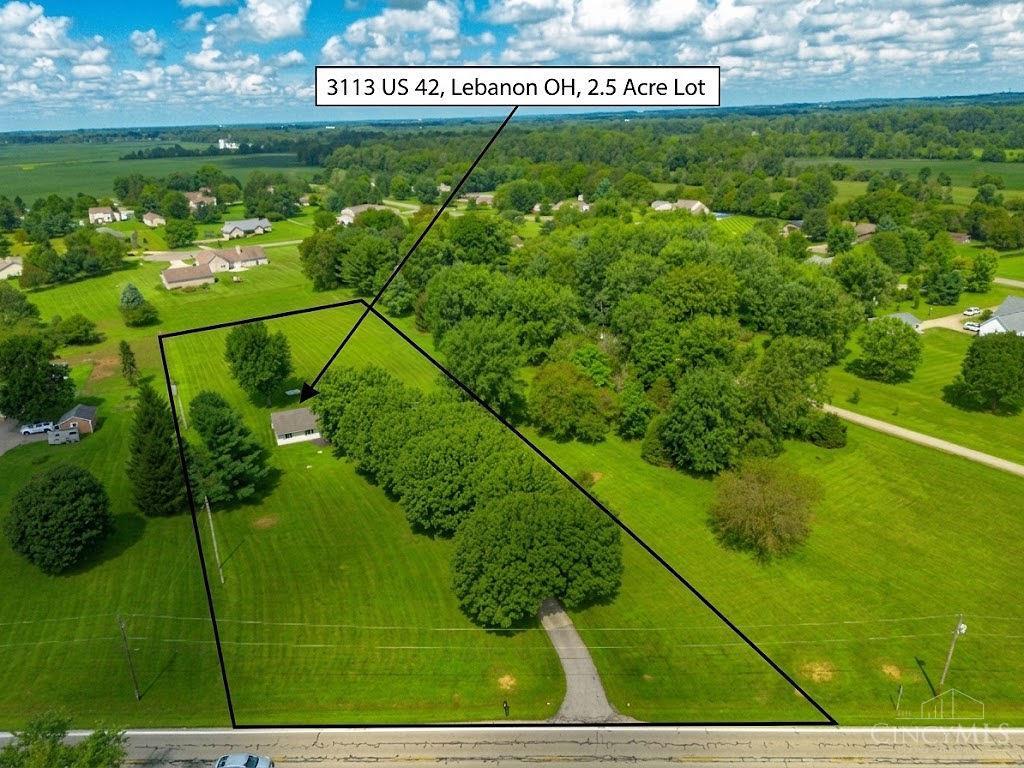
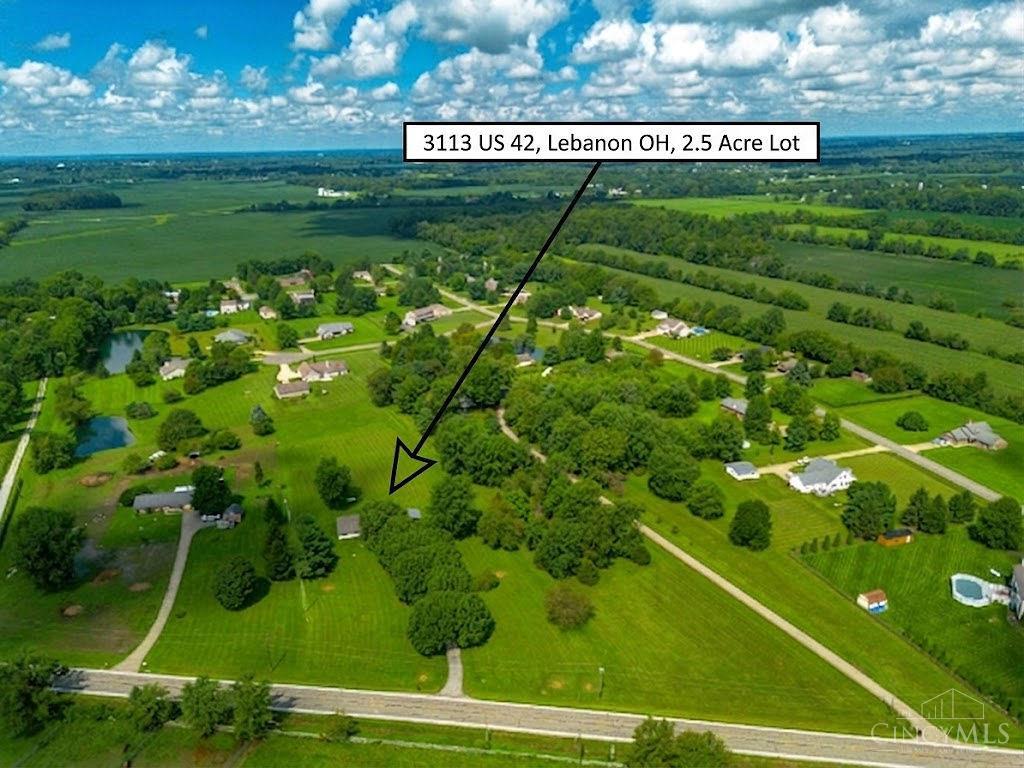
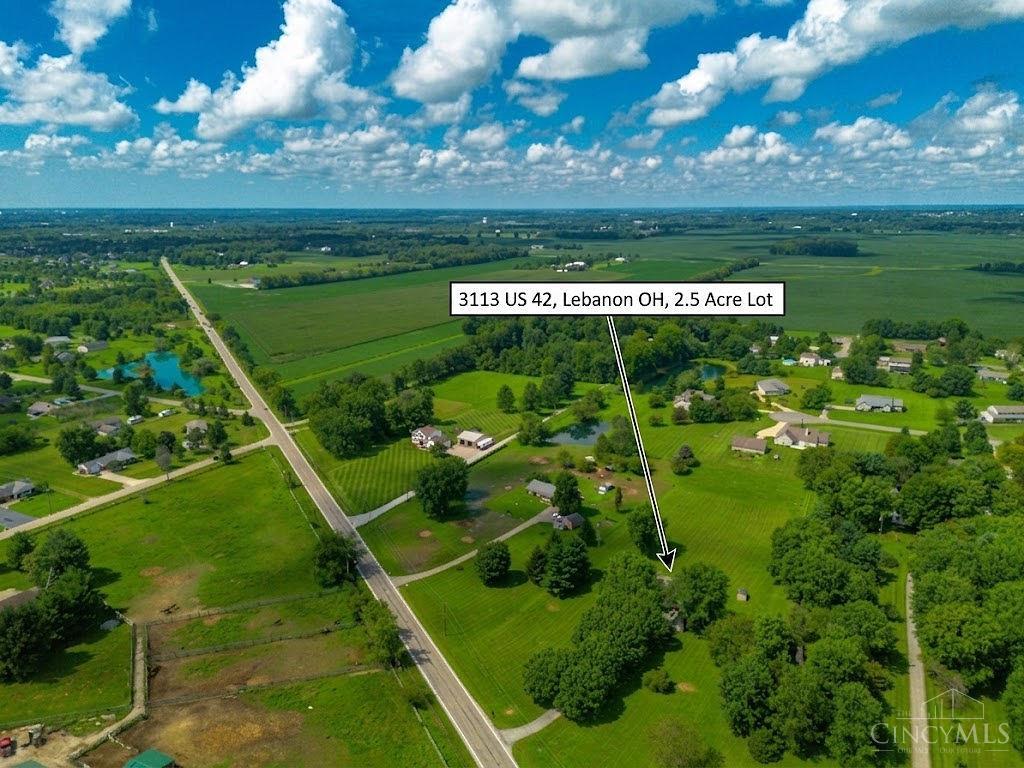
Aerial view of a marked 2.5-acre lot surrounded by lawns, trees, and neighboring homes.
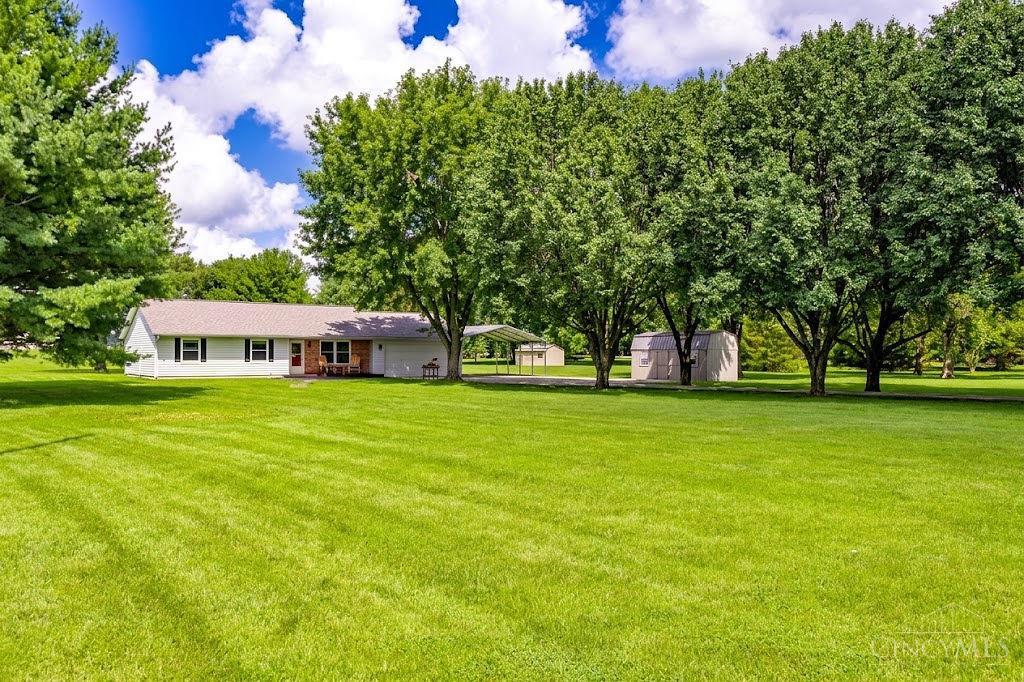
Single-story white house with a red door and large metal carport on a wide green lawn.
Single-story ranch home with a brick entry, attached garage, broad lawn, and side carport.
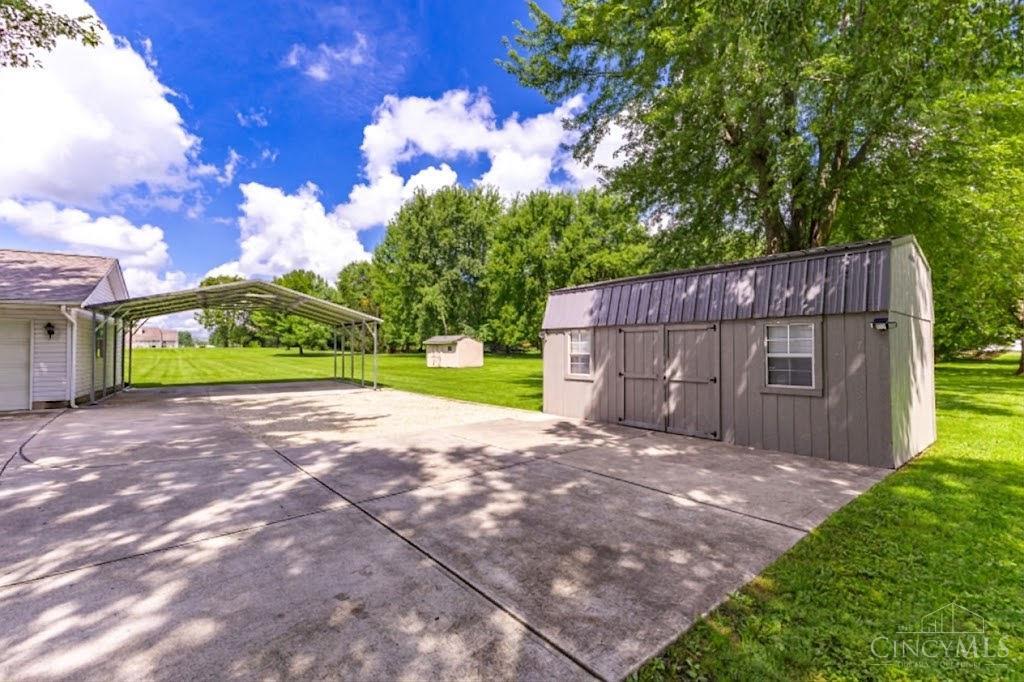
Gray storage shed and metal carport beside a wide concrete driveway and green lawn.
Single-story home behind mature trees, with a broad lawn, driveway, and small outbuilding.
Single-story home beyond a broad lawn, with mature trees, a carport, and a detached shed.
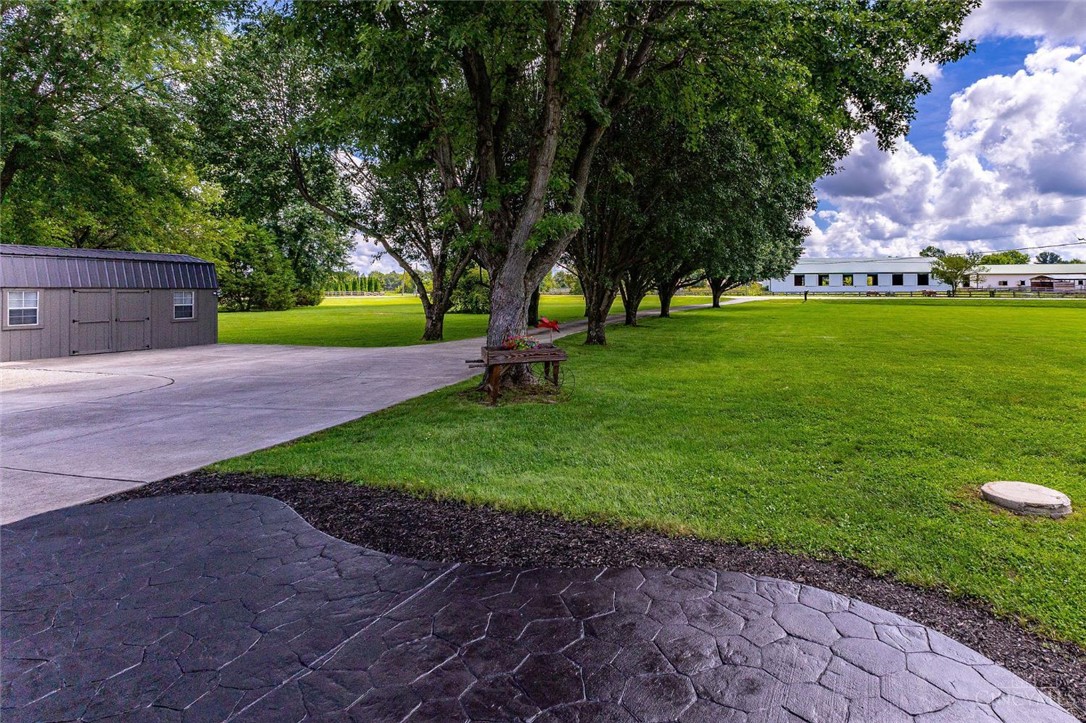
Tree-lined property grounds with a broad lawn, stamped concrete driveway, and outbuildings.
Aerial view of a house surrounded by a broad lawn and mature trees.
Single-story home and open-sided carport on a broad lawn beneath mature trees.
Single-story ranch house with a brick entry, attached garage, and broad green lawn.
Aerial view of a rural lot marked by an arrow, surrounded by fields, trees, and scattered homes.
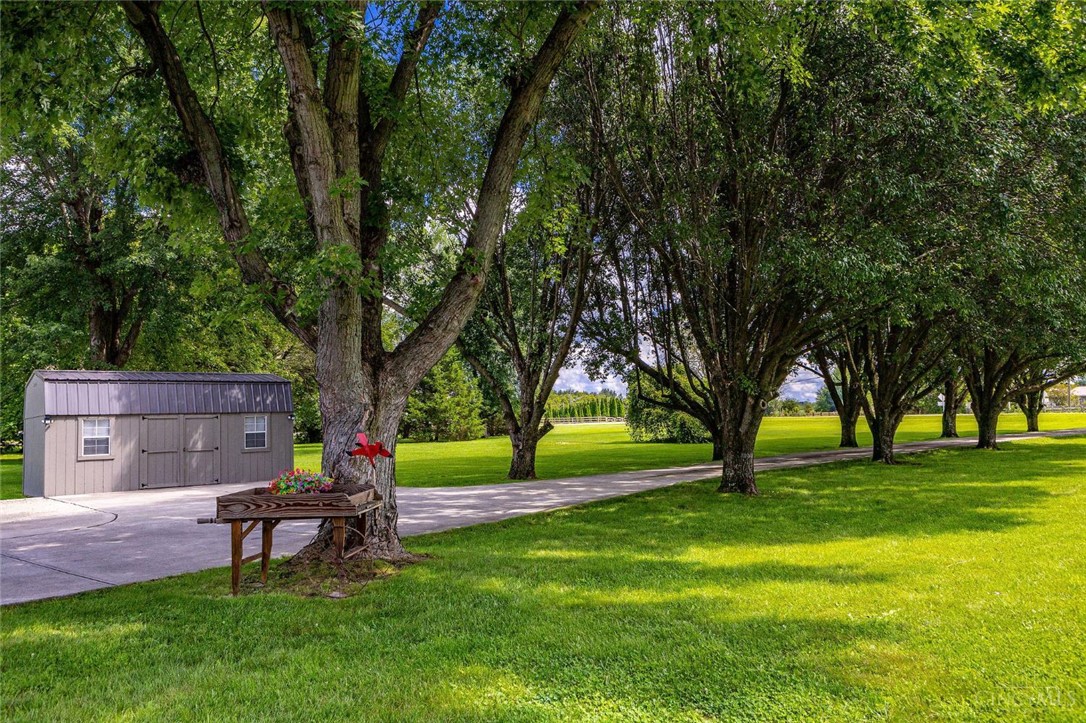
Tree-lined driveway across a green lawn, with a gray storage shed and flower-topped table.
Ranch house with a wide driveway, metal carport, and a large shade tree in the front yard.
Single-story ranch house with a brick entry accent, attached garage, and expansive lawn beneath mature trees.
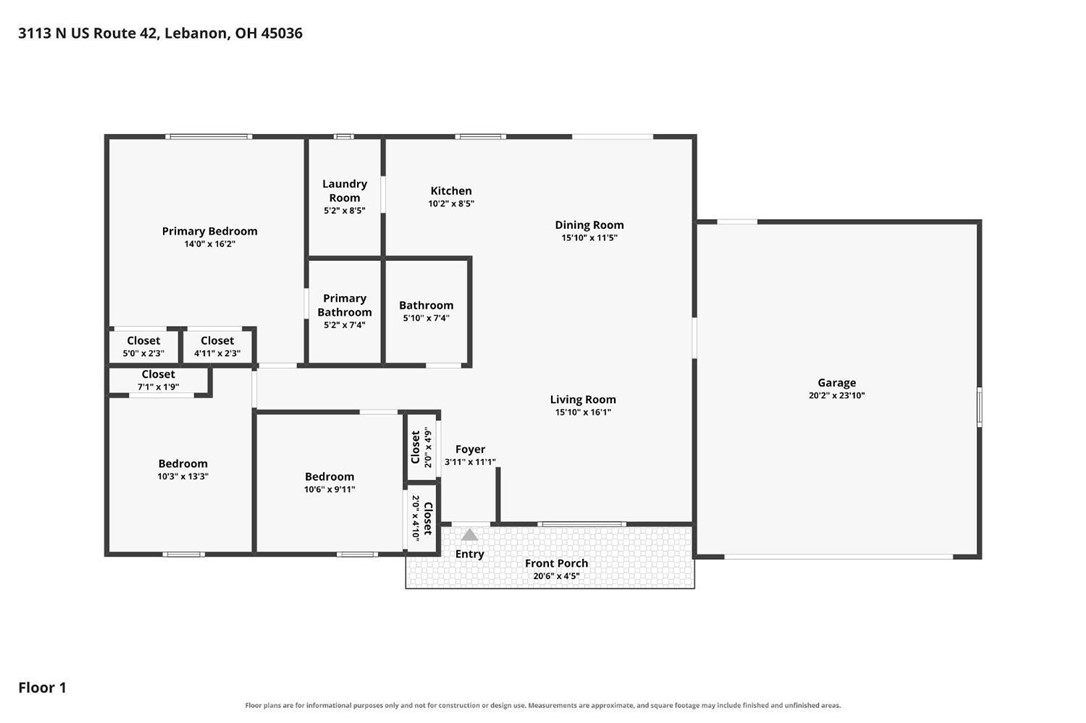
Floor plan of a three-bedroom home with labeled room dimensions, front porch, and attached garage.
SEE ALL PHOTOS
Single-story ranch home with a brick entry, attached garage, carport, and broad green lawn.
Brick home with a covered porch, two wooden rocking chairs, flowerpot, and attached white garage.
Entryway with a windowed white door, open closet, and wood-look plank flooring.
Empty carpeted living room with a large yard-facing window and a white exterior door.
Vacant carpeted living room with a large window overlooking a green lawn.
Open-plan living room and kitchen with light carpet and wood cabinets.
Open living area with gray carpet, wood kitchen cabinets, and sliding doors to the yard.
Vacant living room with gray carpet, wood kitchen cabinets, and a sliding glass door to the lawn.
Virtually staged living room with gray sectional, wall-mounted TV, and adjoining kitchen.
Empty carpeted room with gray walls, a window, and a closed door.
Unfurnished kitchen with wood cabinets and granite counters opening to a carpeted room and sliding glass door.
Kitchen and dining area with a granite peninsula, wood cabinets, and sliding doors to the lawn.
Kitchen with wood cabinets, granite counters, a large peninsula, and a window above the sink.
Kitchen with wood cabinets, gray granite counters, and a large peninsula.
Kitchen with oak cabinets, granite counters, a double-basin sink, and stainless steel appliances.
Kitchen with wood cabinets, granite counters, and a black electric range.
Kitchen with oak cabinets, granite counters, stainless microwave, and sink beside a sliding glass door.
Kitchen with wood cabinets, gray countertops, a central island, and a window above the sink.
Kitchen with granite counters, wood cabinets, stainless appliances, and an open red door to the lawn.
Virtually staged bedroom with a navy-and-white bed, ceiling fan, and window overlooking a lawn.
Empty carpeted bedroom with a ceiling fan and a window overlooking a green lawn.
Bedroom with a gray upholstered bed, matching wooden nightstands, and a window overlooking a green lawn.
Empty bedroom with beige carpet, gray walls, and a window overlooking a green lawn.
Vacant carpeted room with gray walls, a star-patterned window valance, and a view of a green lawn.
Bedroom with a neatly made bed, matching wooden nightstands, and a window overlooking a green lawn.
Empty bedroom with gray walls, carpet, an open closet, and sunlight across the floor.
Empty bedroom with a sliding-door closet and sunlight on the carpet.
Unfurnished bedroom with gray carpet, two closets, and a ceiling fan with a light.
Bathroom with a white vanity and toilet beside a blue-and-beige floral shower curtain.
Bathroom with pale blue walls, white vanity, toilet, and blue shower curtain.
Bathroom with blue walls, white vanity, round mirror, toilet, and wall-mounted storage cabinet.
Bathroom with blue walls, white vanity, oval mirror, wall cabinet, and toilet.
Laundry room with a white washer and dryer beneath a window and beside wall-mounted shelves.
Empty garage with a concrete floor, exposed wood framing, and a window along the right wall.
Empty garage with exposed wood walls, a concrete floor, and a closed overhead door.
Single-story ranch home with an attached garage, metal carport, and wide concrete driveway.
Expansive green lawn with a beige shed, mature trees, and homes in the distance.
Aerial view of rural acreage with a small house, mature trees, and long driveway.
Rural property with a broad green lawn, distant house, horses, and mature trees.
Rear of a single-story home with a red door, sliding glass doors, and a metal carport.
Aerial view of a marked 2.5-acre lot surrounded by lawns, trees, and neighboring homes.
Single-story white house with a red door and large metal carport on a wide green lawn.
Single-story ranch home with a brick entry, attached garage, broad lawn, and side carport.
Gray storage shed and metal carport beside a wide concrete driveway and green lawn.
Single-story home behind mature trees, with a broad lawn, driveway, and small outbuilding.
Single-story home beyond a broad lawn, with mature trees, a carport, and a detached shed.
Tree-lined property grounds with a broad lawn, stamped concrete driveway, and outbuildings.
Aerial view of a house surrounded by a broad lawn and mature trees.
Single-story home and open-sided carport on a broad lawn beneath mature trees.
Single-story ranch house with a brick entry, attached garage, and broad green lawn.
Aerial view of a rural lot marked by an arrow, surrounded by fields, trees, and scattered homes.
Tree-lined driveway across a green lawn, with a gray storage shed and flower-topped table.
Ranch house with a wide driveway, metal carport, and a large shade tree in the front yard.
Single-story ranch house with a brick entry accent, attached garage, and expansive lawn beneath mature trees.
Floor plan of a three-bedroom home with labeled room dimensions, front porch, and attached garage.
Pending

3113 N Us Route 42

3113 N Us Route 42, Clearcreek Twp, OH 45036

$374,900
Welcome to this charming ranch home nestled on 2.5 flat acres in a serene, peaceful country setting with neighboring horse farms. Enjoy the stamped concrete front porch overlooking a beautiful tree-lined driveway. Major updates include a brand-new roof, new carport (2026), remodeled guest bath (2026), new carpet and paint throughout (2026), primary bath remodel (2024), AC replacement (2025), garage doors and mechanics (2023), and a tankless water heater. Septic was serviced and pumped in April. The property also features an Amish-made 10x20 mini-barn with lofts. Located in the desirable Wayne Local School District in Clearcreek Township. Nothing to do but move in and enjoy the peace and quiet!

3
beds

2
baths

1,224 Sq.Ft. LIVING AREA

2.5 Acres lot

Ken Thacker

Ken Thacker

Features & Amenities

Interior

  • total bedrooms3
  • Total bathrooms2
  • full bathrooms2
  • APPLIANCES Cooktop, Dryer, Microwave, Range, Refrigerator, Washer

Area & Lot

  • Status Pending
  • Living Area1,224 Sq.Ft.
  • Total Area1,224 Sq.Ft.
  • Lot Area2.5 Acres
  • MLS® ID970005
  • TypeResidential
  • YEAR BUILT1991
  • Architecture StylesRanch
  • School DistrictWayne

Exterior

  • STORIES1
  • Garage Space2.0
  • water SourcePublic
  • utilitiesSeptic Available, Water Available
  • parkingCarport, Detached, Garage, Two Car Garage
  • HEAT TYPEForced Air, Natural Gas
  • AIR CONDITIONINGCentral Air
  • sewerSeptic Tank
  • SubstructureSlab
  • other exterior FeaturesDeck, Porch

Financial

  • Sales Price$374,900
  • Zoning Residential
Brick home with a covered porch, two wooden rocking chairs, flowerpot, and attached white garage.

Schedule a Showing

I would love to show you my beautiful property. Please select your preferred date and time below. I will be in touch shortly to confirm your appointment.

Schedule a Showing

I would love to show you my beautiful property. Please select your preferred date and time below. I will be in touch shortly to confirm your appointment.

Thank you for your interest in 3113 N Us Route 42, Clearcreek Twp, OH 45036. We are reviewing your request and will be in touch shortly!

Mortgage Calculator

Estimate your monthly mortgage payment, including the principal and interest, property taxes, and HOA. Adjust the values to generate a more accurate rate.

All estimates are provided for informational purposes only. Actual amounts may vary.
$0,000 Your Payment 20 15 65
$0,000 Your Payment

Work With Ken

As a licensed professional in two states, Ken prides himself on staying ahead of market trends, leveraging cutting-edge technology, and building long-lasting relationships based on trust and transparency.

Follow Me on Instagram