Leave a Message

Thank you for your message. We will be in touch with you shortly.

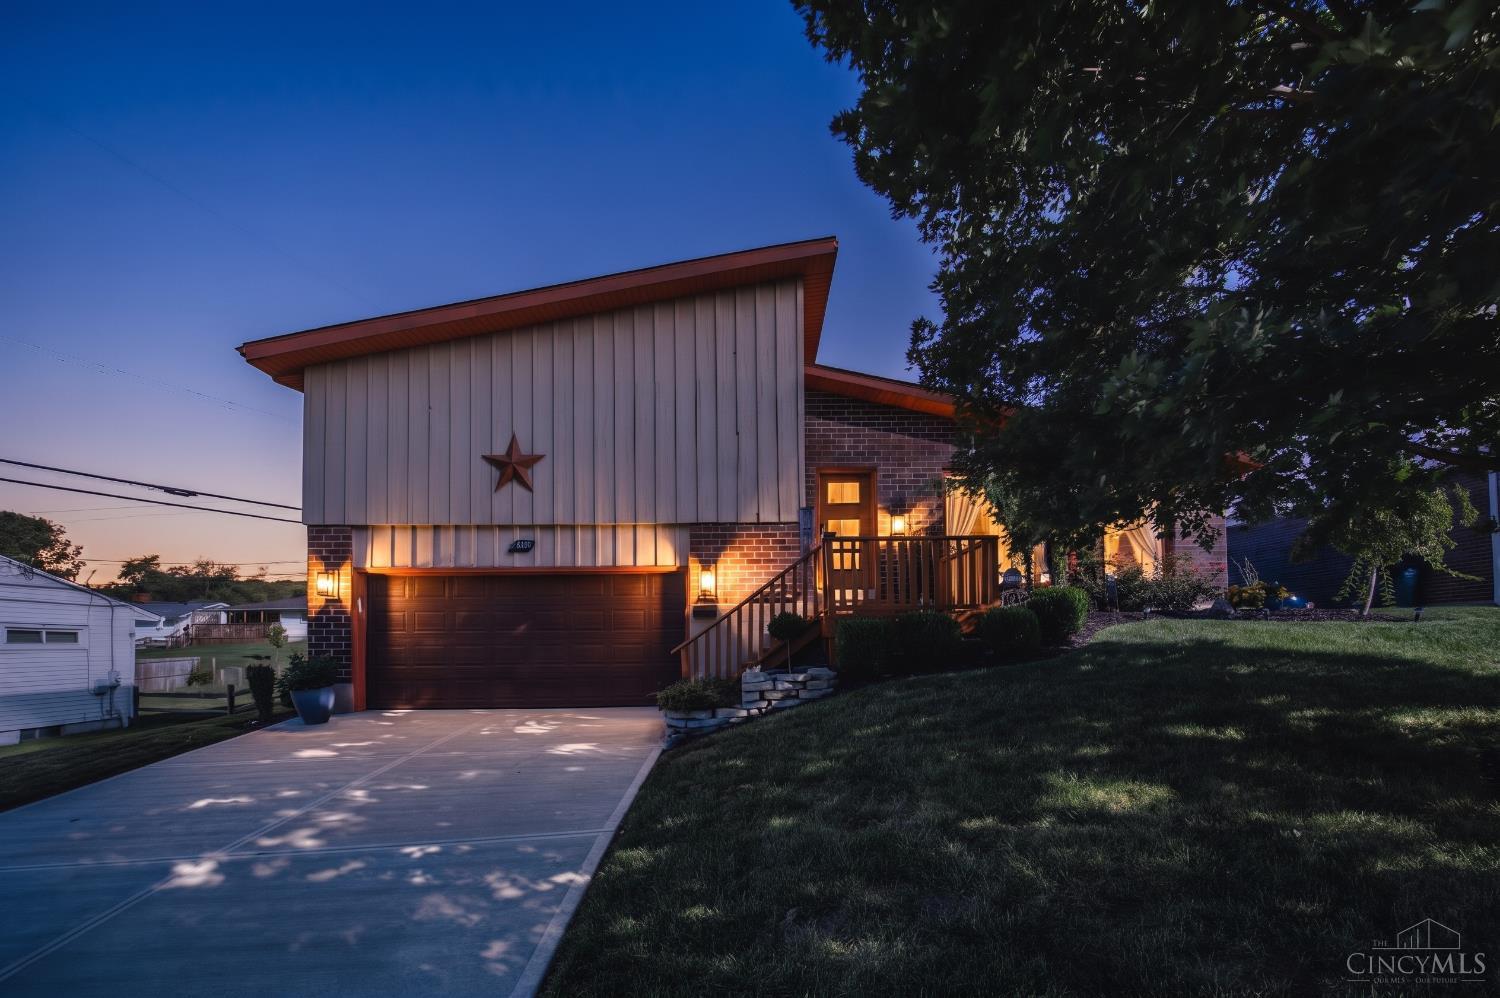
Modern home at dusk with a brick facade, star decoration, and broad concrete driveway.
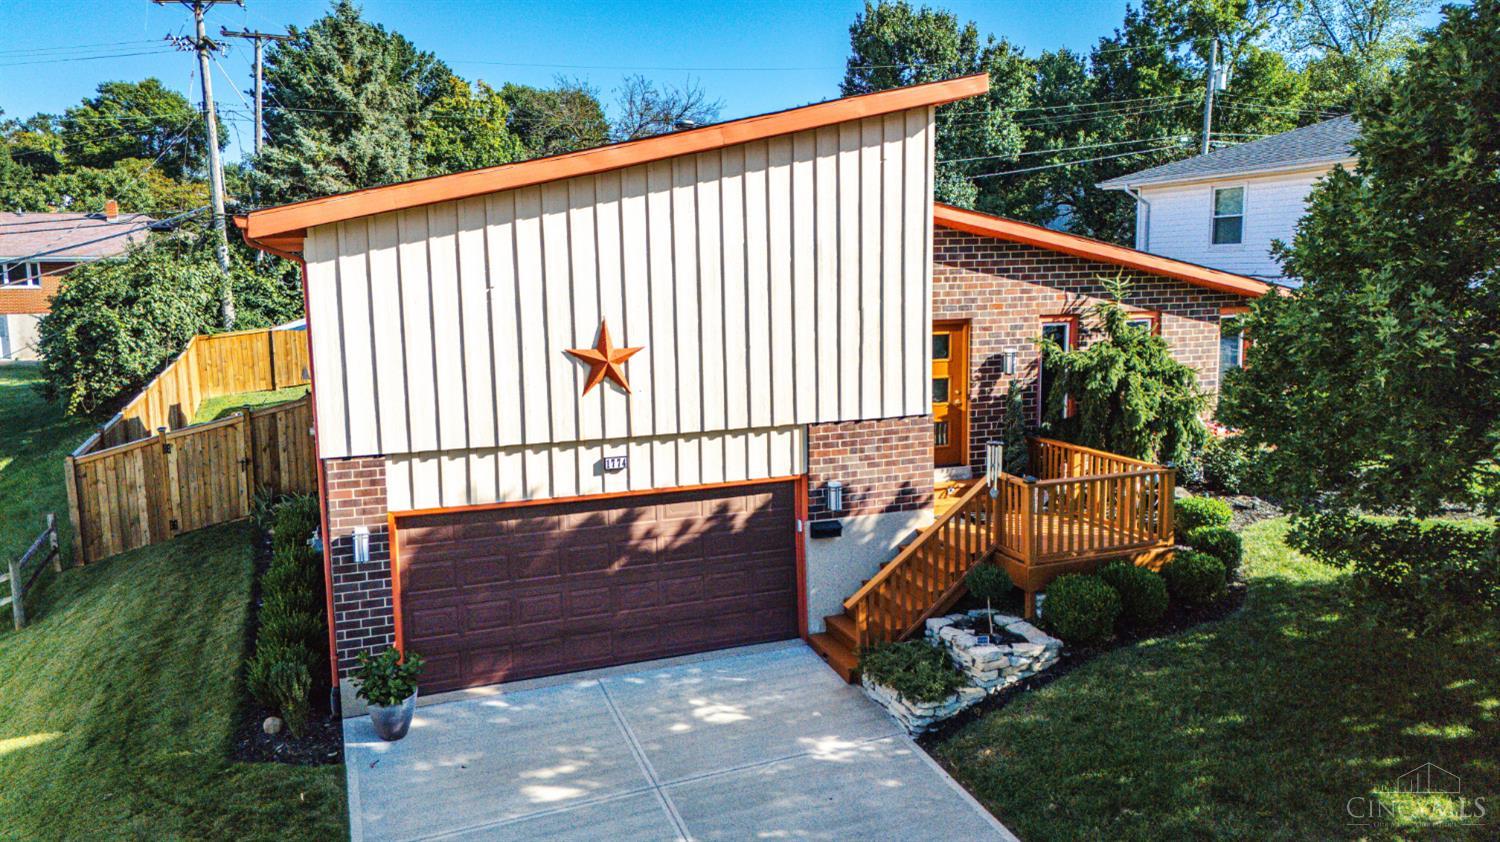
Split-level brick and white-sided home with a two-car garage, wooden entry deck, and sloping lawn.
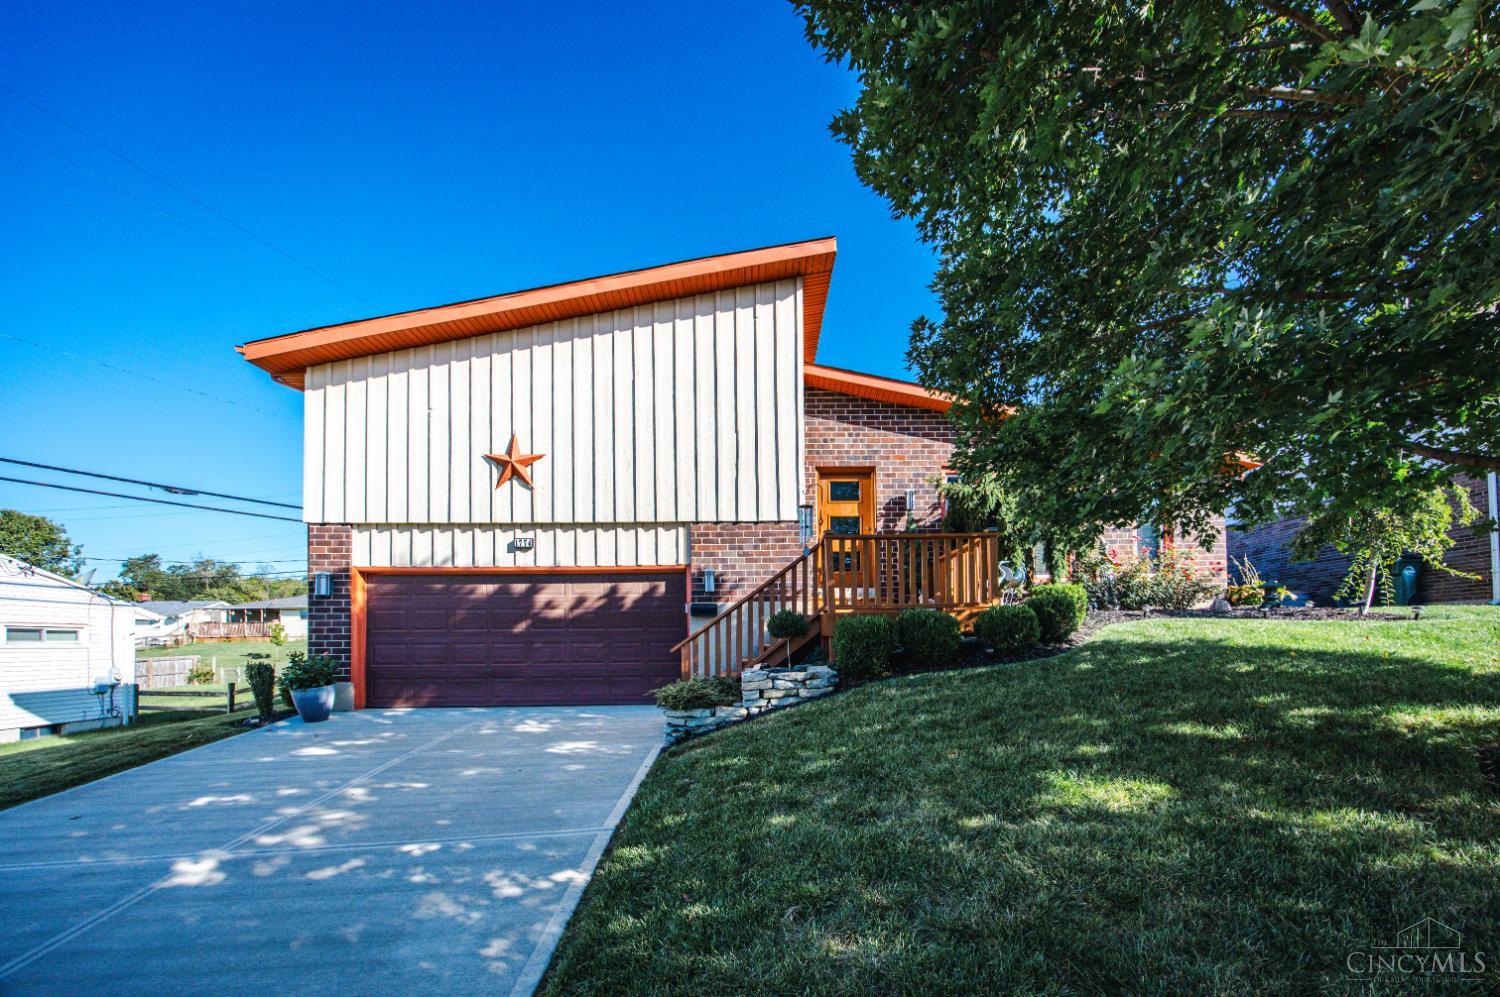
Split-level home with cream siding, brick accents, orange trim, and a raised wooden porch.
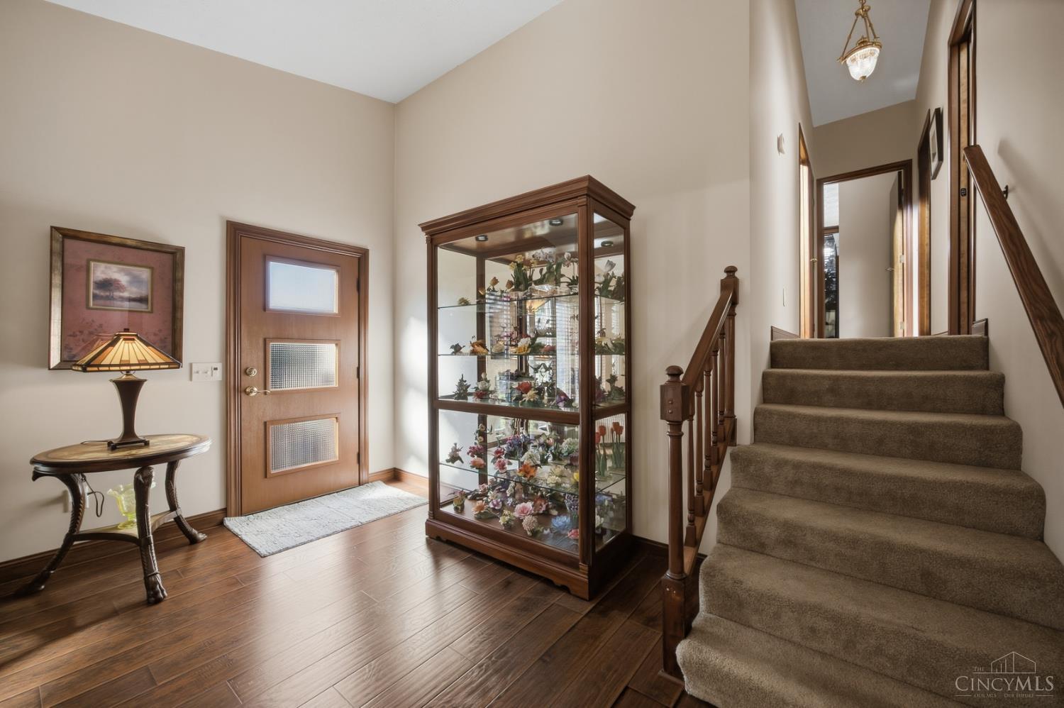
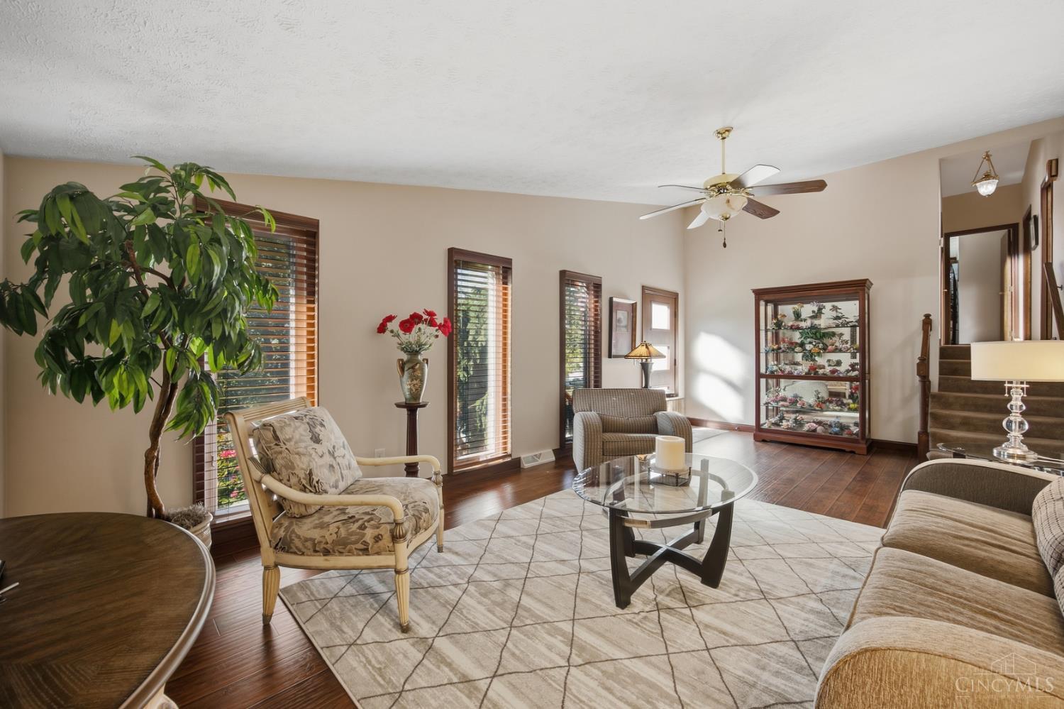
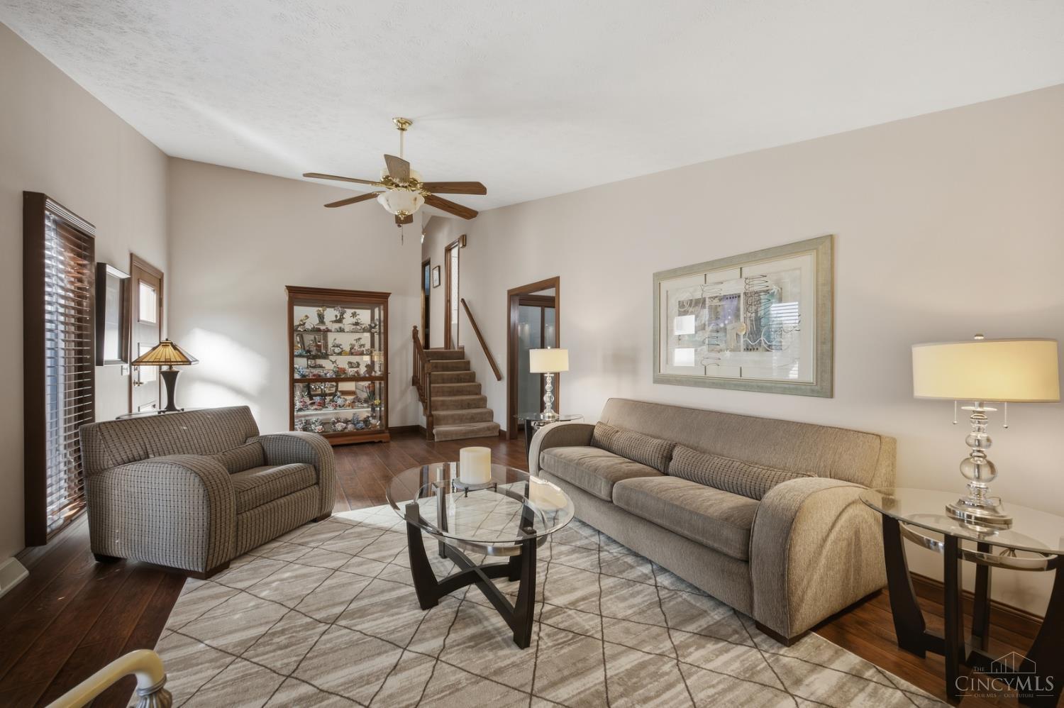
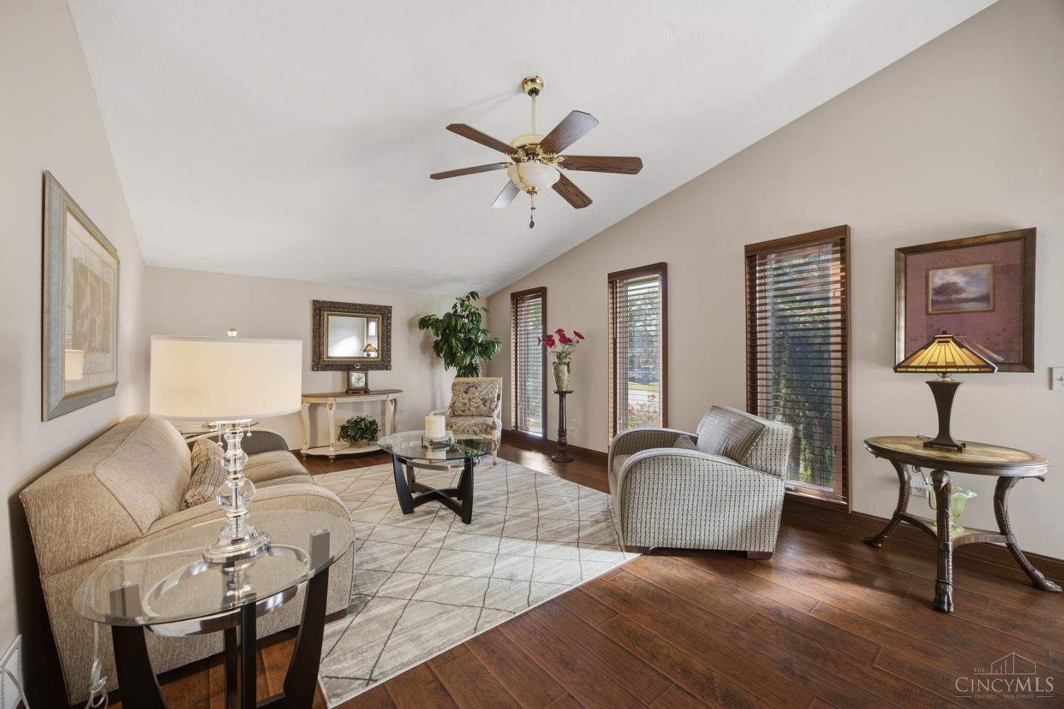
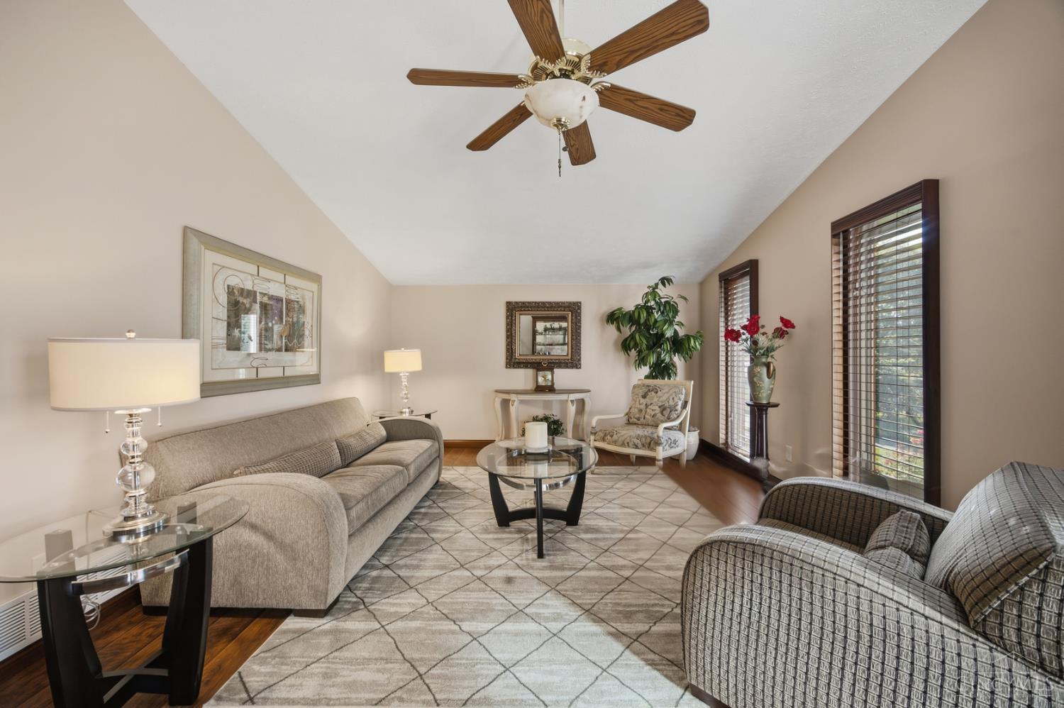
Furnished entryway with a glass display cabinet beside a carpeted staircase.
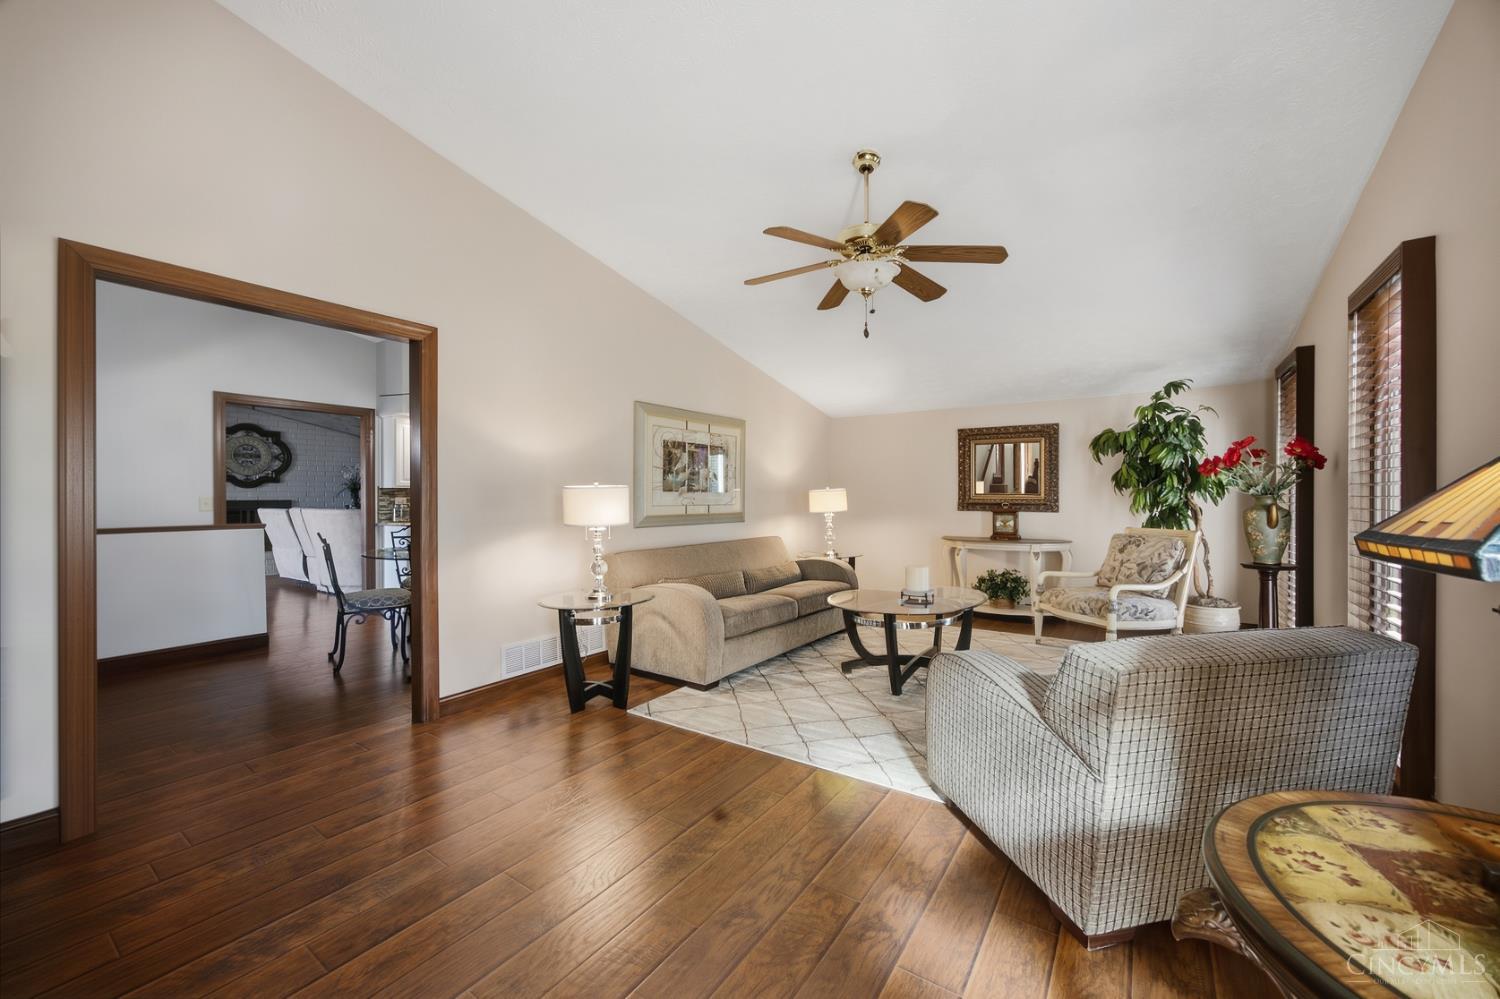
Living room with a beige sofa, patterned armchair, hardwood floors, and a ceiling fan.
Furnished living room with hardwood floors, a geometric rug, and a glass coffee table.
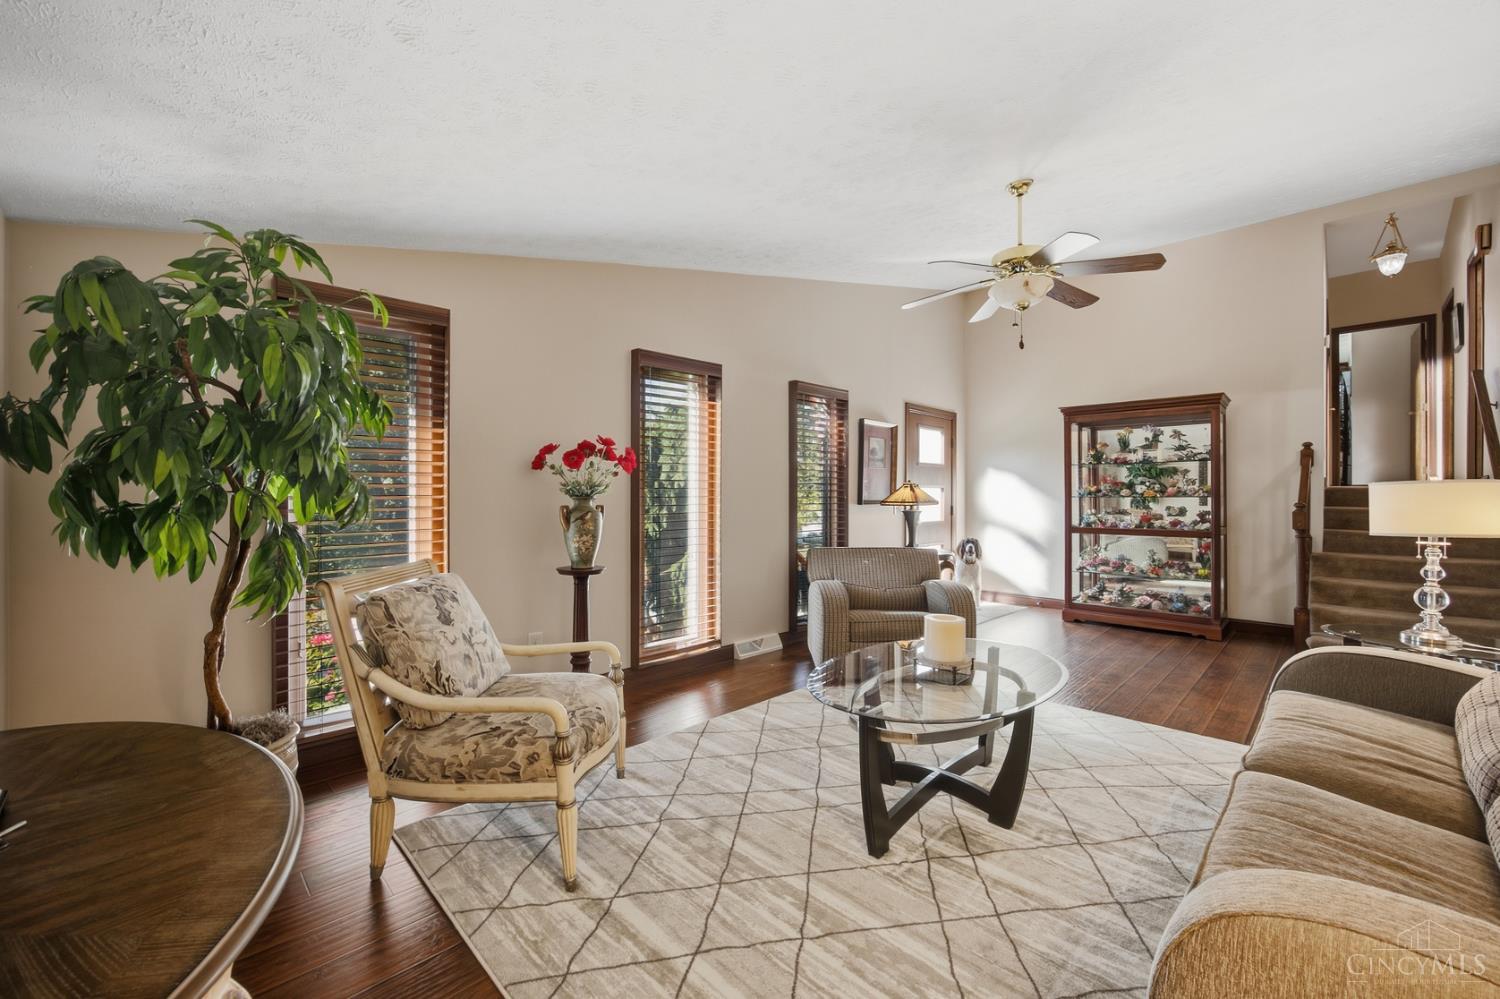
Living room with beige seating, a glass coffee table, tall windows, and a glass-front display cabinet.
Furnished living room with gray seating, a glass coffee table, geometric rug, and staircase.
Living room with beige seating, hardwood floors, and tall windows with wooden blinds.
Furnished living room with a beige sofa, patterned armchairs, geometric rug, and tall windows with blinds.
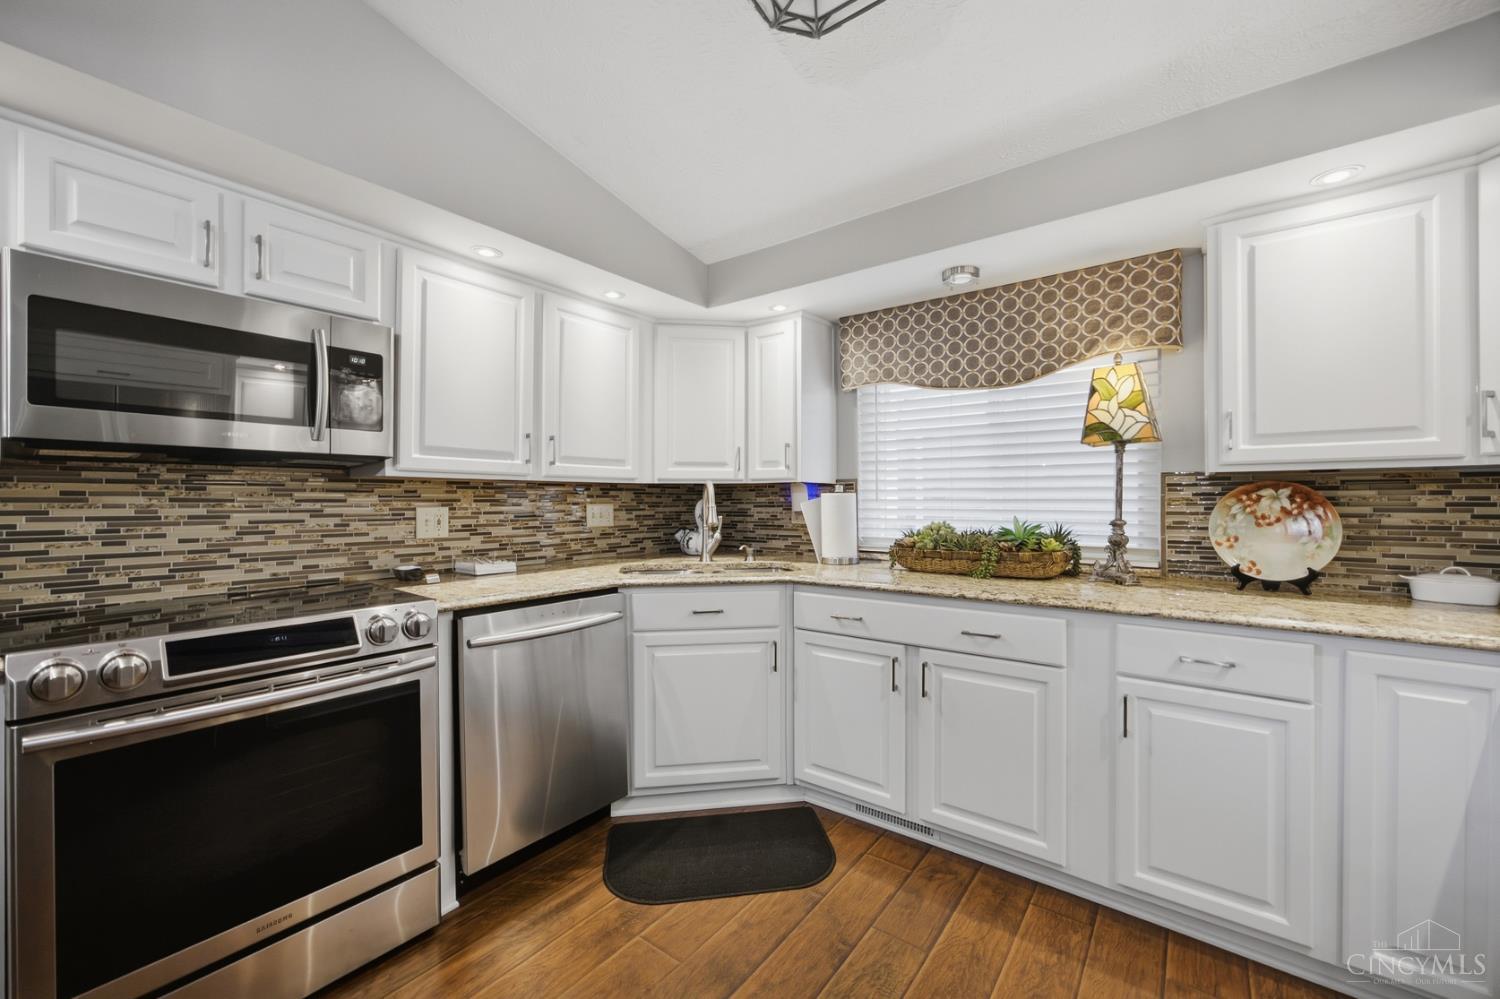
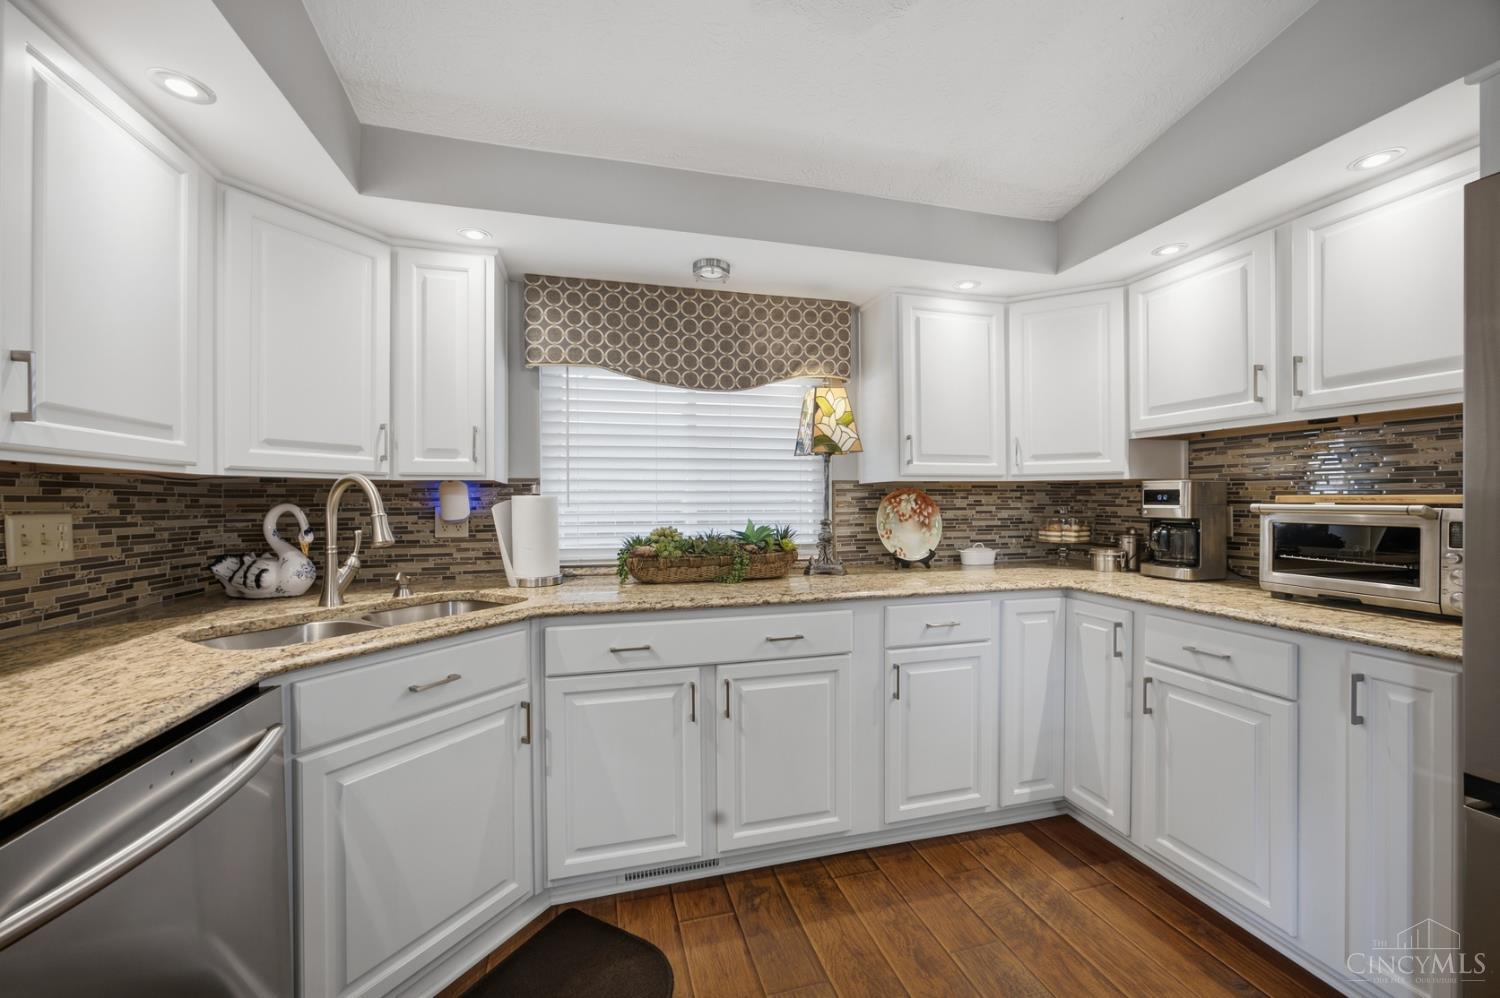
Kitchen with white cabinets, stainless steel appliances, and a brown mosaic tile backsplash.
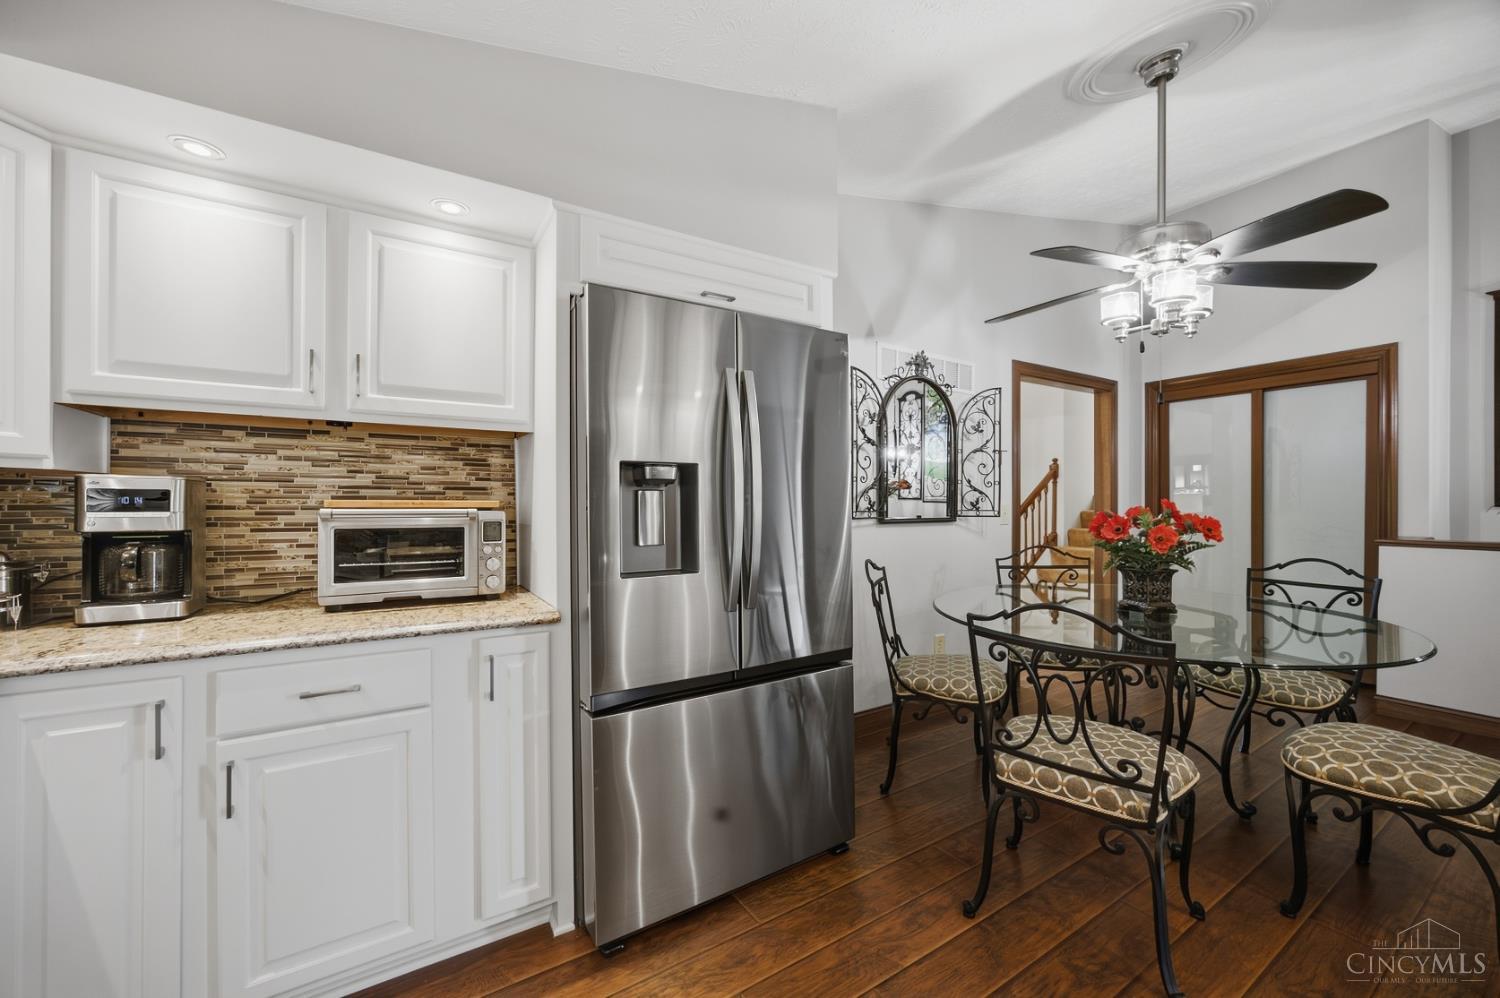
Kitchen with white cabinets, stainless appliances, mosaic backsplash, and an adjoining glass dining table.
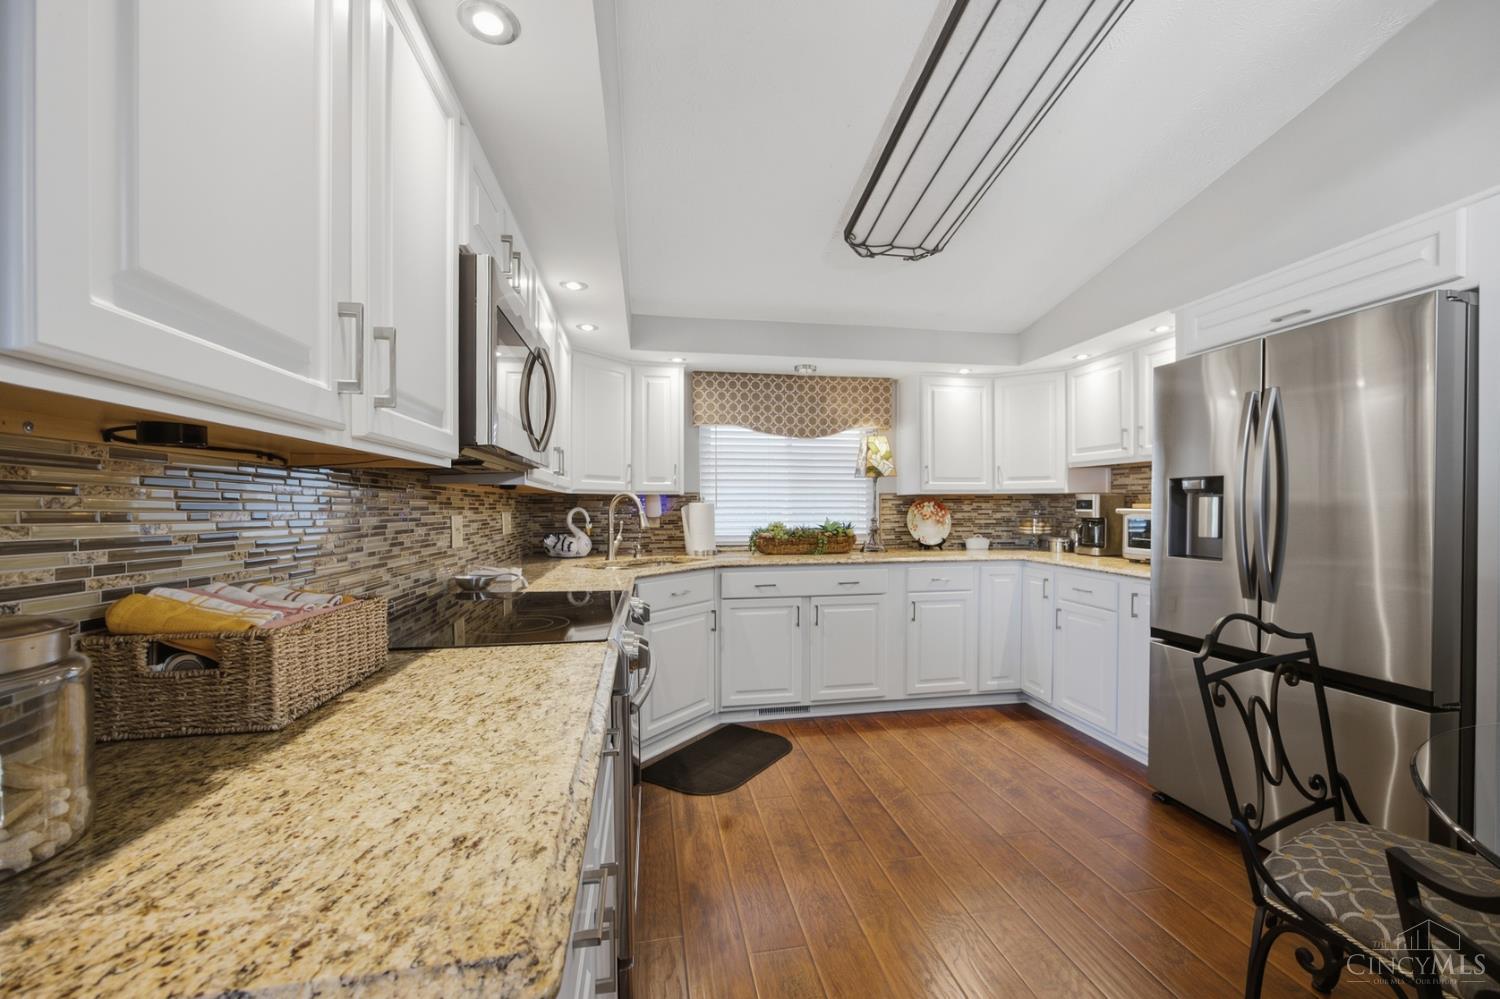
Kitchen with white cabinetry, granite counters, mosaic backsplash, stainless steel appliances, and wood-look flooring.
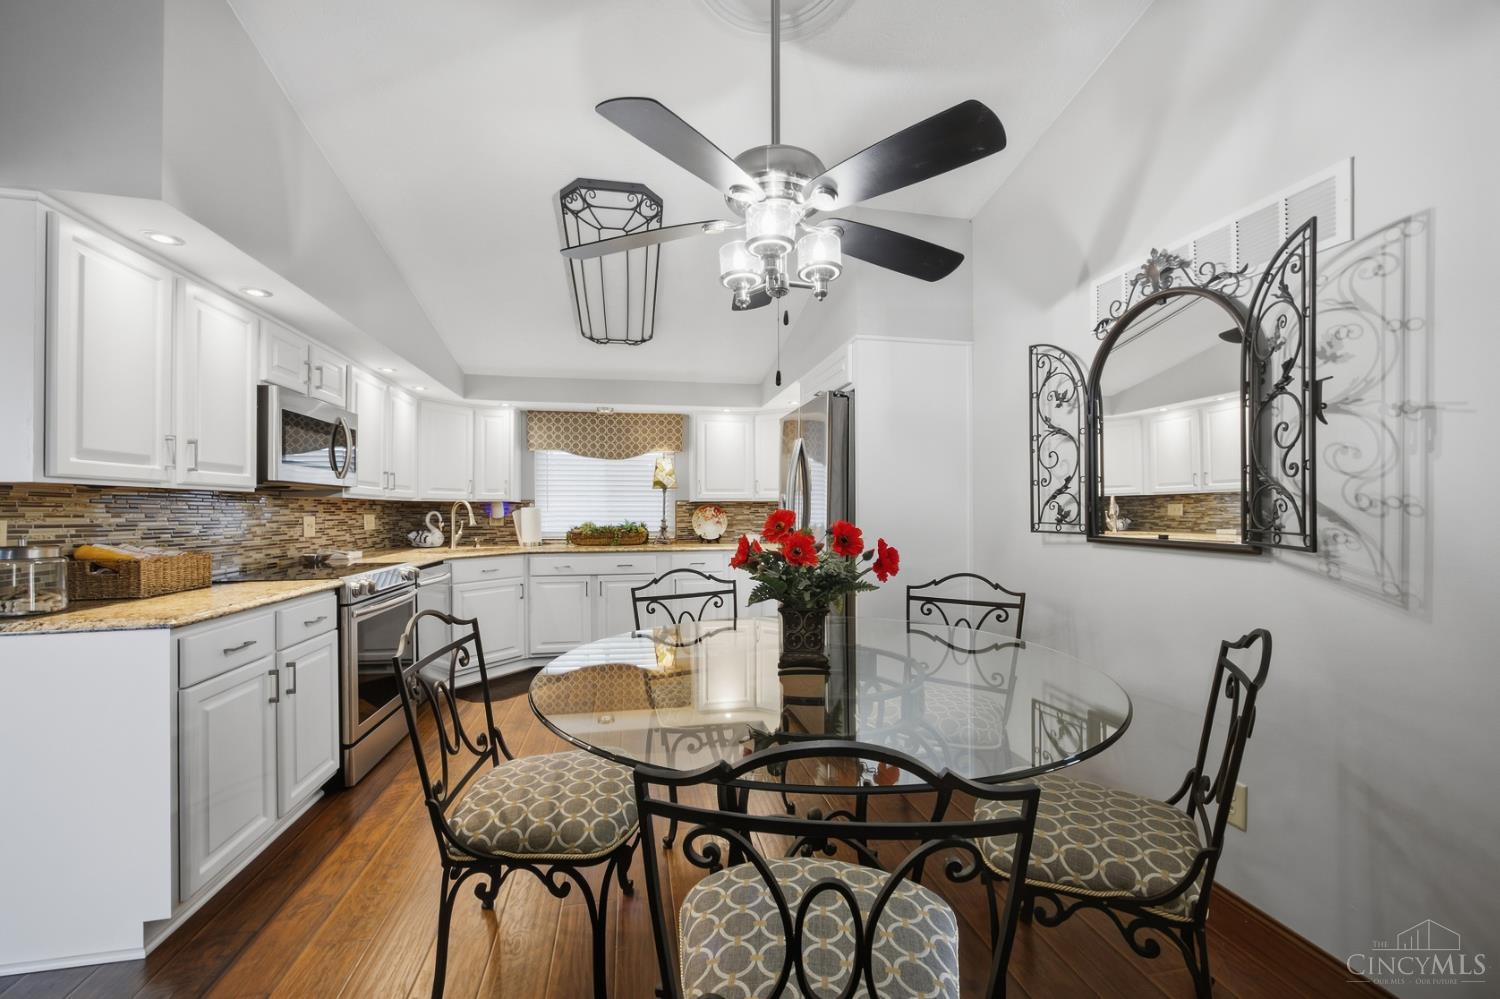
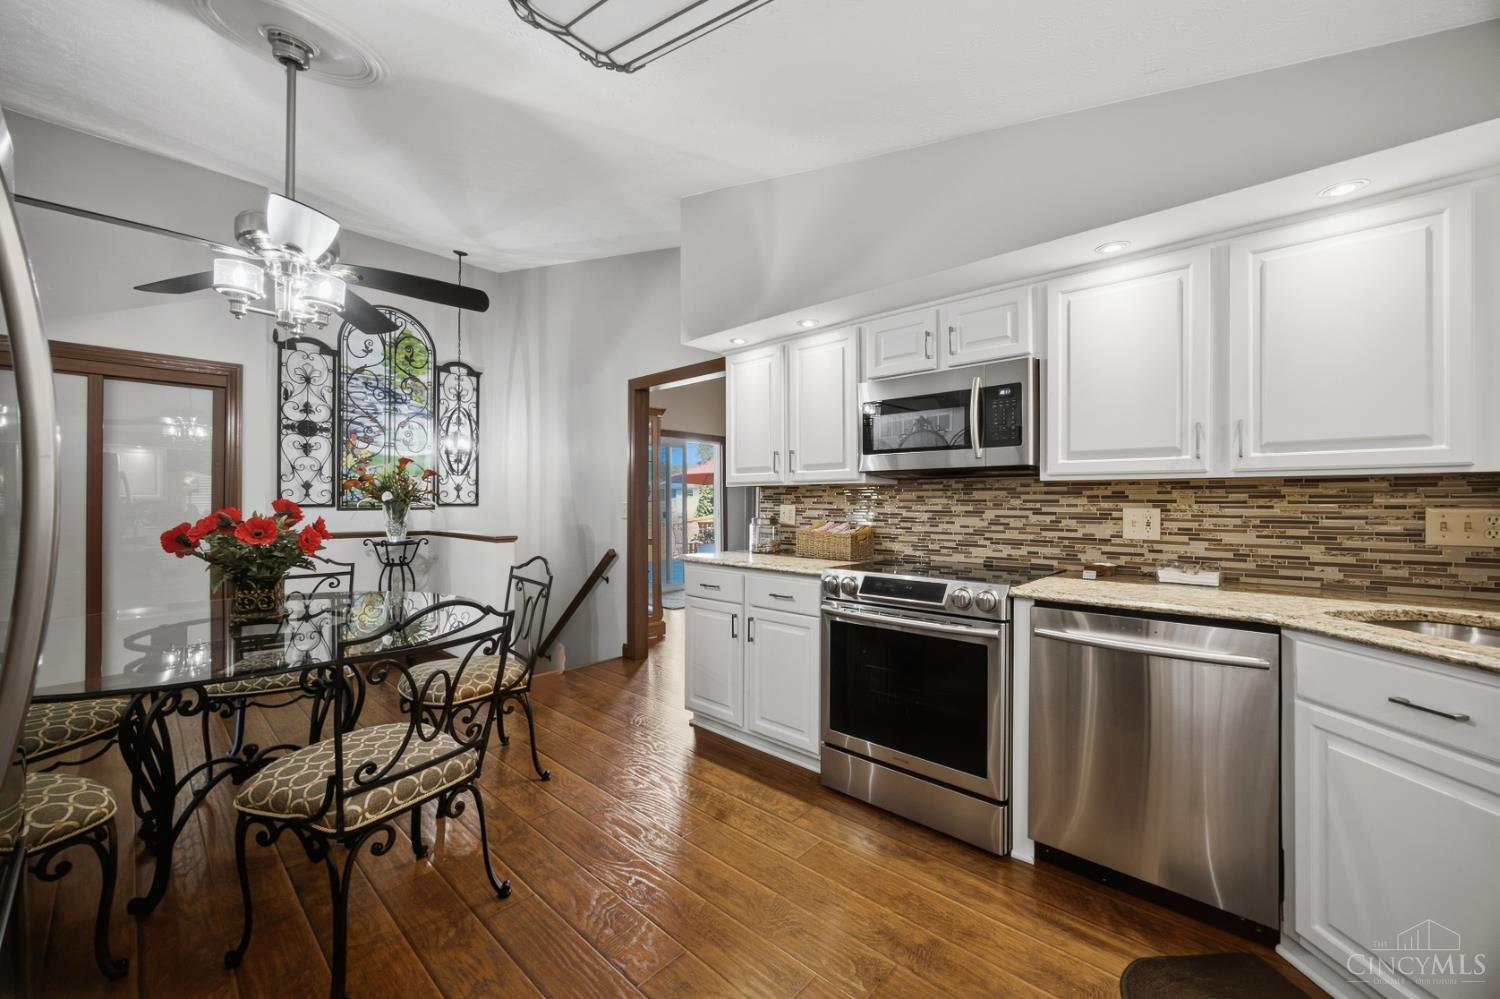
Kitchen and dining area with white cabinets, stainless appliances, and a glass table with ornate chairs.
Kitchen with white cabinets, granite counters, mosaic backsplash, and stainless-steel appliances.
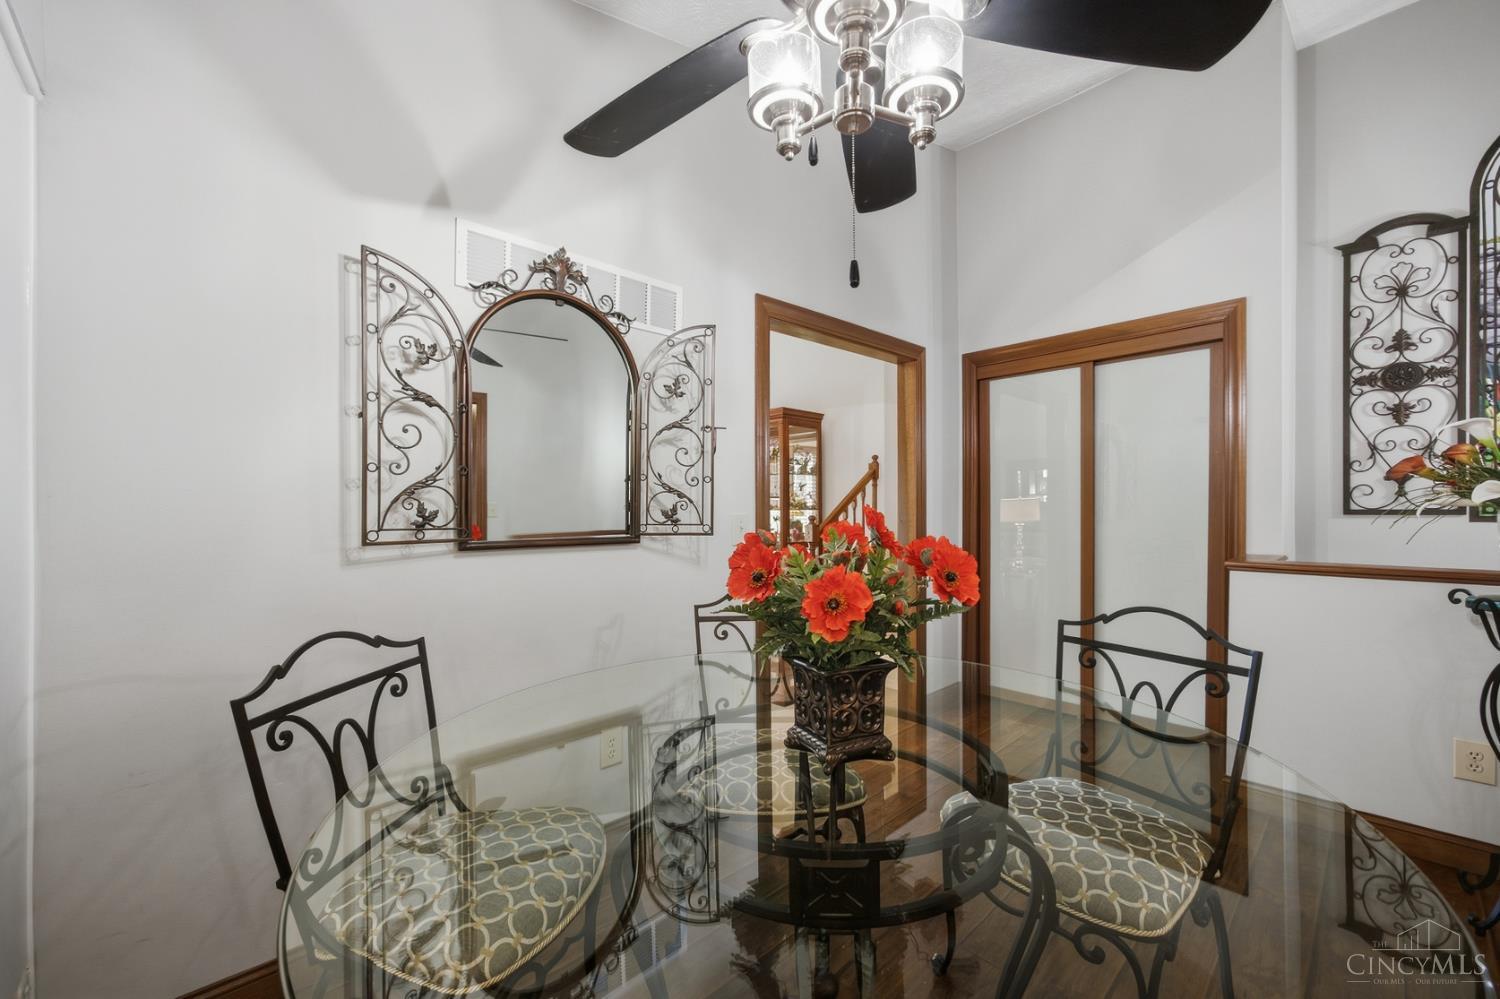
Dining room with a glass-top table, wrought-iron chairs, and an ornate arched mirror.
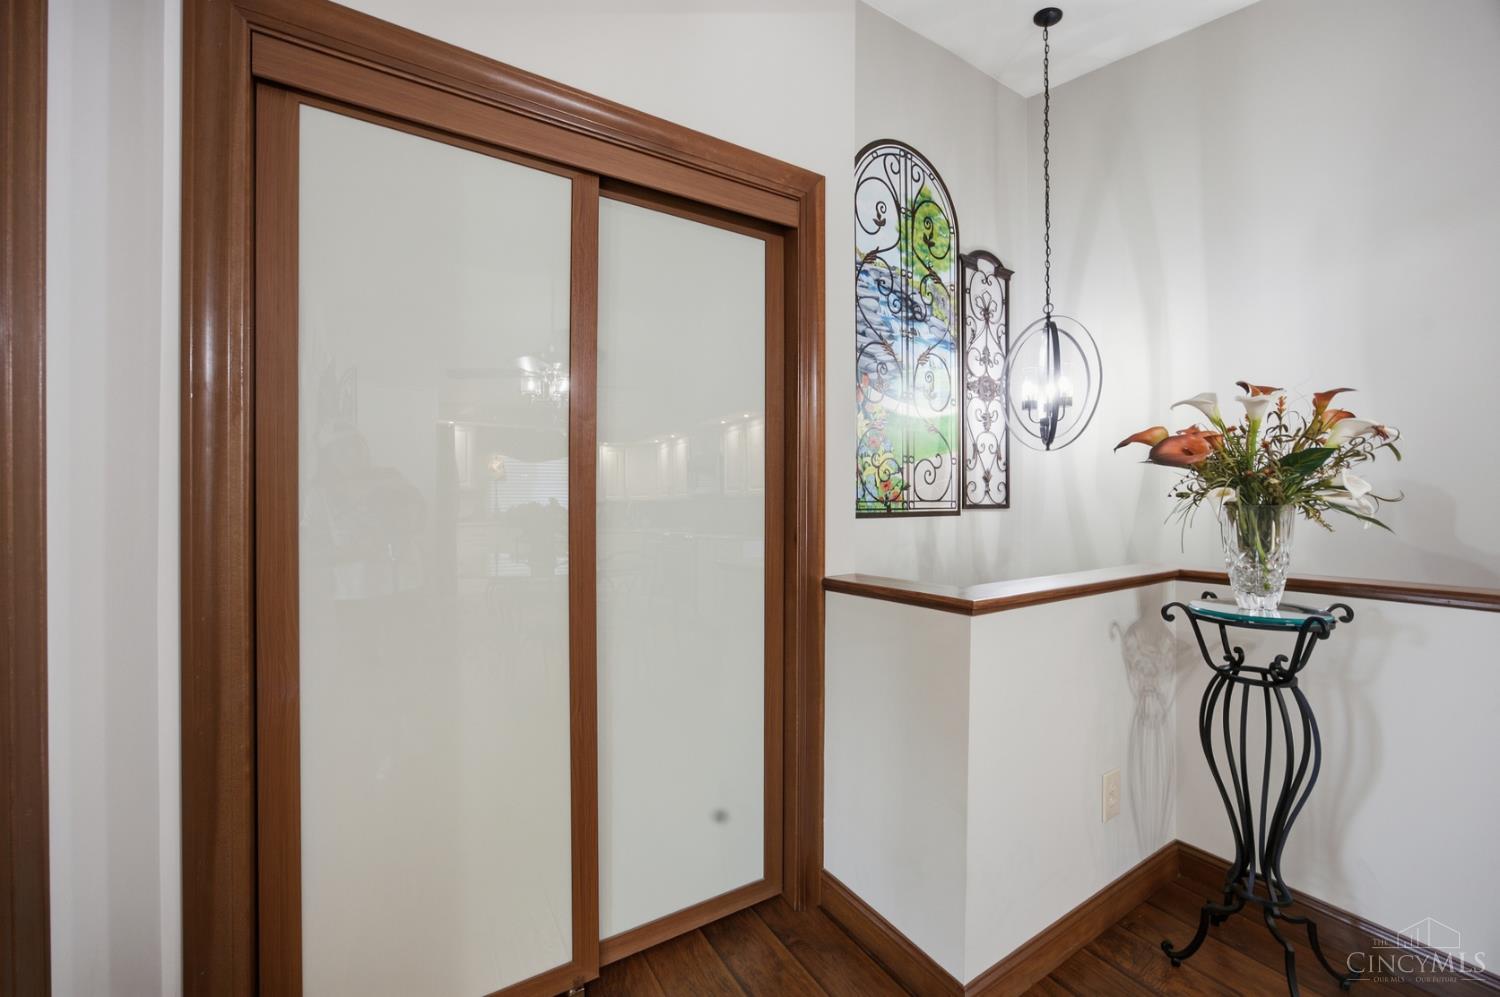
Entryway with wood-framed frosted-glass doors, dark wood trim, and a flower arrangement on a console table.
Kitchen with white cabinetry, stainless steel appliances, patterned backsplash, and a glass-top dining table.
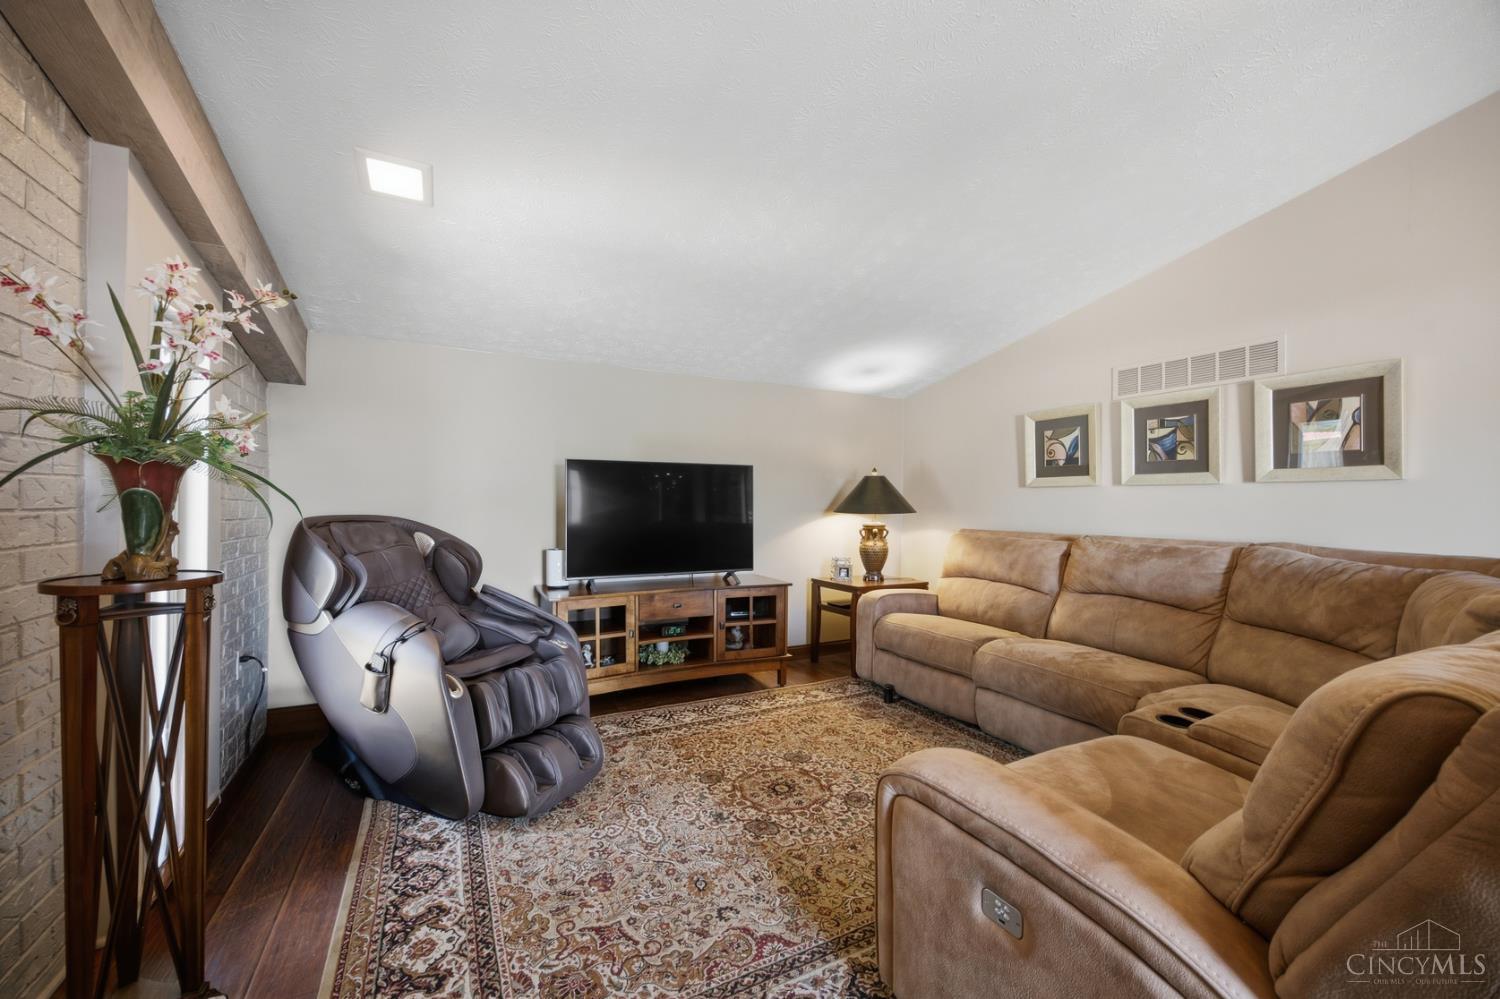
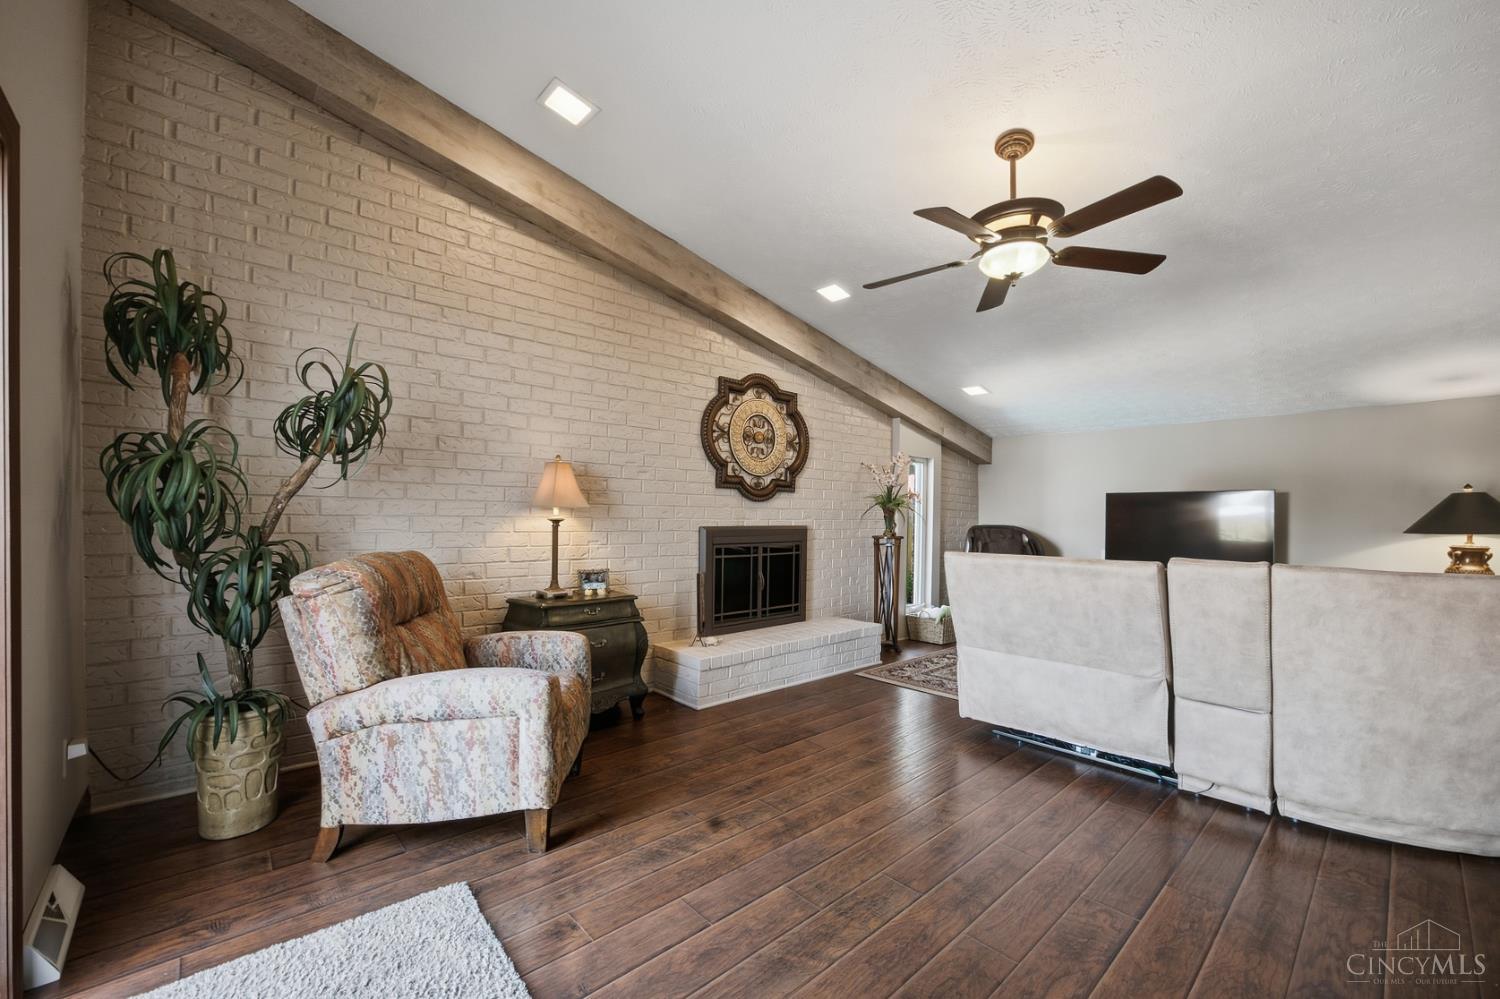
Living room with a tan sectional, patterned rug, massage chair, and brick fireplace.
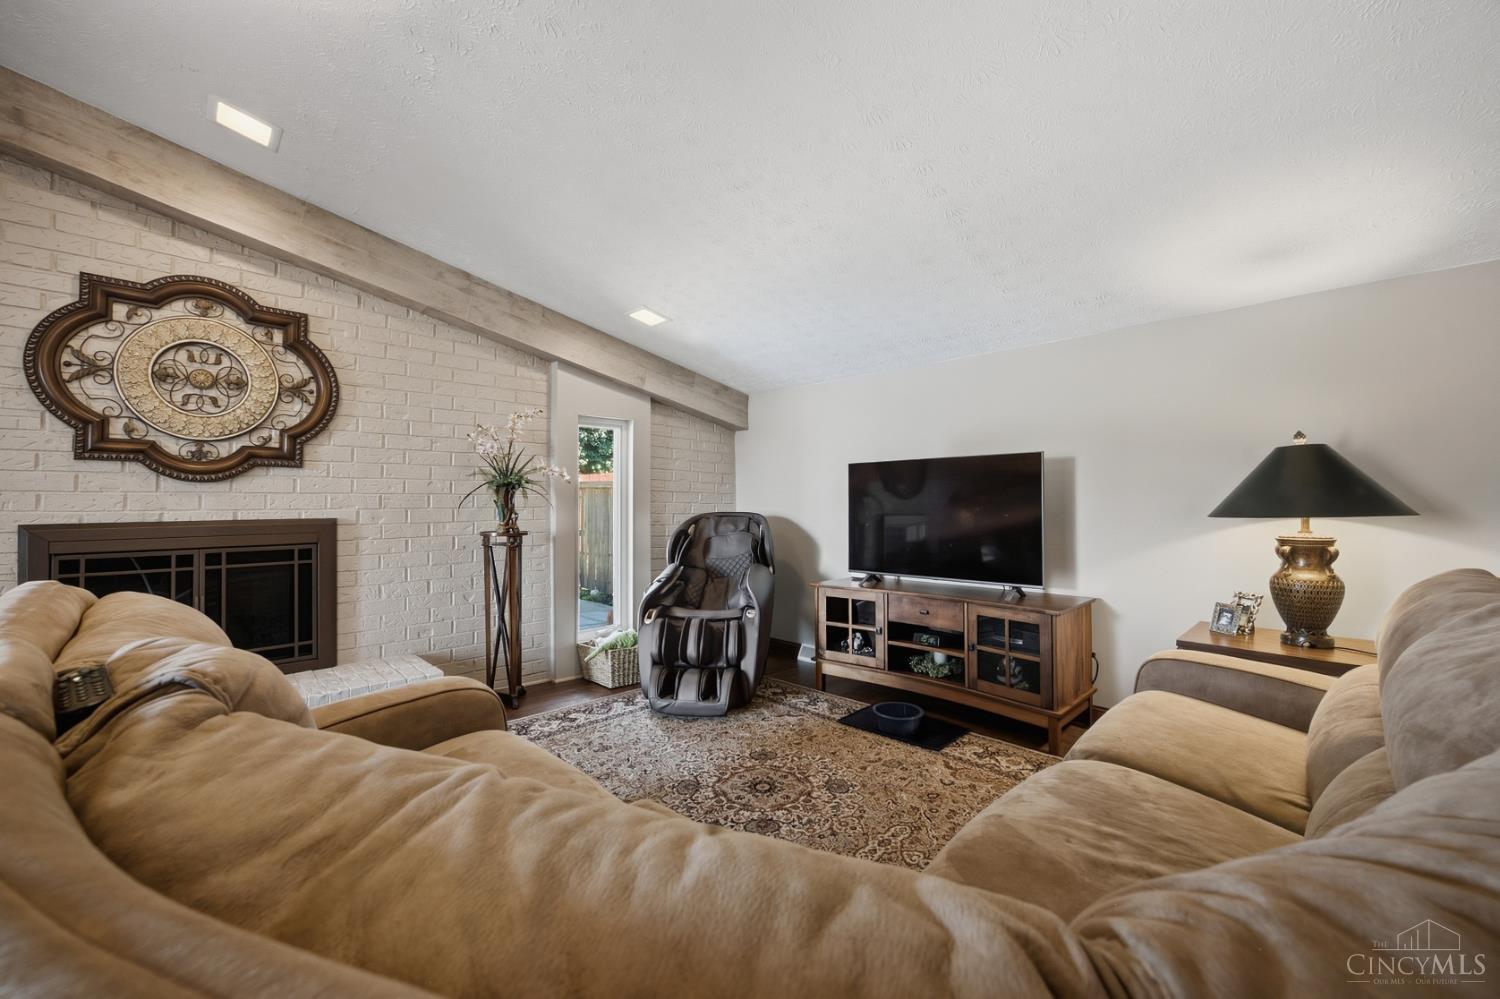
Furnished living room with a tan sectional, white brick fireplace, and massage chair.
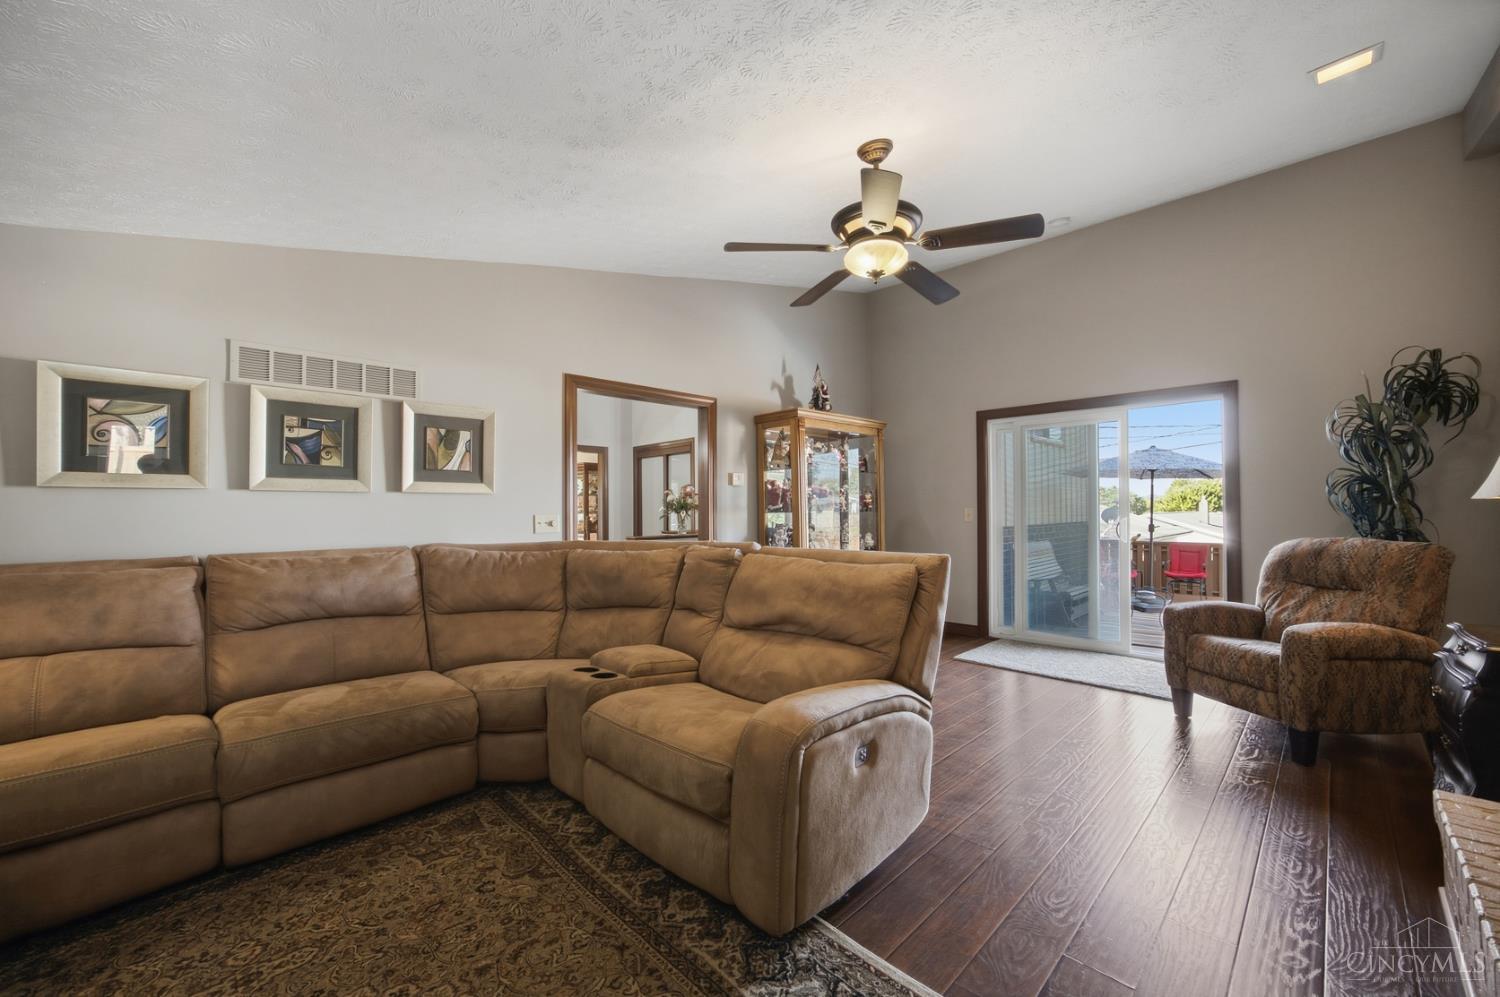
Living room with a tan sectional, matching recliner, ceiling fan, and sliding doors to a deck.
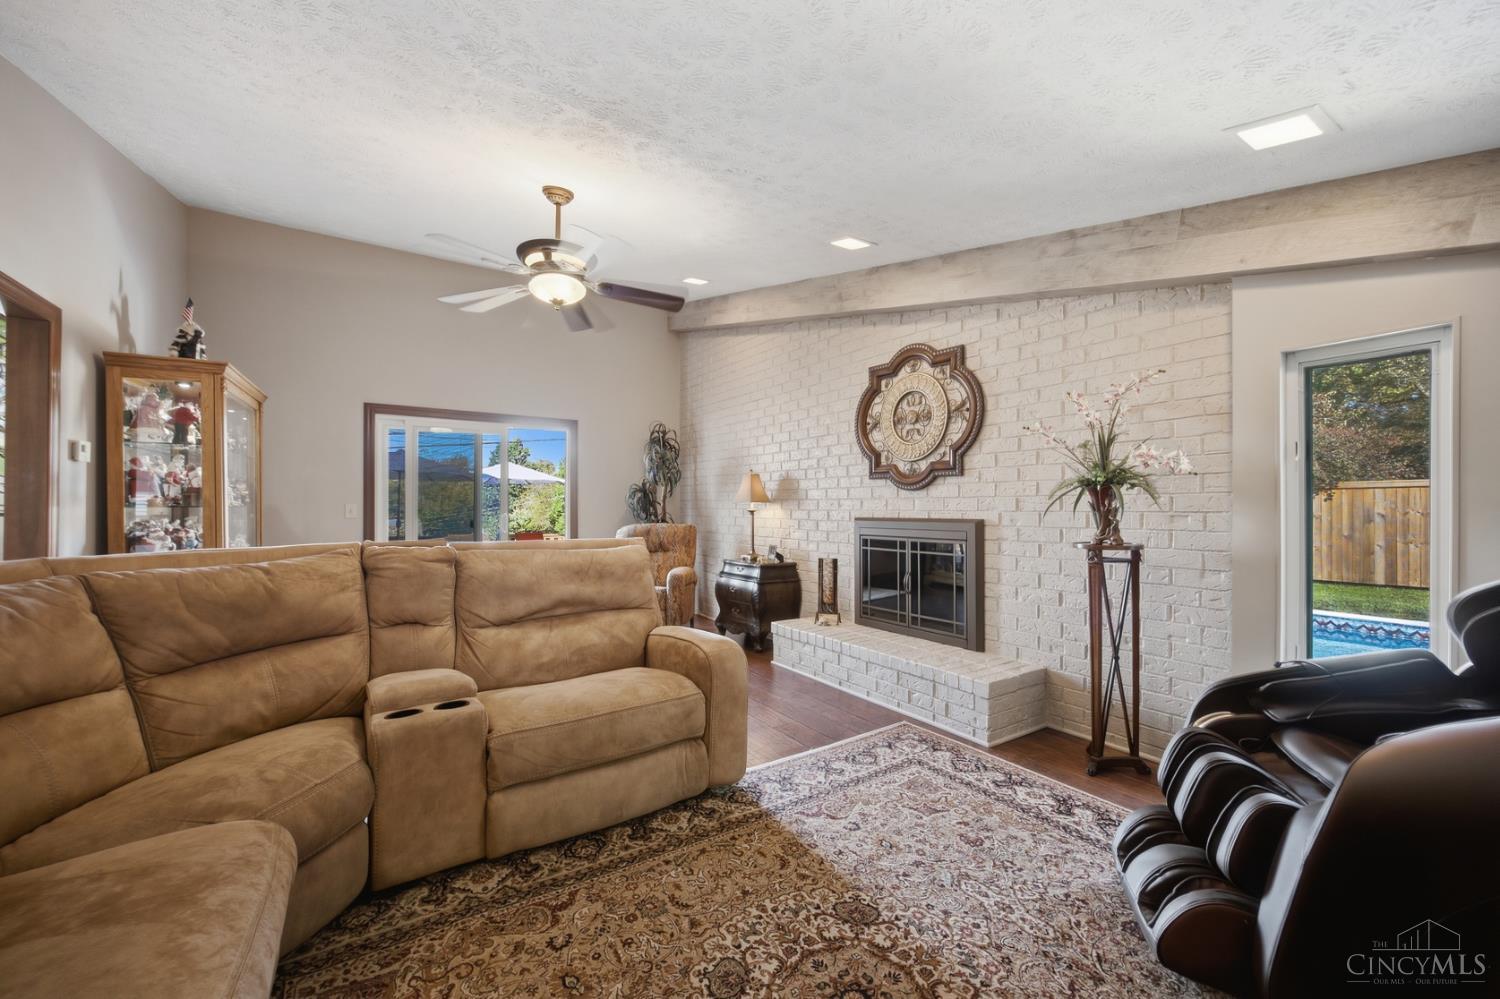
Living room with a white brick fireplace, tan sectional, dark leather recliners, and glass door overlooking the pool.
Furnished living room with a white brick fireplace, sloped wood-beam ceiling, and dark wood floors.
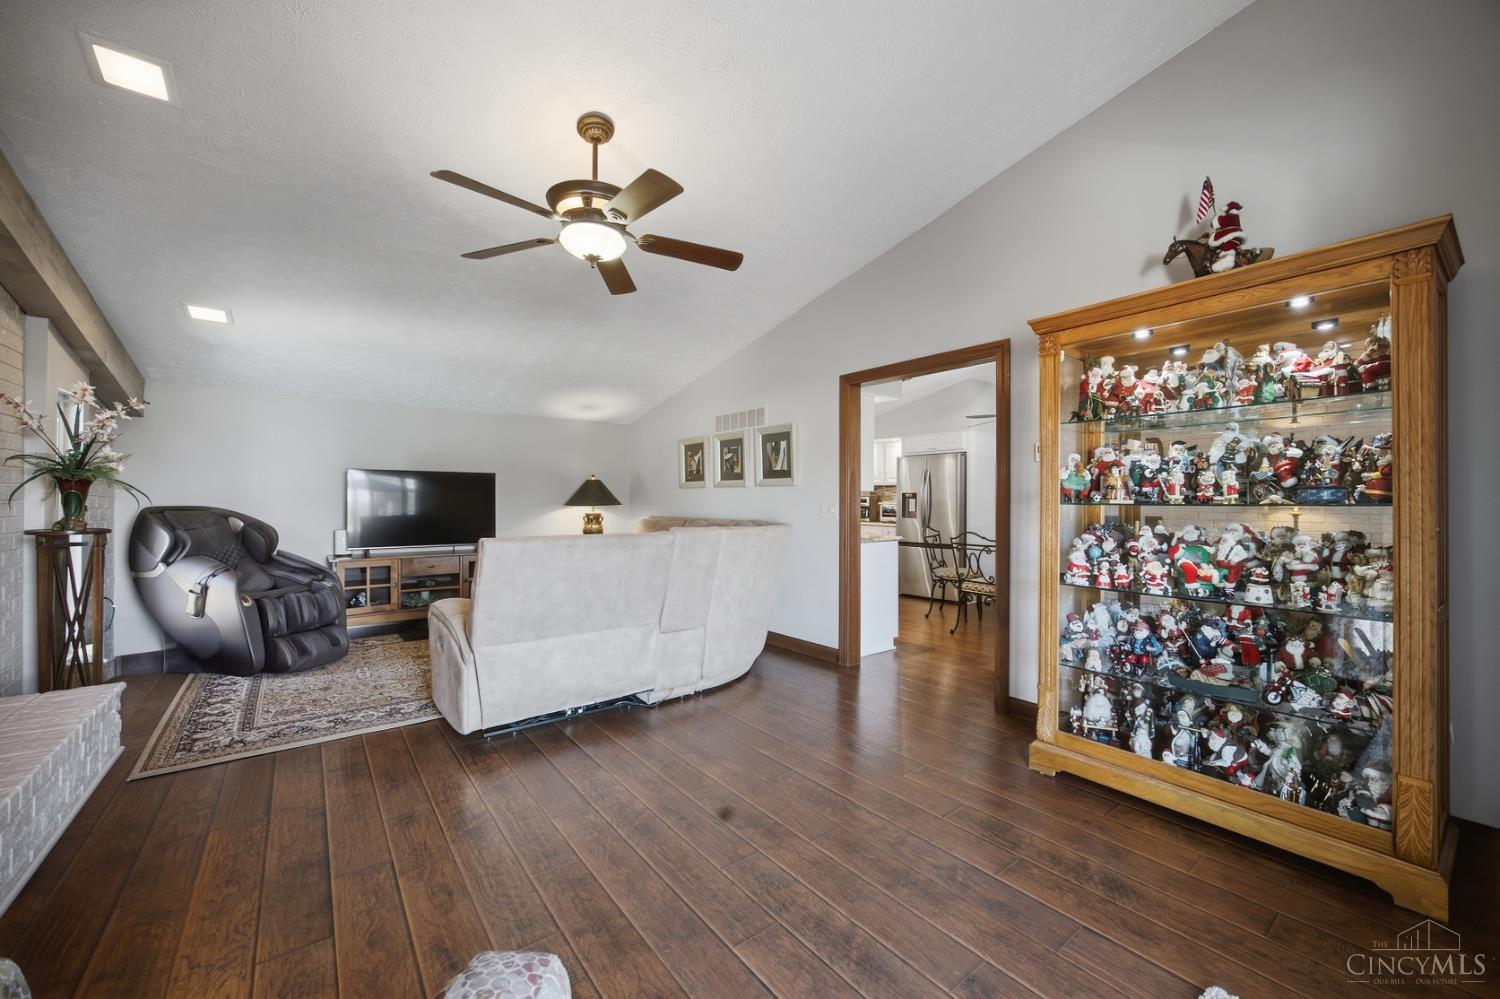
Living room with a Santa figurine collection, massage chair, and wood-look floors.
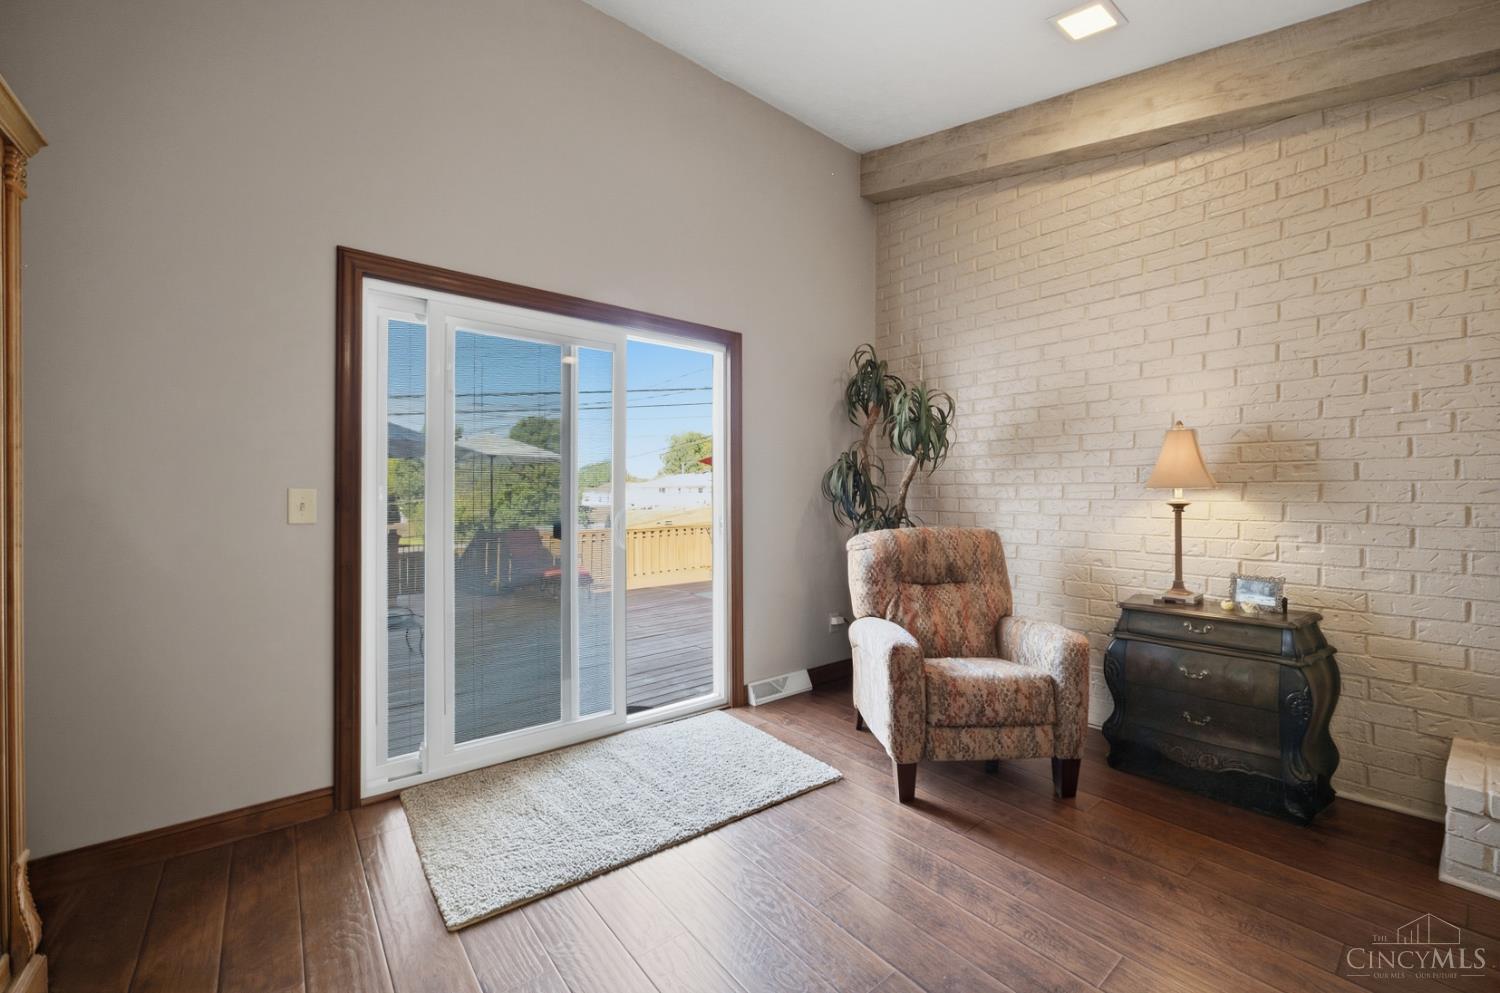
Living room with a white brick accent wall and sliding glass doors to a deck.
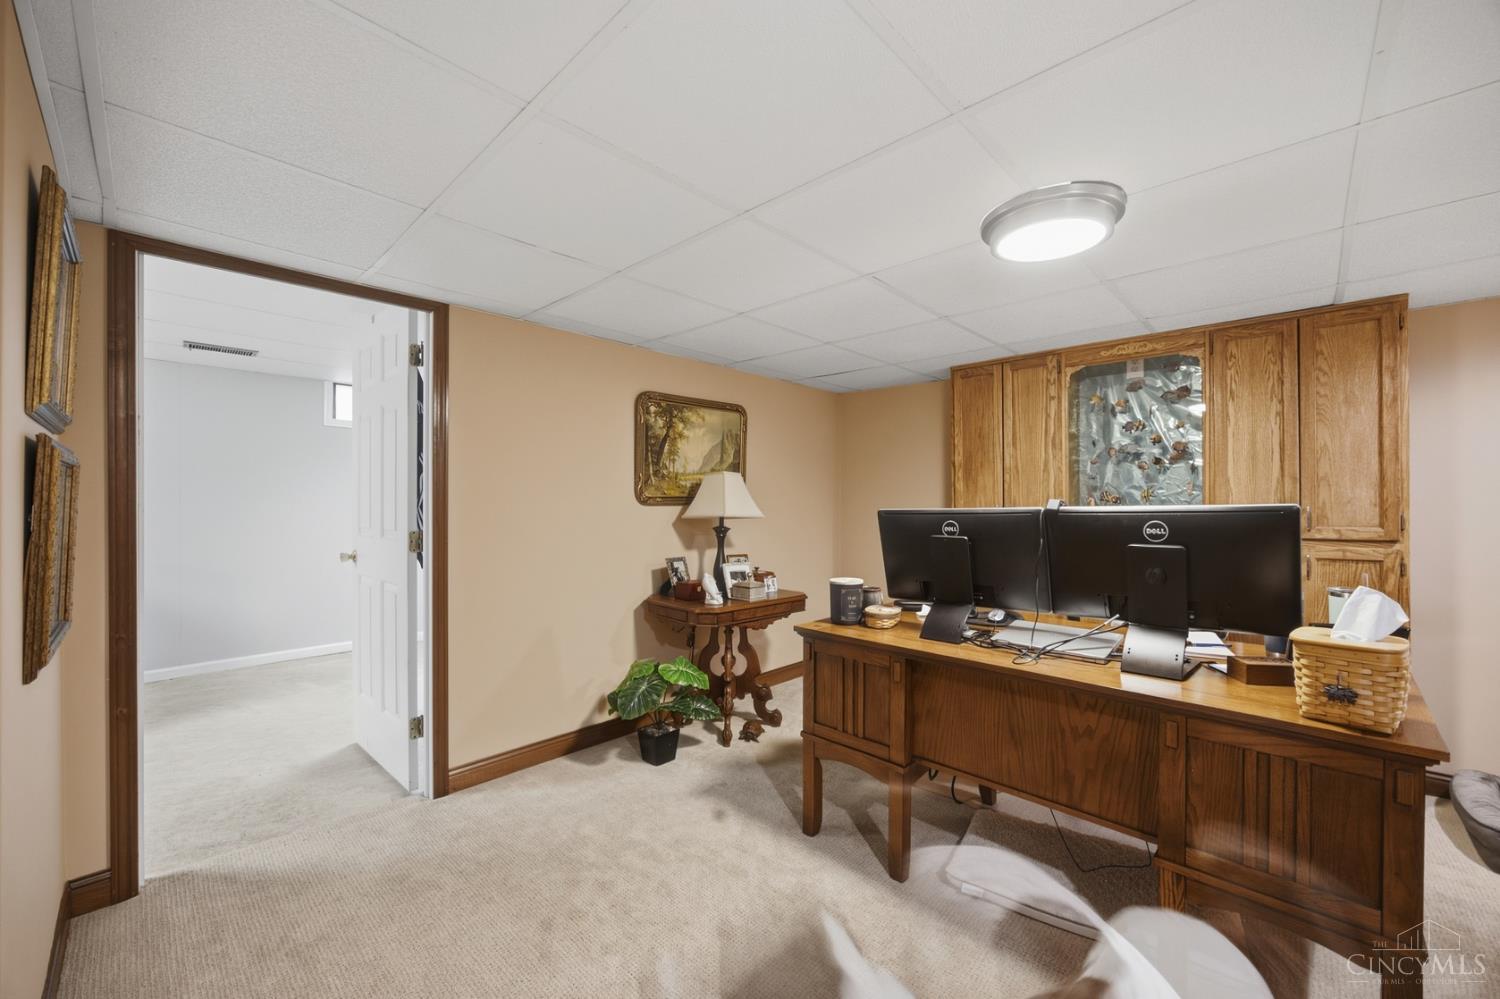
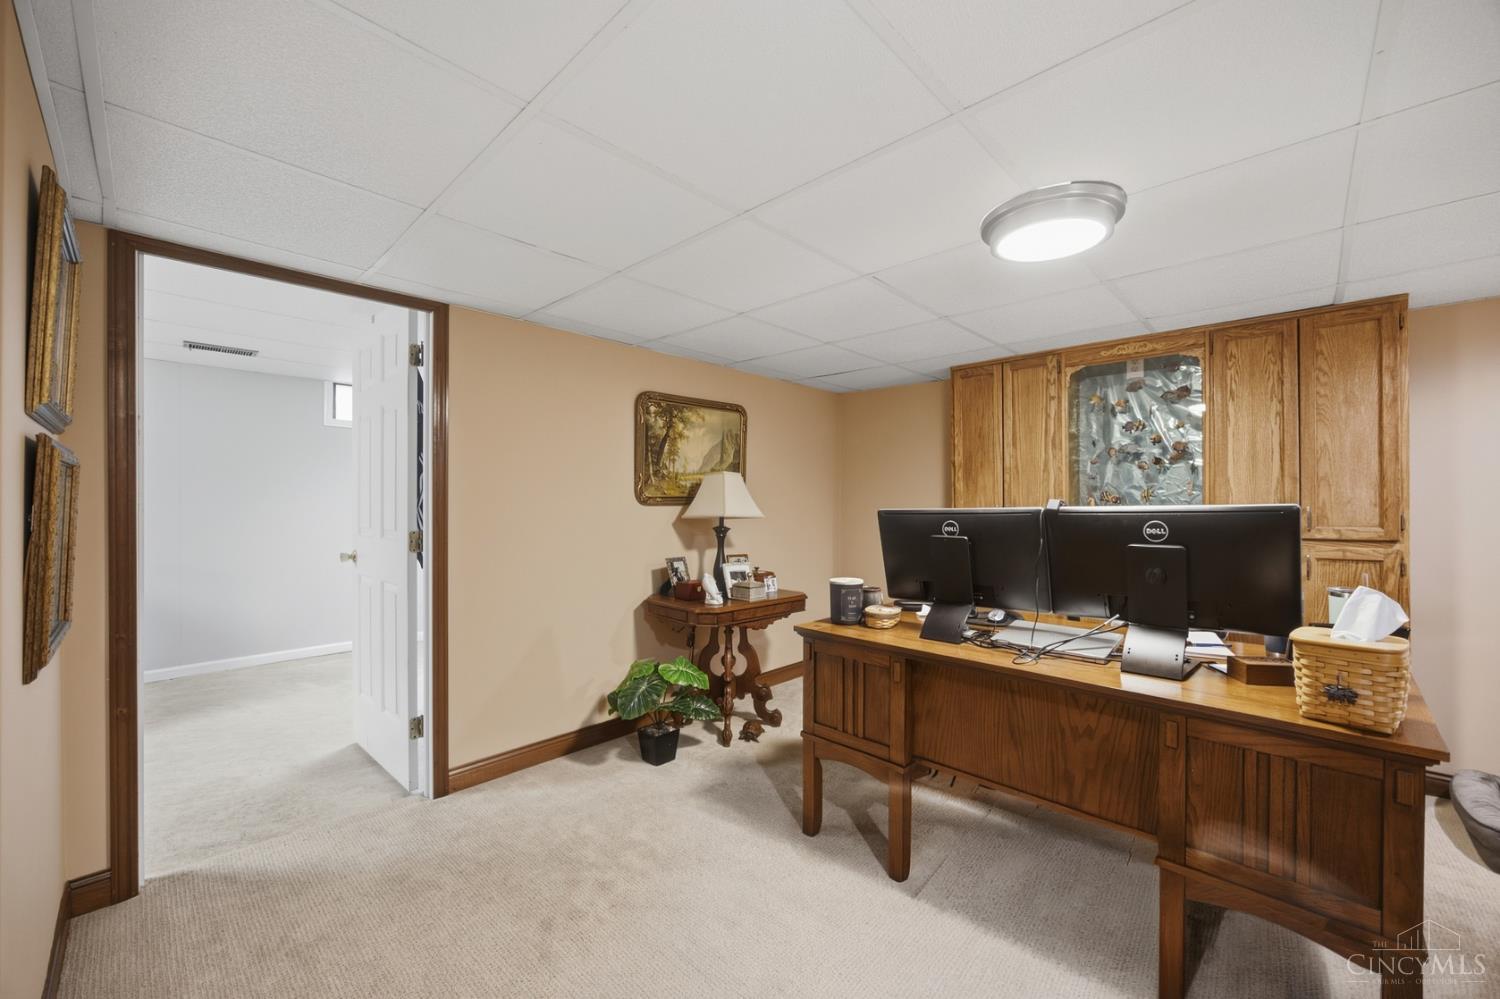
Home office with a large wooden desk, dual monitors, and built-in cabinets.
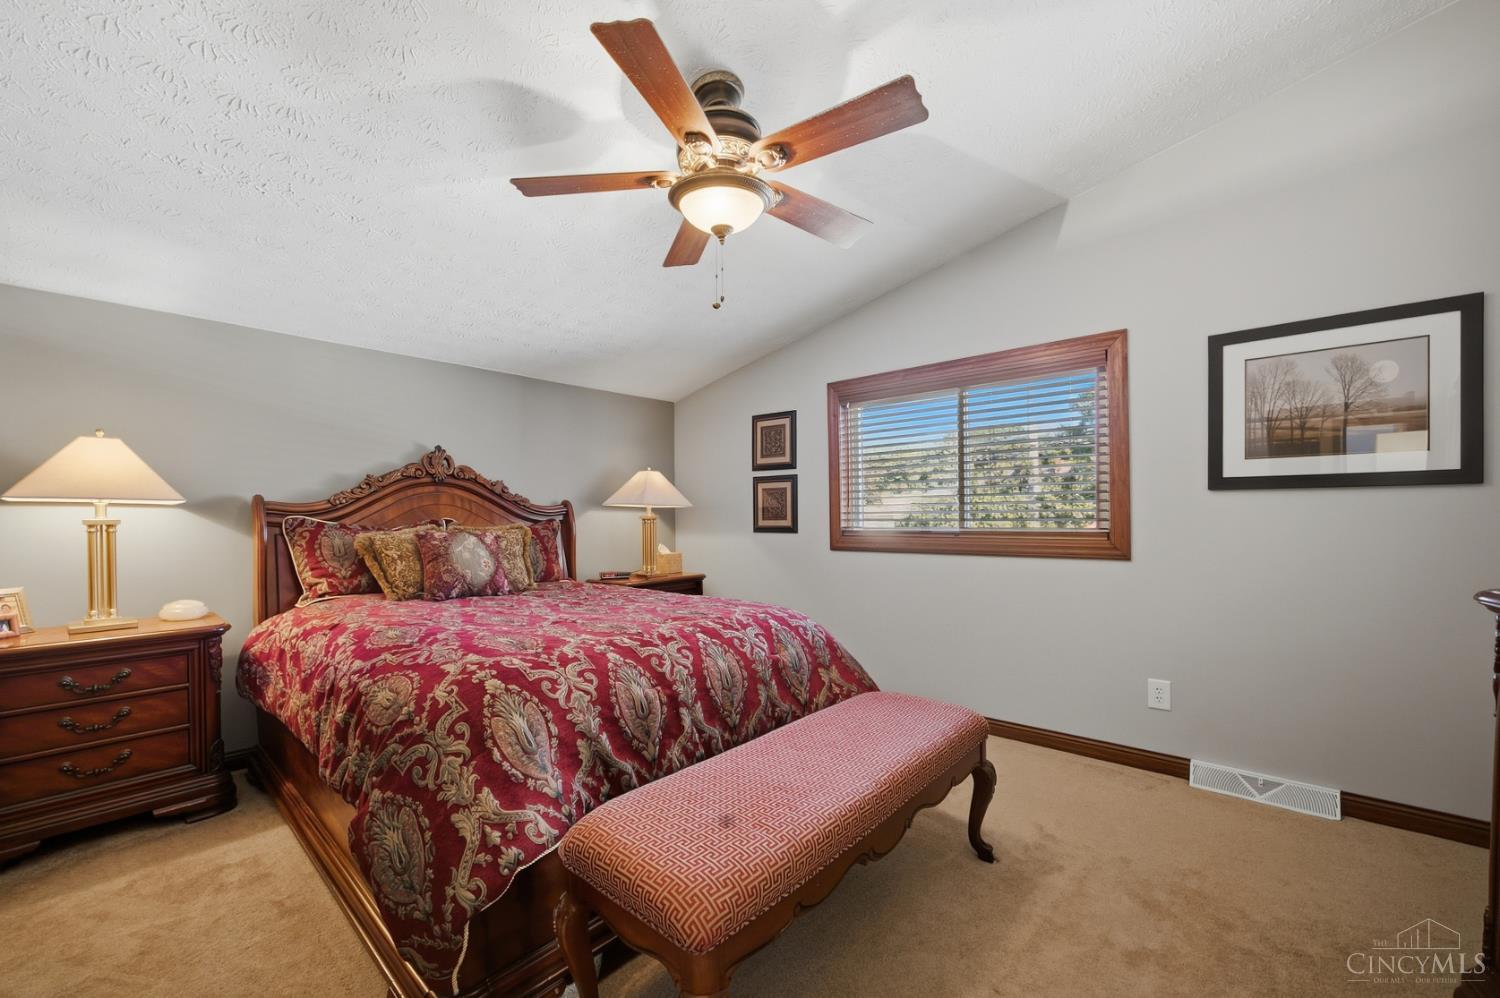
Furnished bedroom with a carved wooden bed, red patterned bedding, and a window with wooden blinds.
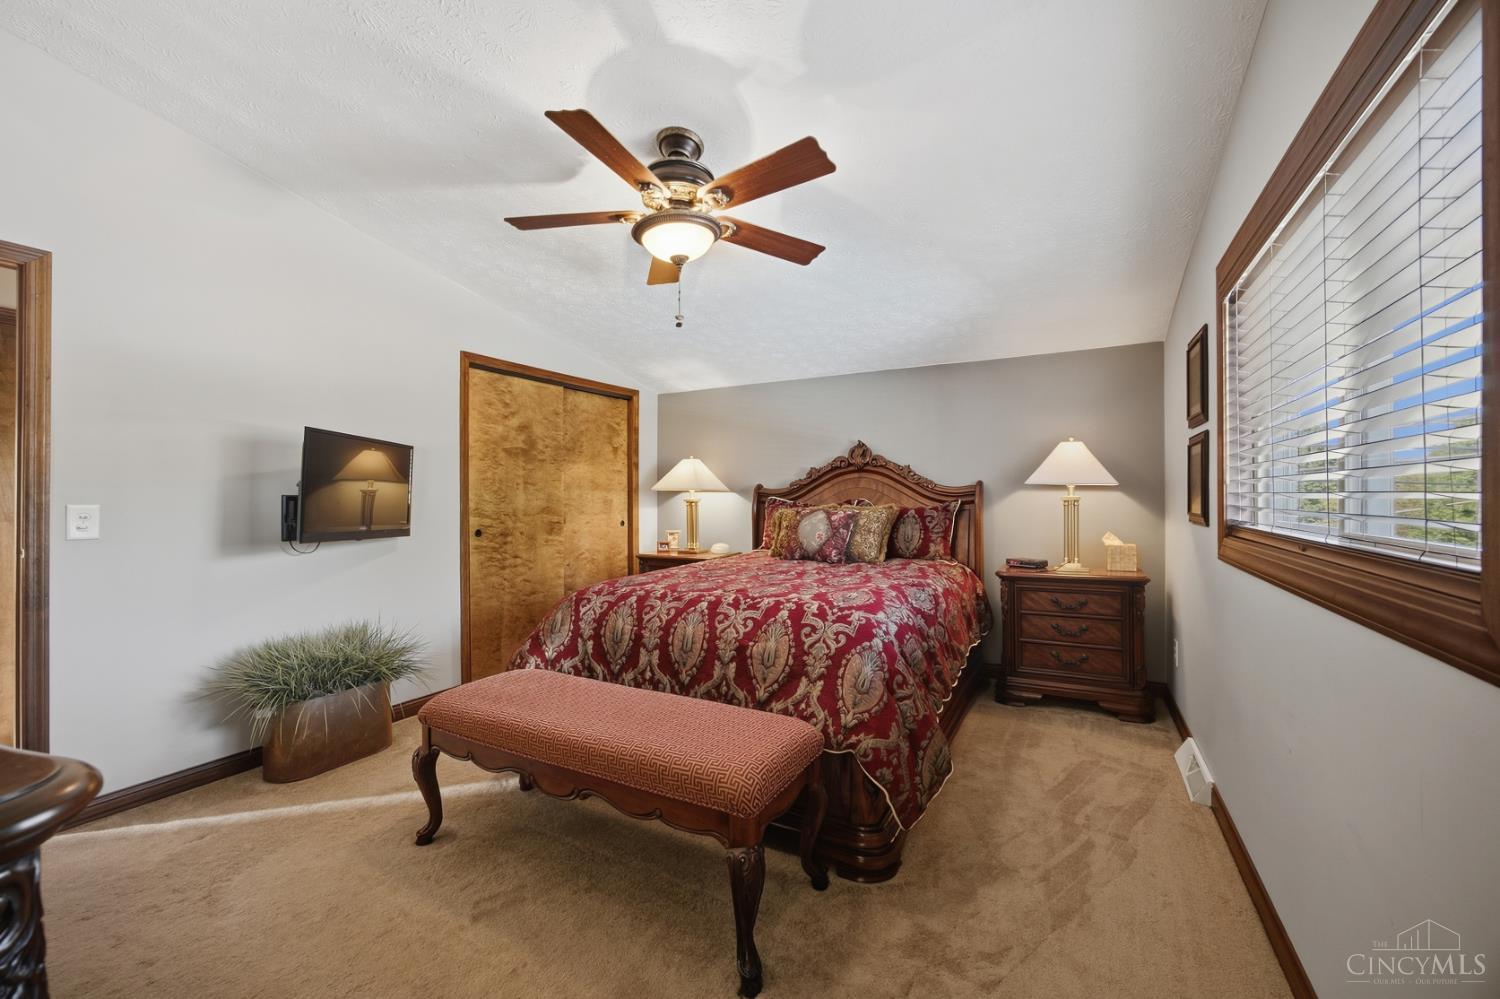
Bedroom with red patterned bedding, carved wooden bed, ceiling fan, and a large window with blinds.
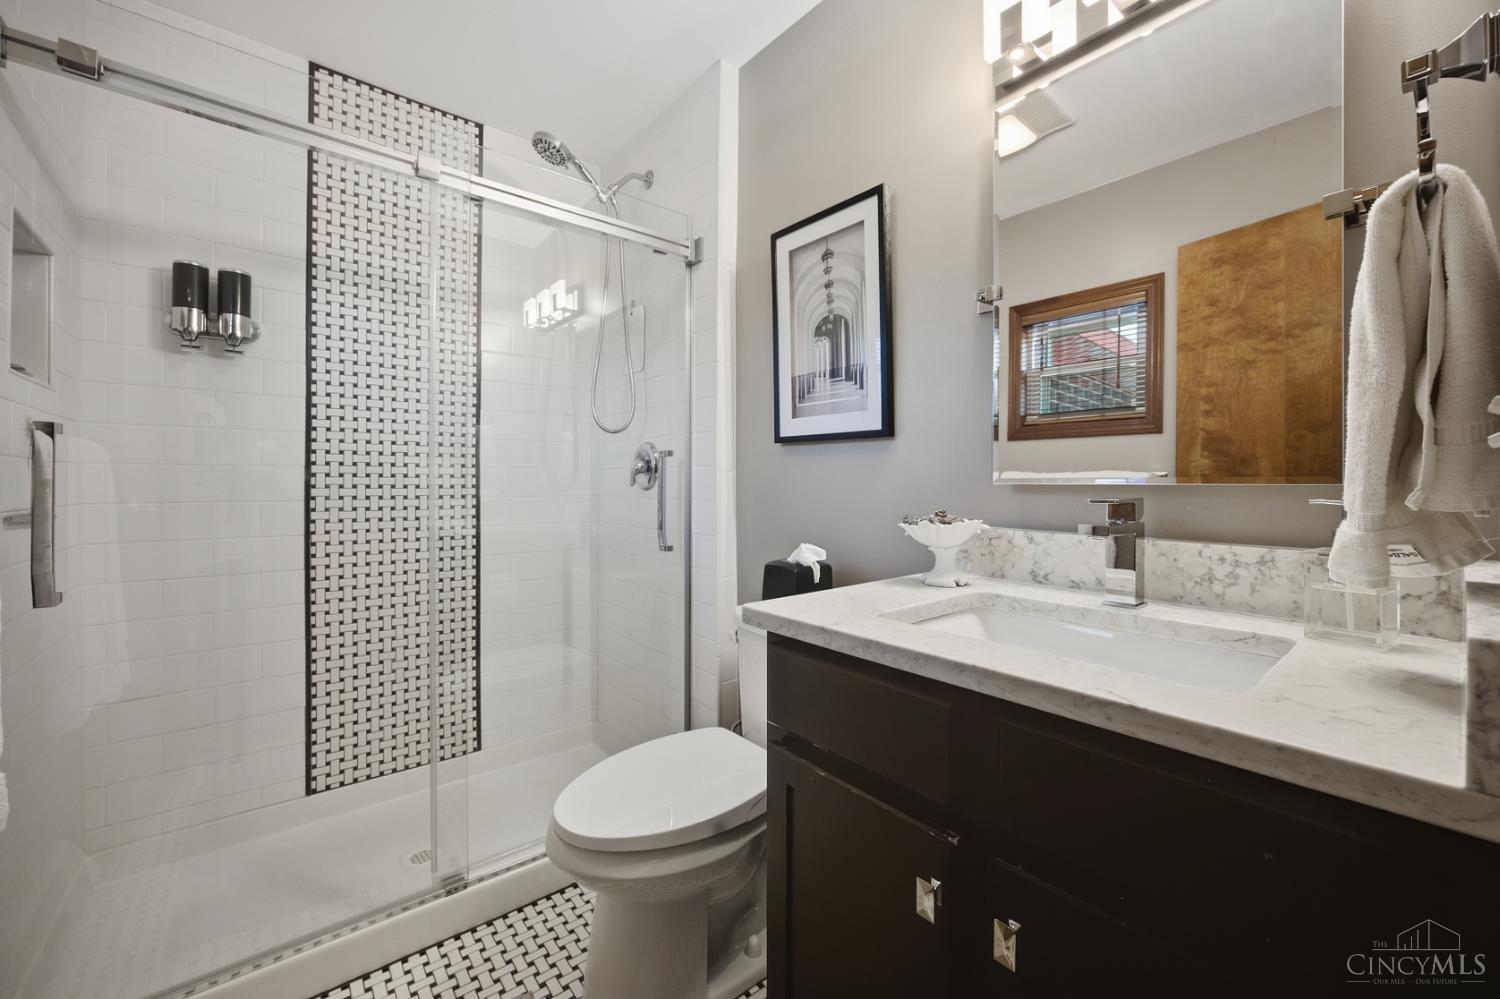
Bathroom with glass shower, mosaic tile accent, toilet, and dark vanity with marble countertop.
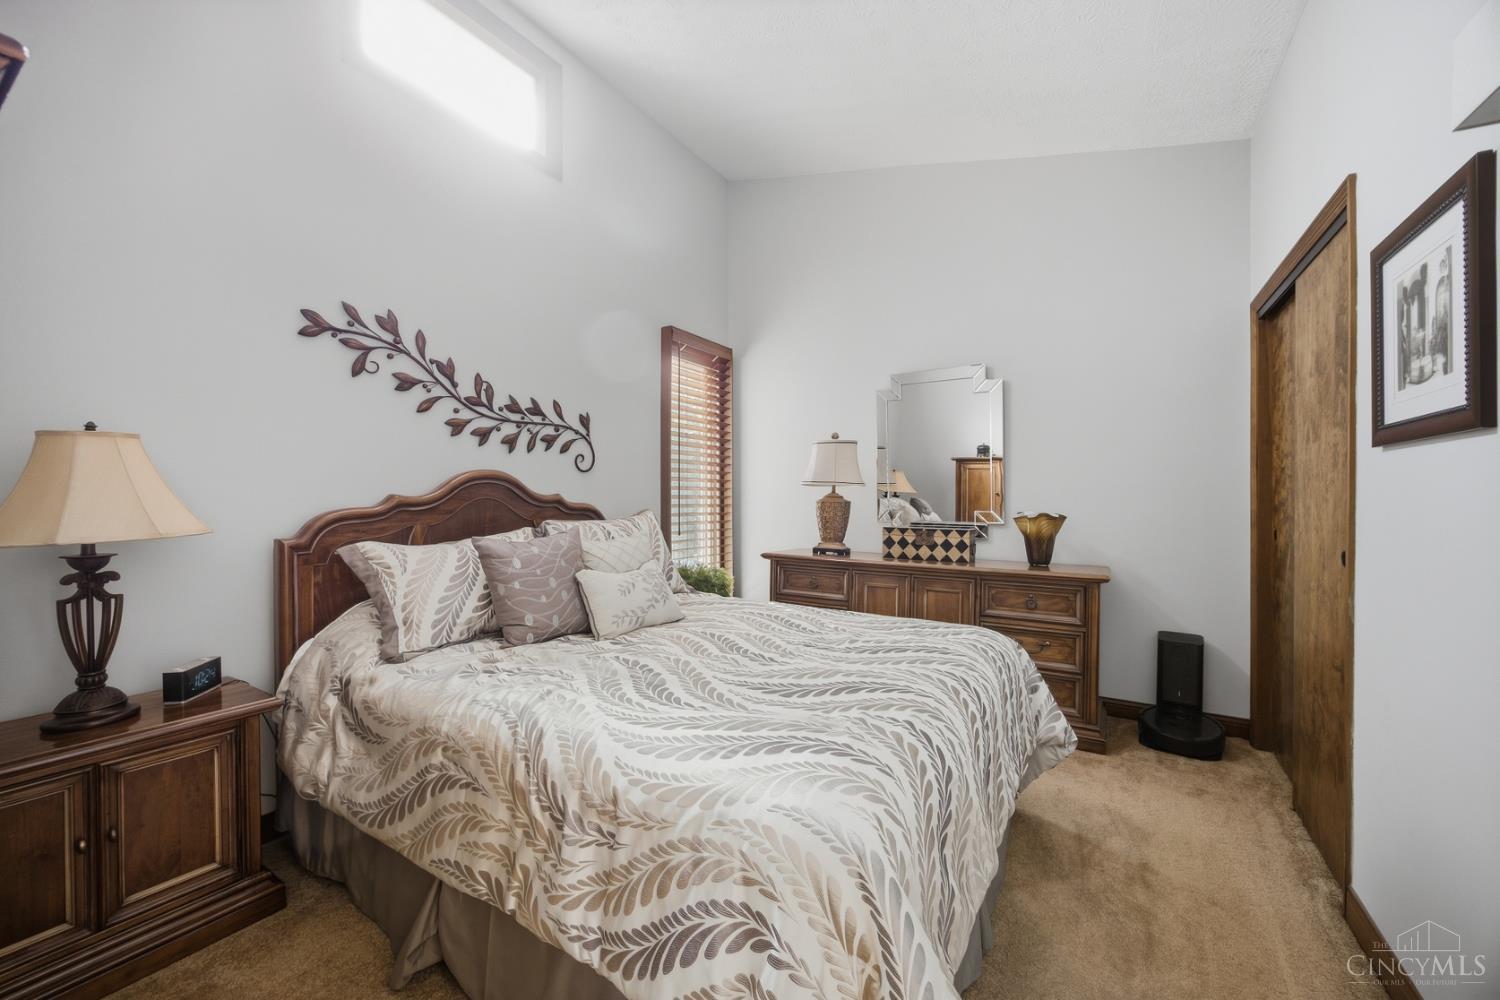
Bedroom with a wooden bed, leaf-patterned bedding, and matching dressers.
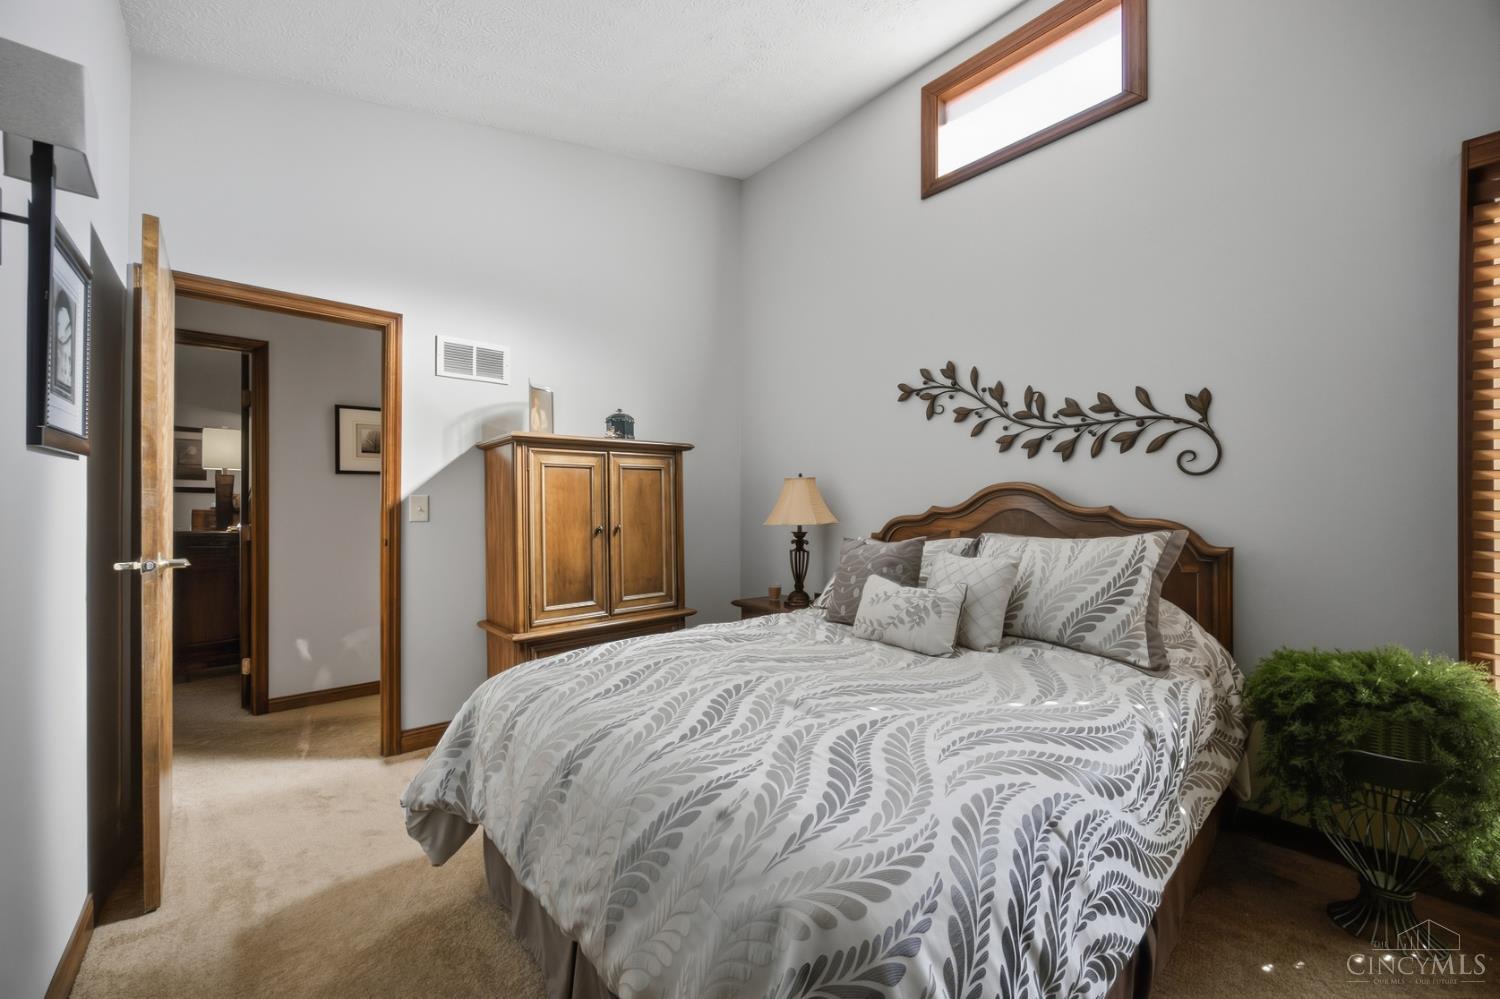
Furnished bedroom with a large patterned bed, wooden furniture, beige carpet, and high narrow window.
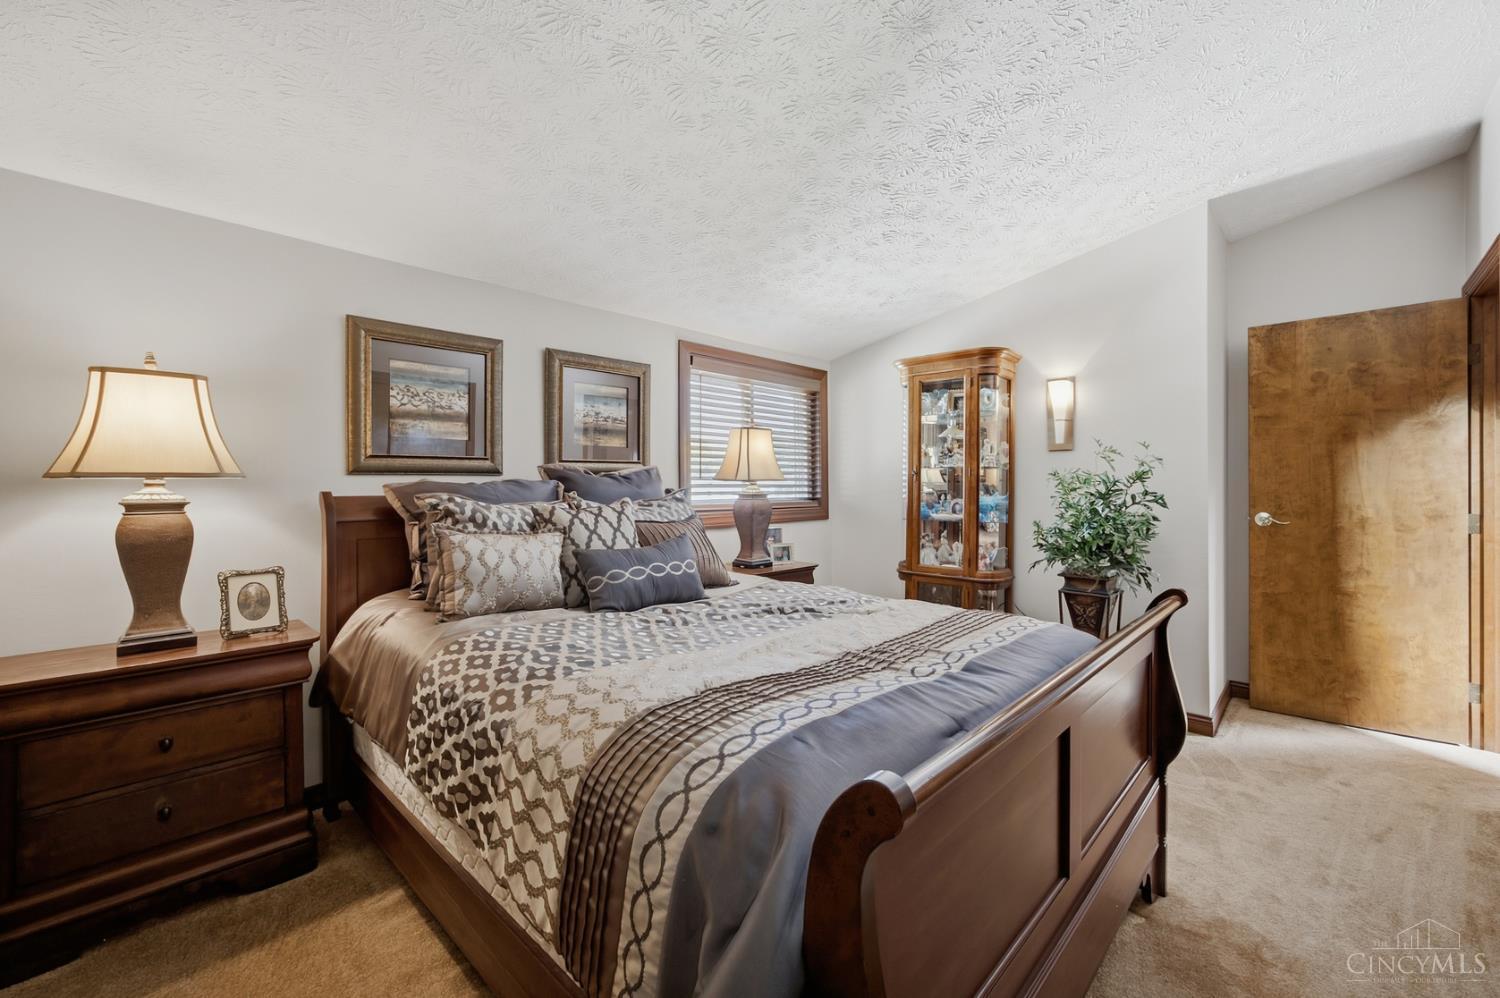
Furnished bedroom with a large dark wood bed, patterned bedding, and a glass-front display cabinet.
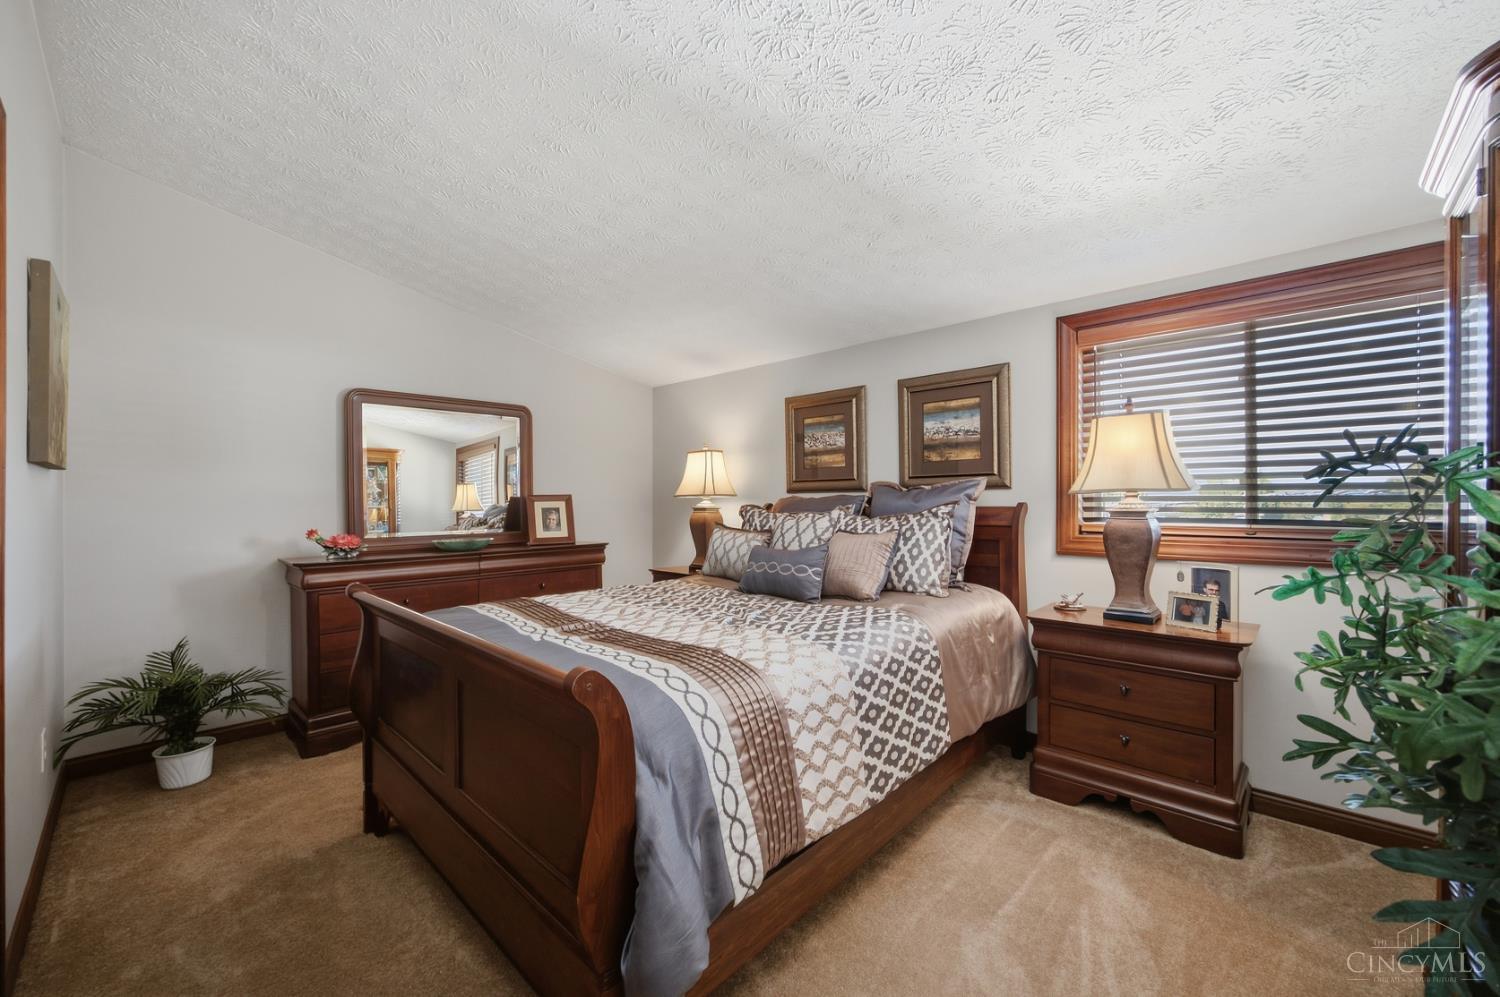
Furnished bedroom with a dark wood bed, patterned bedding, matching dresser, and large window with blinds.
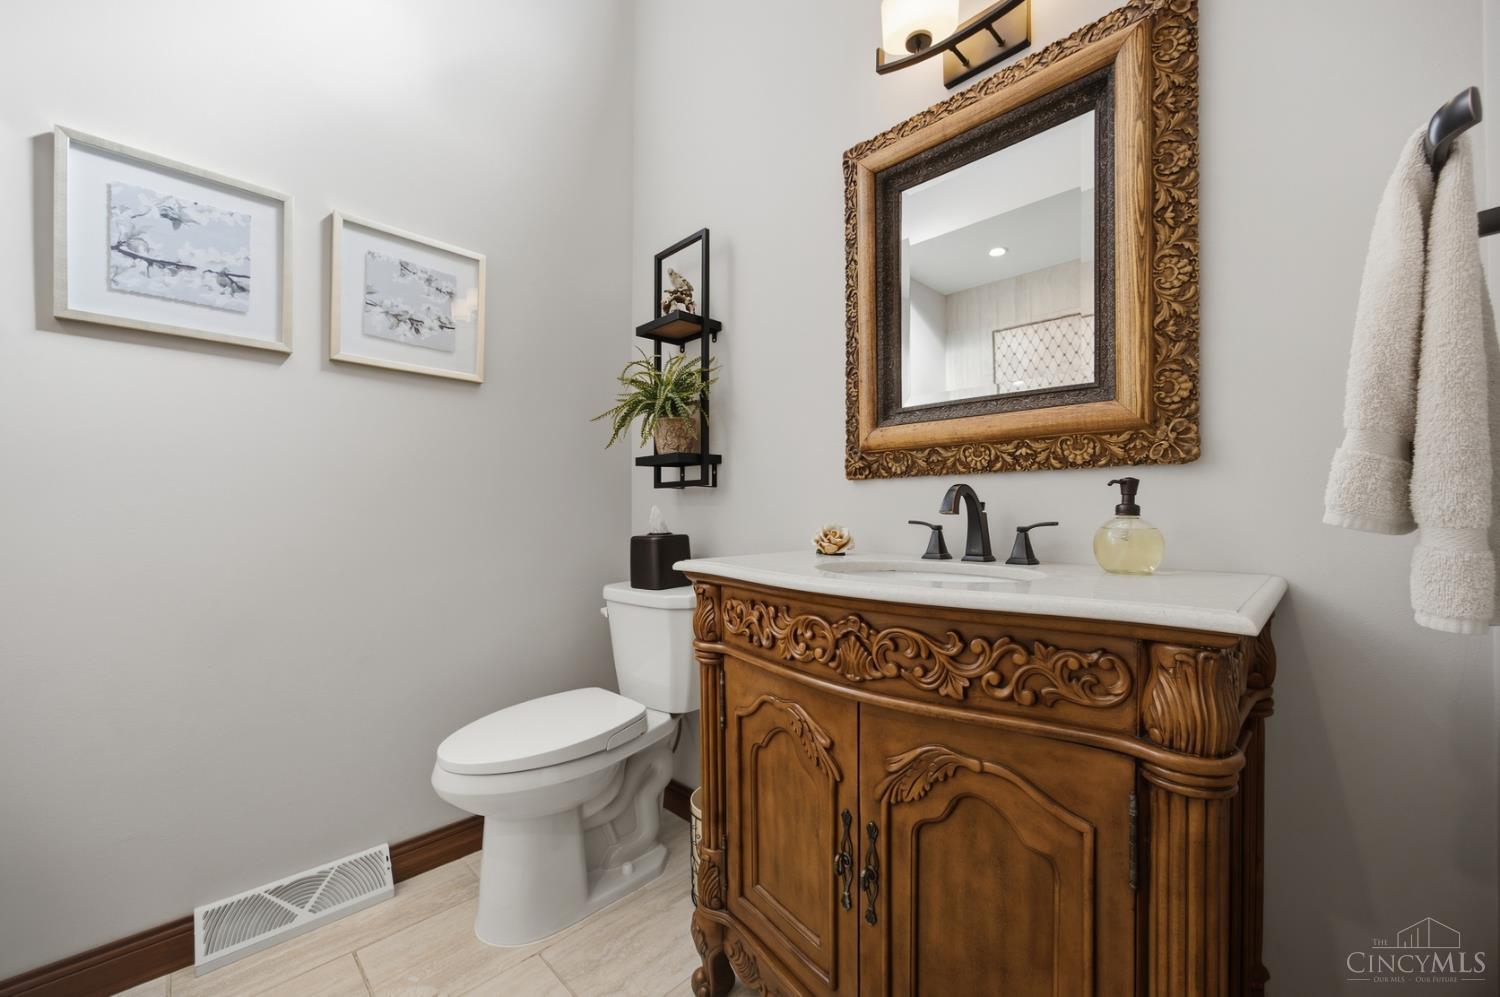
Bathroom with an ornate carved wood vanity, framed mirror, and white toilet.
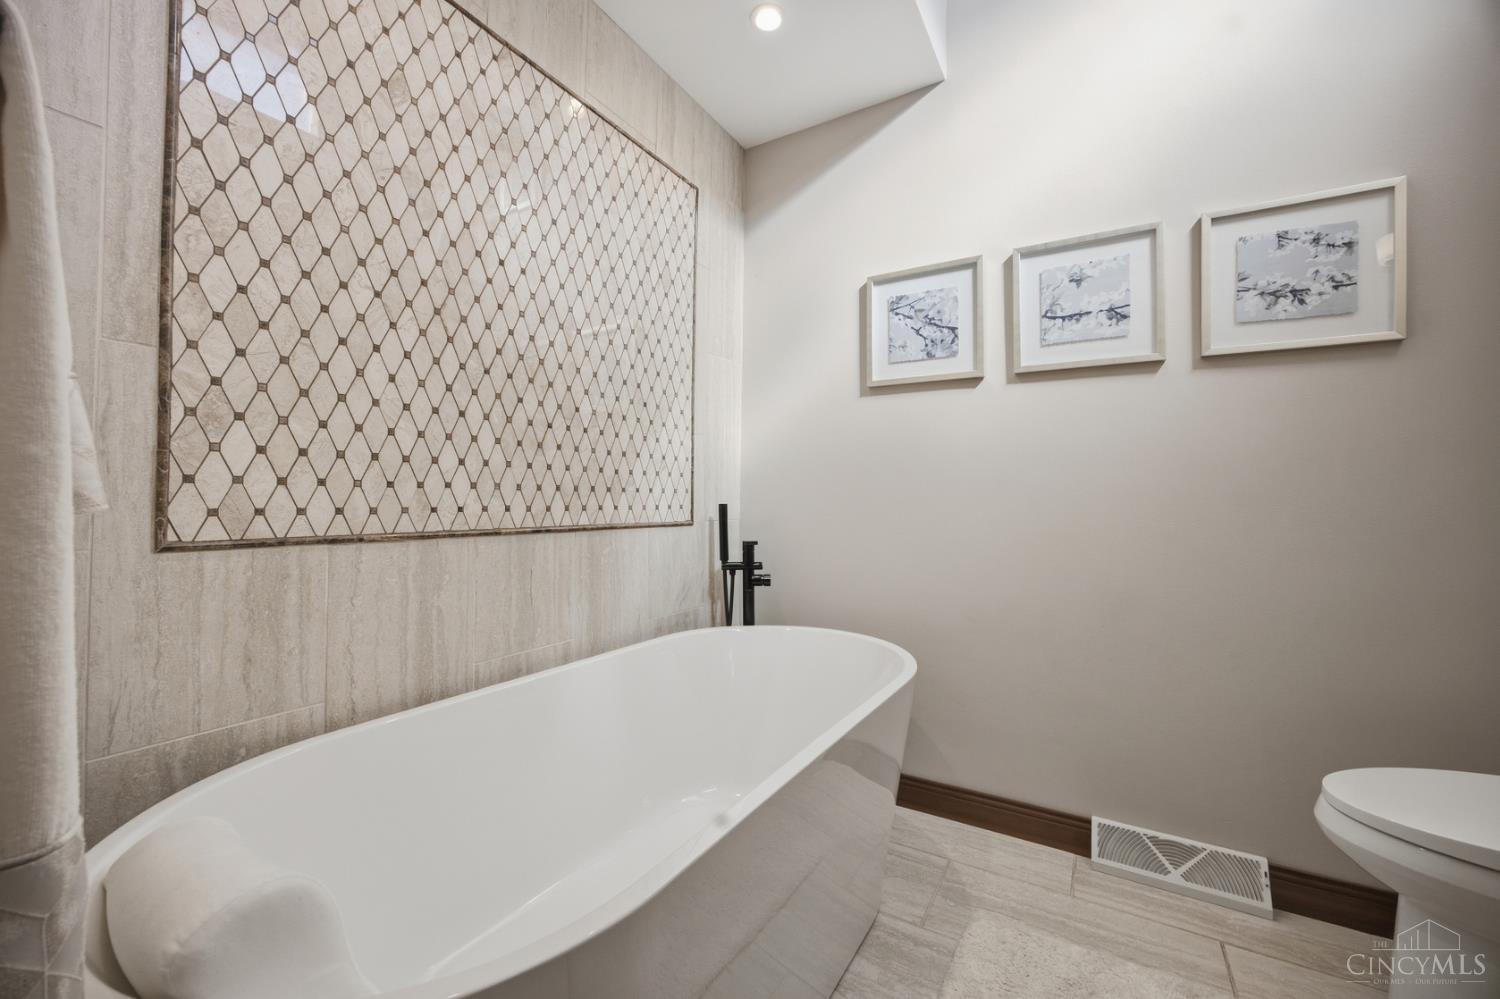
Bathroom with a freestanding tub, geometric tile accent wall, and black floor-mounted faucet.
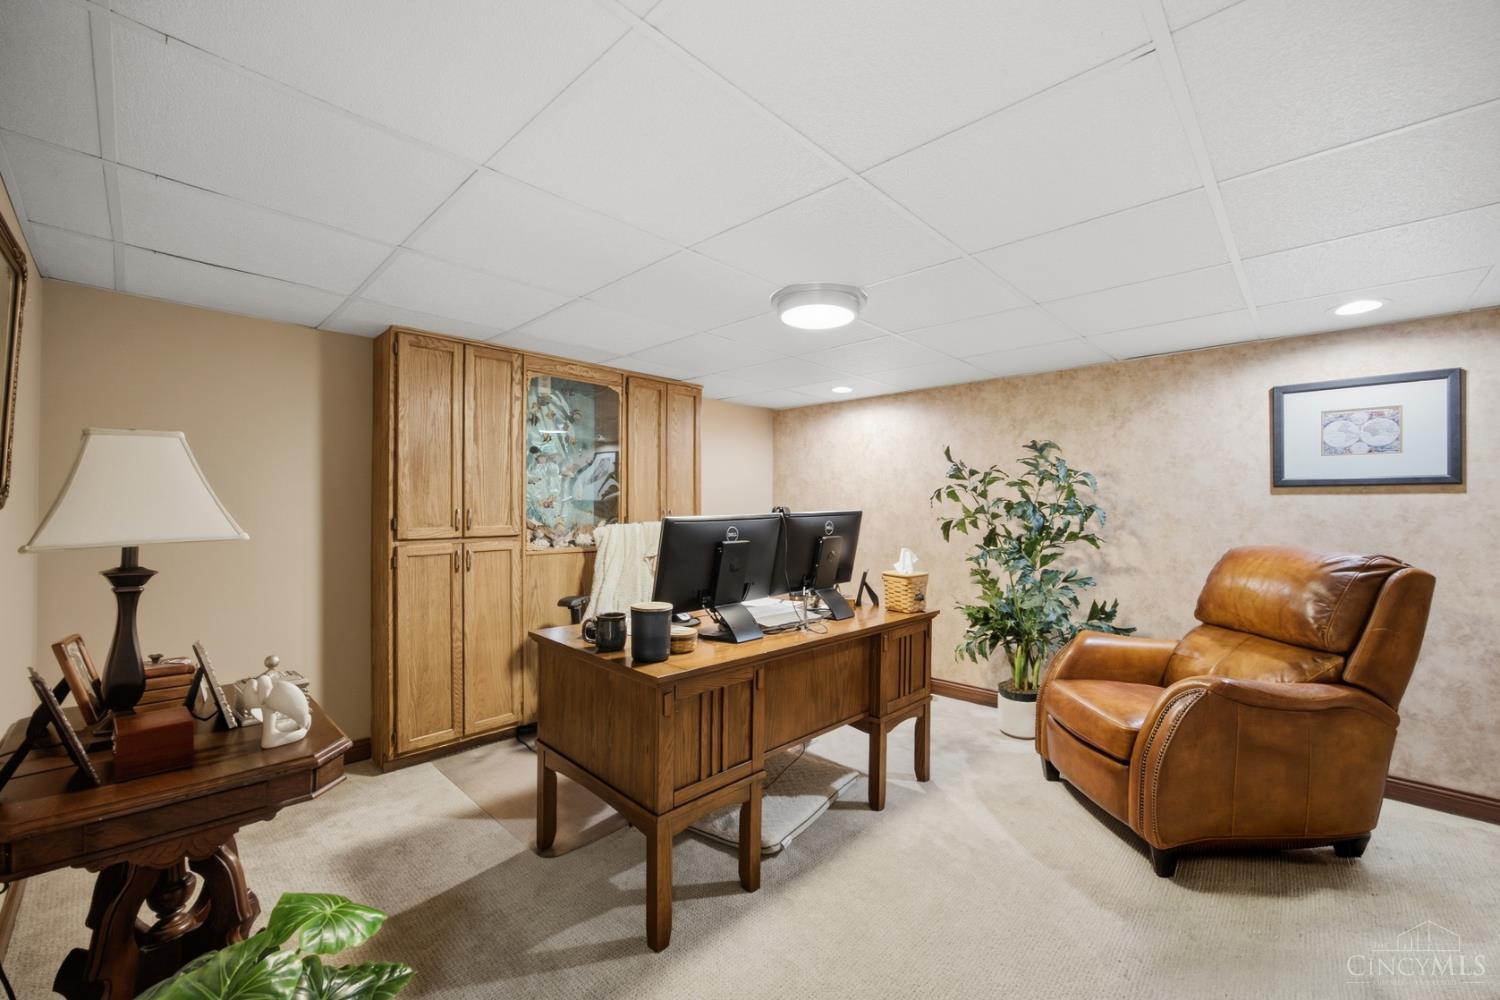
Furnished home office with built-in cabinets, a wooden desk, and a brown leather recliner.
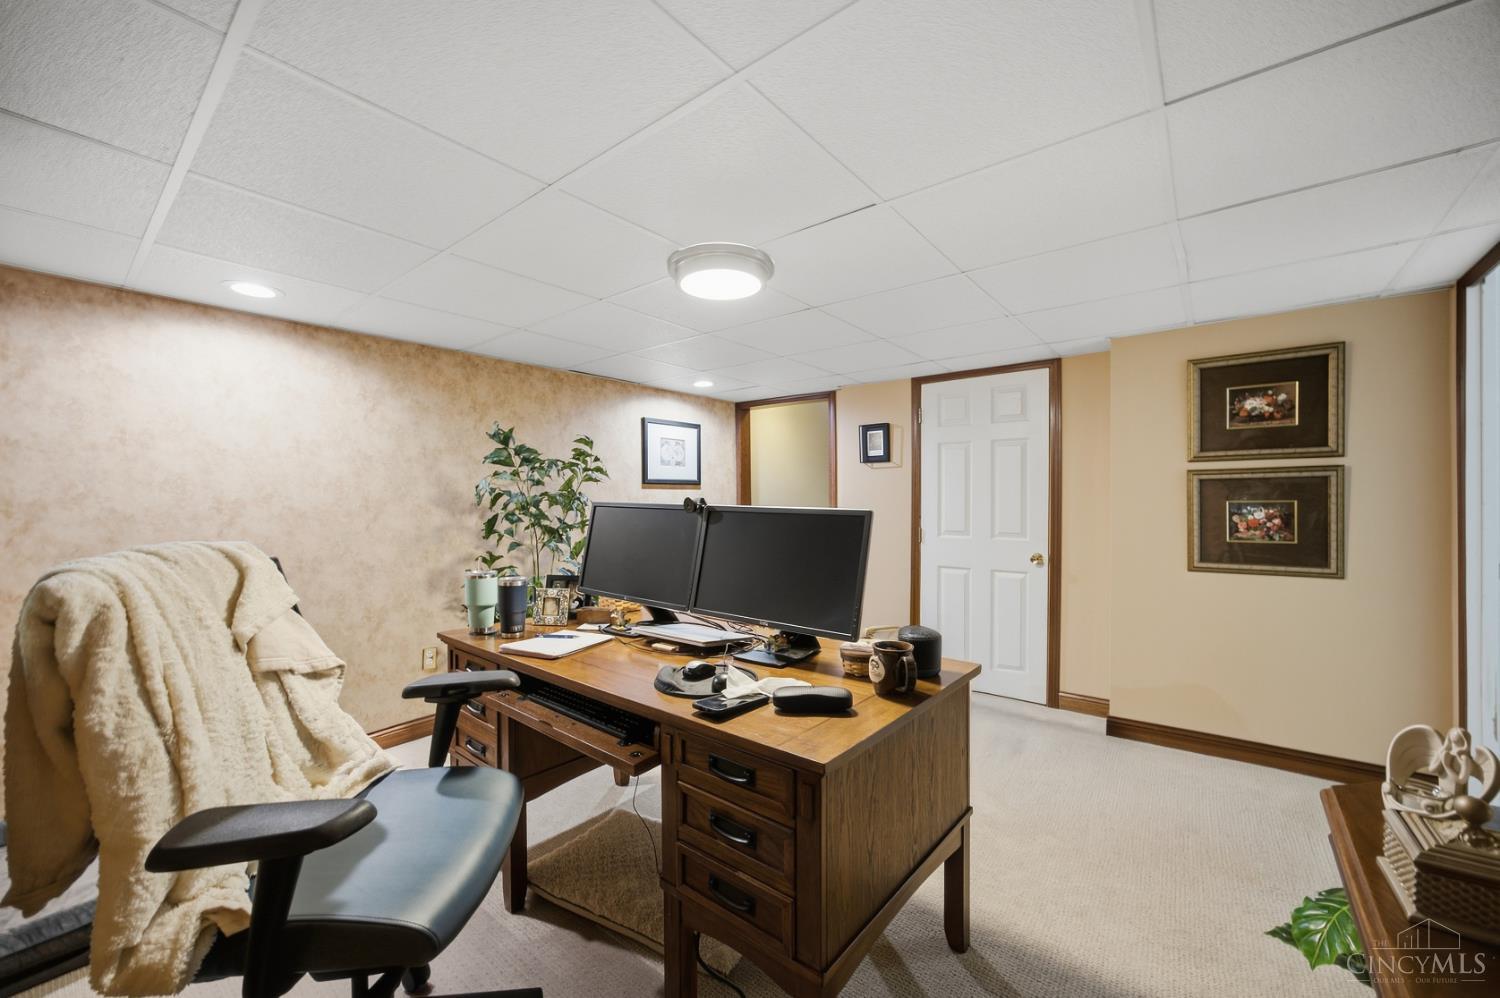
Furnished home office with a wooden desk, dual monitors, and a blanket-draped chair.
Furnished home office with a wooden desk, dual monitors, and built-in cabinets.
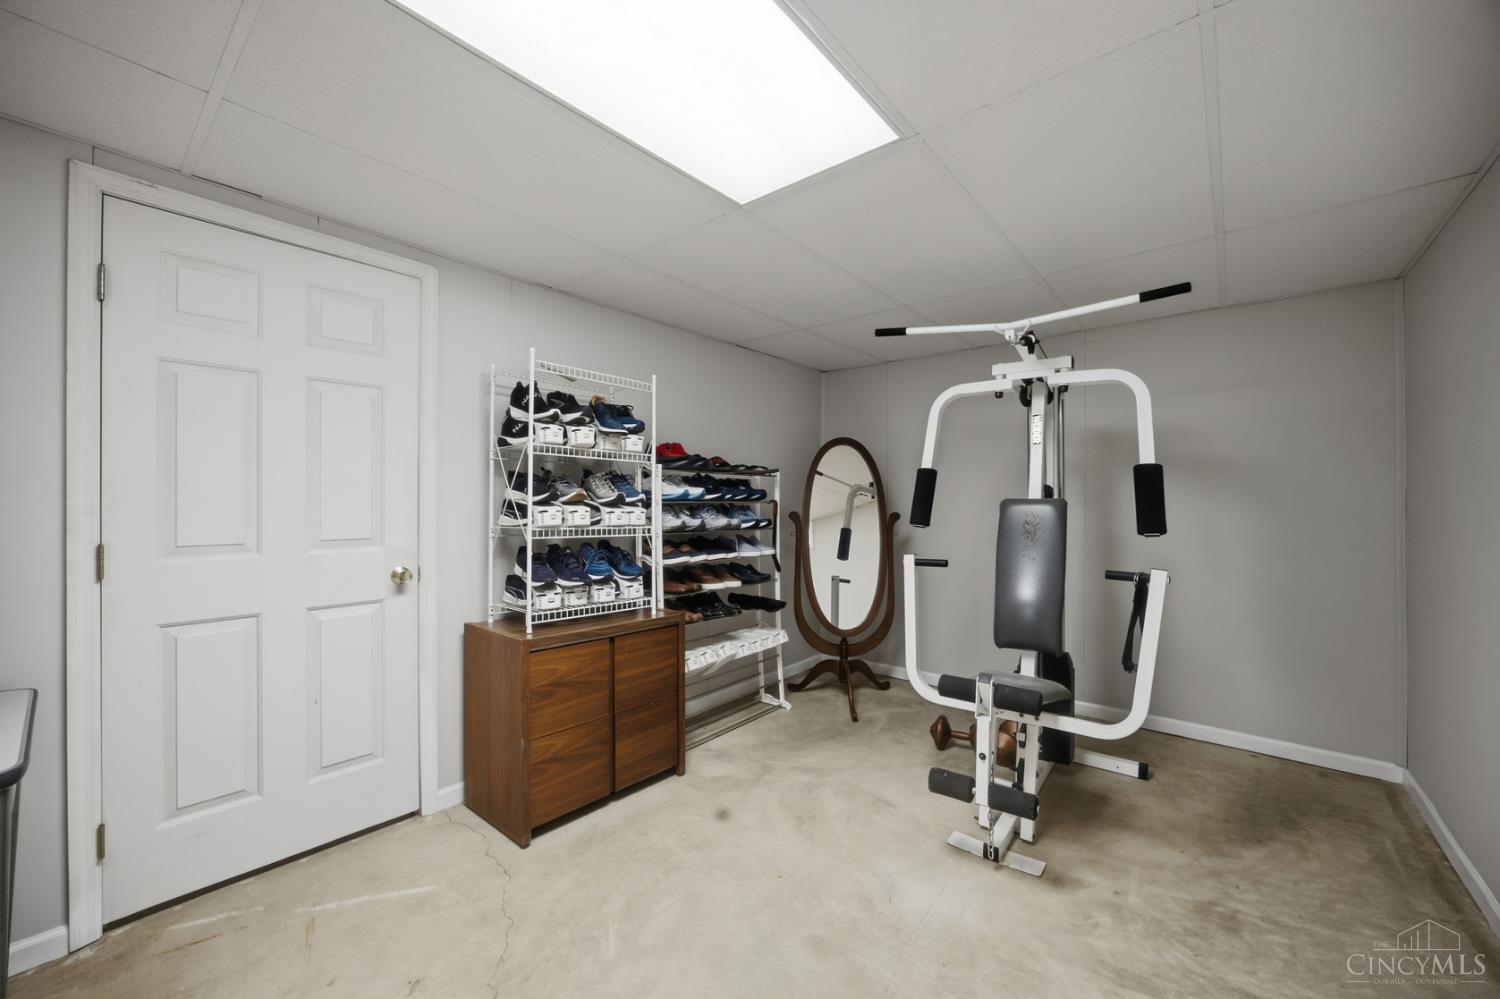
Home gym with a multi-gym weight machine, shoe racks, and a standing mirror.
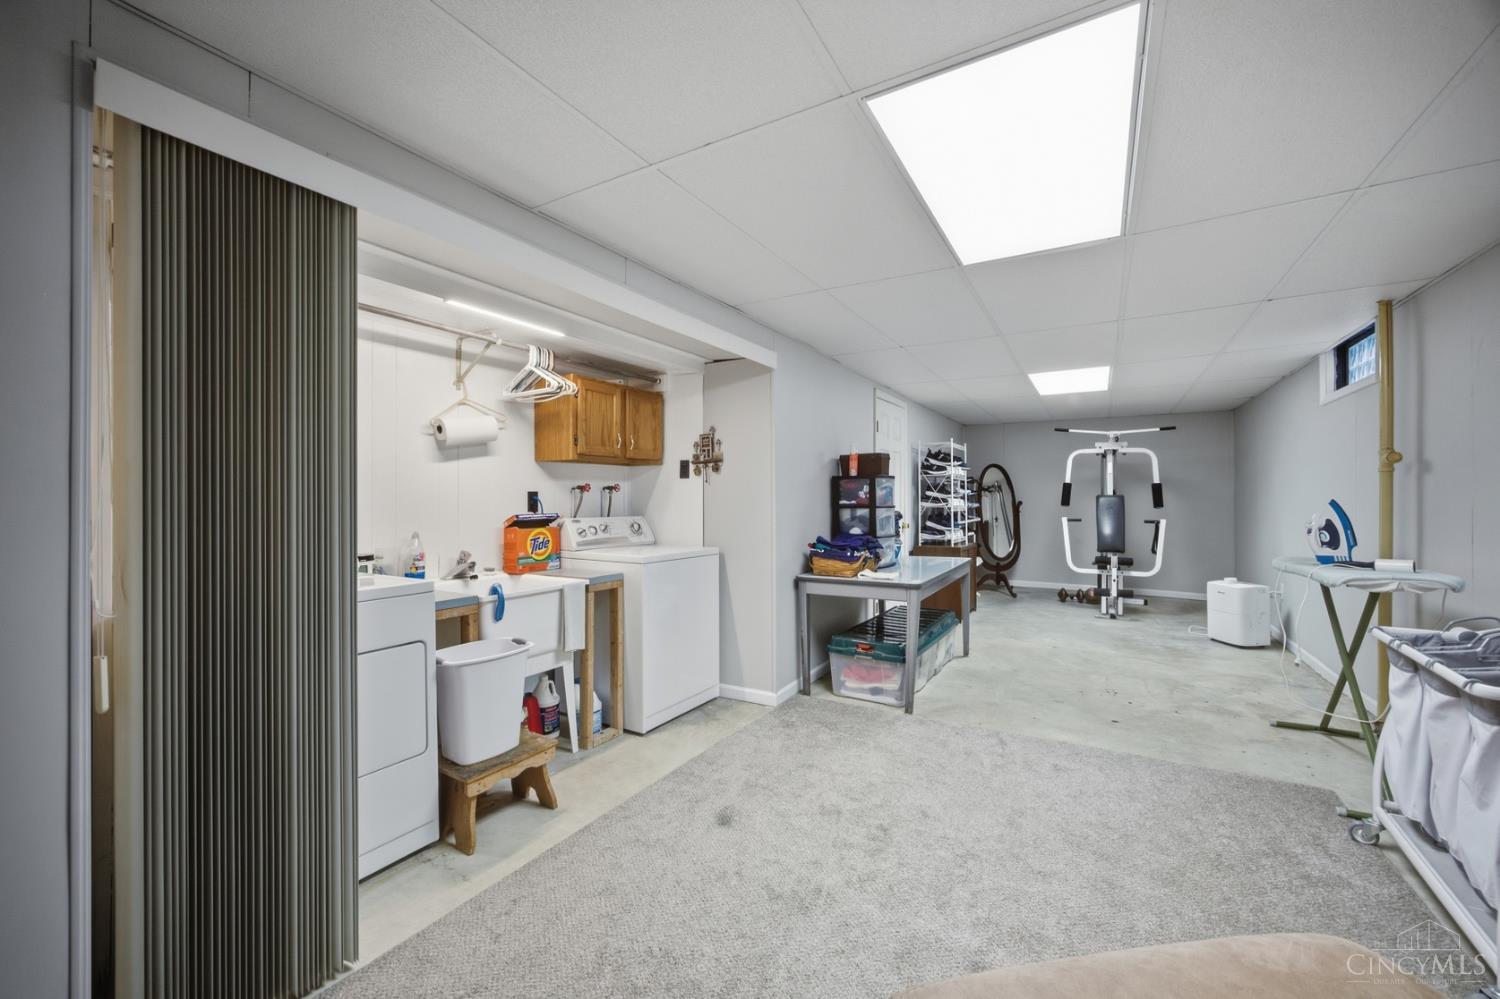
Finished basement with laundry appliances, a utility sink, exercise equipment, and an open carpeted area.
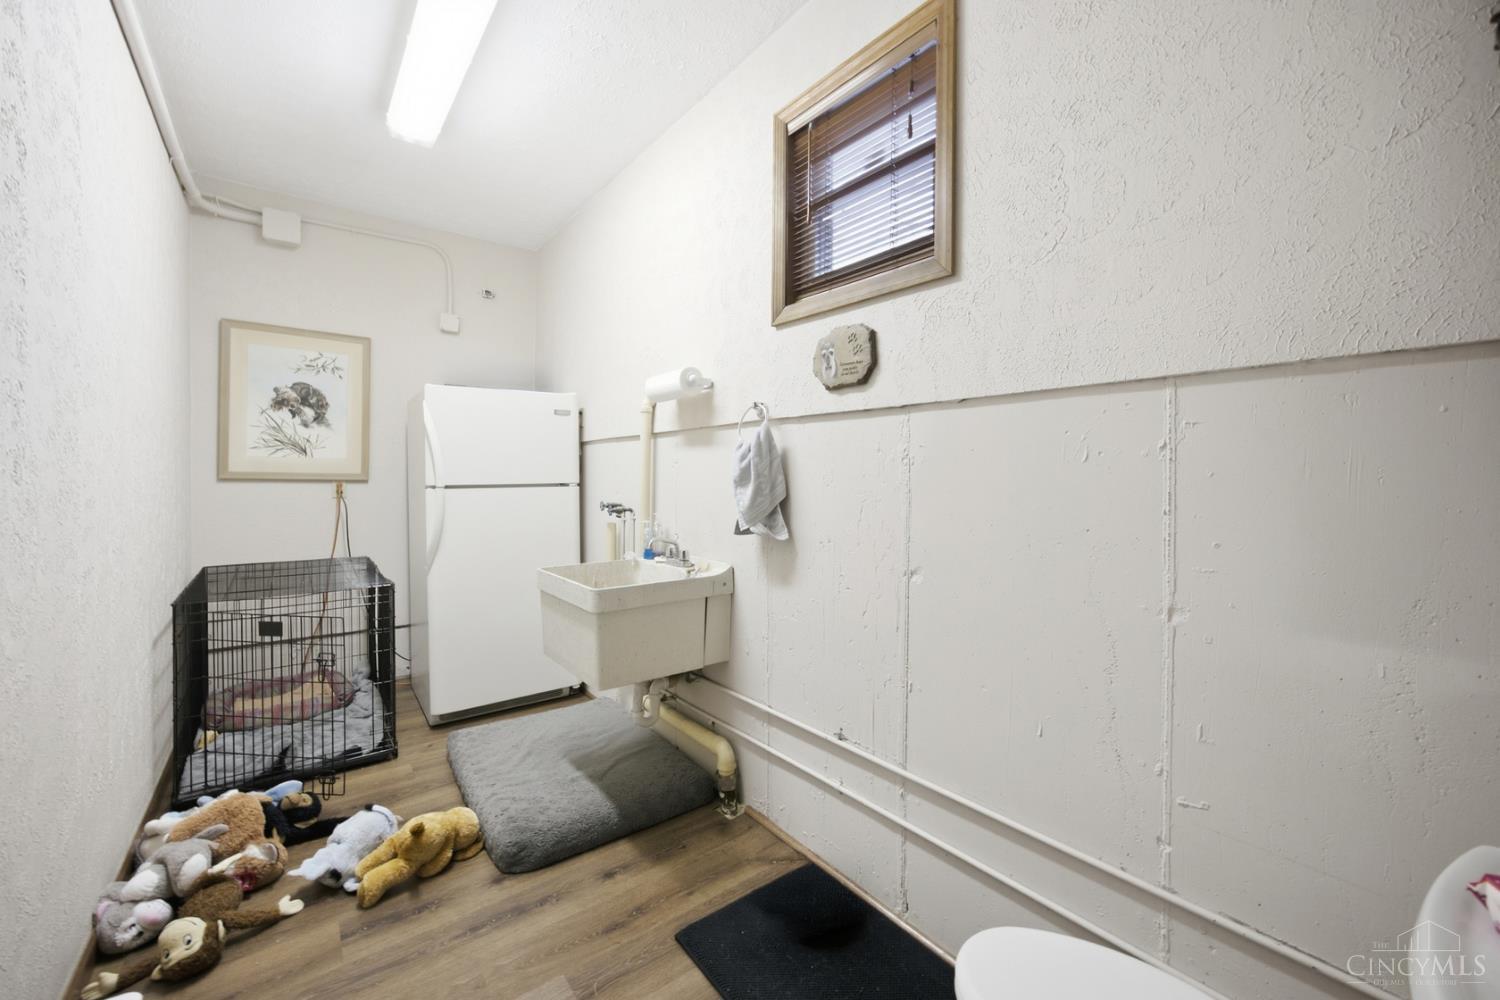
Utility room with a deep sink, refrigerator, and pet crate with toys.
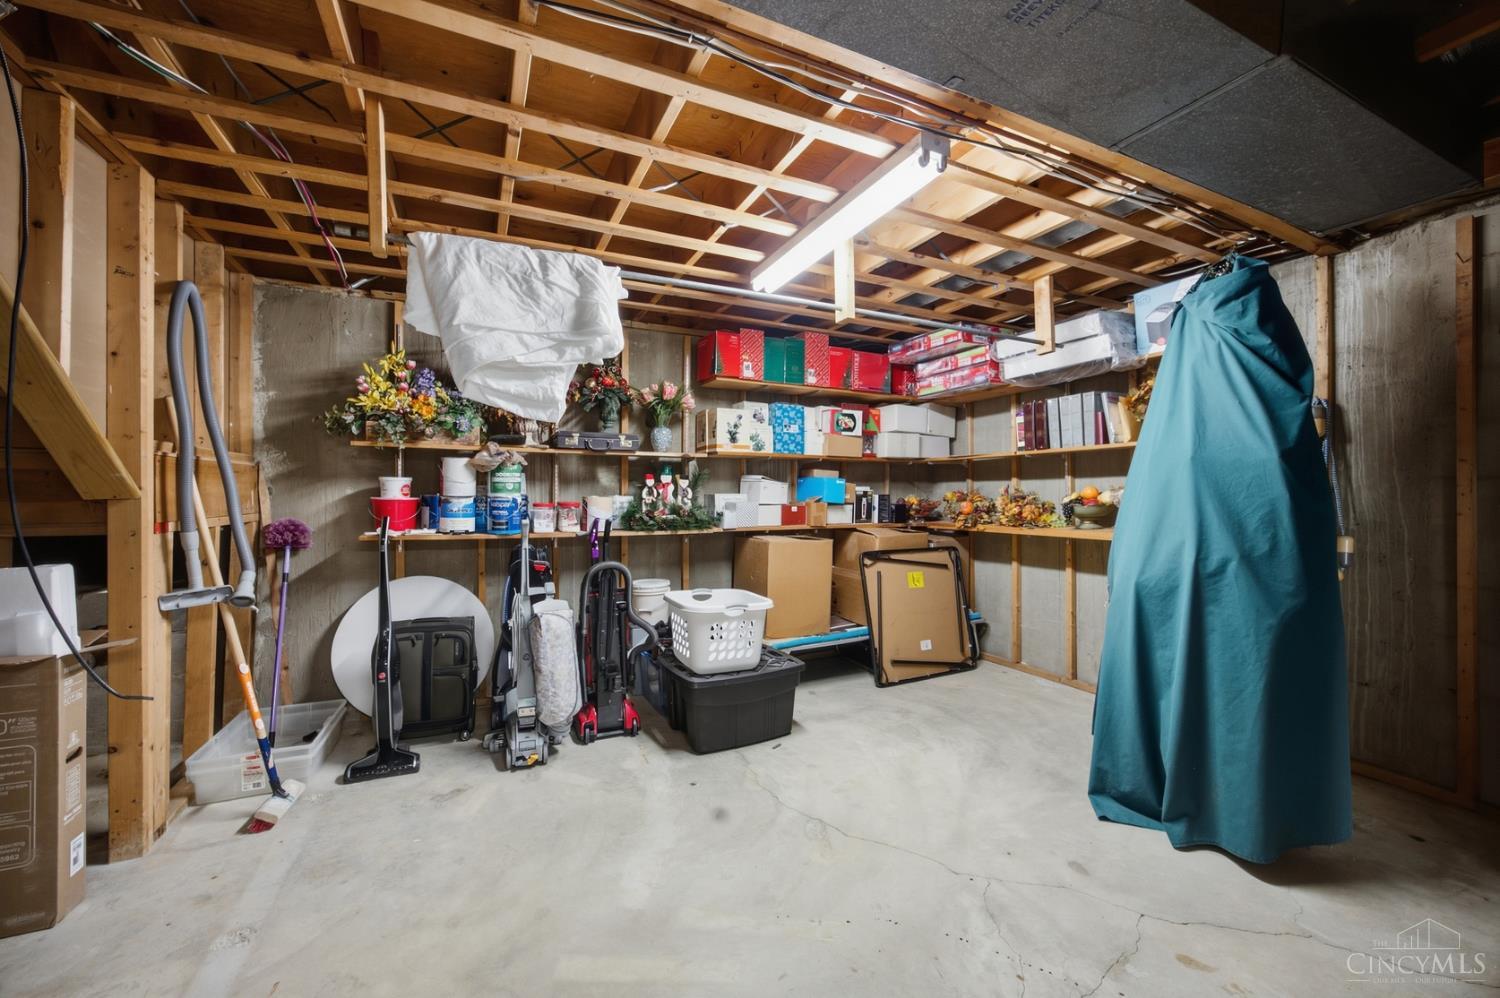
Unfinished basement with exposed ceiling joists, crowded shelves, cleaning equipment, and a cracked concrete floor.
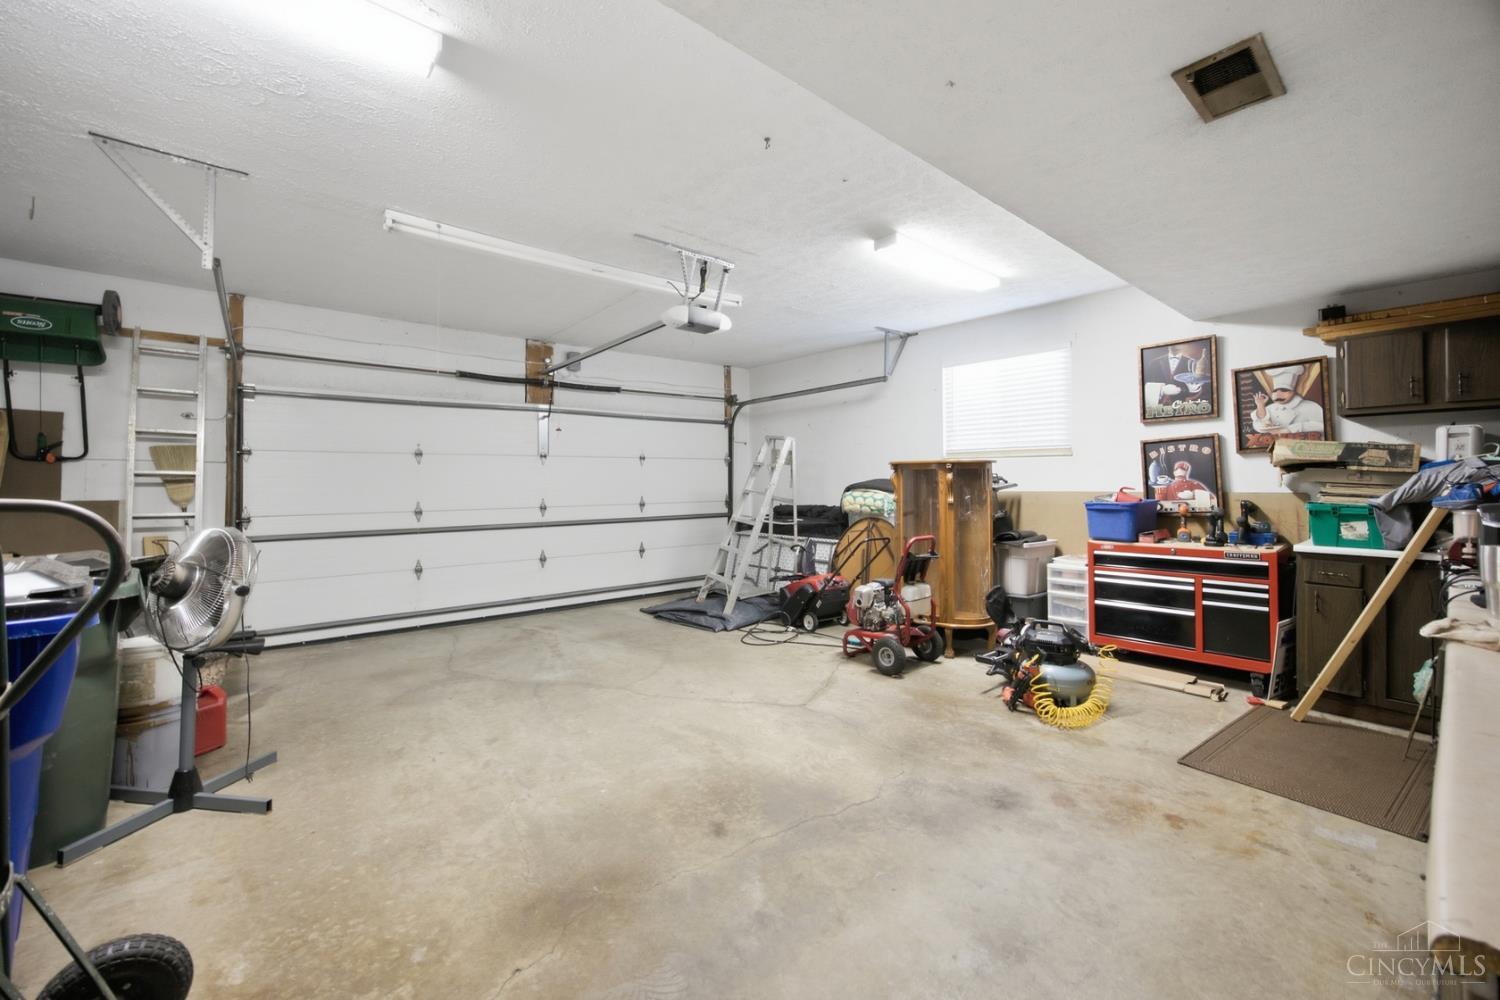
Spacious garage with a wide white door, concrete floor, and a tool-filled work area.
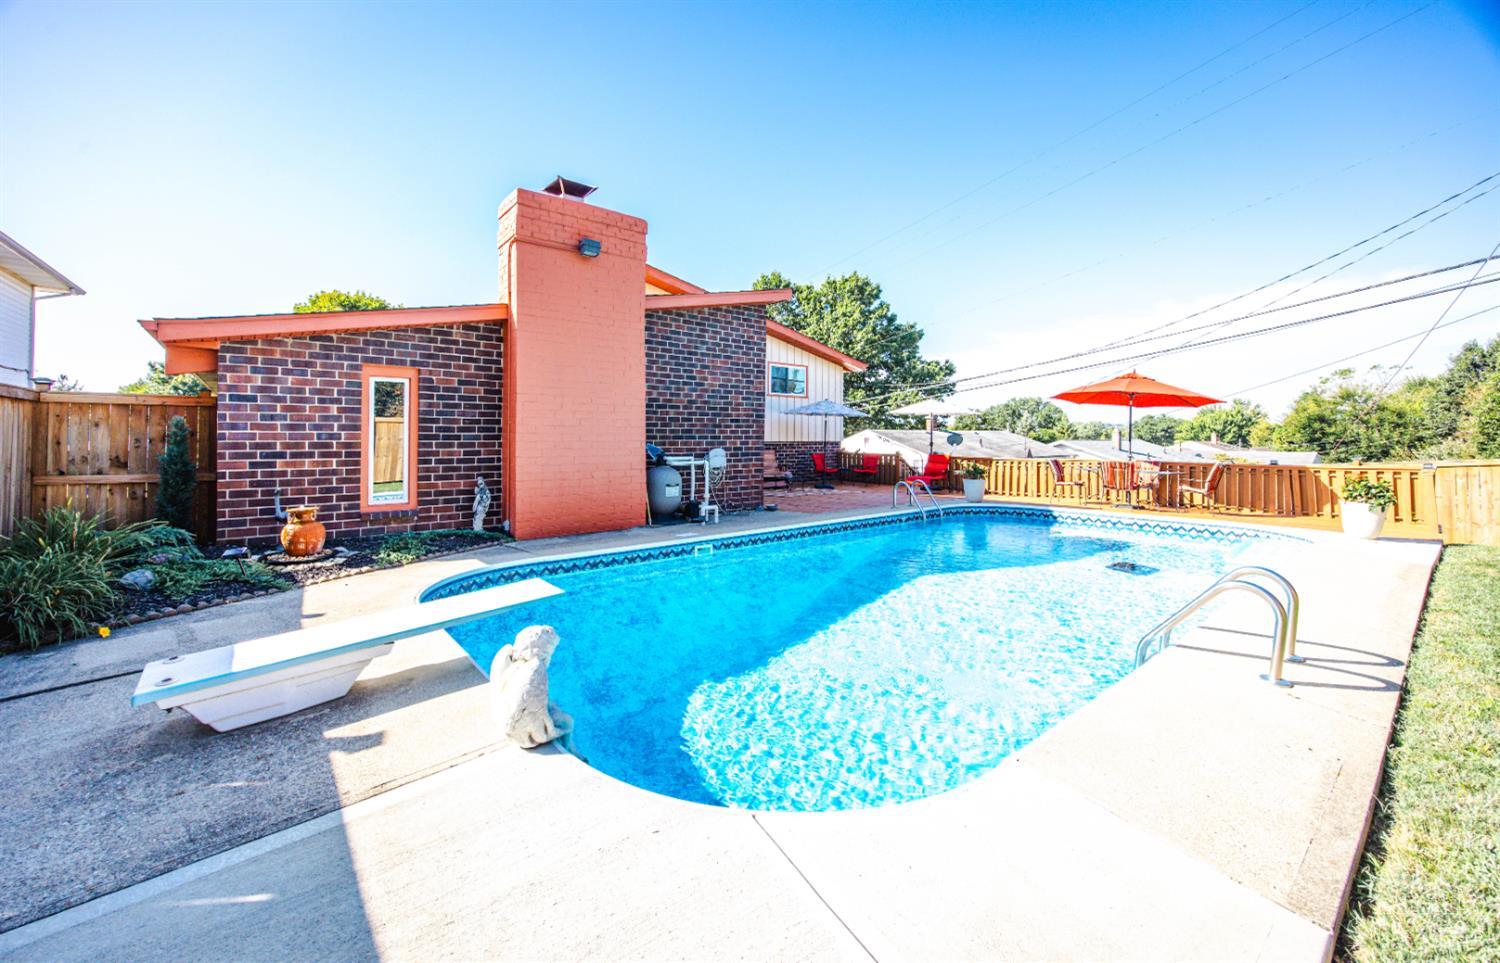
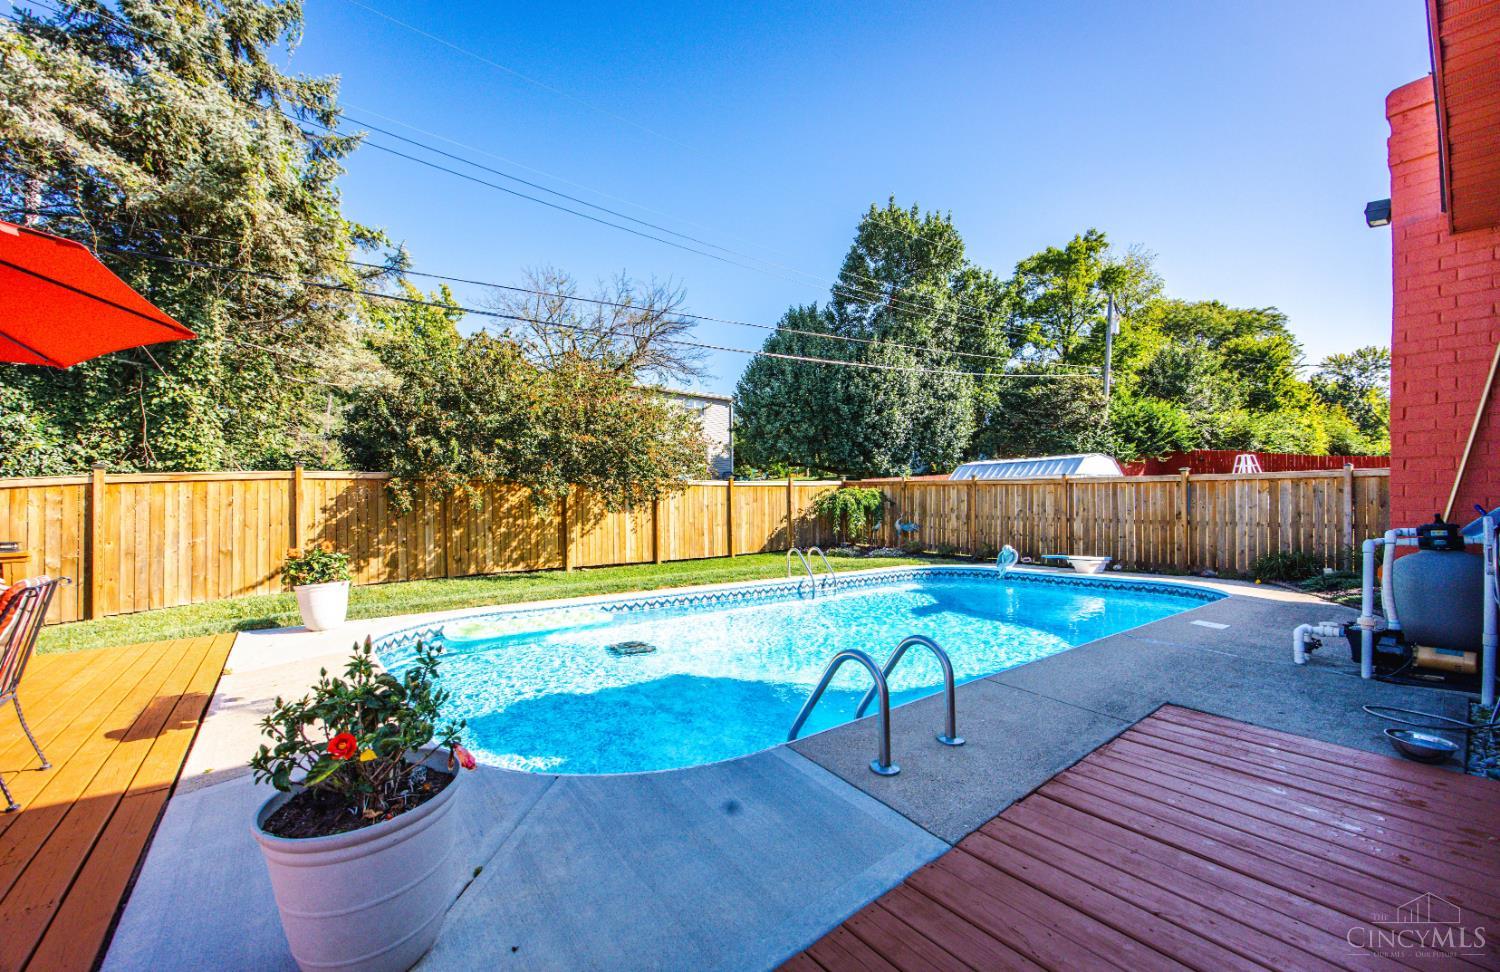
Backyard swimming pool with a diving board beside a dark brick home and fenced patio.
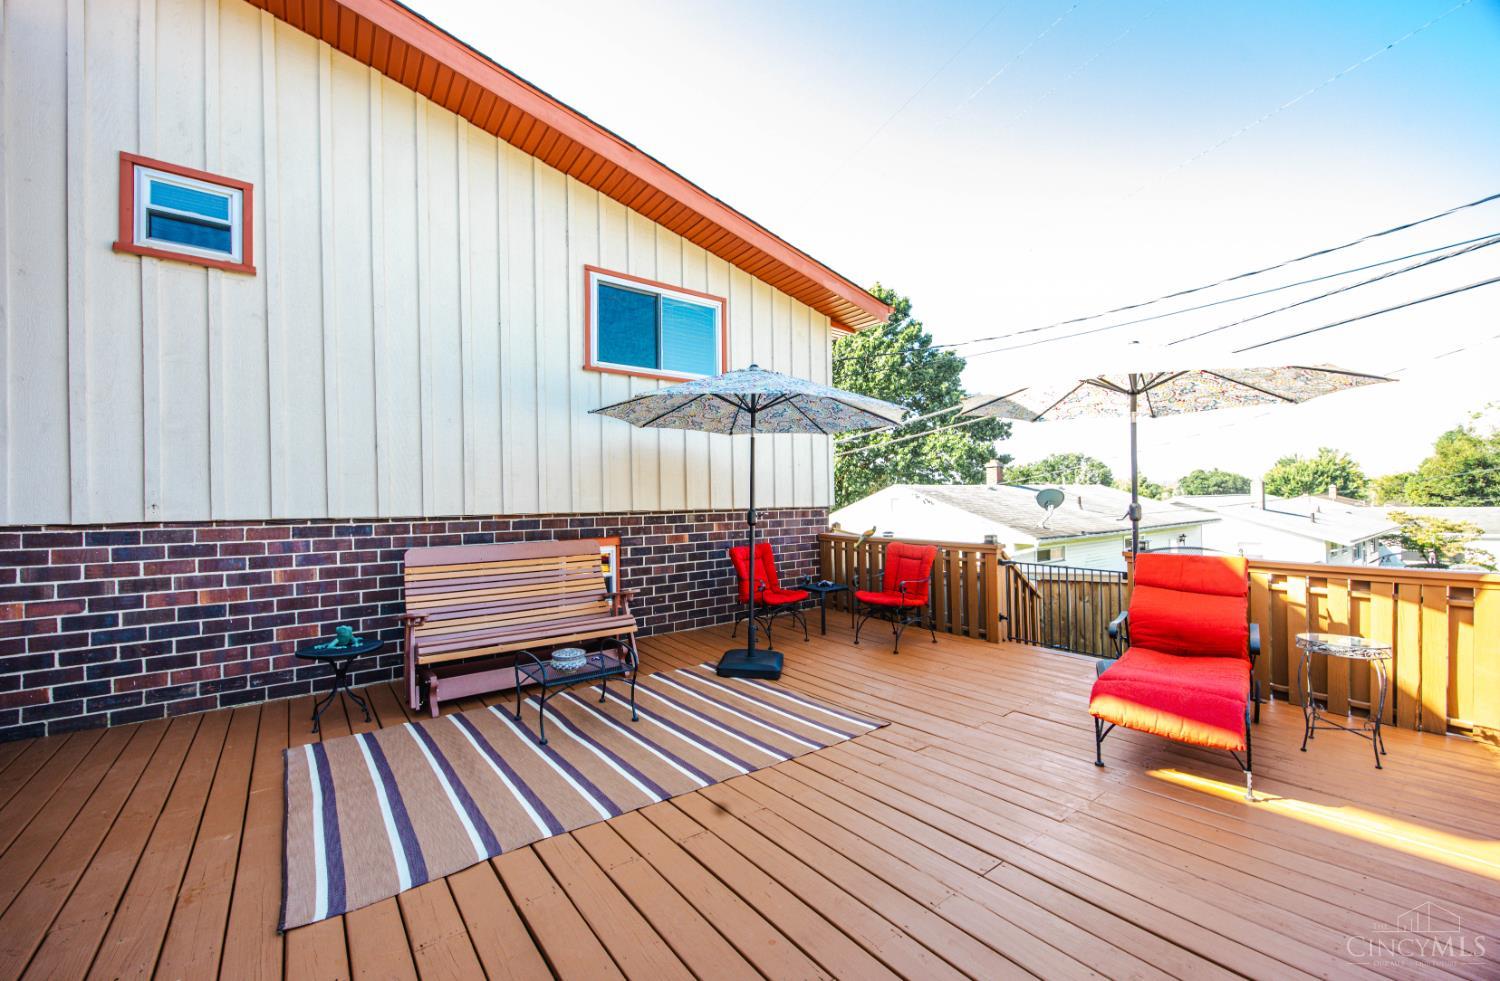
Furnished wooden deck with red-cushioned chairs, a bench, striped rug, and patio umbrellas.
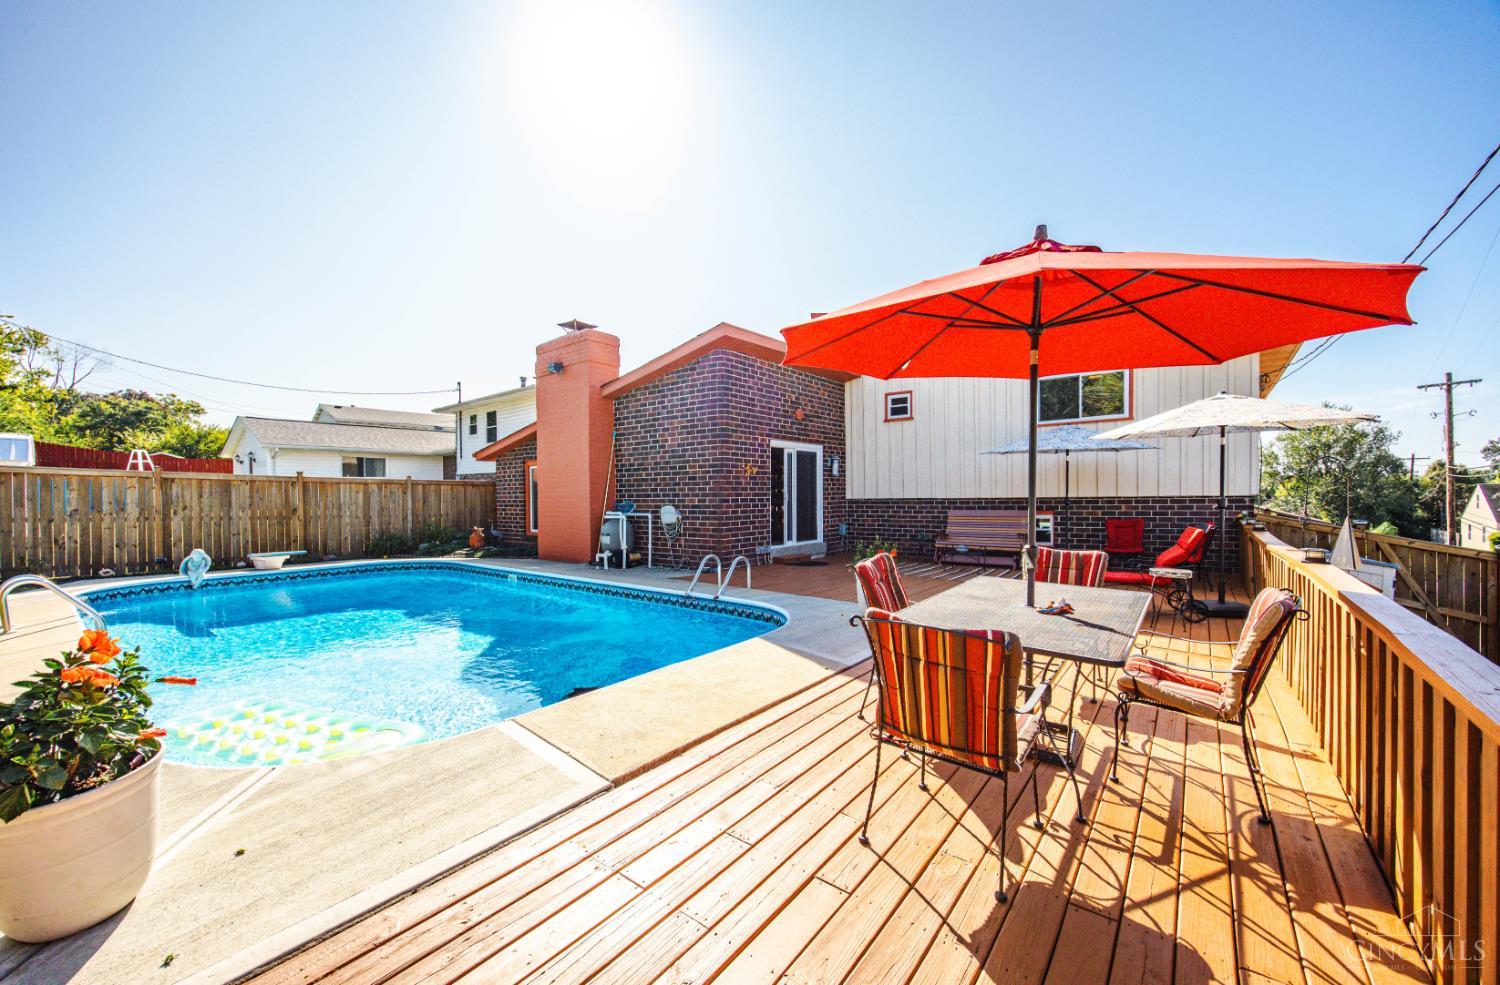
Backyard pool beside a furnished wooden deck shaded by a large red umbrella.
Backyard swimming pool beside a fenced patio and deck with red umbrellas.
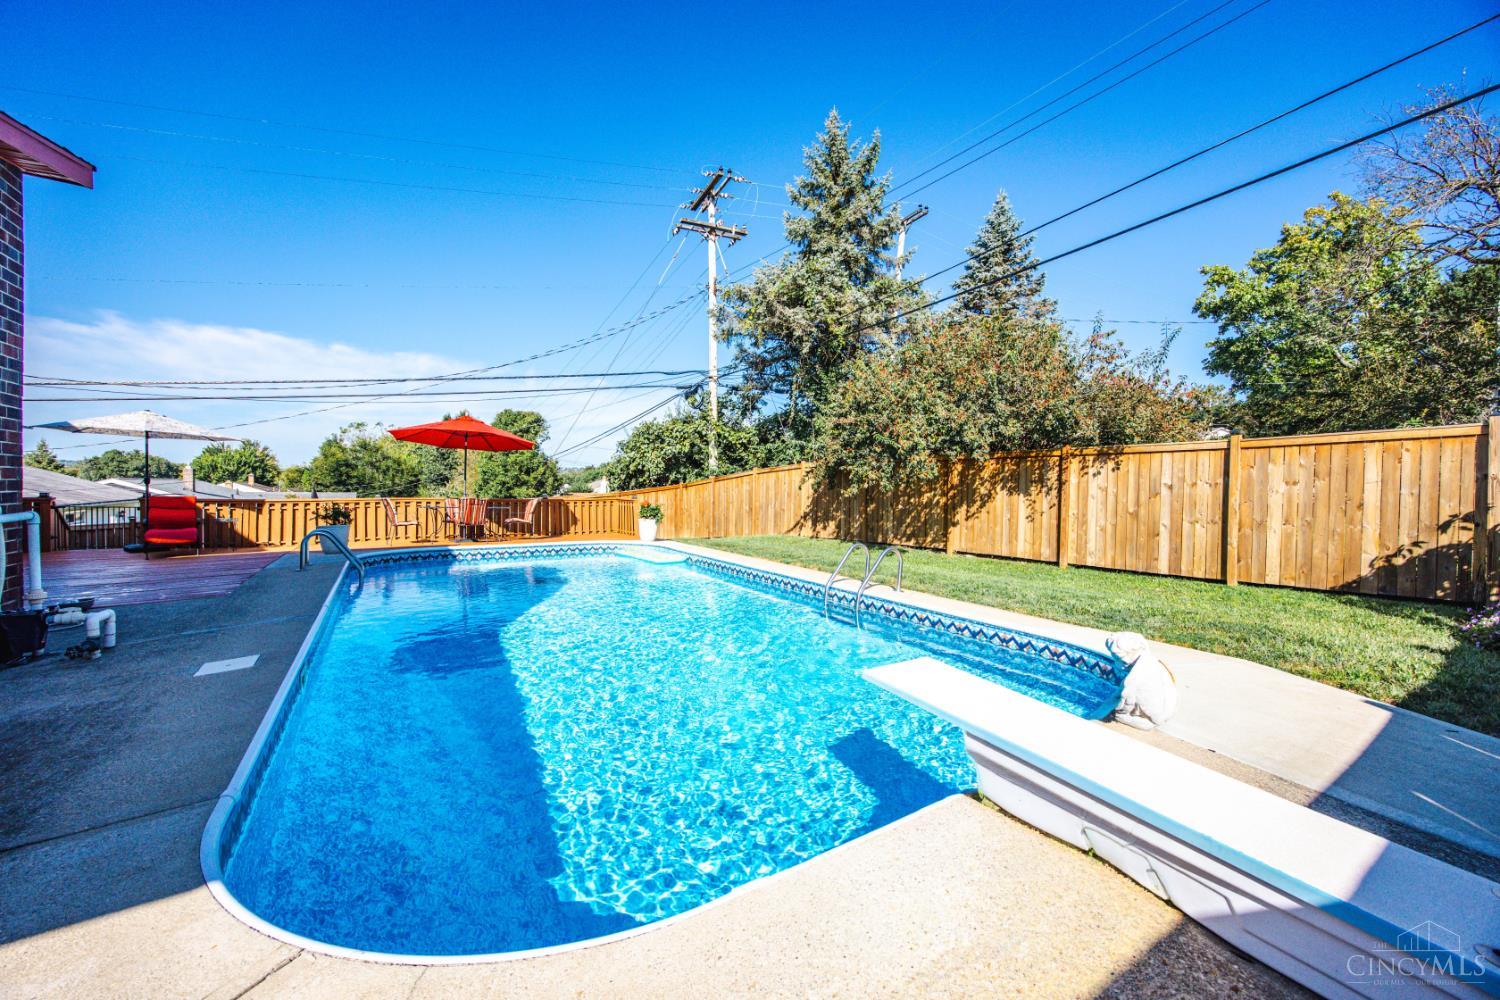
Backyard swimming pool with curved deck, wooden privacy fence, and red-brick house.
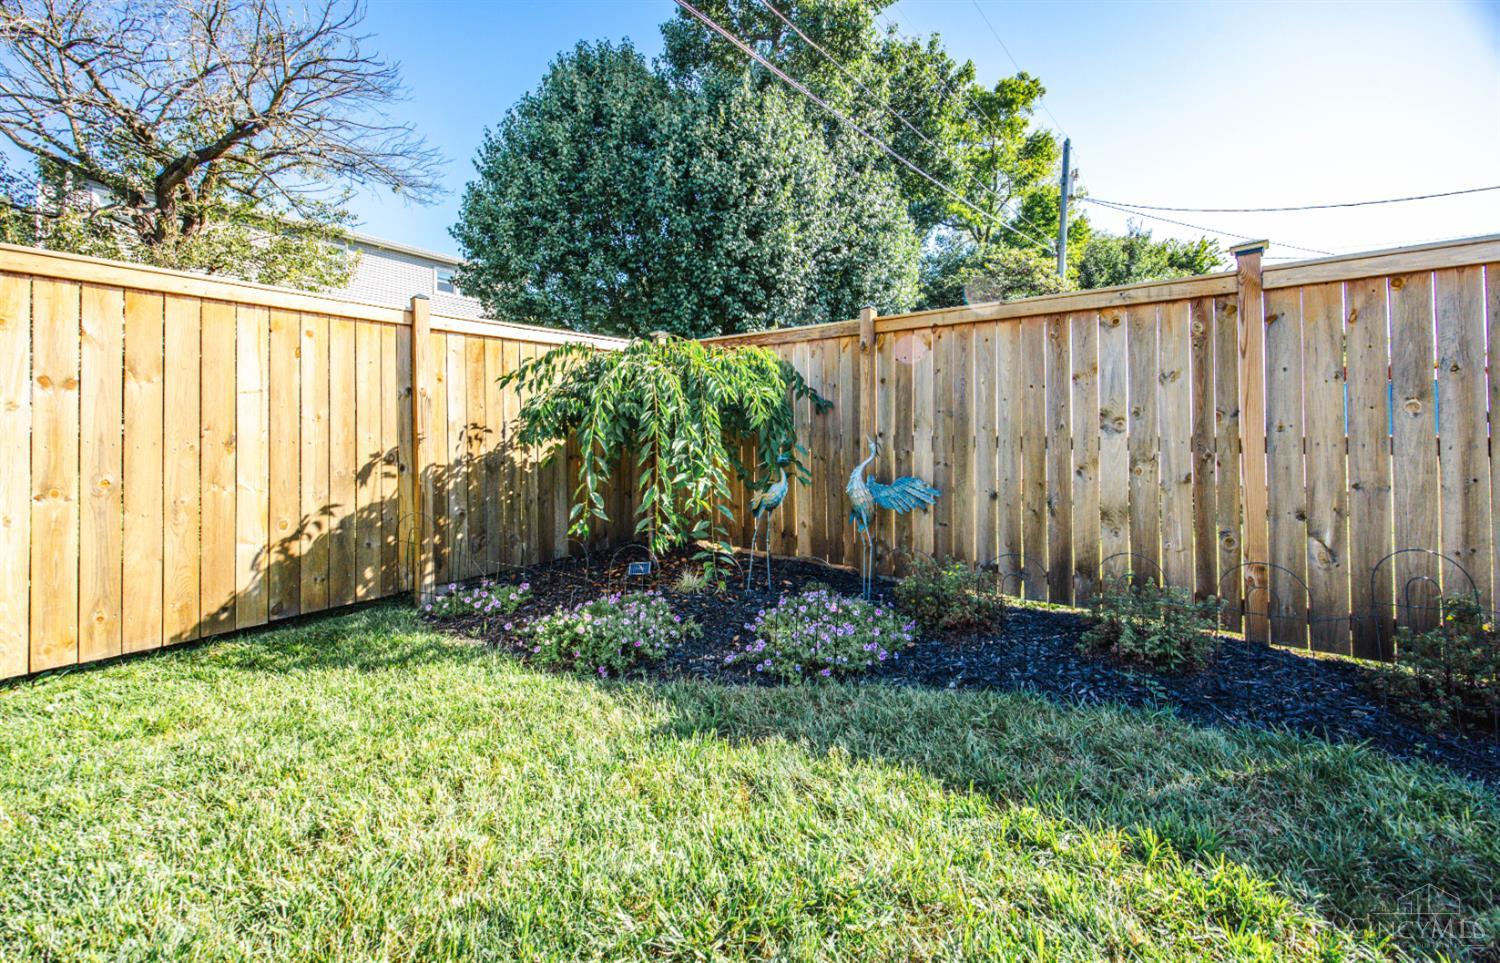
Fenced backyard with lawn, flower beds, a leafy shrub, and blue bird sculptures.
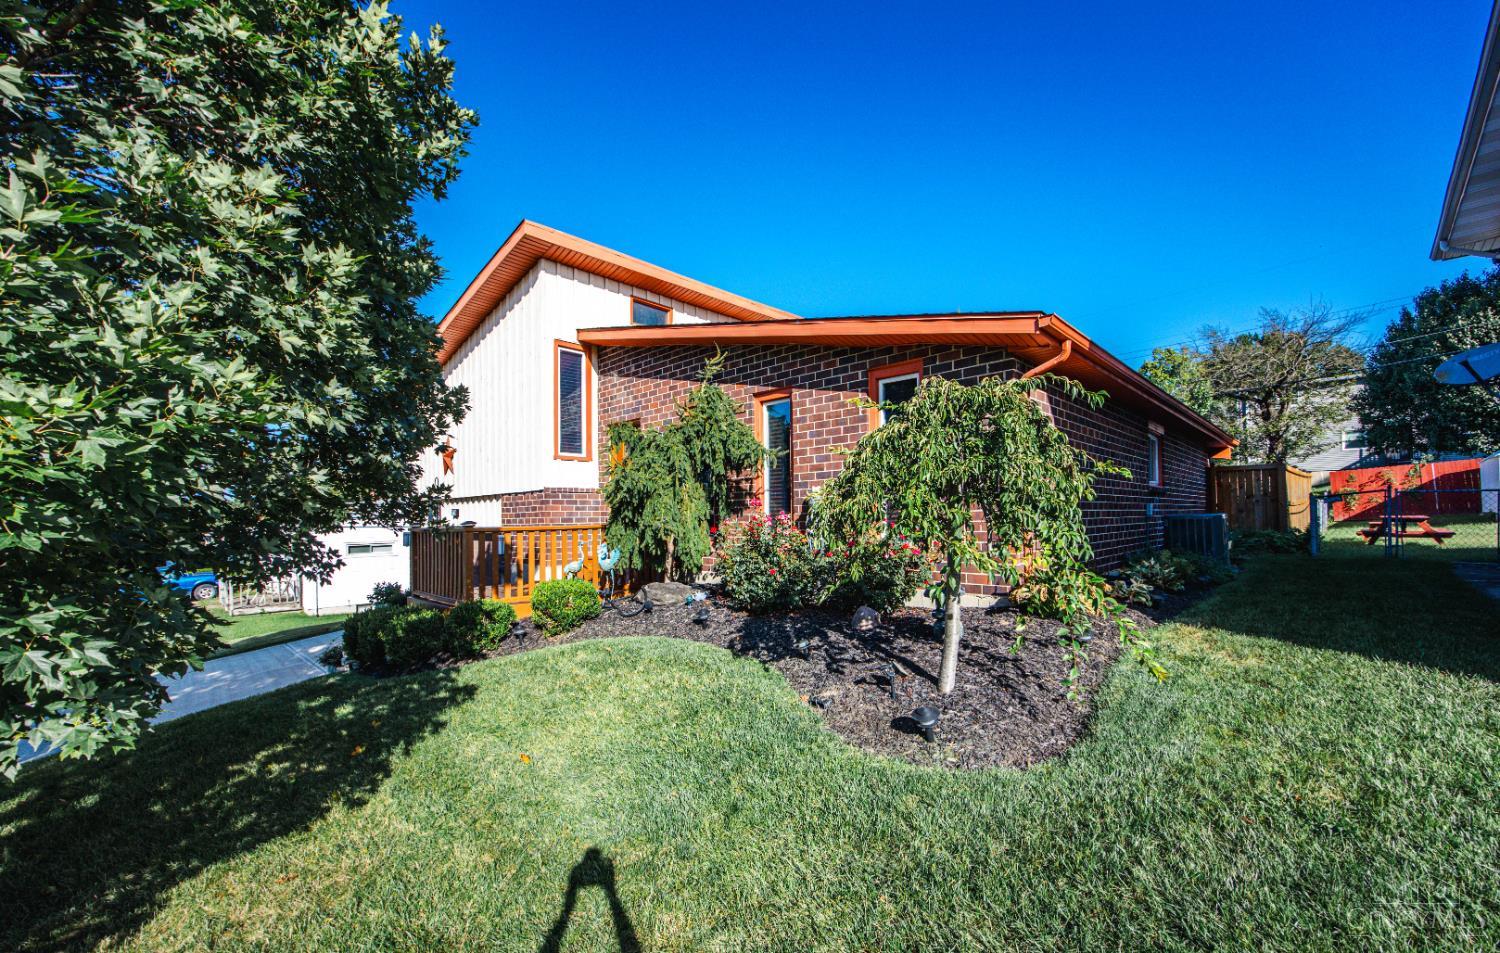
Two-story brick-and-siding home with a wooden deck and landscaped lawn.
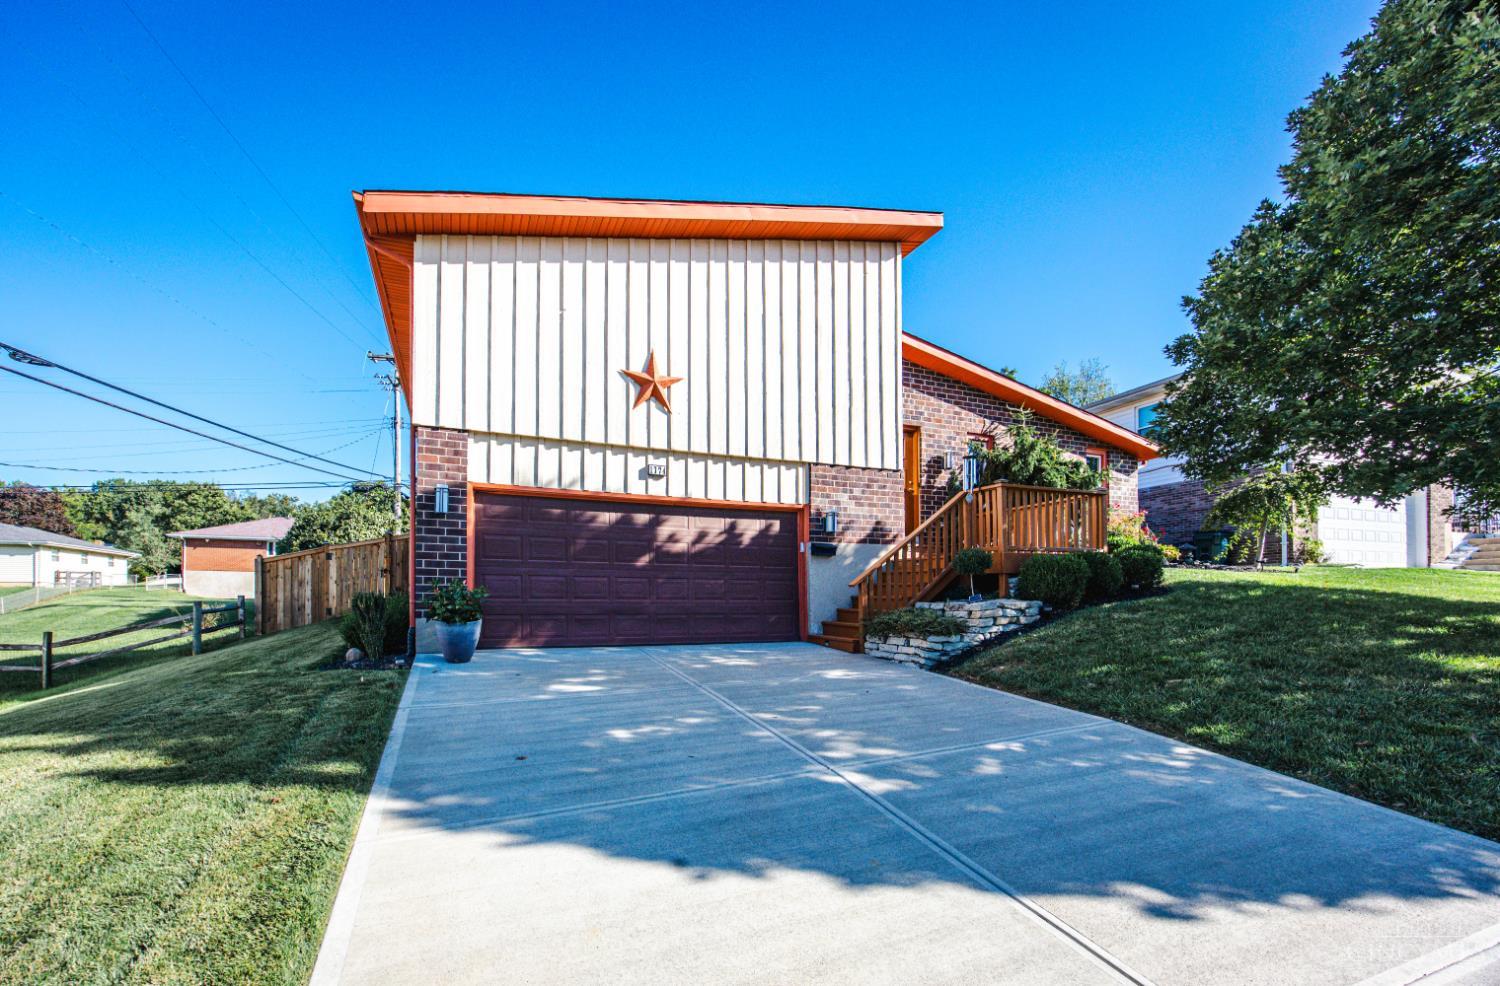
House exterior with a wide concrete driveway, dark double garage door, and wooden front deck.
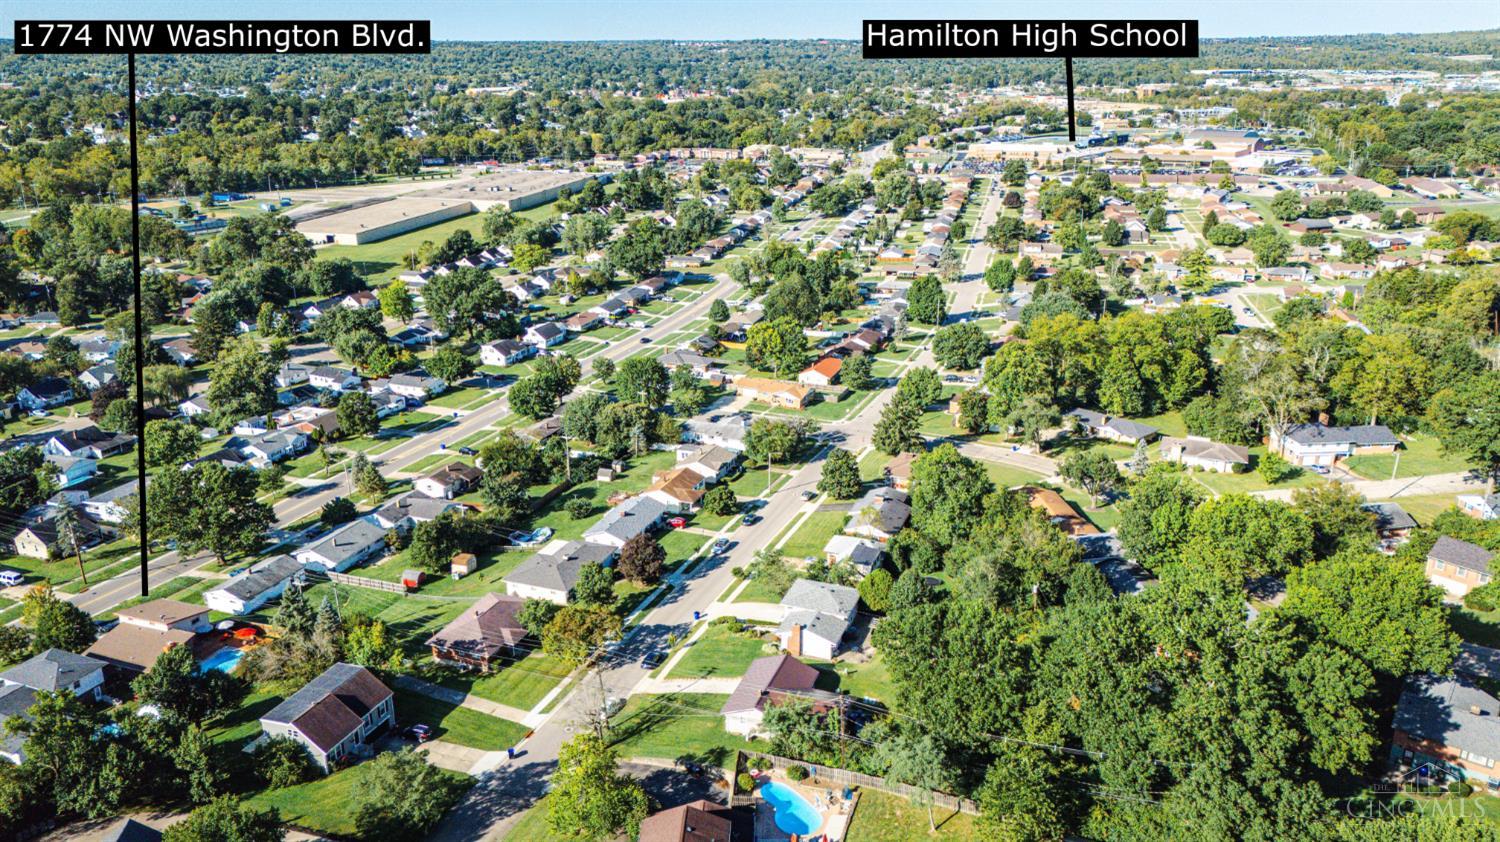
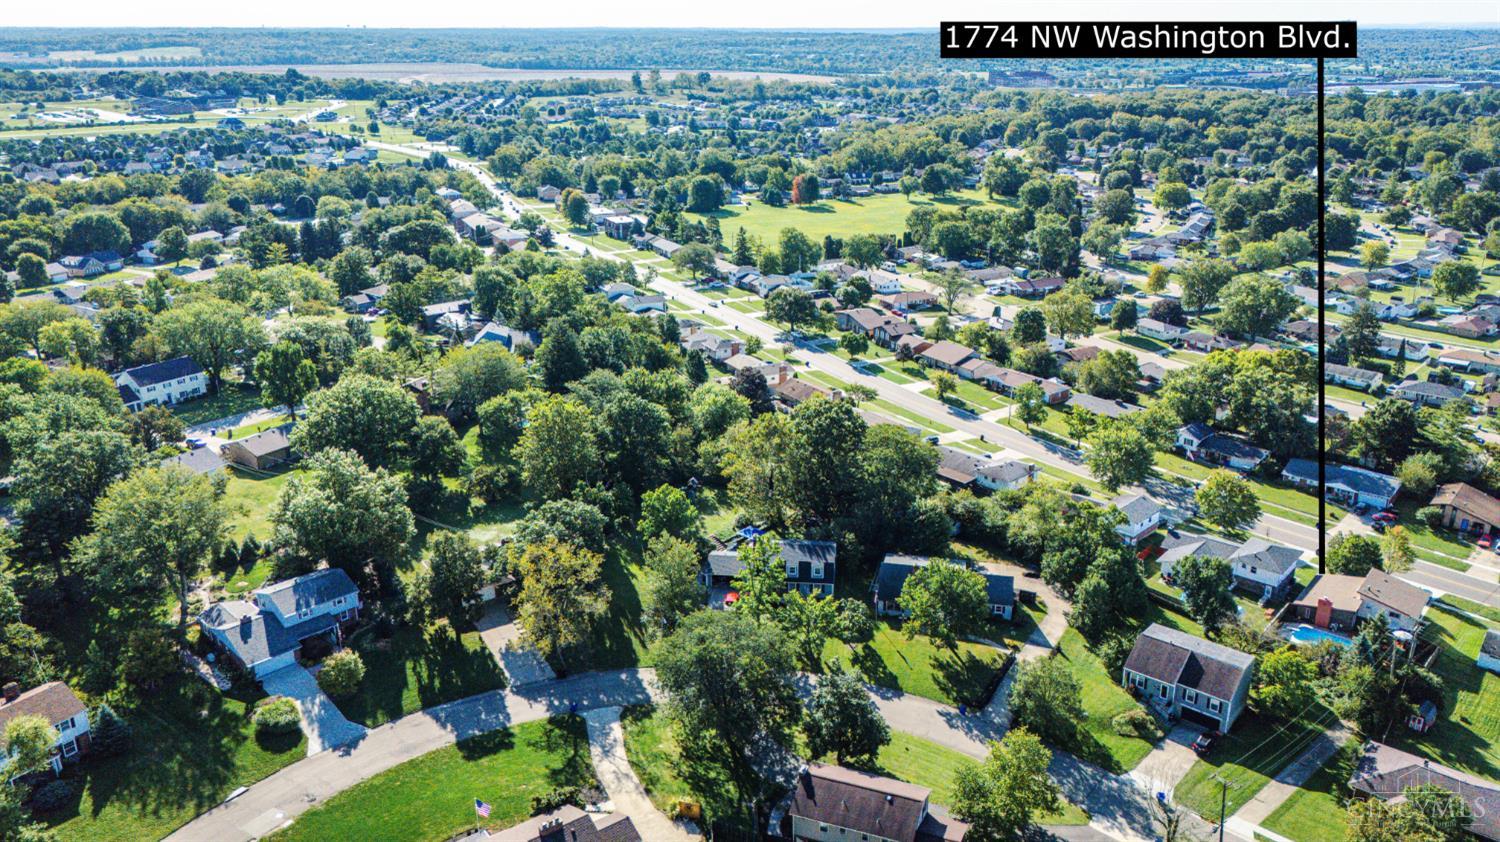
Aerial neighborhood view marking 1774 NW Washington Boulevard and Hamilton High School.
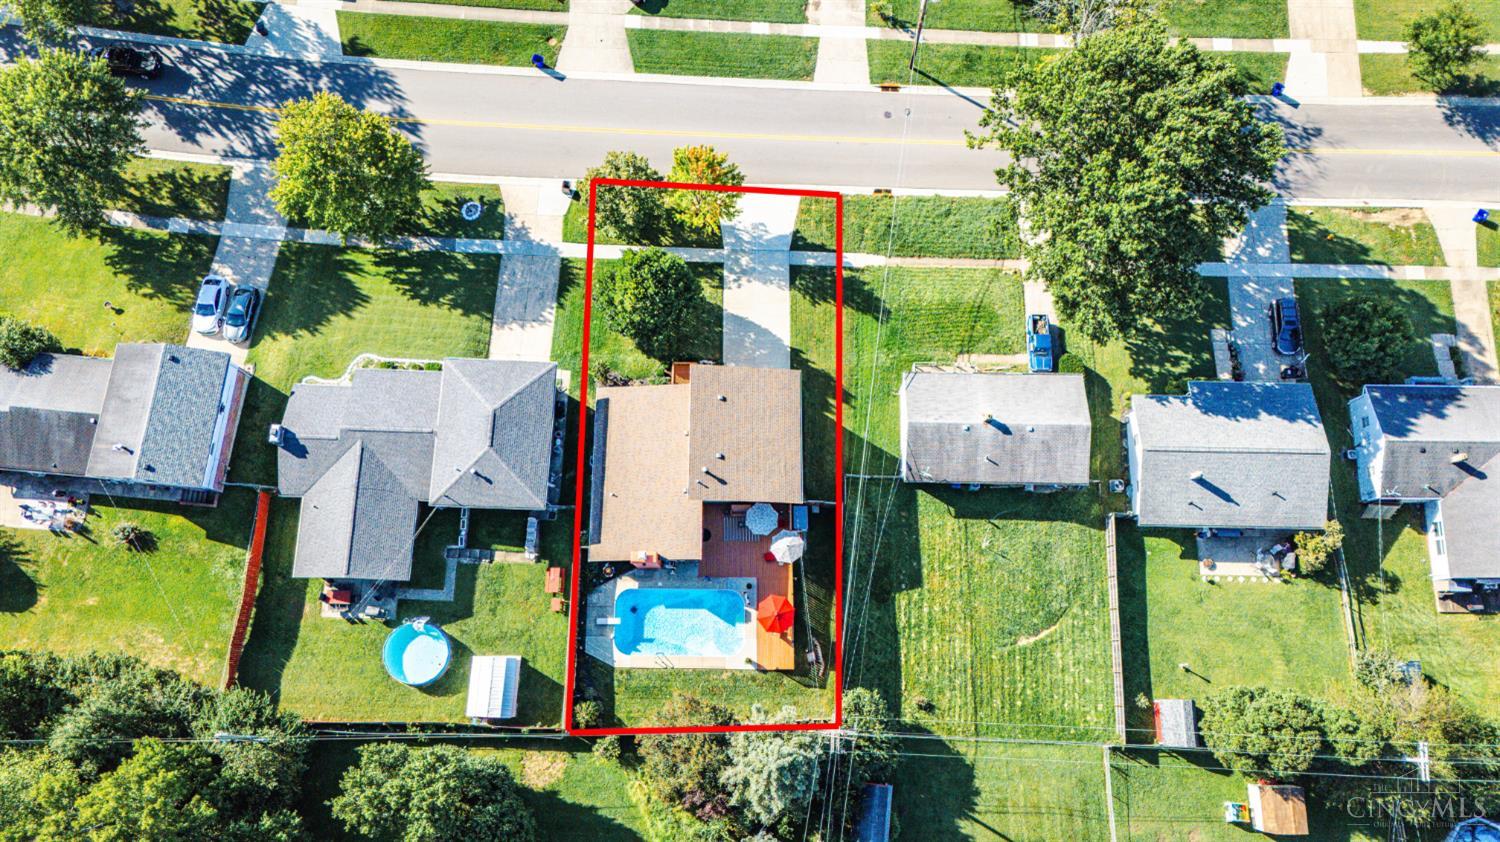
Aerial view of a home and backyard pool, with the property boundary outlined in red.
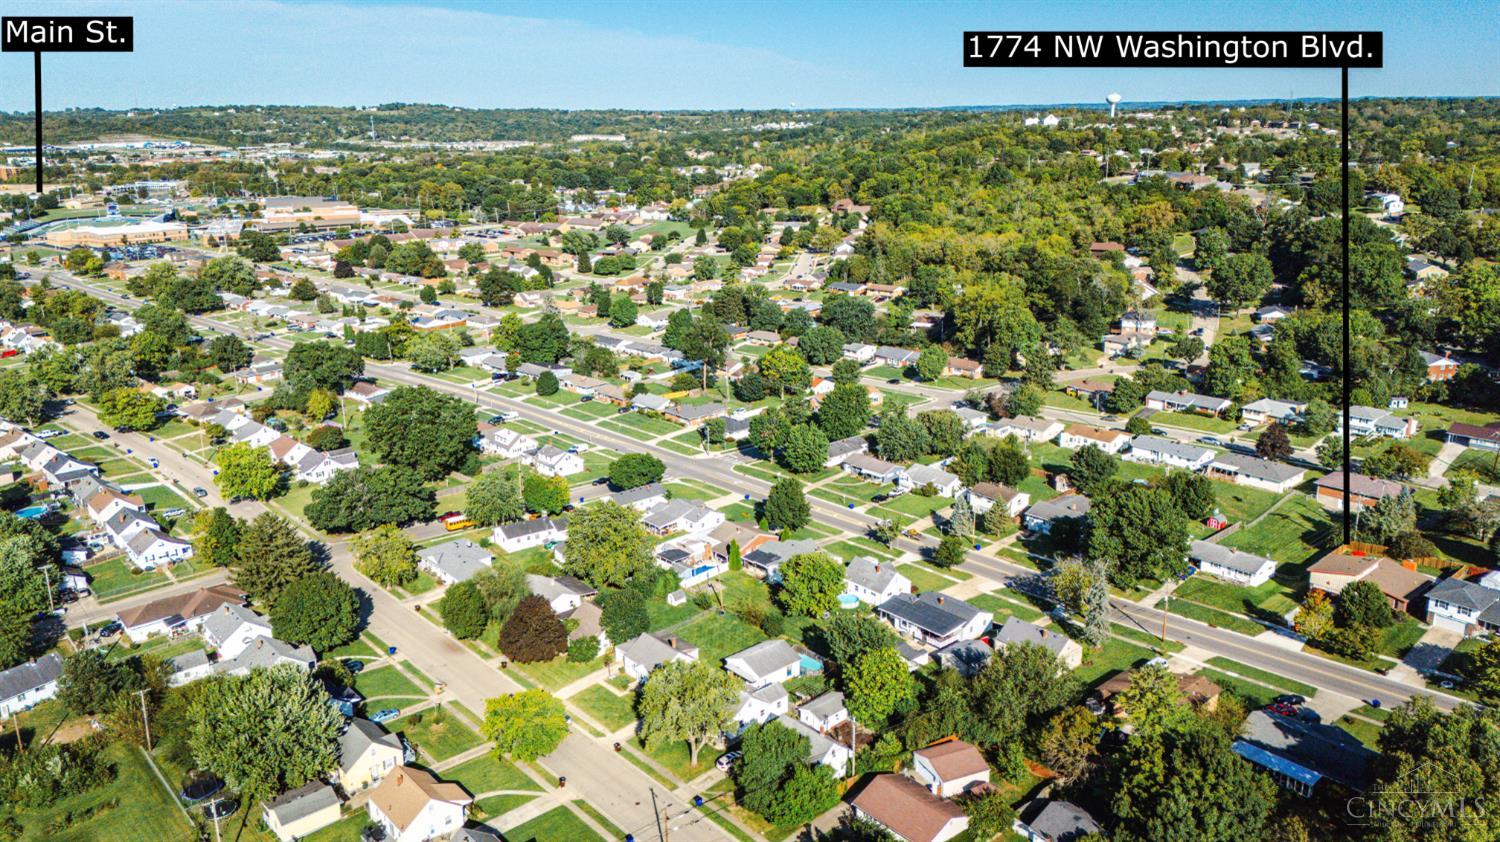
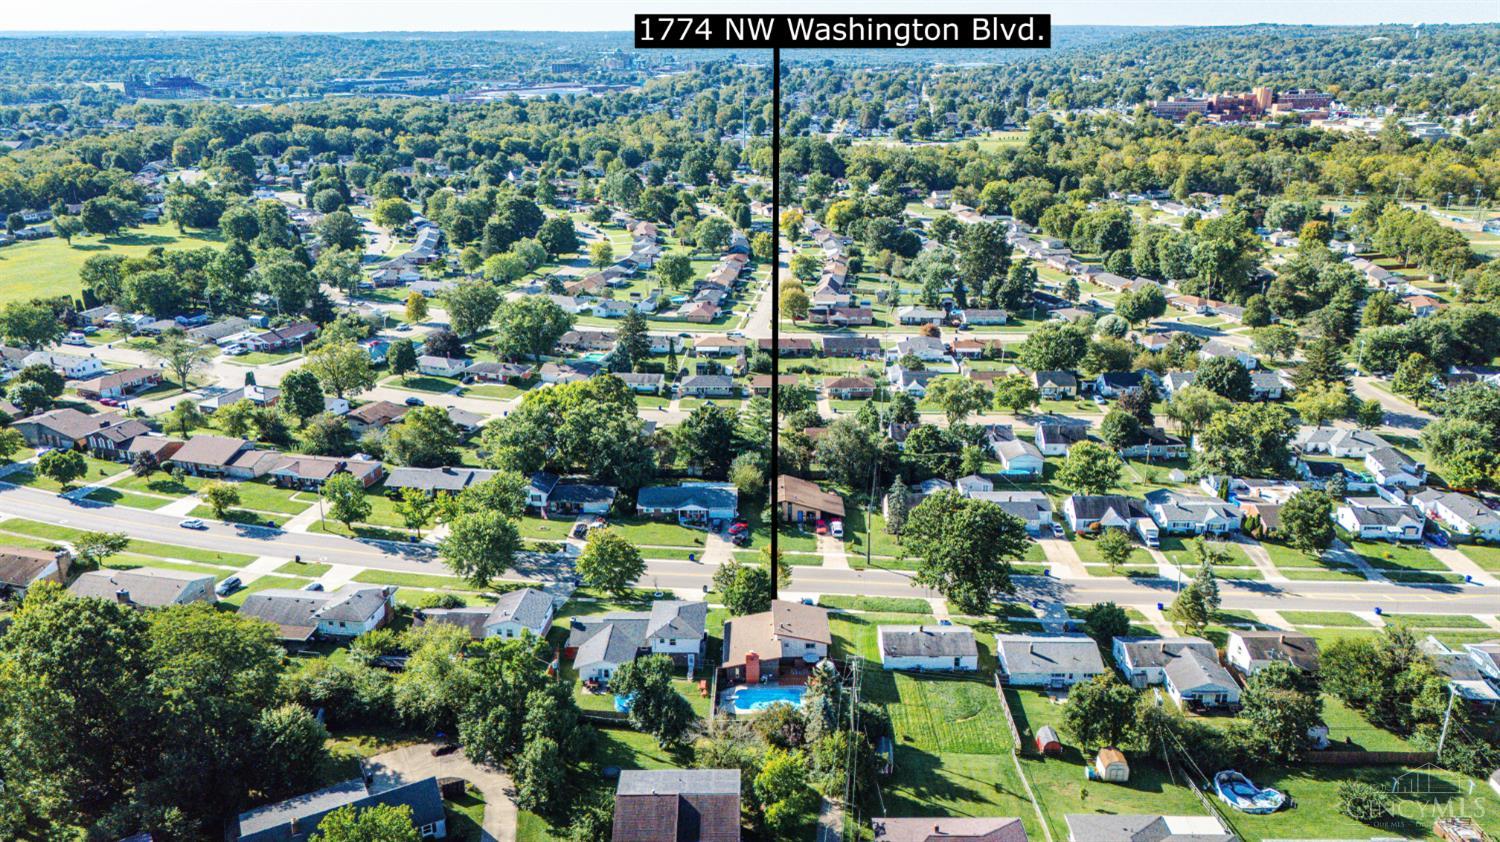
Aerial view of 1774 NW Washington Boulevard in a tree-lined neighborhood near Main Street.
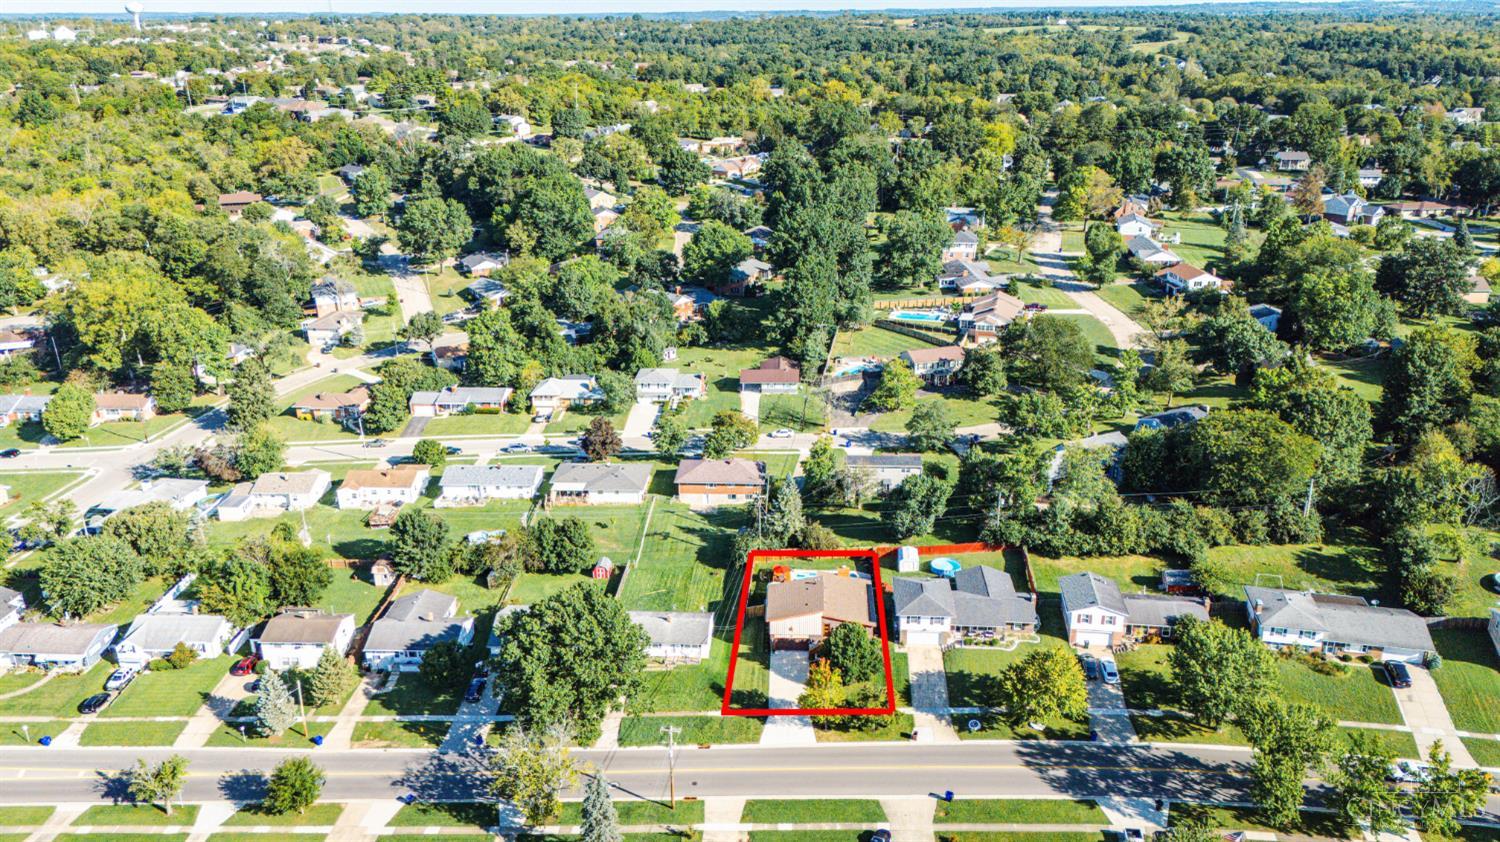
Aerial view of a home and its red-outlined lot beside a residential street.
Aerial view of the neighborhood around 1774 NW Washington Boulevard, marked with a label.
Aerial view of a leafy residential neighborhood labeled 1774 NW Washington Boulevard.
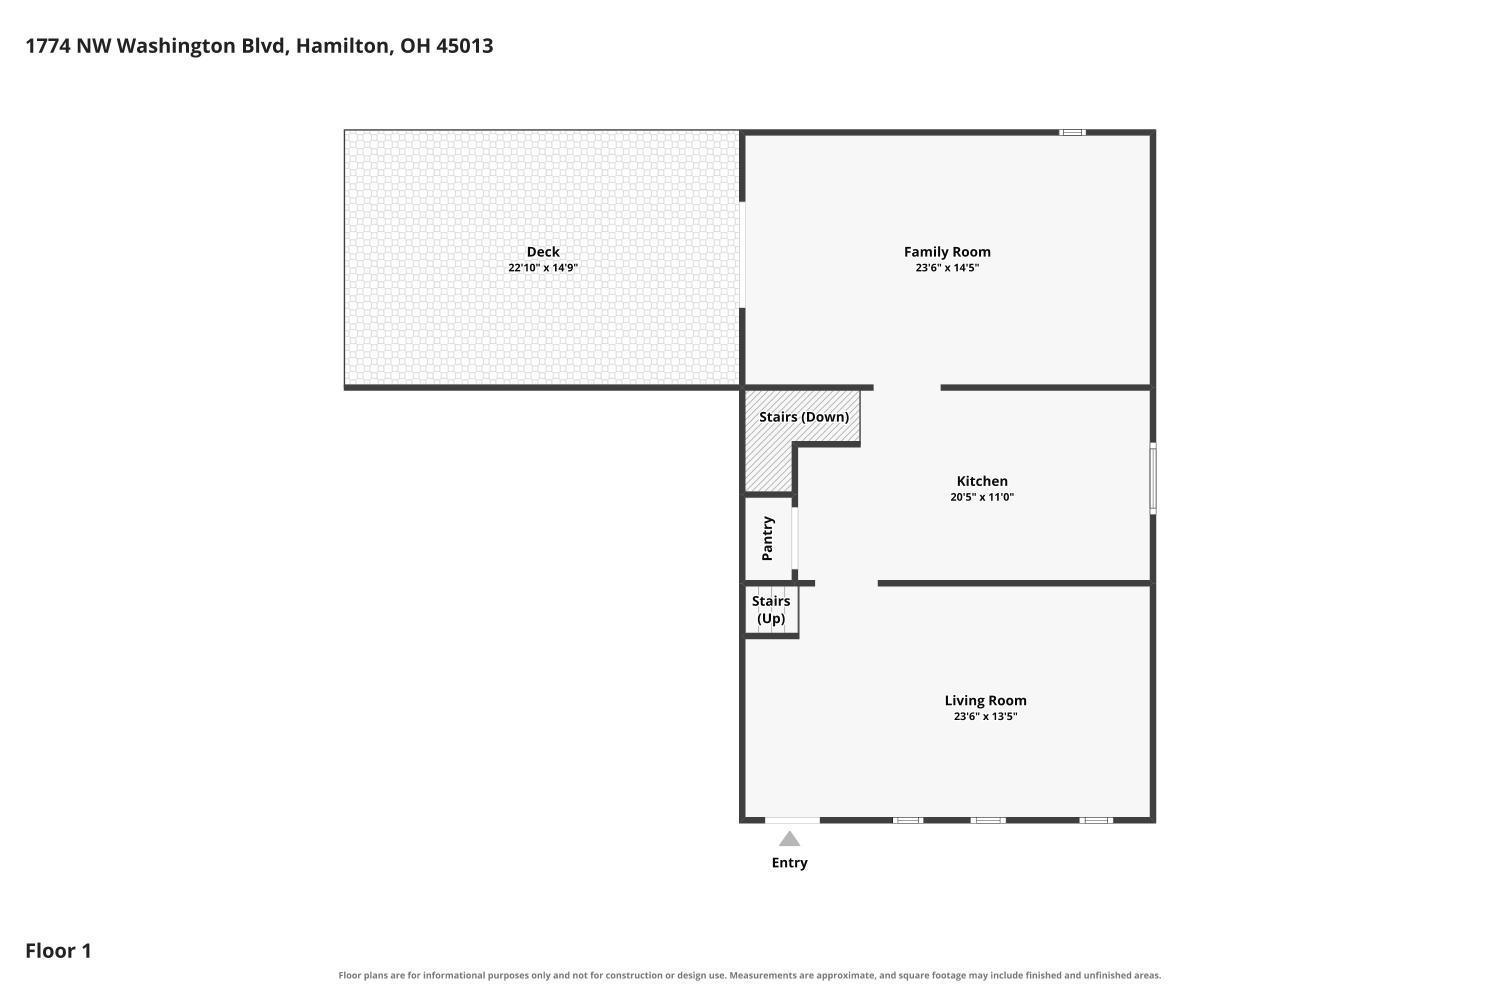
First-floor plan showing a deck, family room, kitchen, pantry, living room, stairs, and entry.
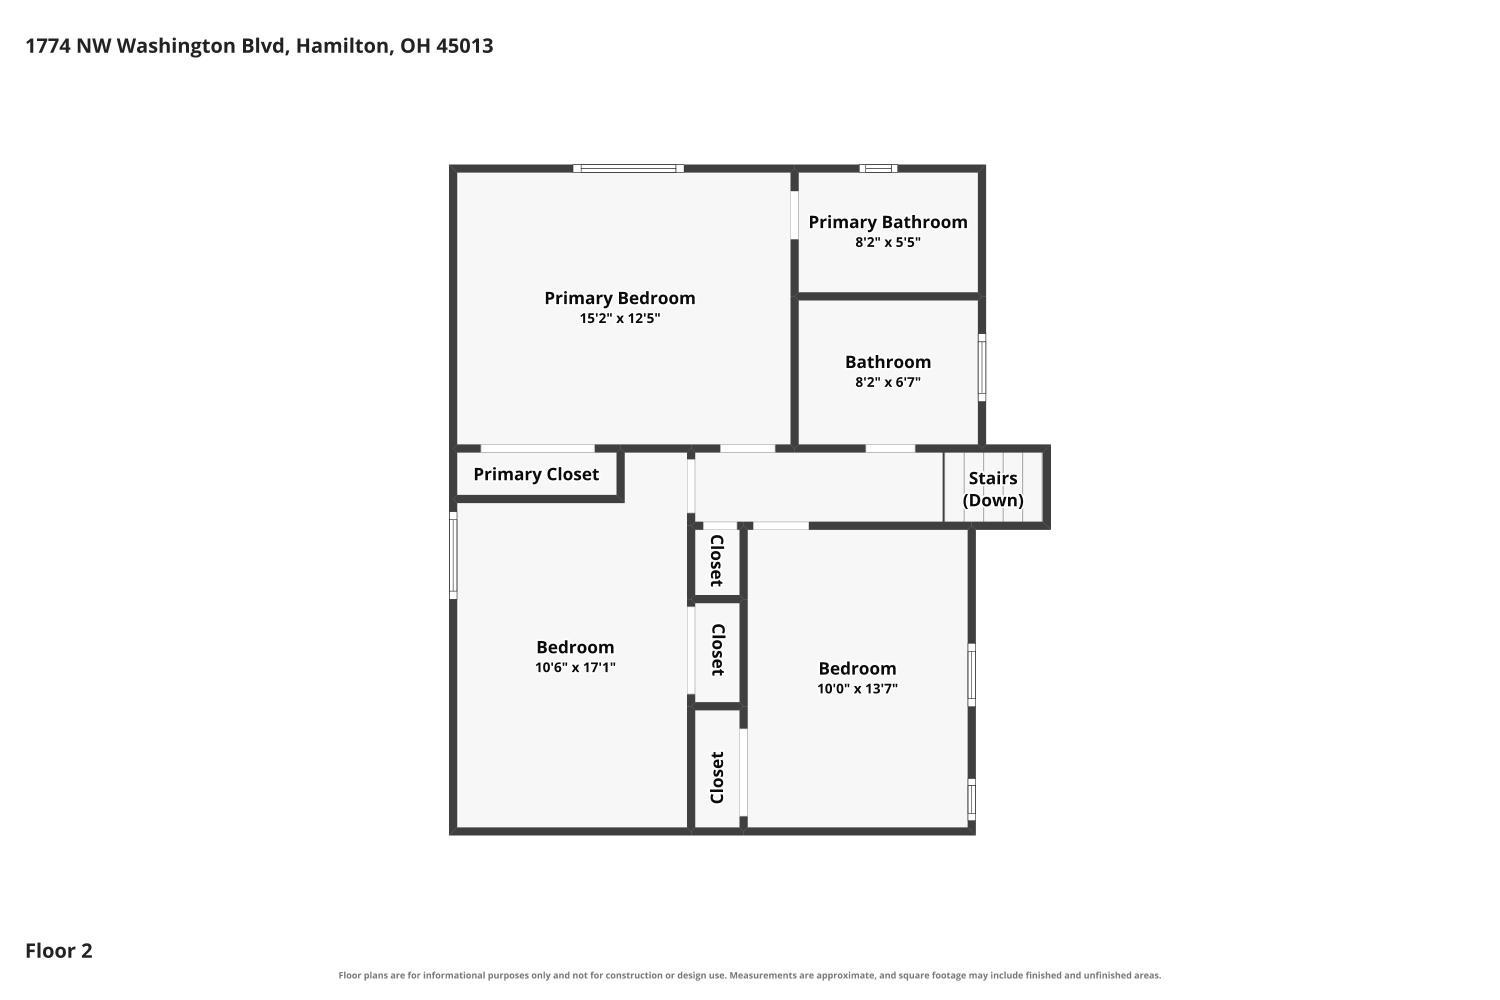
Second-floor plan showing three bedrooms, two bathrooms, closets, and stairs.
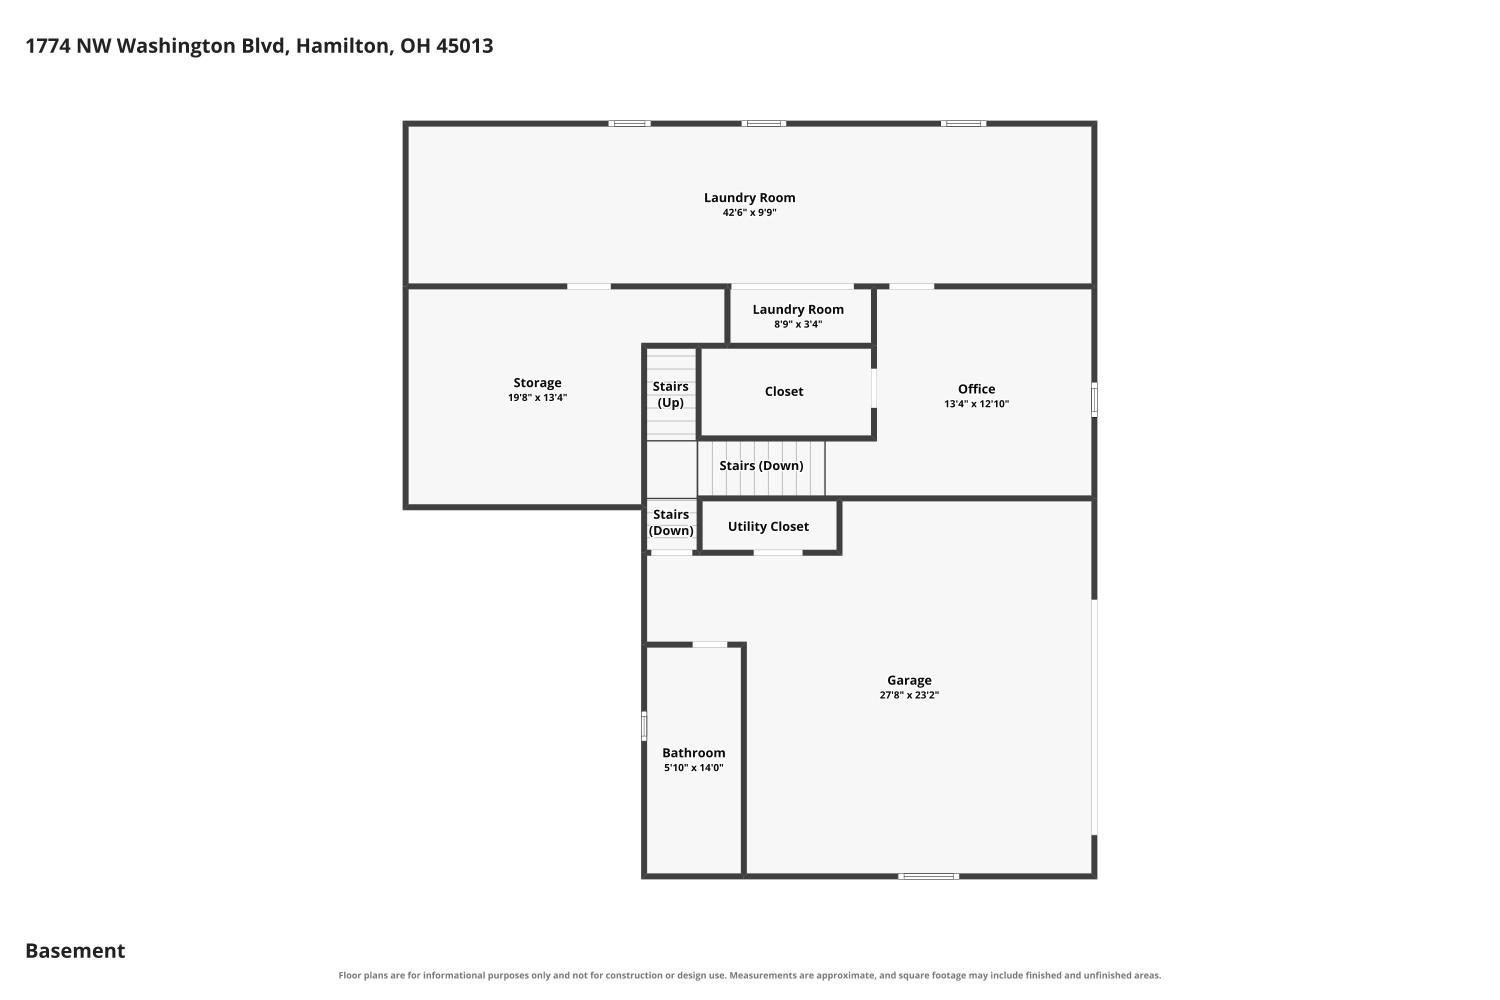
Basement floor plan with garage, office, storage, laundry rooms, bathroom, and stairs.
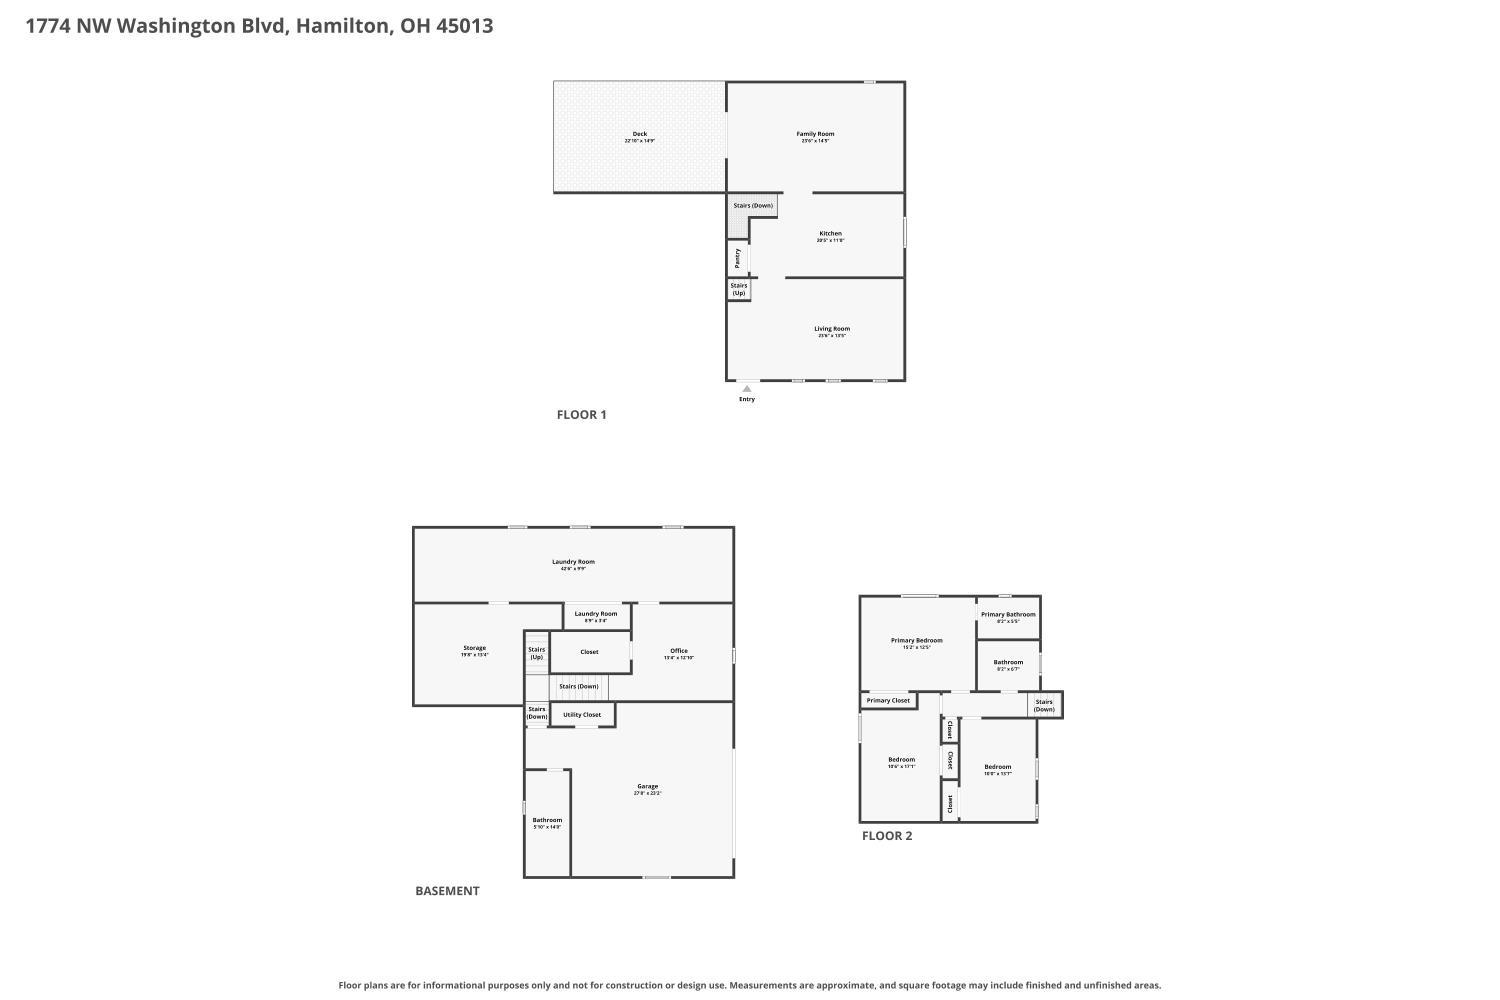
Three-level home floor plan showing the first floor, second floor, and basement layouts.
SEE ALL PHOTOS
Modern home at dusk with a brick facade, star decoration, and broad concrete driveway.
Split-level brick and white-sided home with a two-car garage, wooden entry deck, and sloping lawn.
Split-level home with cream siding, brick accents, orange trim, and a raised wooden porch.
Furnished entryway with a glass display cabinet beside a carpeted staircase.
Living room with a beige sofa, patterned armchair, hardwood floors, and a ceiling fan.
Furnished living room with hardwood floors, a geometric rug, and a glass coffee table.
Living room with beige seating, a glass coffee table, tall windows, and a glass-front display cabinet.
Furnished living room with gray seating, a glass coffee table, geometric rug, and staircase.
Living room with beige seating, hardwood floors, and tall windows with wooden blinds.
Furnished living room with a beige sofa, patterned armchairs, geometric rug, and tall windows with blinds.
Kitchen with white cabinets, stainless steel appliances, and a brown mosaic tile backsplash.
Kitchen with white cabinets, stainless appliances, mosaic backsplash, and an adjoining glass dining table.
Kitchen with white cabinetry, granite counters, mosaic backsplash, stainless steel appliances, and wood-look flooring.
Kitchen and dining area with white cabinets, stainless appliances, and a glass table with ornate chairs.
Kitchen with white cabinets, granite counters, mosaic backsplash, and stainless-steel appliances.
Dining room with a glass-top table, wrought-iron chairs, and an ornate arched mirror.
Entryway with wood-framed frosted-glass doors, dark wood trim, and a flower arrangement on a console table.
Kitchen with white cabinetry, stainless steel appliances, patterned backsplash, and a glass-top dining table.
Living room with a tan sectional, patterned rug, massage chair, and brick fireplace.
Furnished living room with a tan sectional, white brick fireplace, and massage chair.
Living room with a tan sectional, matching recliner, ceiling fan, and sliding doors to a deck.
Living room with a white brick fireplace, tan sectional, dark leather recliners, and glass door overlooking the pool.
Furnished living room with a white brick fireplace, sloped wood-beam ceiling, and dark wood floors.
Living room with a Santa figurine collection, massage chair, and wood-look floors.
Living room with a white brick accent wall and sliding glass doors to a deck.
Home office with a large wooden desk, dual monitors, and built-in cabinets.
Furnished bedroom with a carved wooden bed, red patterned bedding, and a window with wooden blinds.
Bedroom with red patterned bedding, carved wooden bed, ceiling fan, and a large window with blinds.
Bathroom with glass shower, mosaic tile accent, toilet, and dark vanity with marble countertop.
Bedroom with a wooden bed, leaf-patterned bedding, and matching dressers.
Furnished bedroom with a large patterned bed, wooden furniture, beige carpet, and high narrow window.
Furnished bedroom with a large dark wood bed, patterned bedding, and a glass-front display cabinet.
Furnished bedroom with a dark wood bed, patterned bedding, matching dresser, and large window with blinds.
Bathroom with an ornate carved wood vanity, framed mirror, and white toilet.
Bathroom with a freestanding tub, geometric tile accent wall, and black floor-mounted faucet.
Furnished home office with built-in cabinets, a wooden desk, and a brown leather recliner.
Furnished home office with a wooden desk, dual monitors, and a blanket-draped chair.
Furnished home office with a wooden desk, dual monitors, and built-in cabinets.
Home gym with a multi-gym weight machine, shoe racks, and a standing mirror.
Finished basement with laundry appliances, a utility sink, exercise equipment, and an open carpeted area.
Utility room with a deep sink, refrigerator, and pet crate with toys.
Unfinished basement with exposed ceiling joists, crowded shelves, cleaning equipment, and a cracked concrete floor.
Spacious garage with a wide white door, concrete floor, and a tool-filled work area.
Backyard swimming pool with a diving board beside a dark brick home and fenced patio.
Furnished wooden deck with red-cushioned chairs, a bench, striped rug, and patio umbrellas.
Backyard pool beside a furnished wooden deck shaded by a large red umbrella.
Backyard swimming pool beside a fenced patio and deck with red umbrellas.
Backyard swimming pool with curved deck, wooden privacy fence, and red-brick house.
Fenced backyard with lawn, flower beds, a leafy shrub, and blue bird sculptures.
Two-story brick-and-siding home with a wooden deck and landscaped lawn.
House exterior with a wide concrete driveway, dark double garage door, and wooden front deck.
Aerial neighborhood view marking 1774 NW Washington Boulevard and Hamilton High School.
Aerial view of a home and backyard pool, with the property boundary outlined in red.
Aerial view of 1774 NW Washington Boulevard in a tree-lined neighborhood near Main Street.
Aerial view of a home and its red-outlined lot beside a residential street.
Aerial view of the neighborhood around 1774 NW Washington Boulevard, marked with a label.
Aerial view of a leafy residential neighborhood labeled 1774 NW Washington Boulevard.
First-floor plan showing a deck, family room, kitchen, pantry, living room, stairs, and entry.
Second-floor plan showing three bedrooms, two bathrooms, closets, and stairs.
Basement floor plan with garage, office, storage, laundry rooms, bathroom, and stairs.
Three-level home floor plan showing the first floor, second floor, and basement layouts.
 Courtesy of Century 21 Thacker & Assoc., 513-524-2221 and Kenneth A Thacker, 5136158970© 2026 OH - MLS of Greater Cincinnati (CINCY). All rights reserved.
Pending

1774 NW Washington Boulevard

1774 NW Washington Boulevard, Hamilton, OH 45013

$349,900
Fully updated 3BR/2.5BA home offering over 2,100 sq ft of true move-in-ready living! Renovated kitchen boasts gorgeous granite countertops. Both bathrooms feature custom tile work throughout. Major updates already done for you, including a new furnace & AC, plus a newer roof & windows. Finished basement study adds flexible bonus space, perfect for a home office or den. Step from the family room straight out to your private in-ground pool, ideal for entertaining or relaxing all summer long. Don't miss this rare combination of space, updates, & backyard living. Schedule your showing today!
3
beds

3
baths

2,184 Sq.Ft. LIVING AREA

9,148 Sq.Ft. lot

Ken Thacker

Ken Thacker

Features & Amenities

Interior

  • total bedrooms3
  • Total bathrooms3
  • full bathrooms2
  • half bathroom1
  • Fireplace Wood
  • APPLIANCES Dishwasher, Microwave, Oven/Range, Refrigerator
  • other interior Features Natural Woodwork

Area & Lot

  • Status Pending
  • Living Area2,184 Sq.Ft.
  • Lot Area9,148 Sq.Ft.
  • MLS® ID1894320
  • TypeResidential
  • YEAR BUILT1973
  • NeighborhoodHamilton
  • Architecture StylesTraditional
  • View DescriptionCity
  • School DistrictHamilton City SD

Exterior

  • STORIES4
  • Garage Space2.0
  • water SourcePublic
  • PoolIn-Ground, Vinyl
  • roofShingle
  • parkingDriveway
  • HEAT TYPEForced Air, Gas
  • AIR CONDITIONINGCentral Air
  • sewerPublic Sewer
  • SubstructurePoured
  • other exterior FeaturesDeck, Patio, Porch

Financial

  • Sales Price$349,900
Split-level brick and white-sided home with a two-car garage, wooden entry deck, and sloping lawn.

Schedule a Showing

I would love to show you my beautiful property. Please select your preferred date and time below. I will be in touch shortly to confirm your appointment.

Schedule a Showing

I would love to show you my beautiful property. Please select your preferred date and time below. I will be in touch shortly to confirm your appointment.

Thank you for your interest in 1774 NW Washington Boulevard, Hamilton, OH 45013. We are reviewing your request and will be in touch shortly!
Mortgage Calculator

Estimate your monthly mortgage payment, including the principal and interest, property taxes, and HOA. Adjust the values to generate a more accurate rate.

All estimates are provided for informational purposes only. Actual amounts may vary.
$0,000 Your Payment 20 15 65
$0,000 Your Payment

Hamilton

Explore

Work With Ken

As a licensed professional in two states, Ken prides himself on staying ahead of market trends, leveraging cutting-edge technology, and building long-lasting relationships based on trust and transparency.

Follow Me on Instagram