Leave a Message

Thank you for your message. We will be in touch with you shortly.

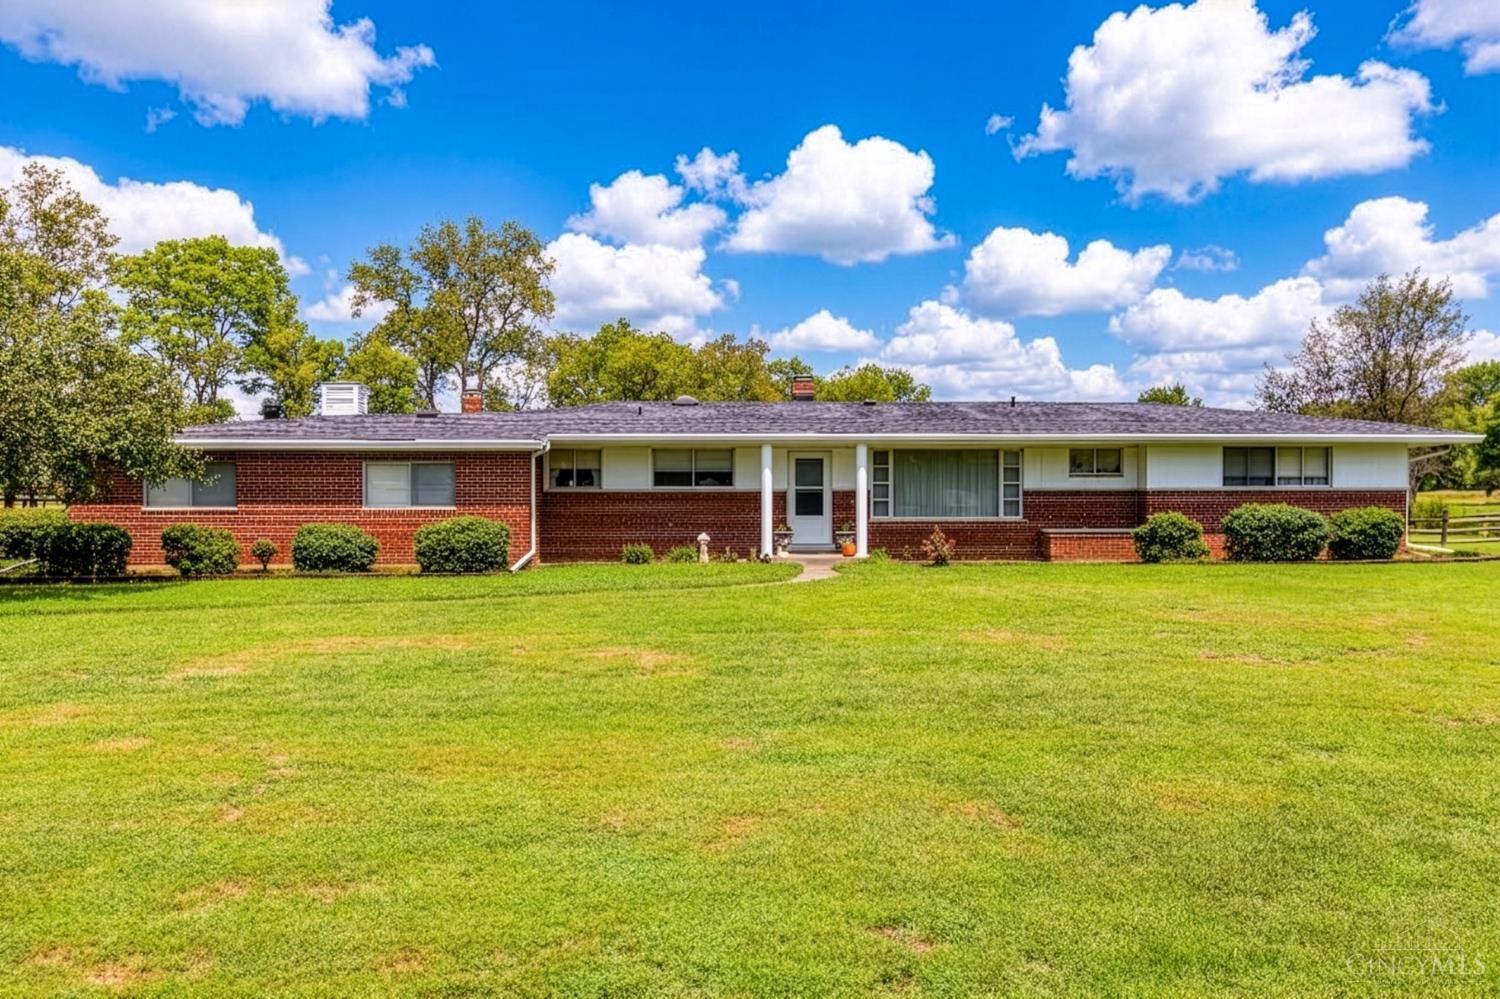
Single-story brick ranch with white siding, trimmed shrubs, and a broad front lawn.
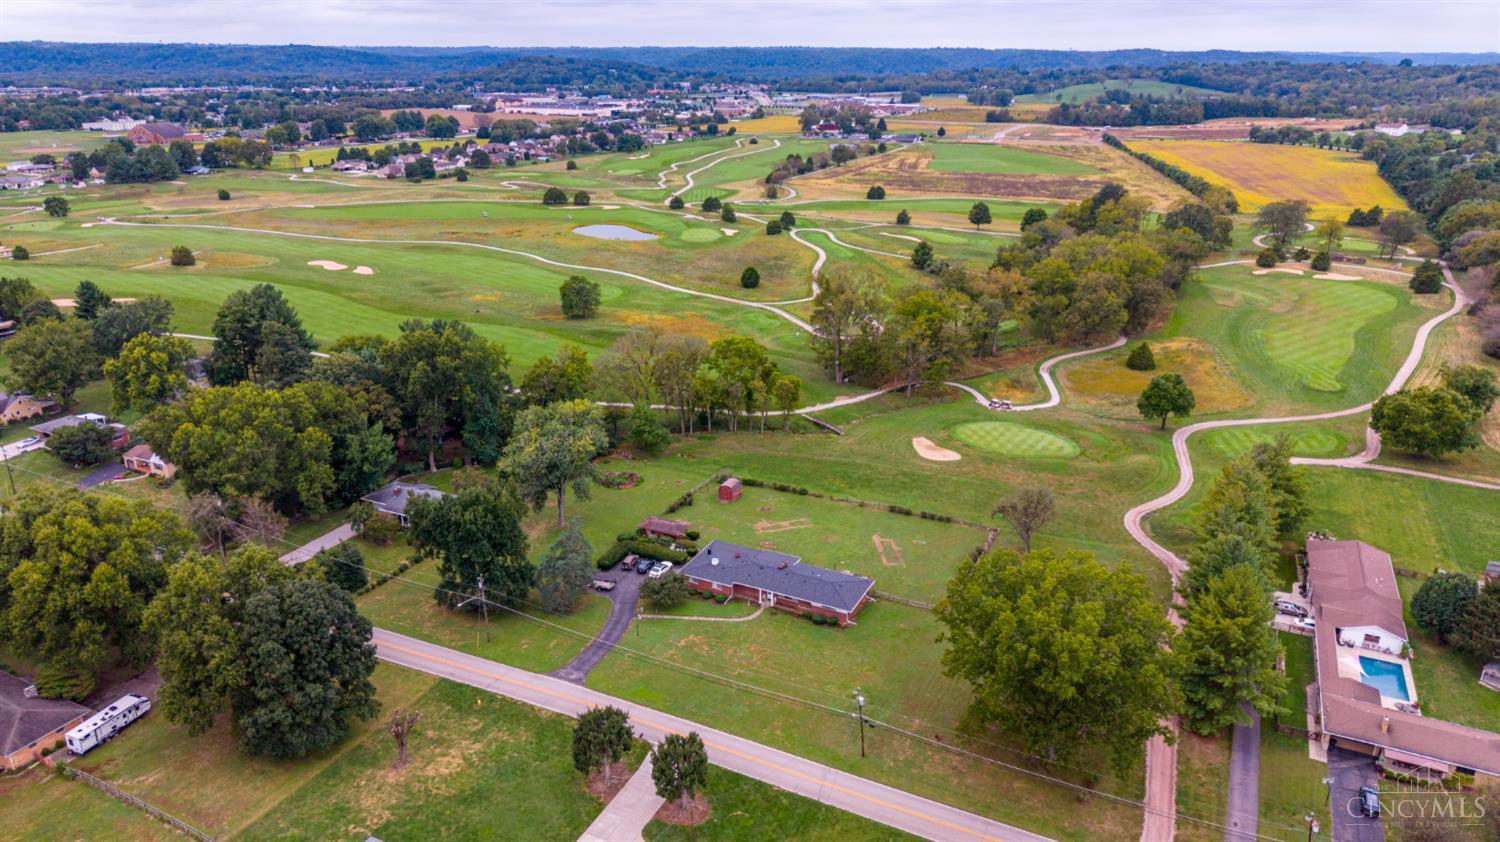
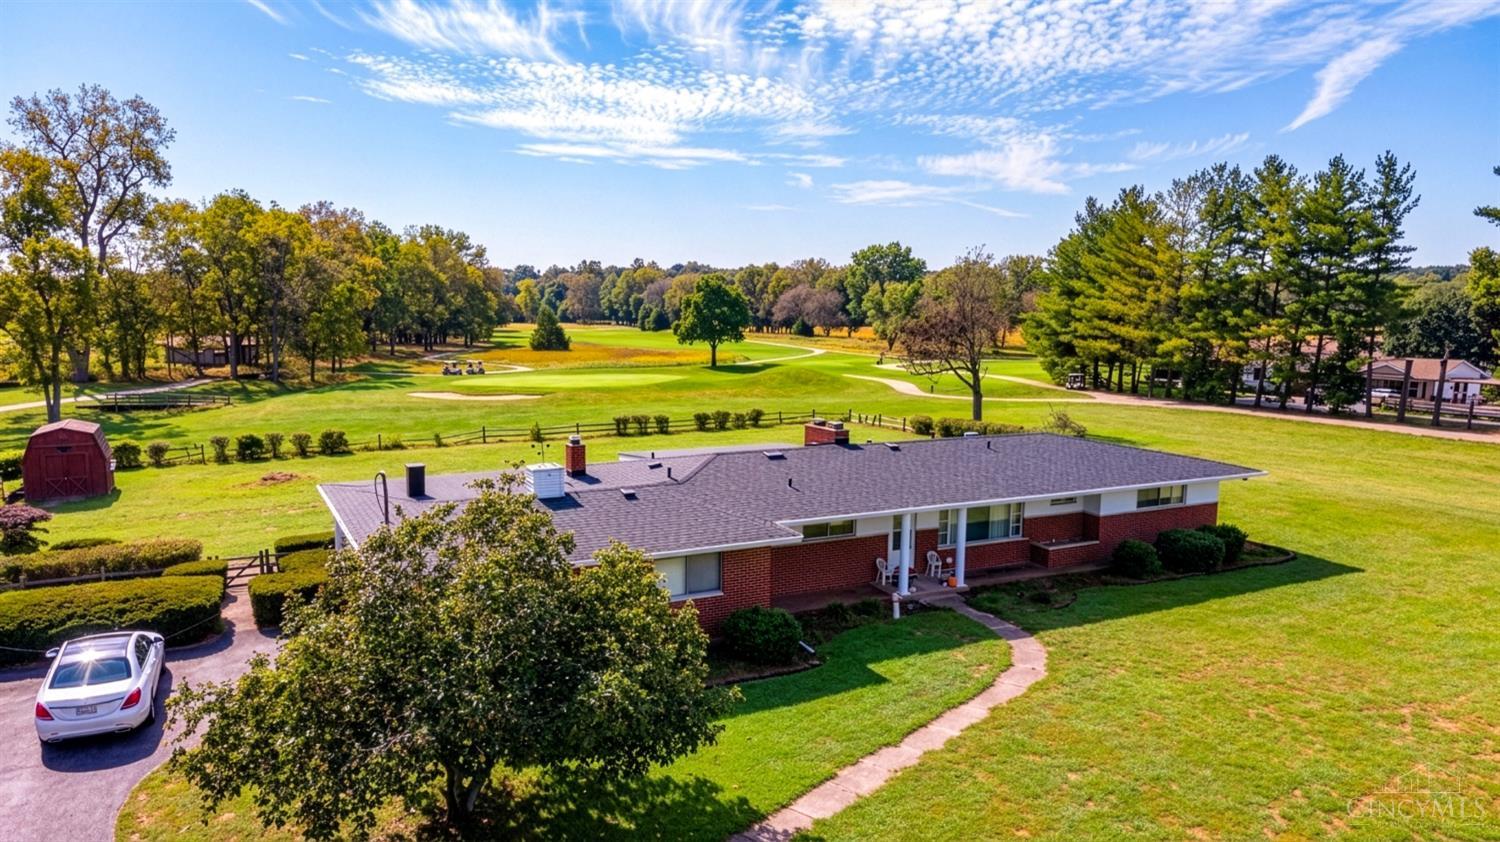
Aerial view of a brick ranch beside a golf course, with a broad lawn and mature trees.
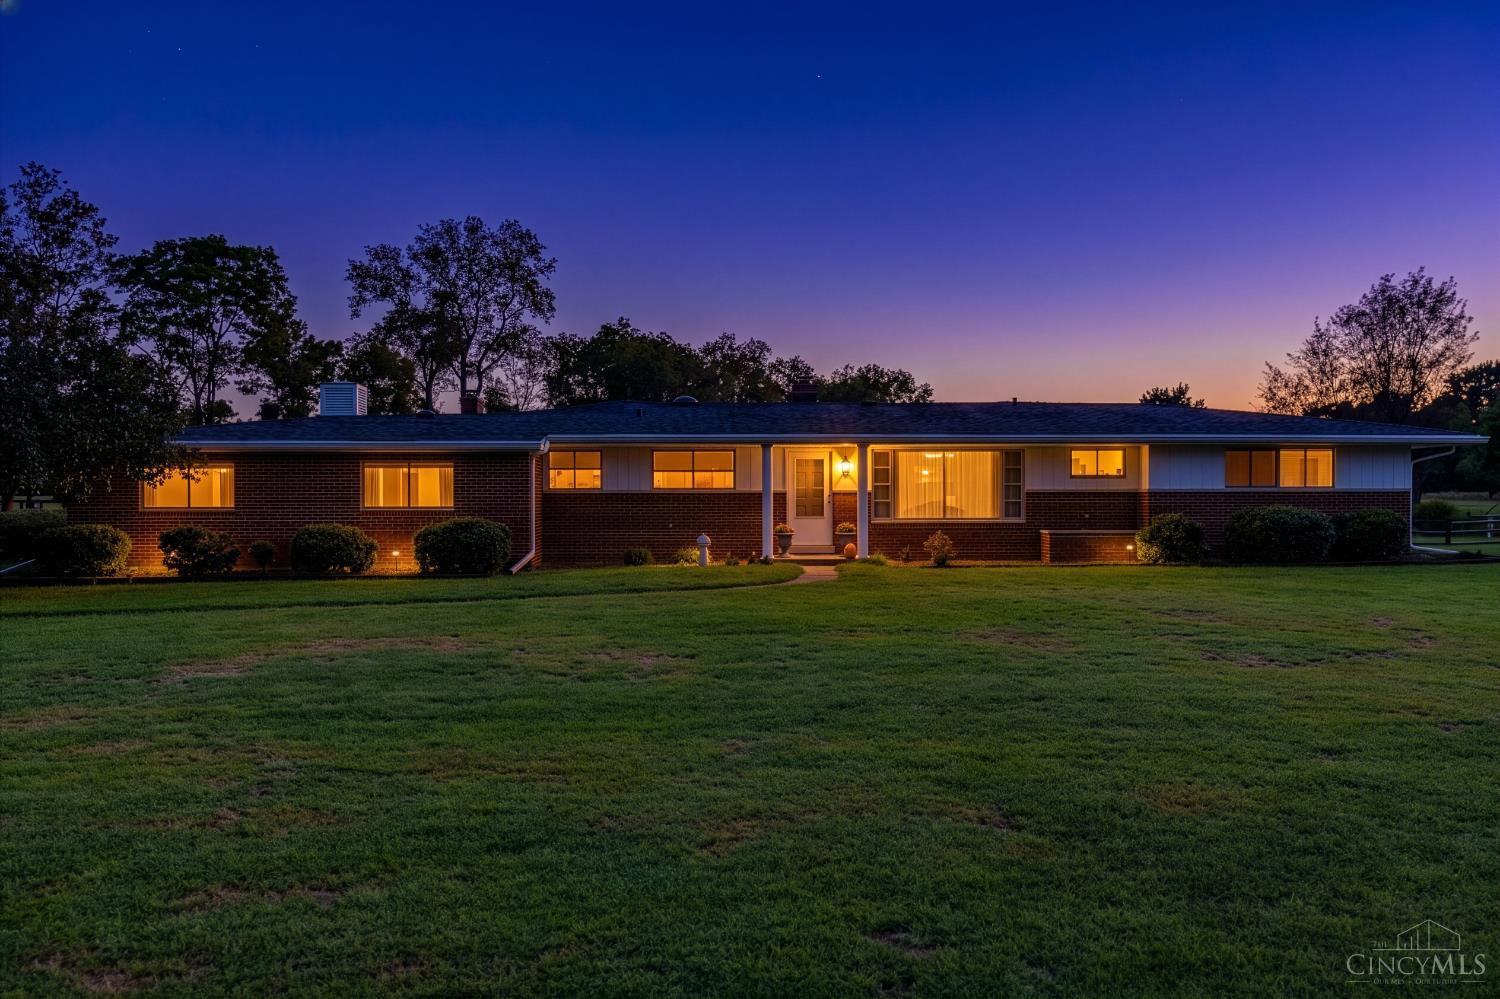
Single-story brick ranch with warmly lit windows and a broad lawn at dusk.
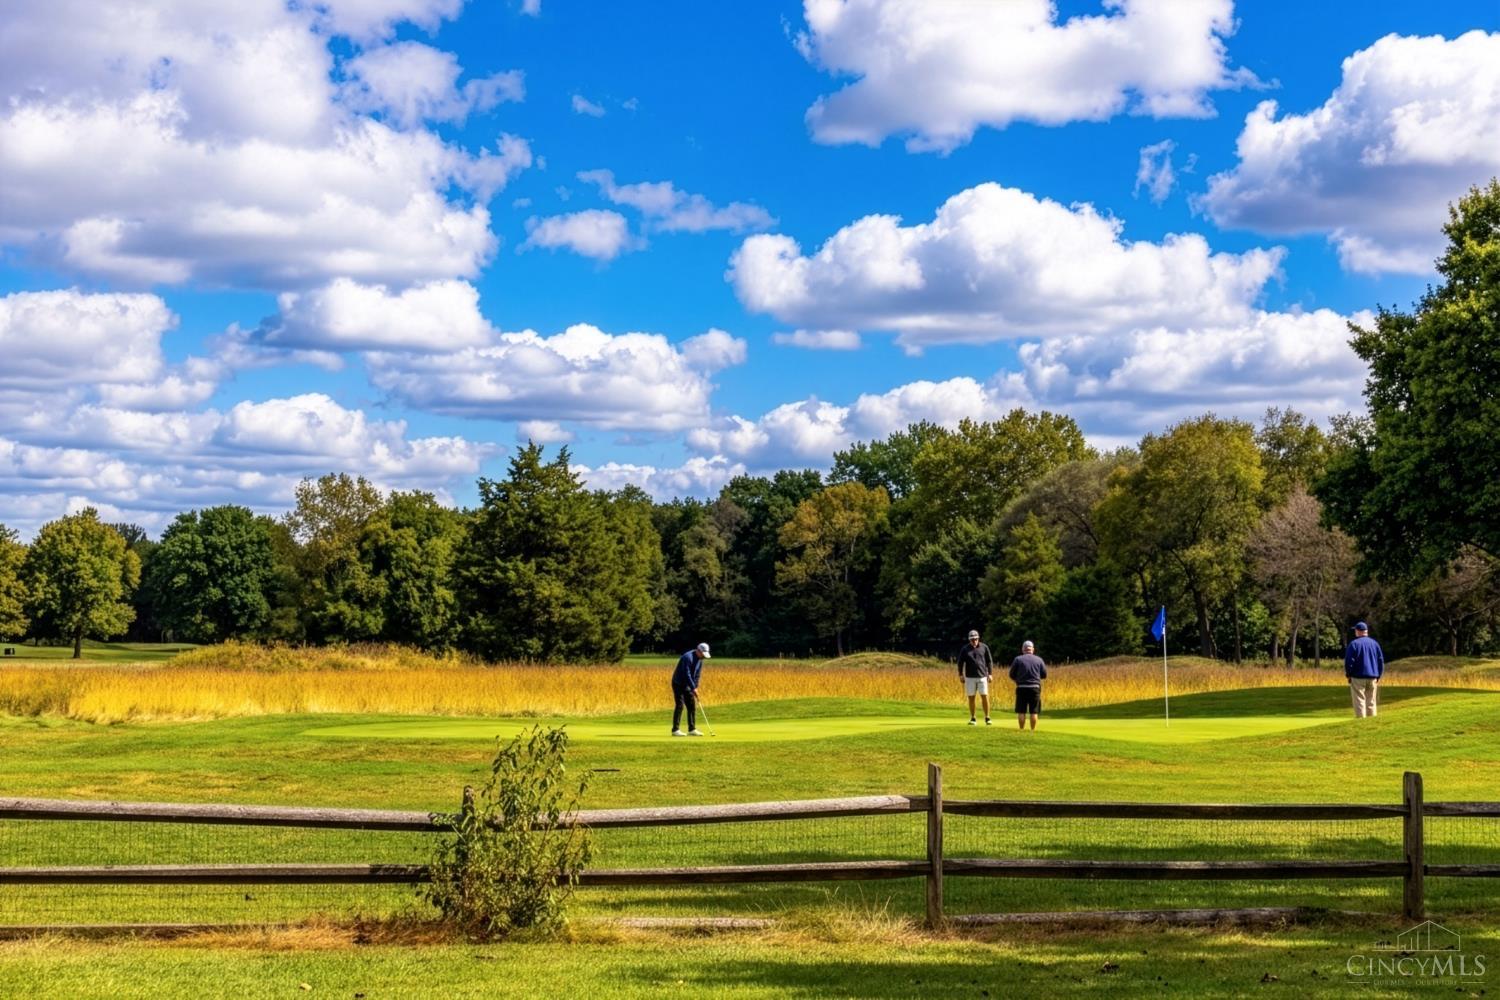
Golfers on a putting green beside a wooden fence and autumn trees.
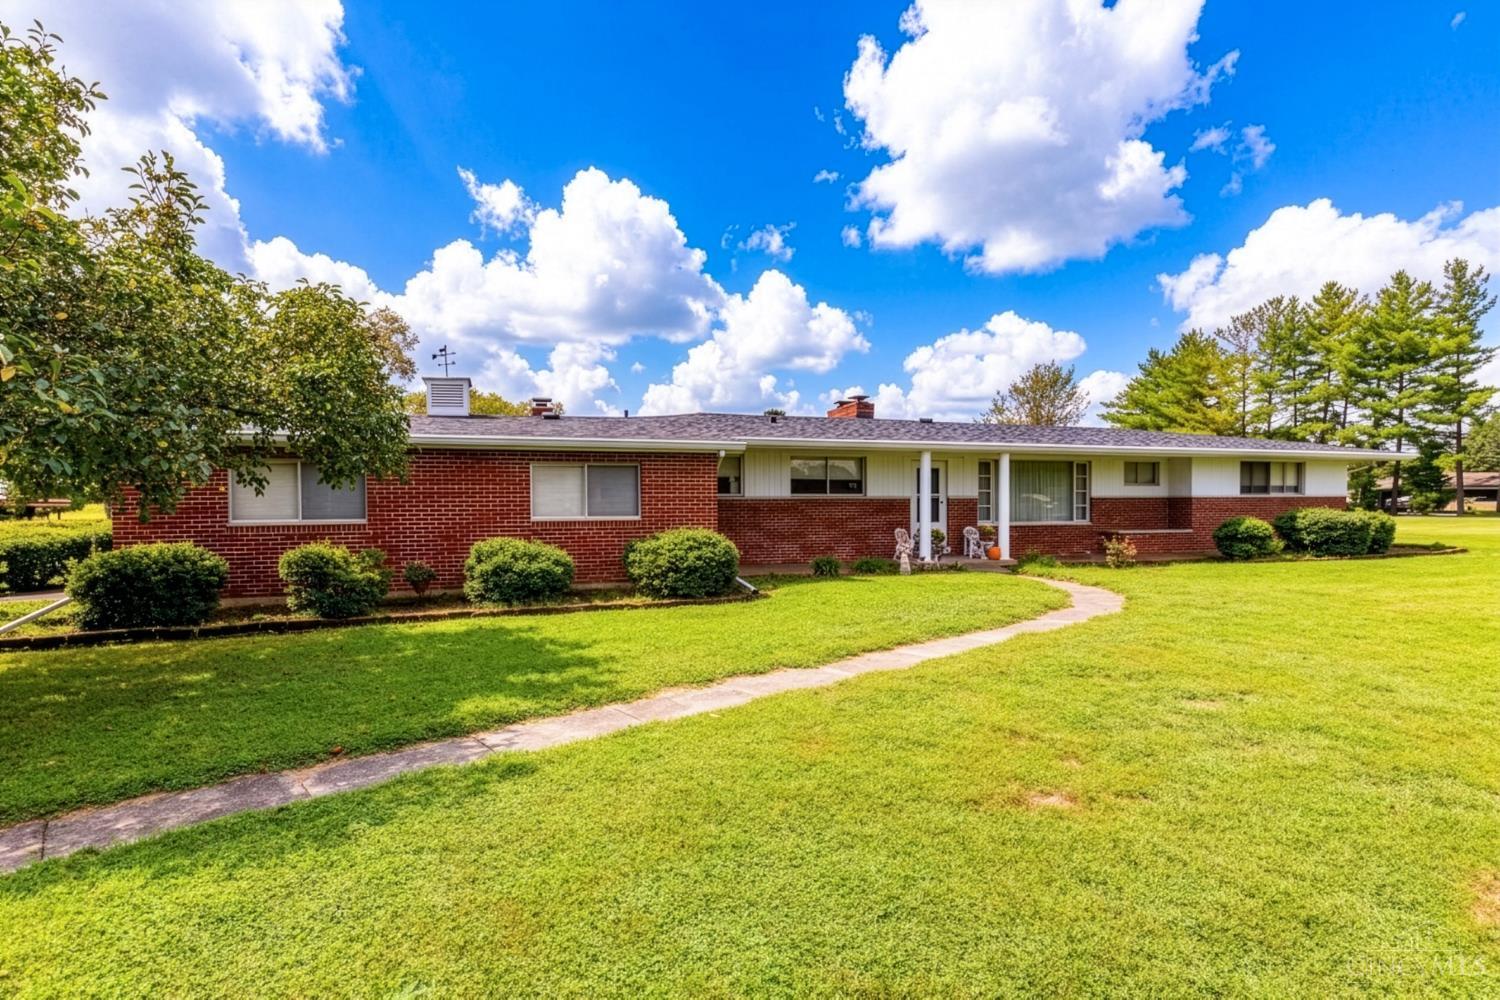
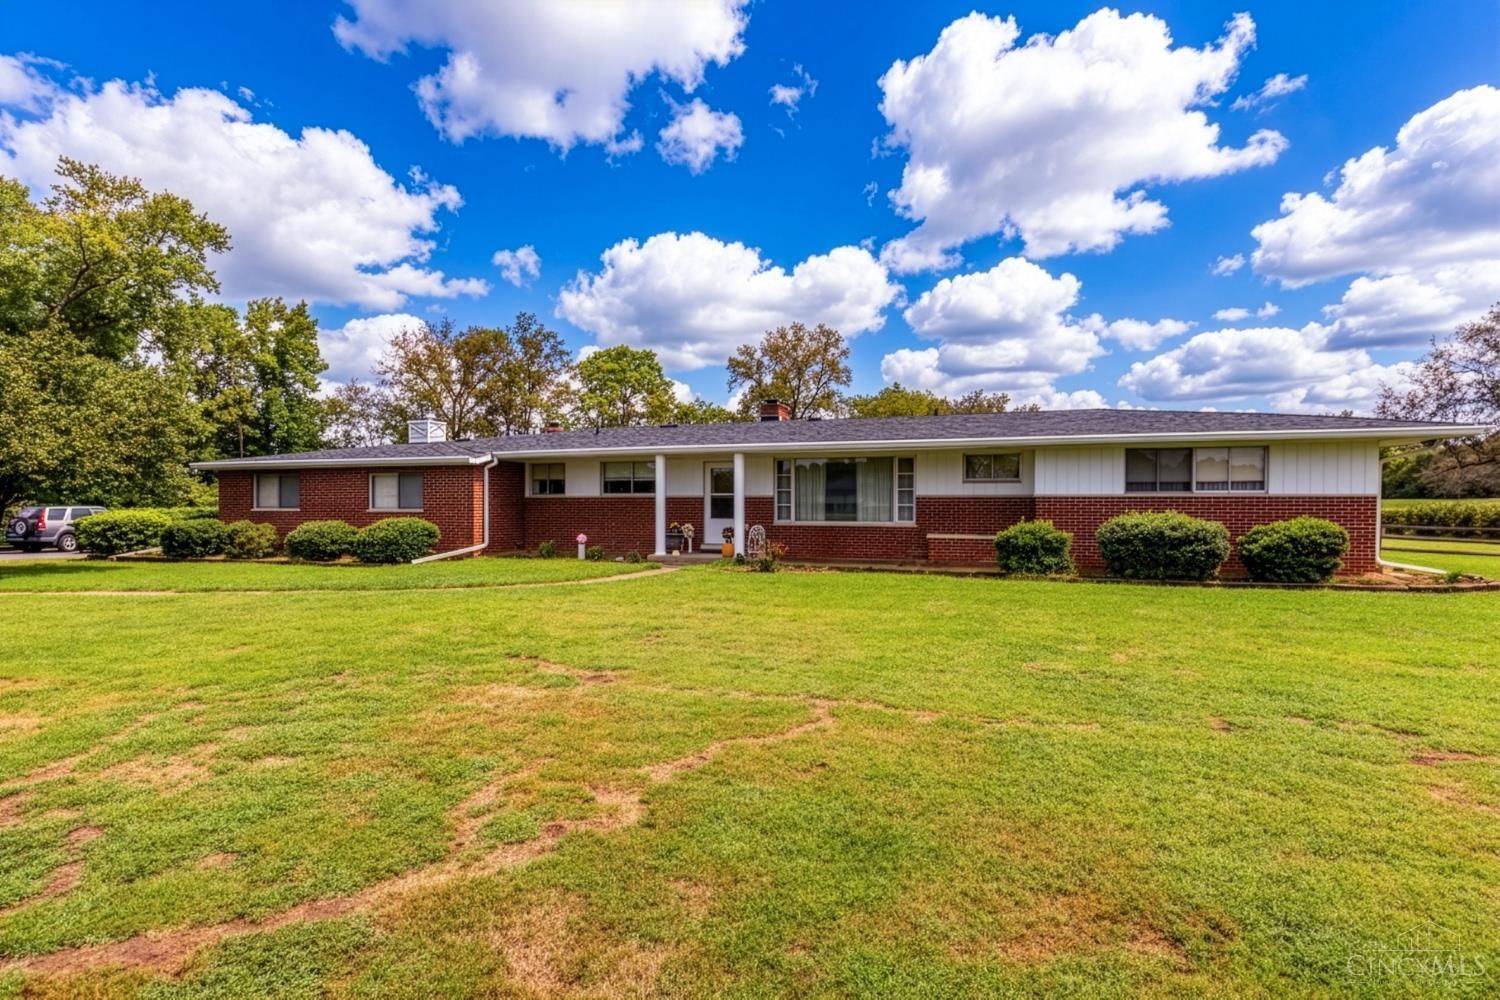
Single-story red brick ranch home with a covered entry, trimmed shrubs, and a curved walkway across the lawn.
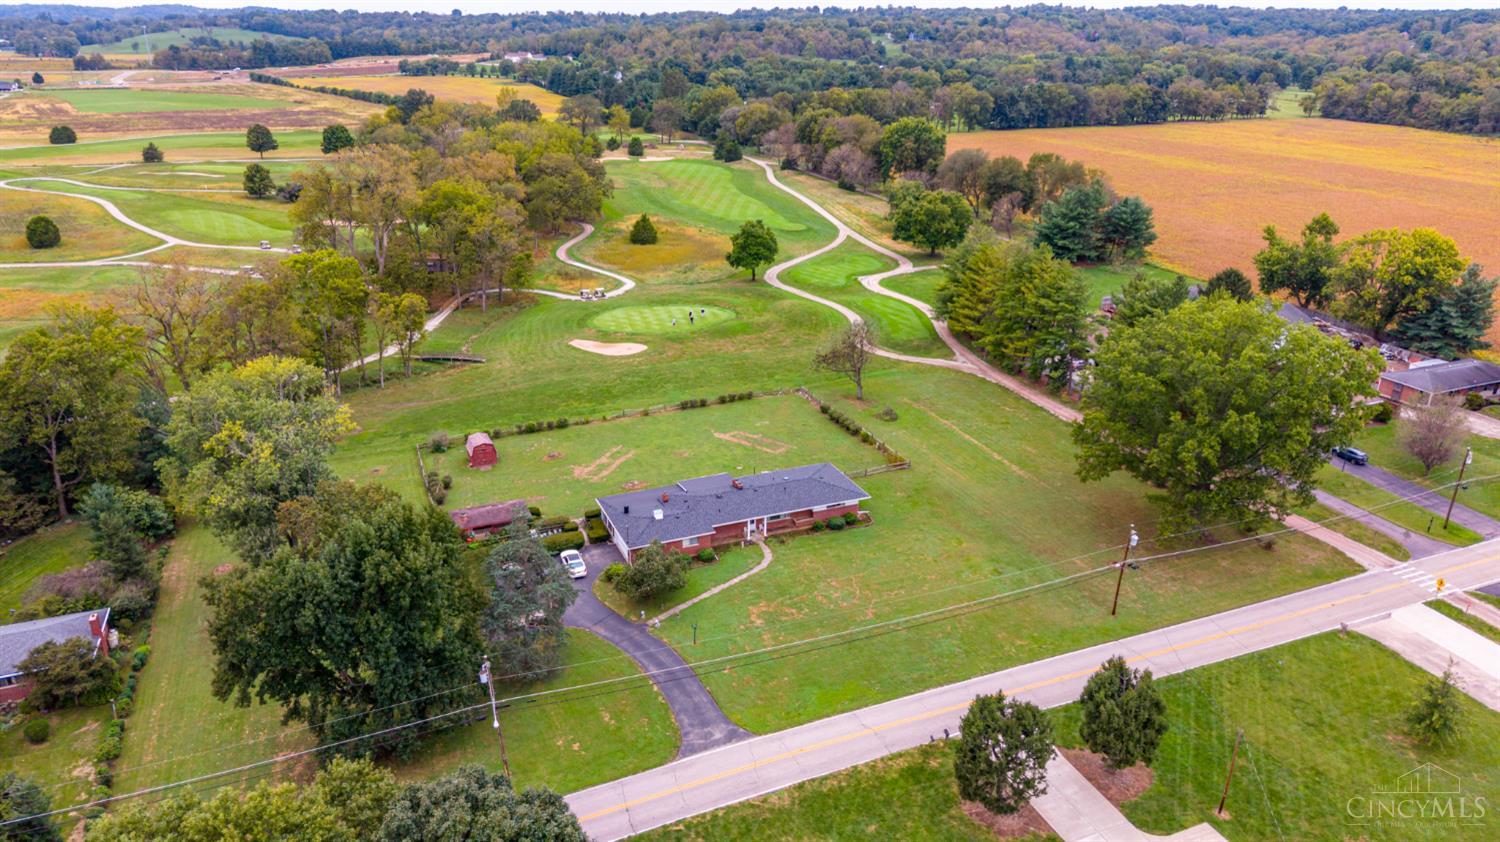
Aerial view of a brick home on a large lot beside a golf course and wooded hills.
Single-story brick ranch house with white siding, front shrubs, and a broad green lawn.
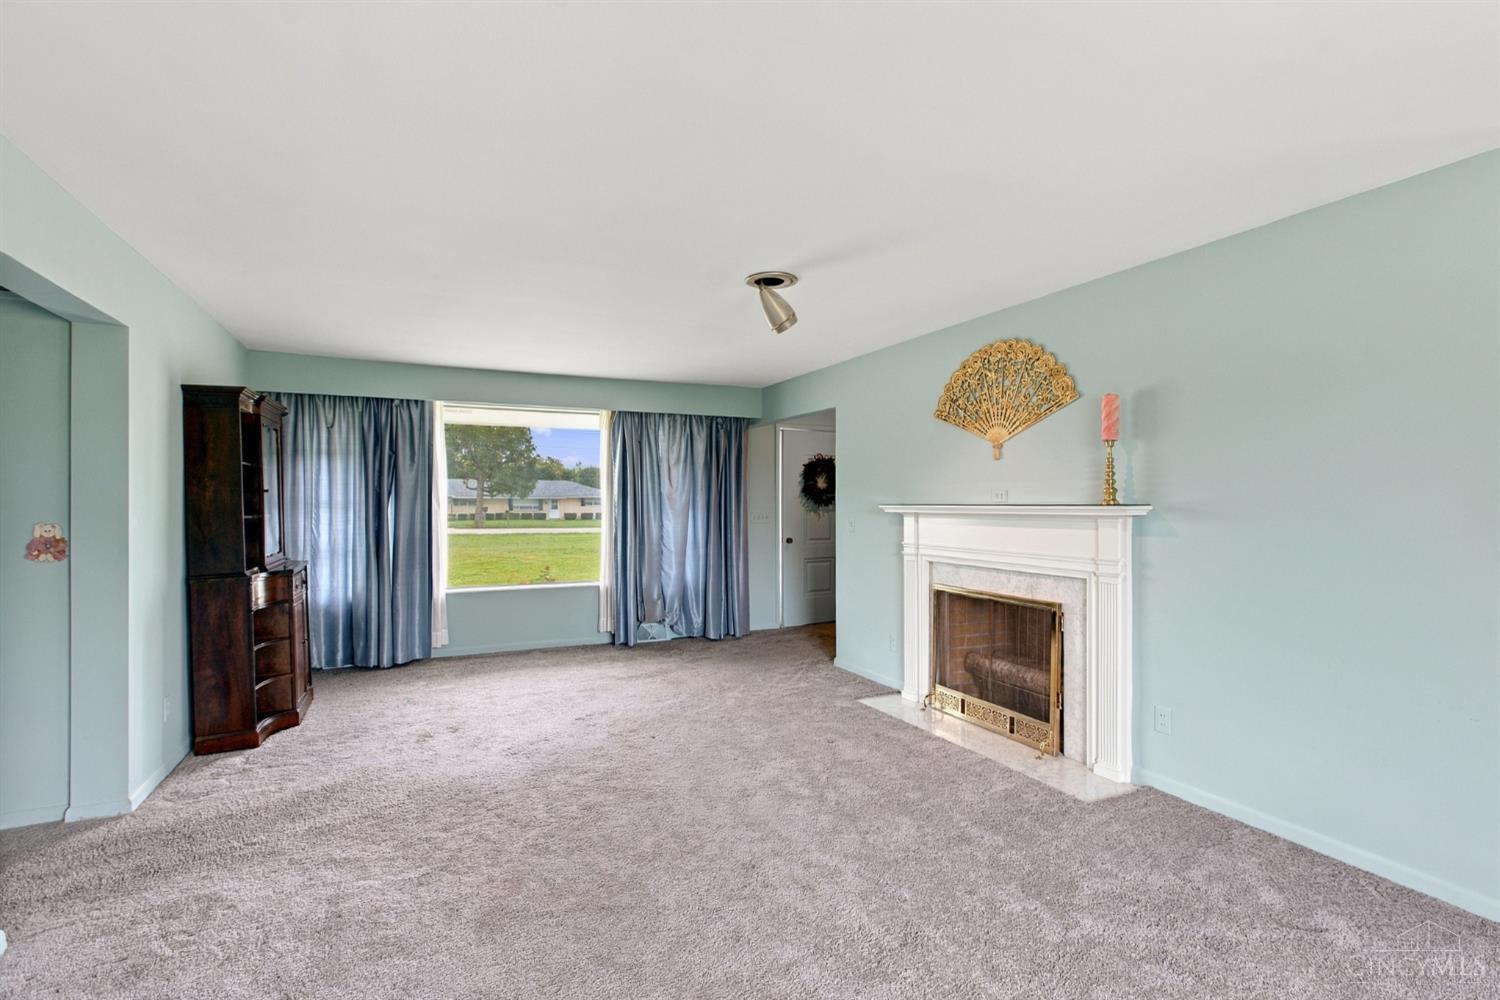
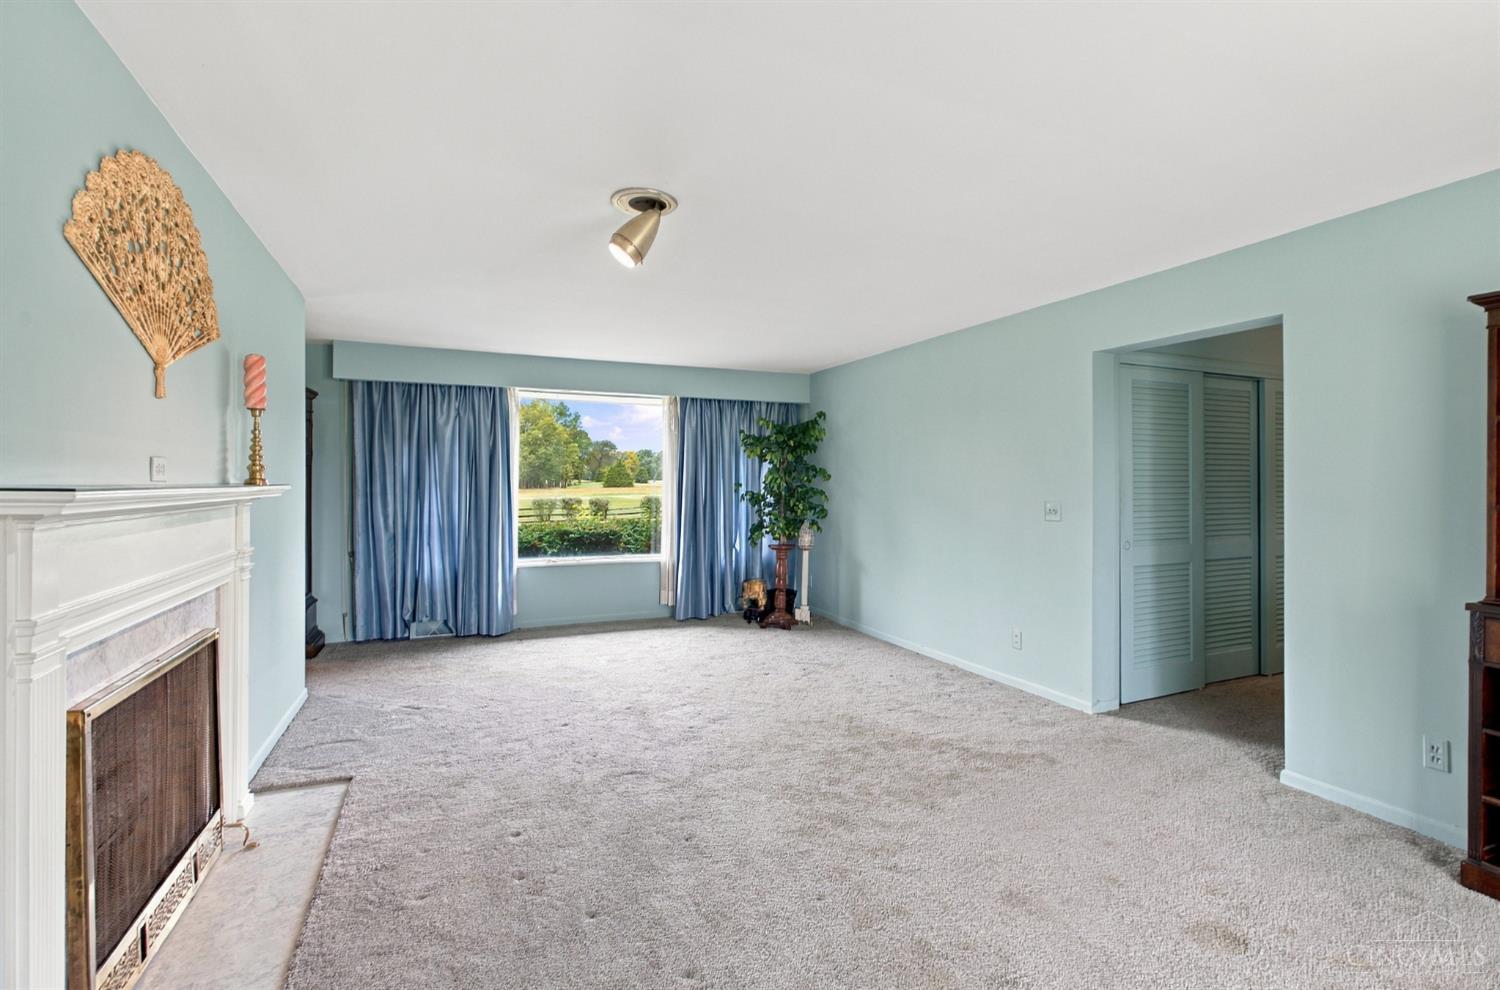
Living room with pale blue walls, gray carpet, and a white fireplace beside a large curtained window.
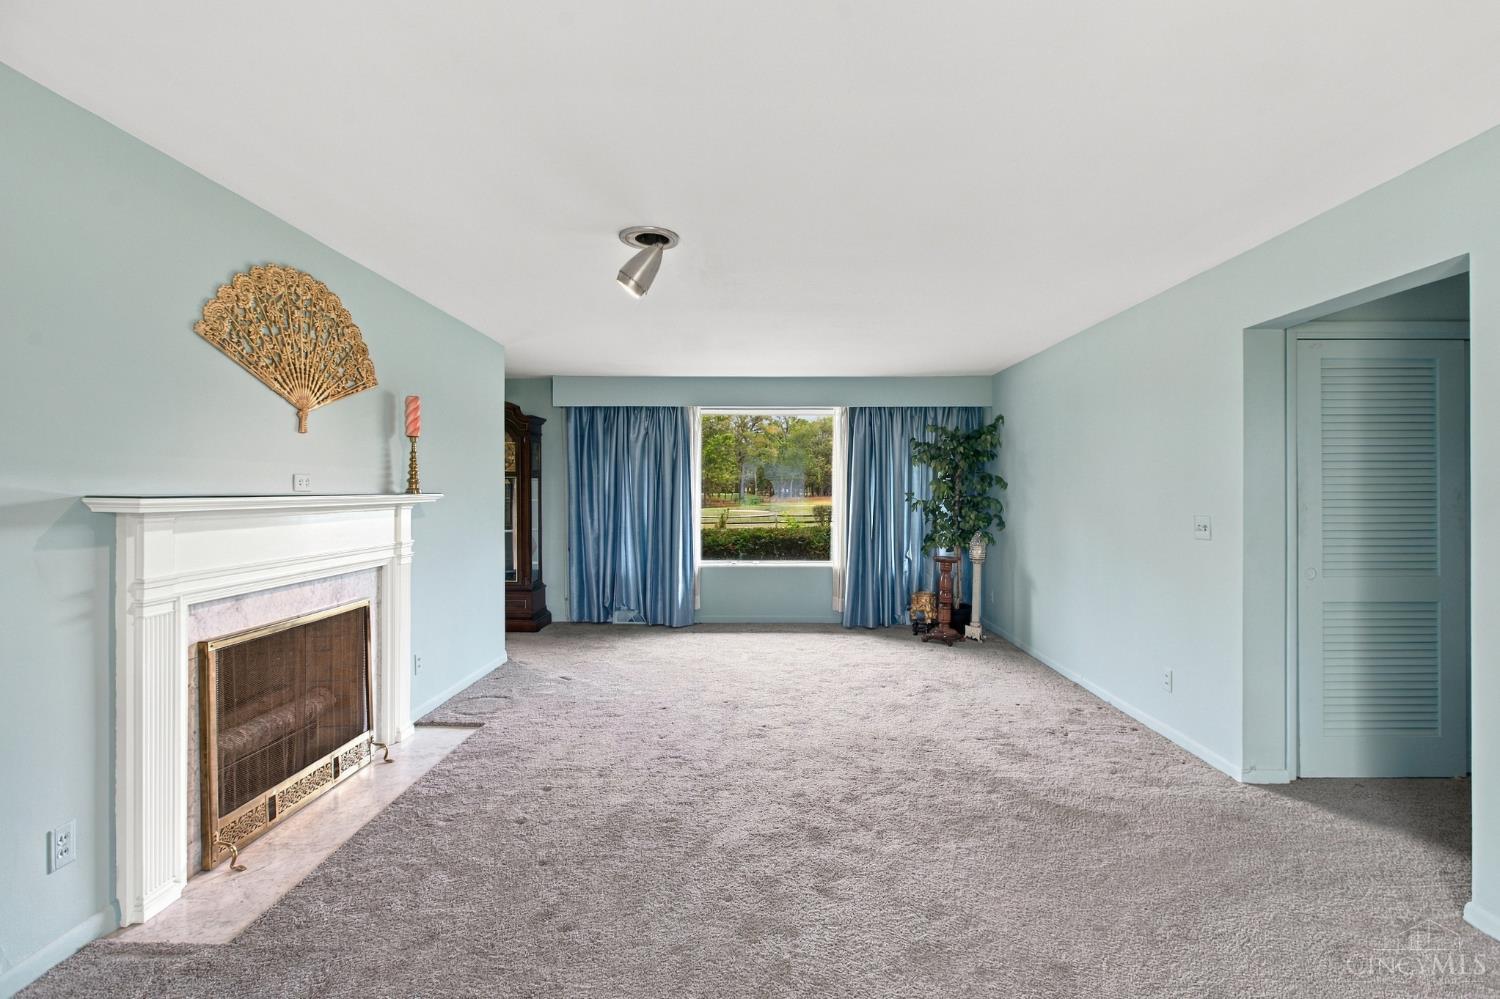
Living room with pale blue walls, a white fireplace, gray carpet, and blue curtains framing a window.
Living room with pale blue walls, wall-to-wall carpet, blue curtains, and a white fireplace.
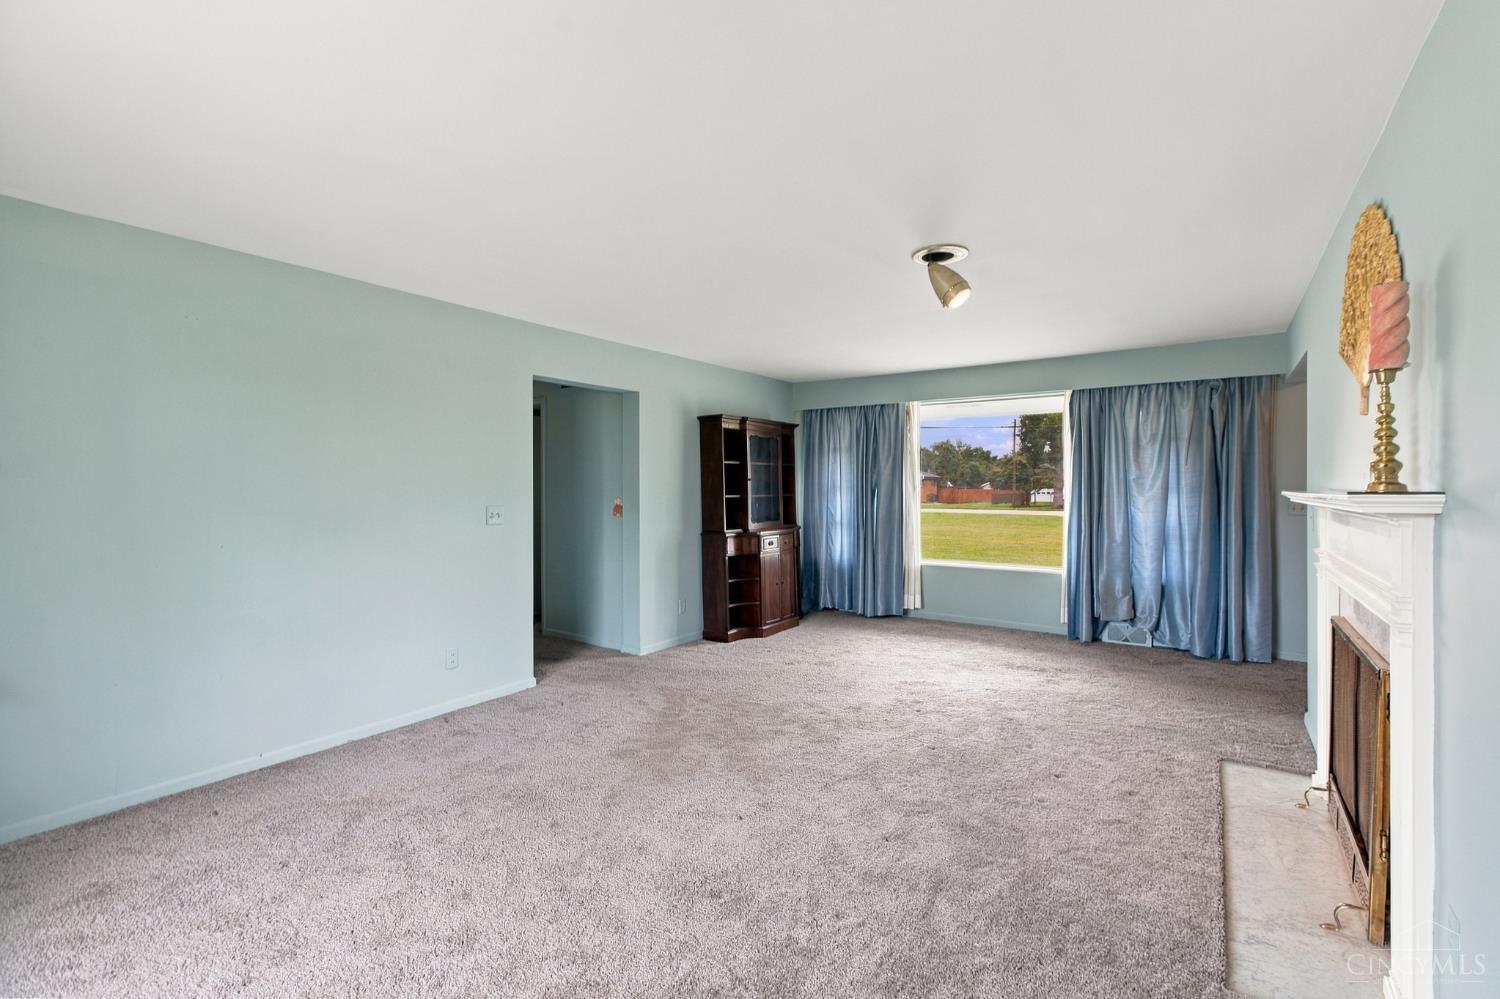
Living room with a white fireplace, blue curtains, and a large window overlooking a green lawn.
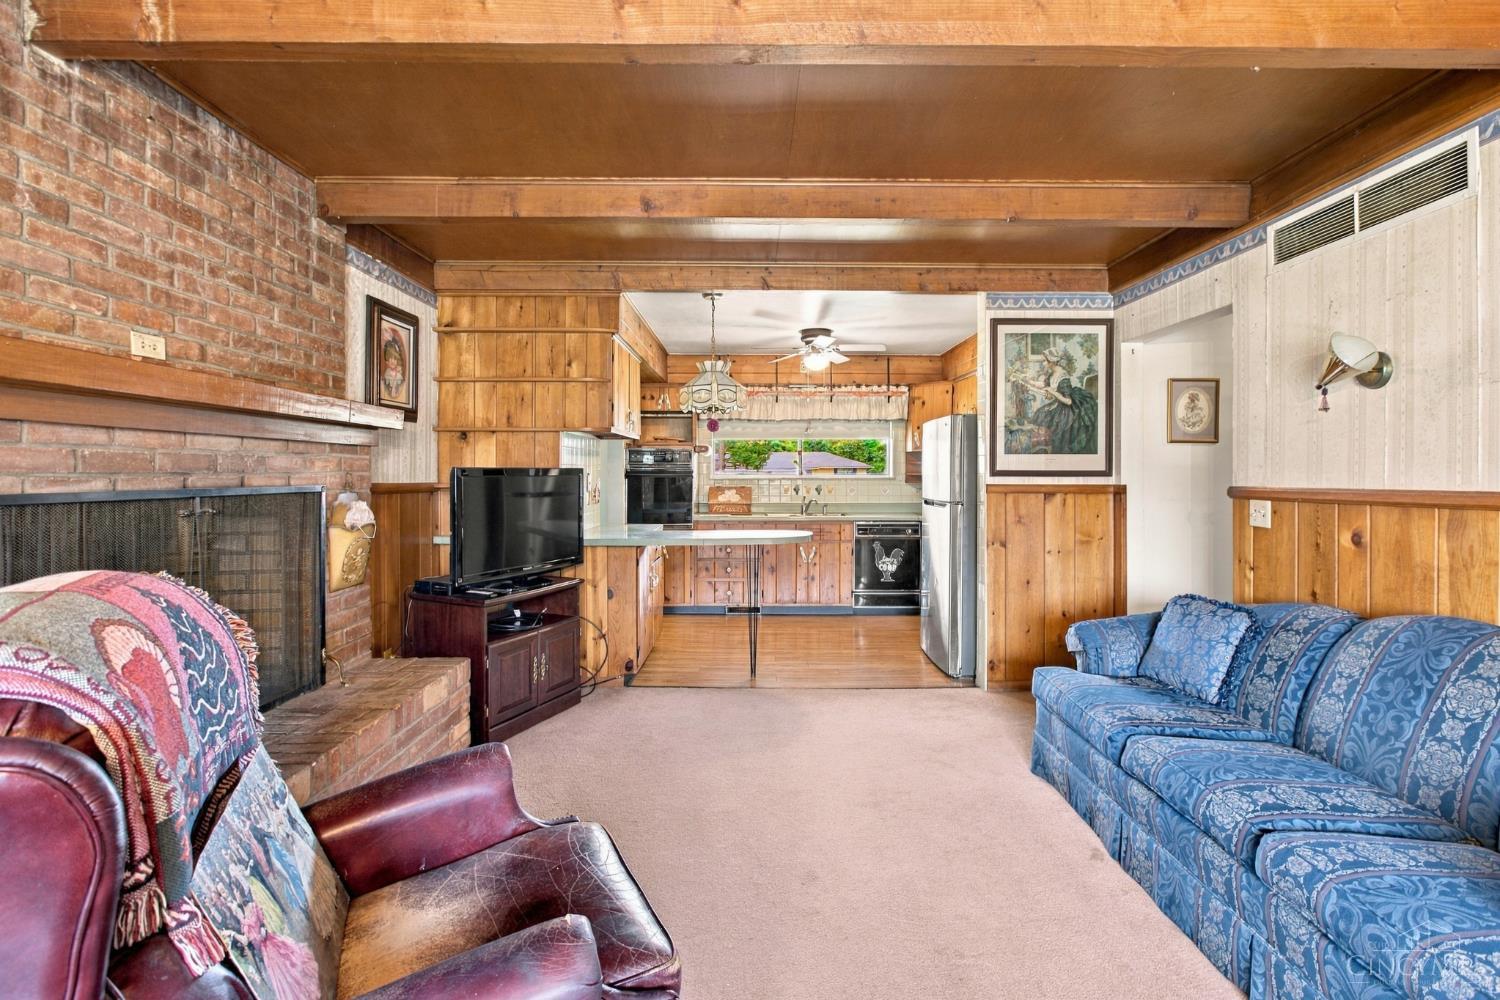
Living room with a brick fireplace and wood paneling, opening into the kitchen.
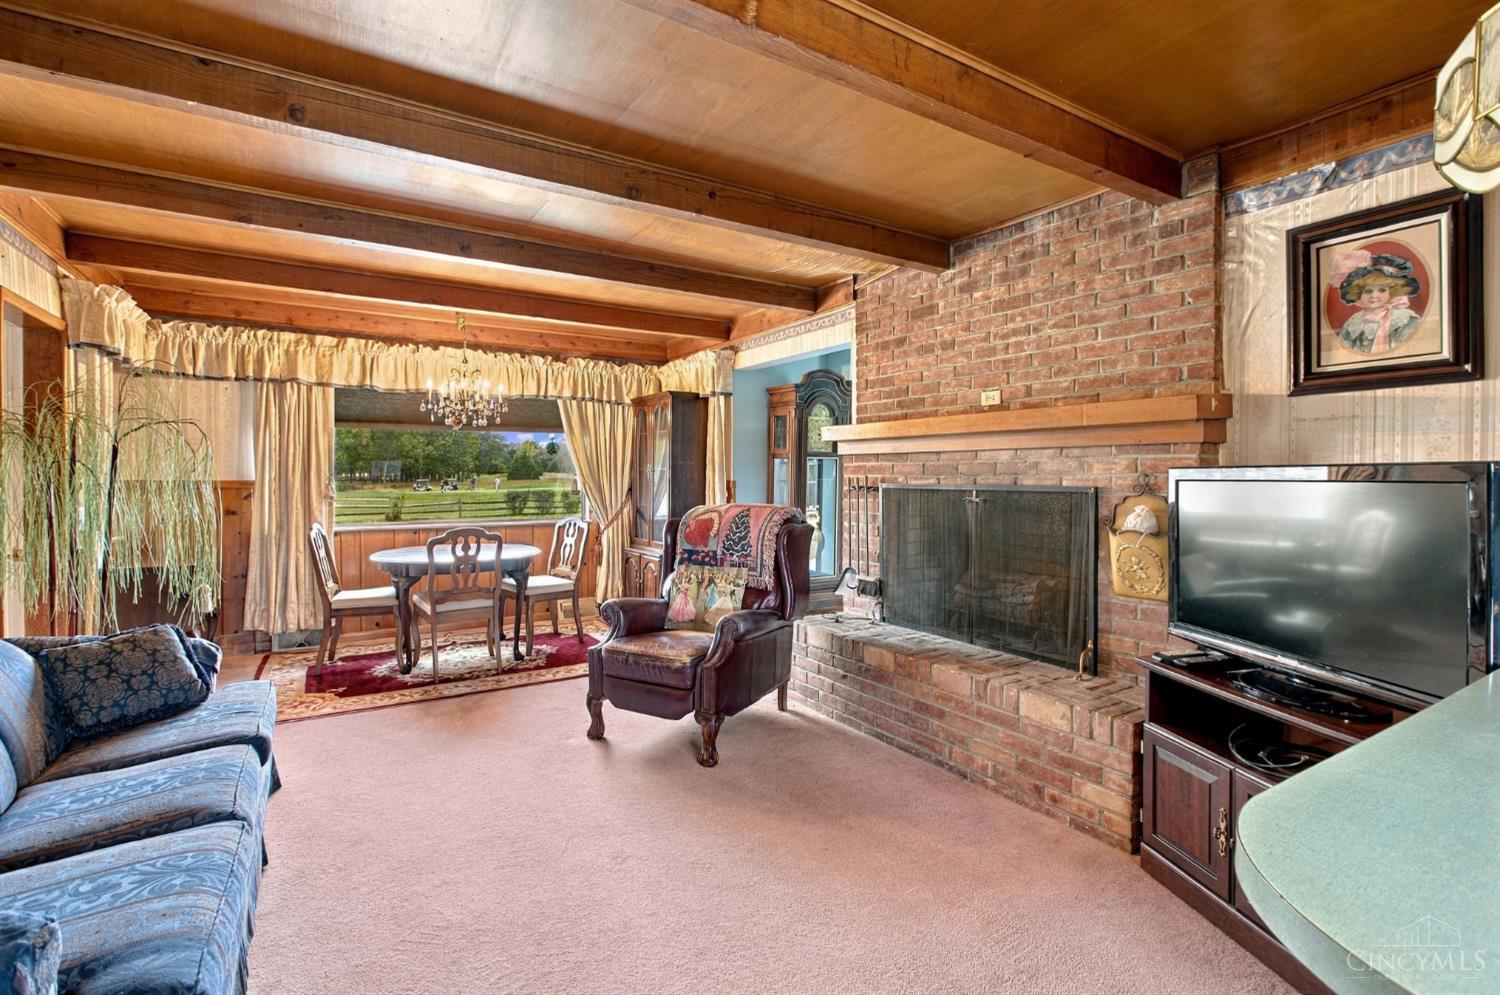
Living room with a brick fireplace, exposed wood beams, and a dining nook overlooking open fields.
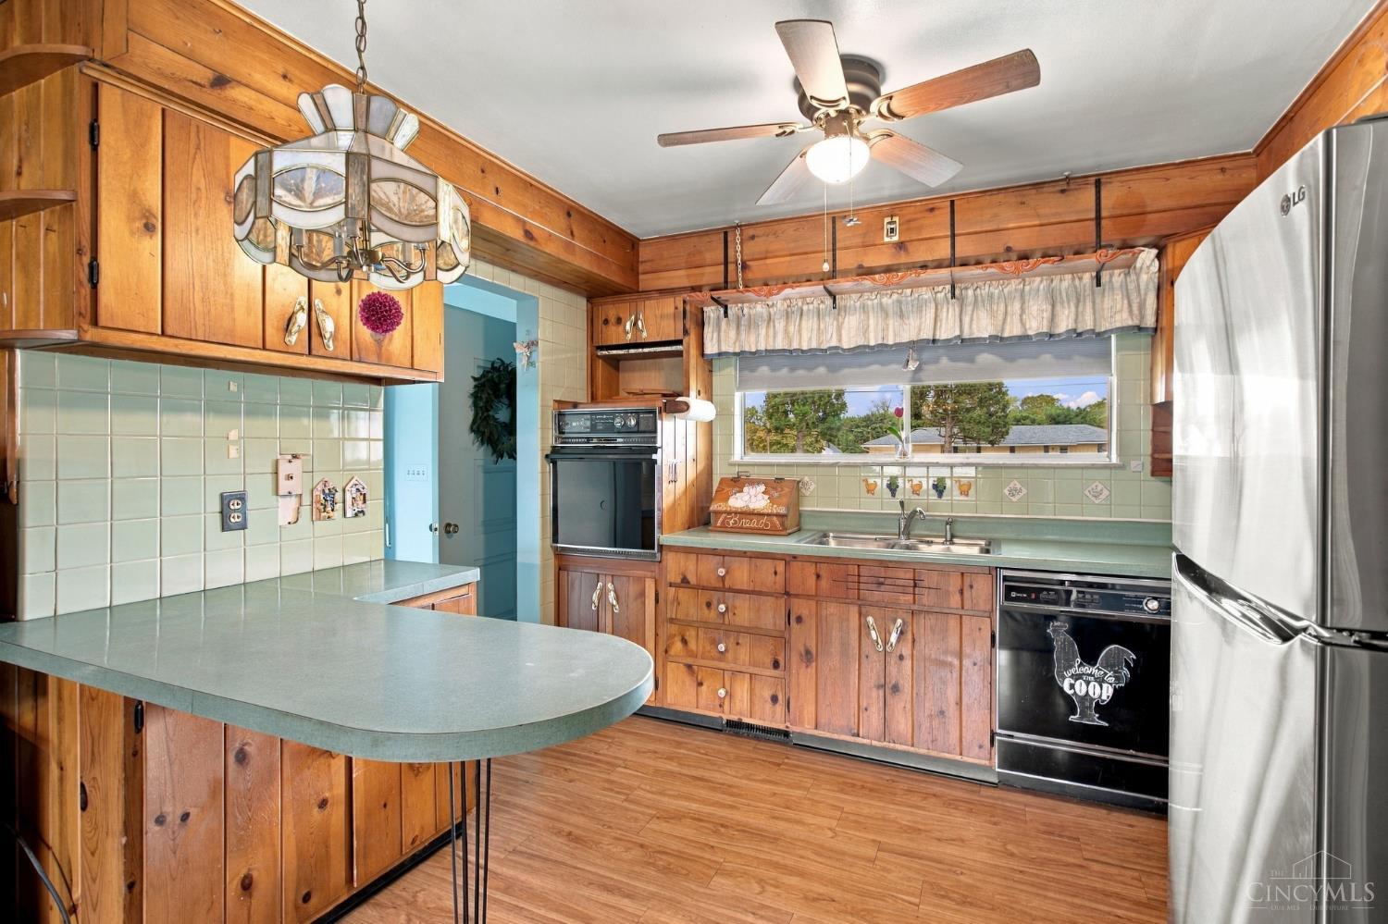
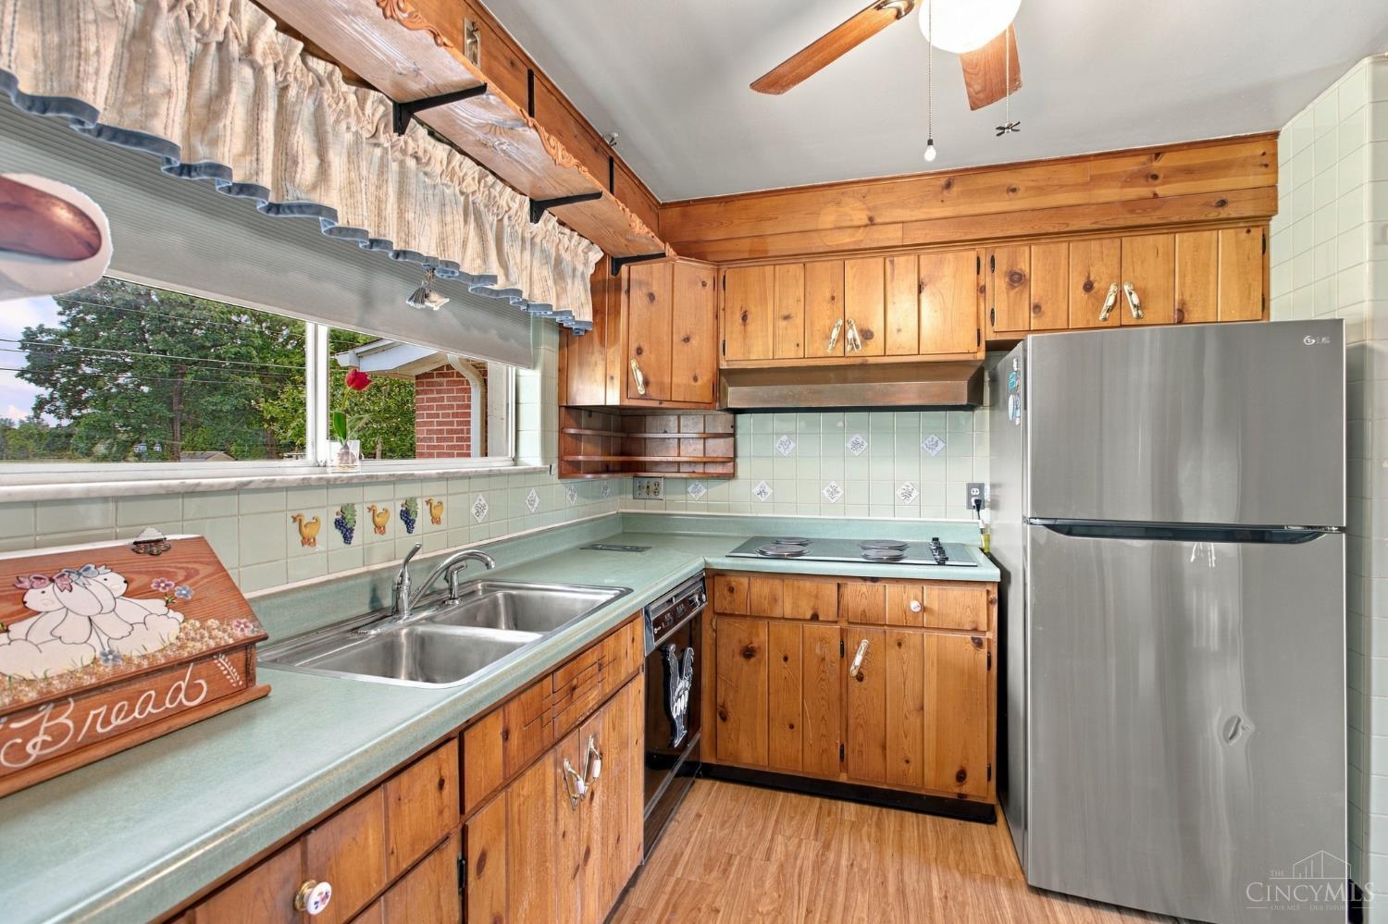
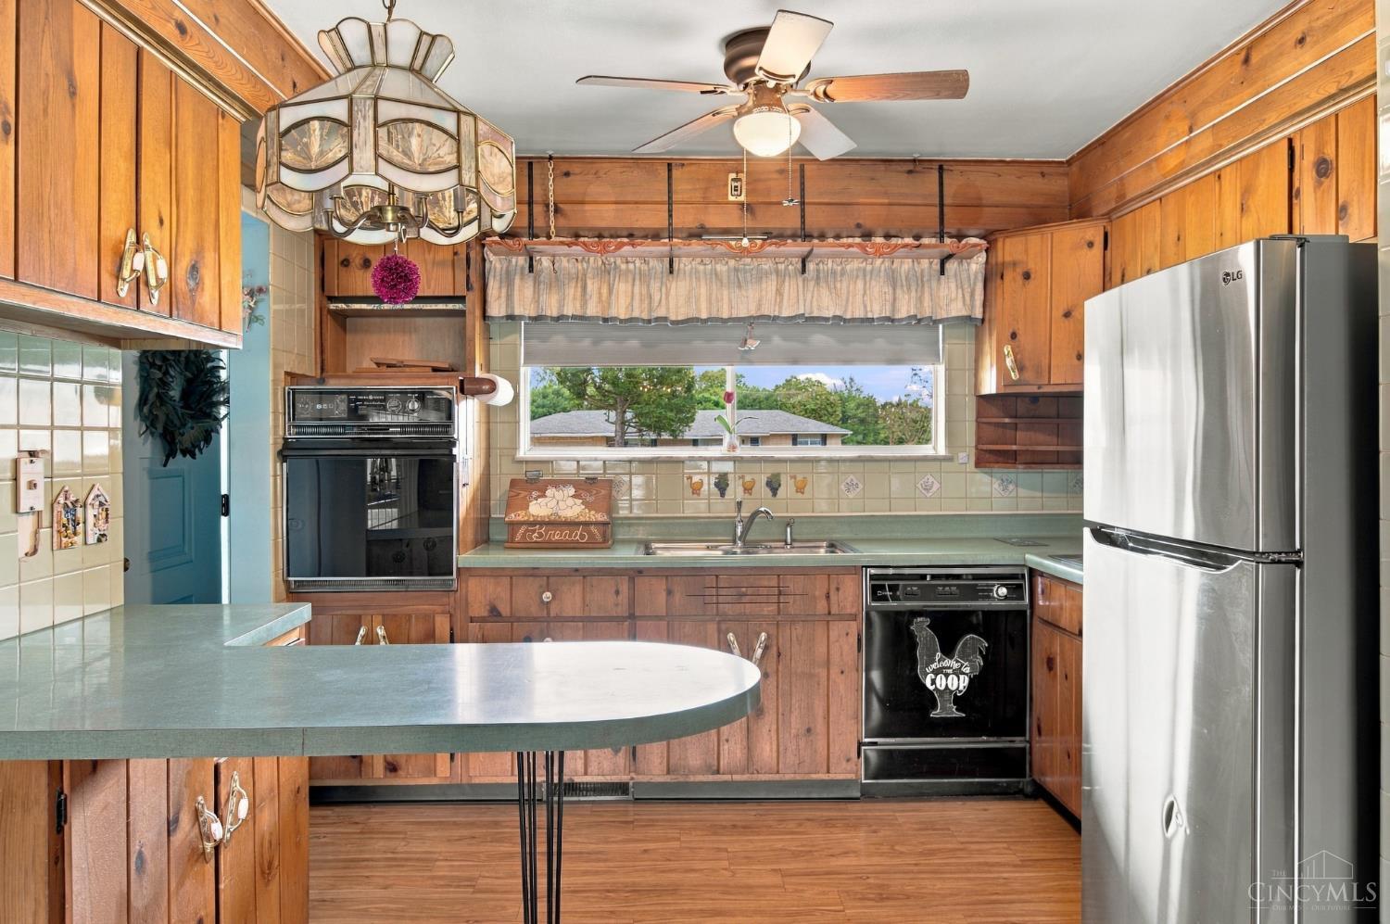
Kitchen with knotty wood cabinetry, pale green tile, rounded breakfast bar, and window above the sink.
Kitchen with wood cabinets, pale green counters, a double sink, and a wide window.
Kitchen with wood-paneled cabinetry, green countertops, and a wide window above the sink.
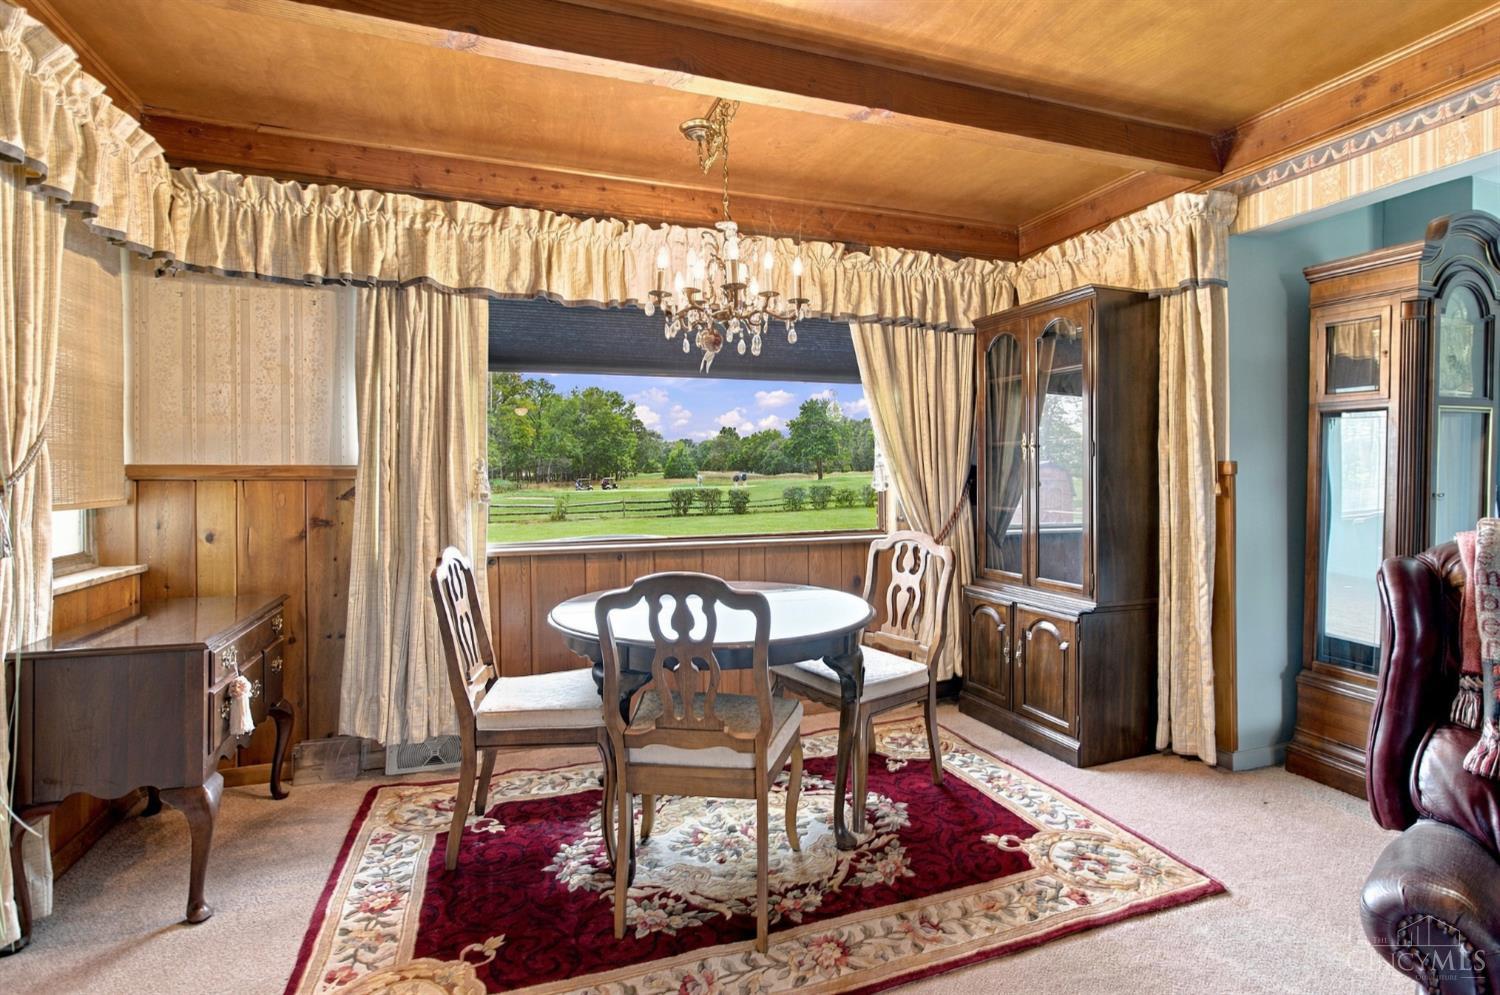
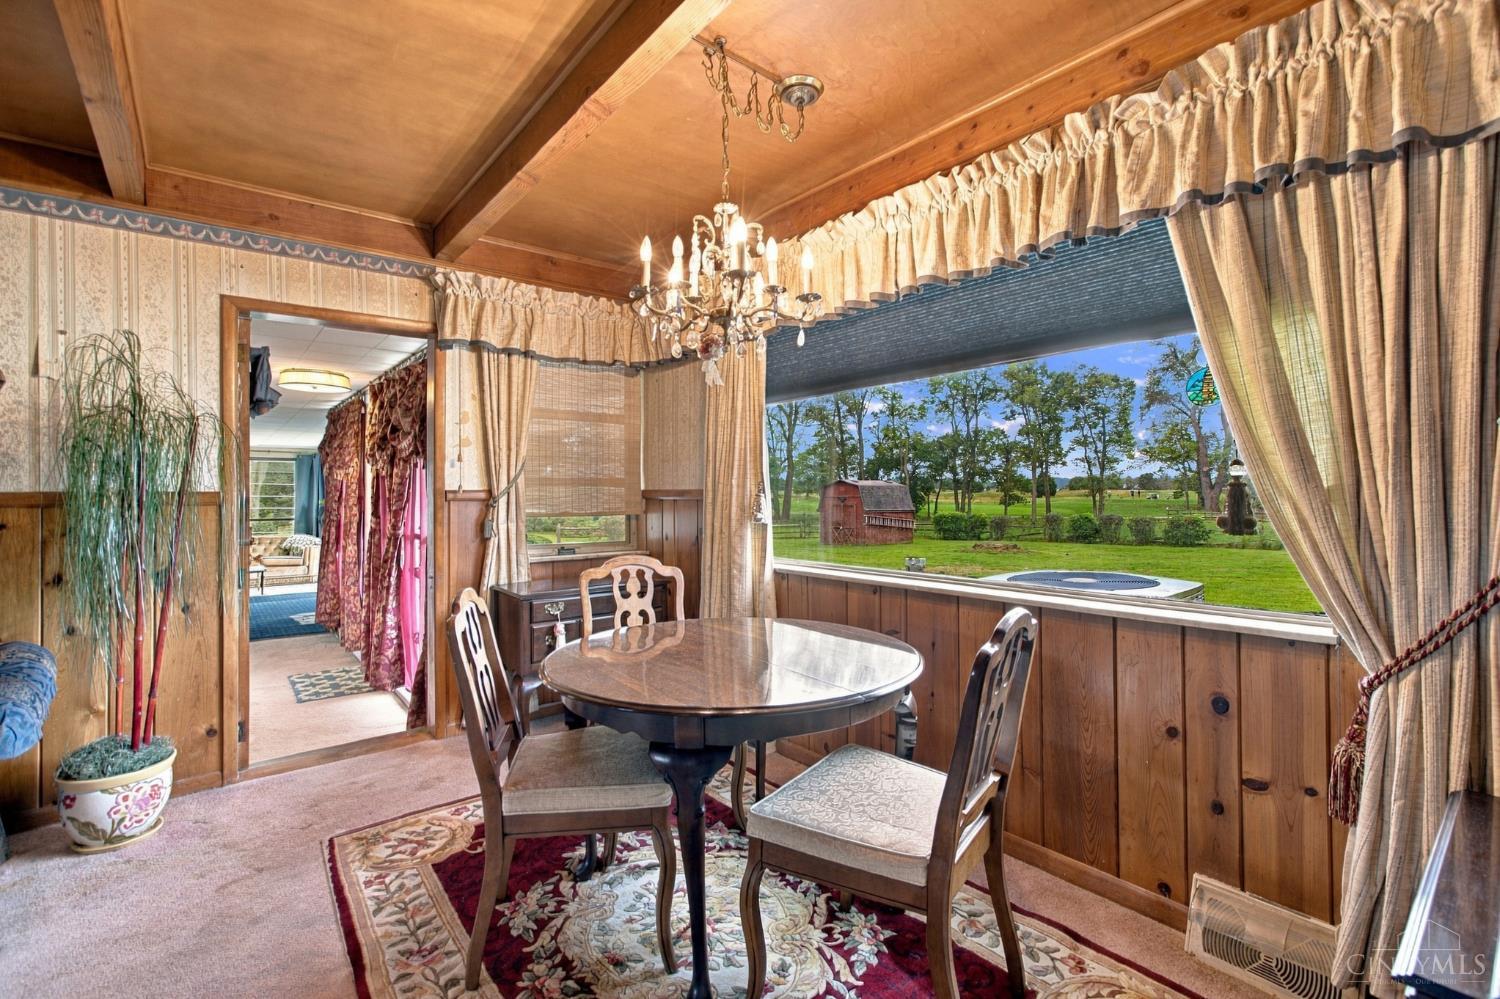
Dining room with wood-paneled ceiling, round table, chandelier, and a wide window overlooking a green lawn.
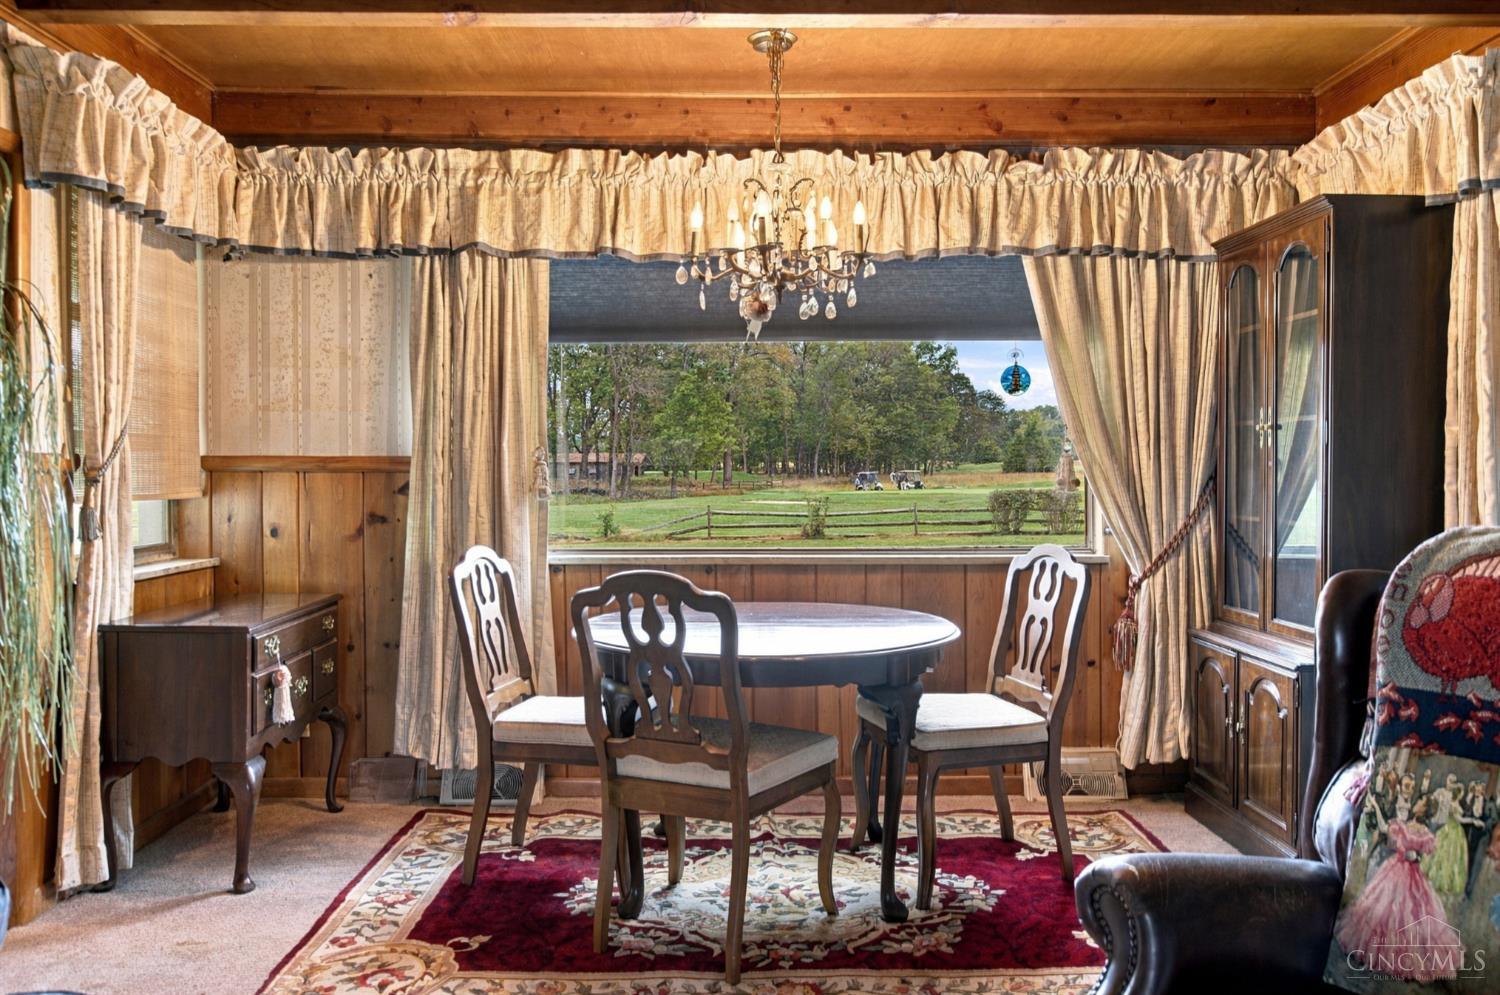
Wood-paneled dining room with an oval table and a large window overlooking a fenced lawn.
Dining room with a round table and chandelier, overlooking a green yard and red barn.
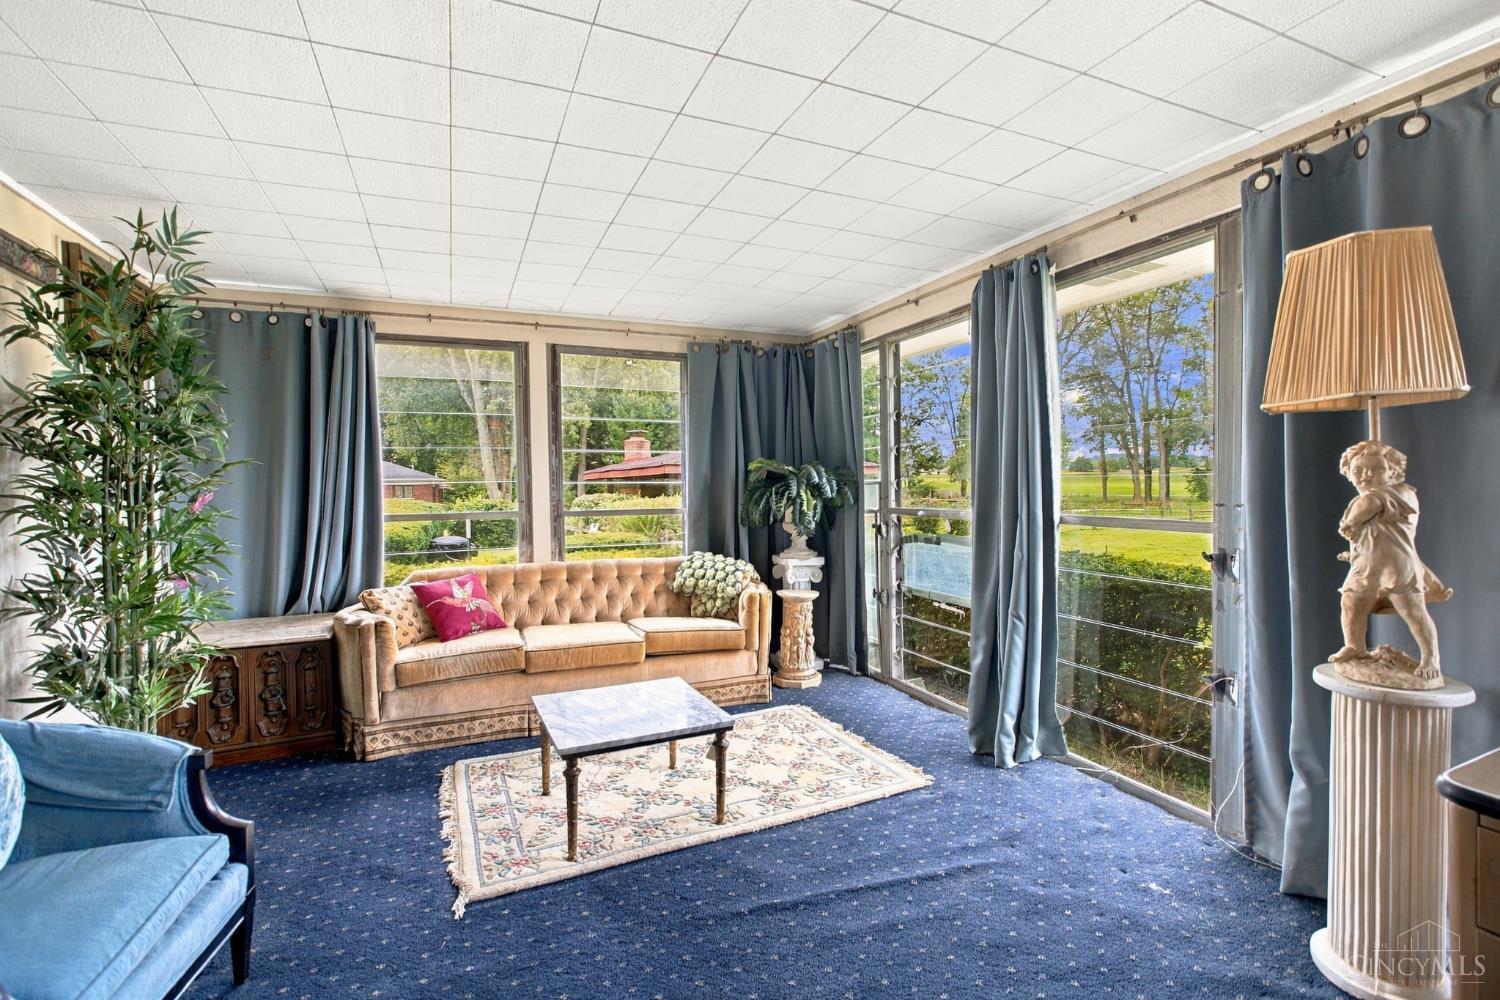
Furnished sunroom with a tufted tan sofa, blue carpet, and expansive windows overlooking a green lawn.
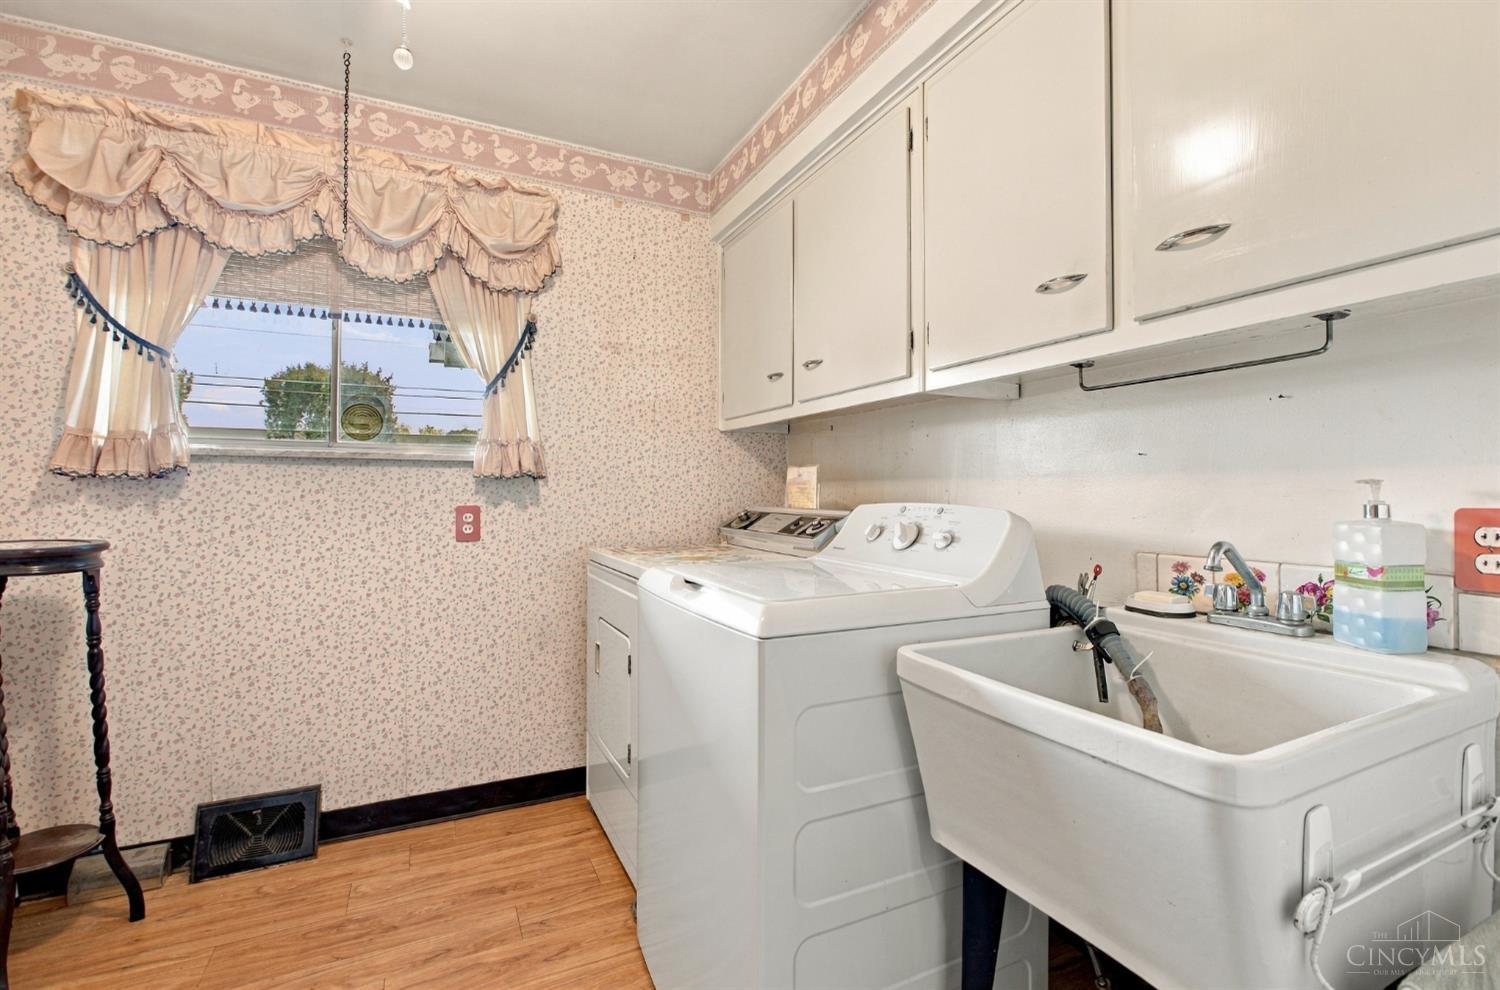
Laundry room with washer, dryer, deep utility sink, and upper cabinets.
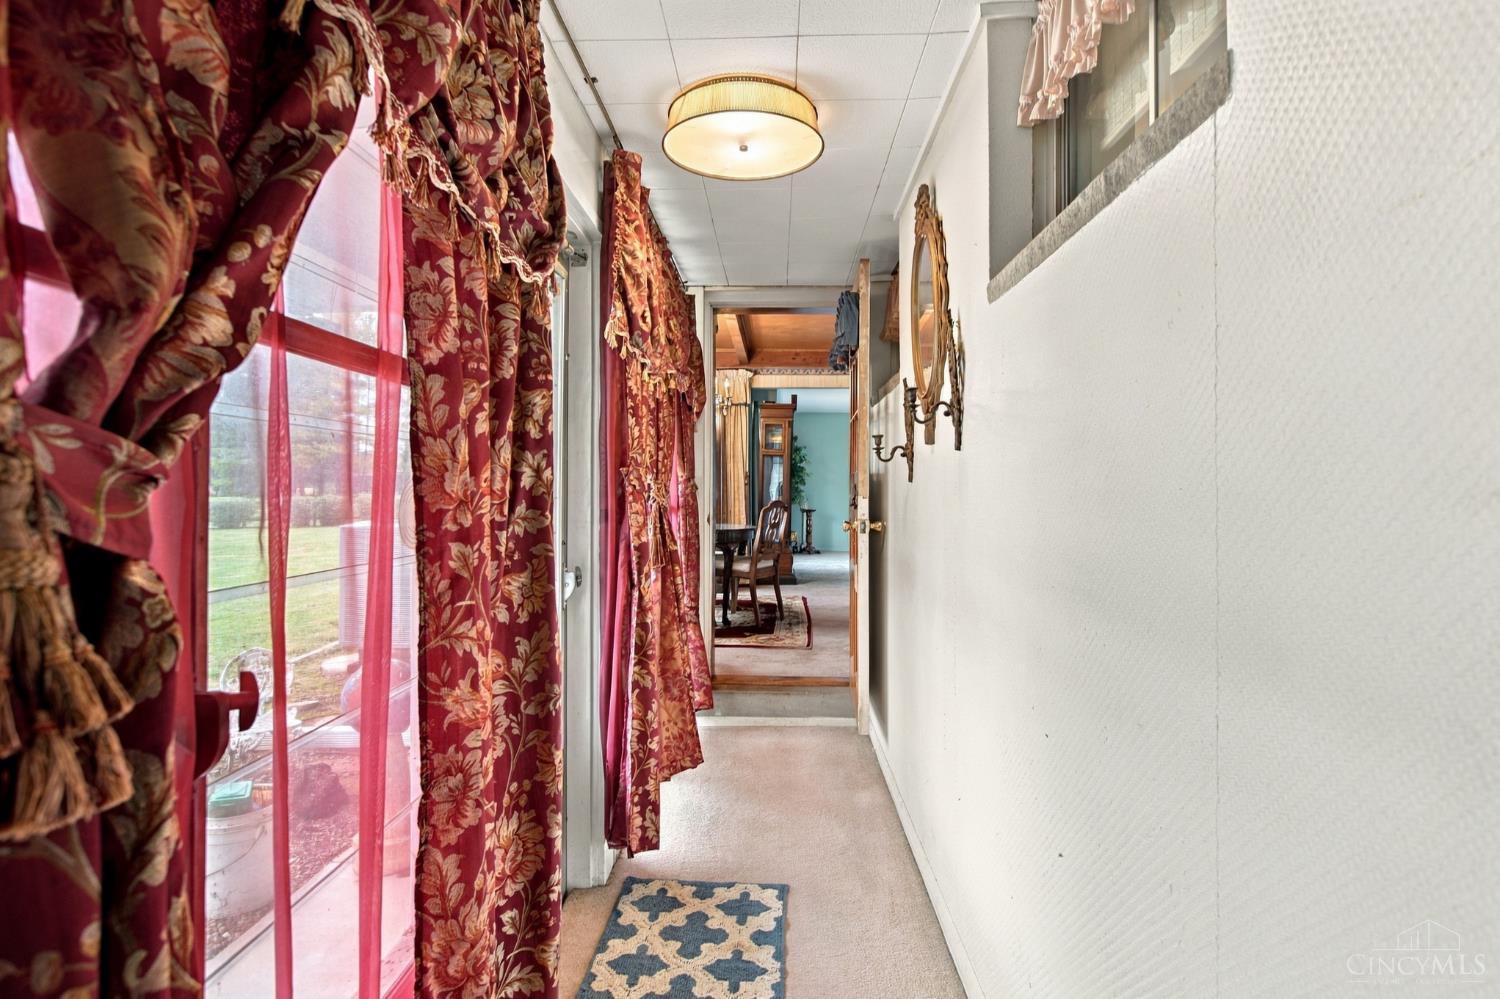
Carpeted hallway with ornate red curtains, tall windows, and mirrors along the wall.
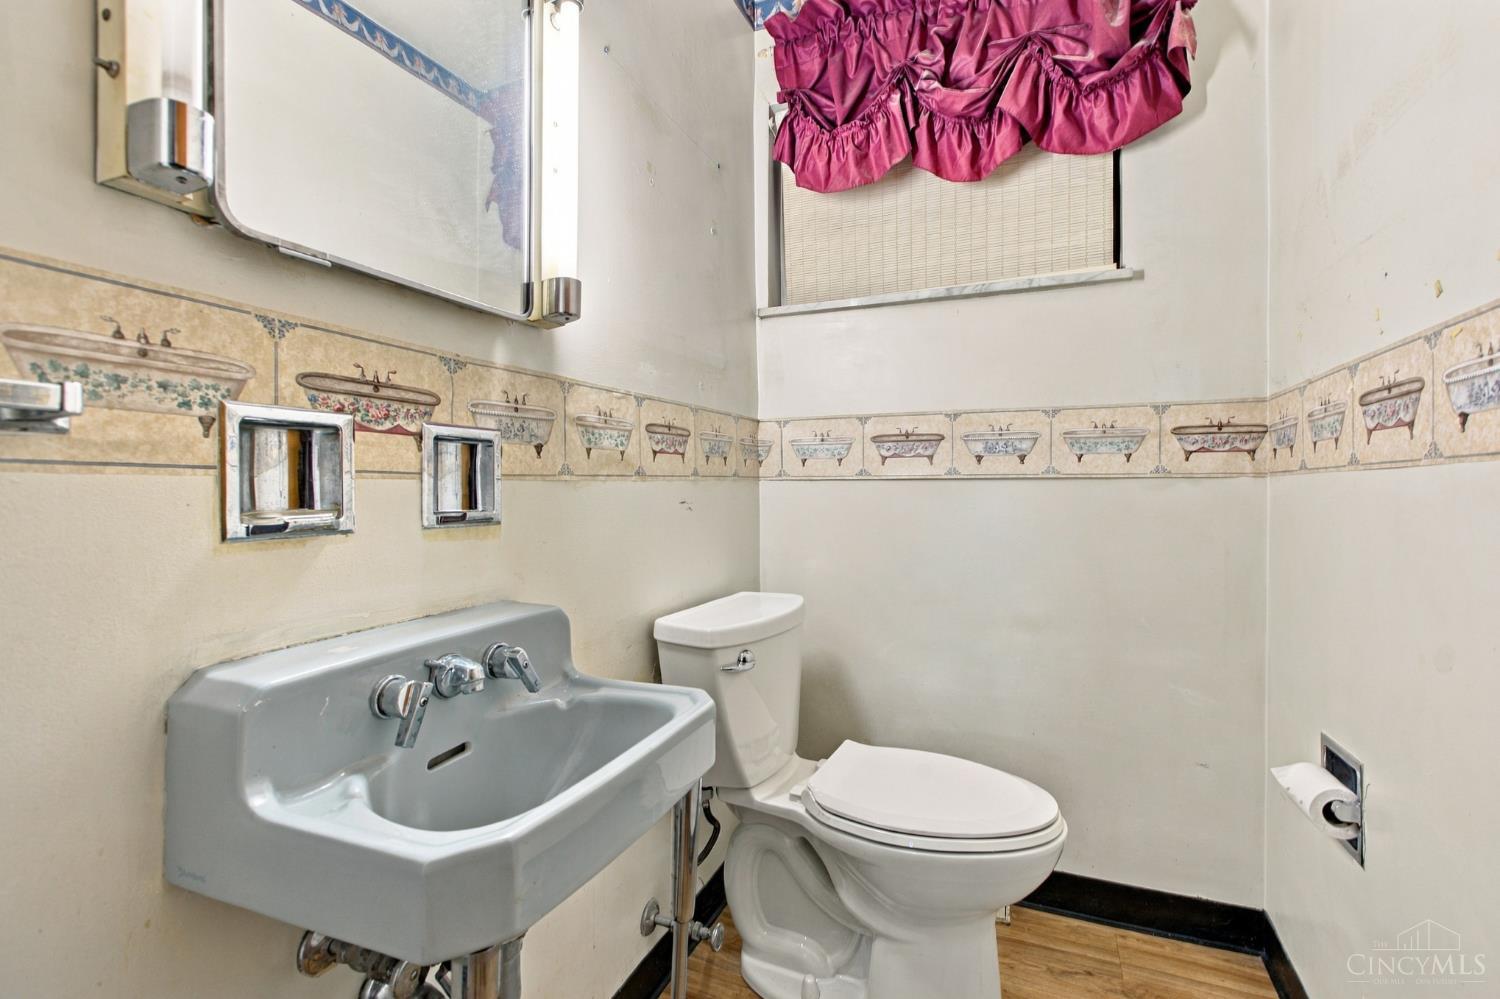
Bathroom with a gray wall-mounted sink, white toilet, patterned tile border, and magenta window valance.
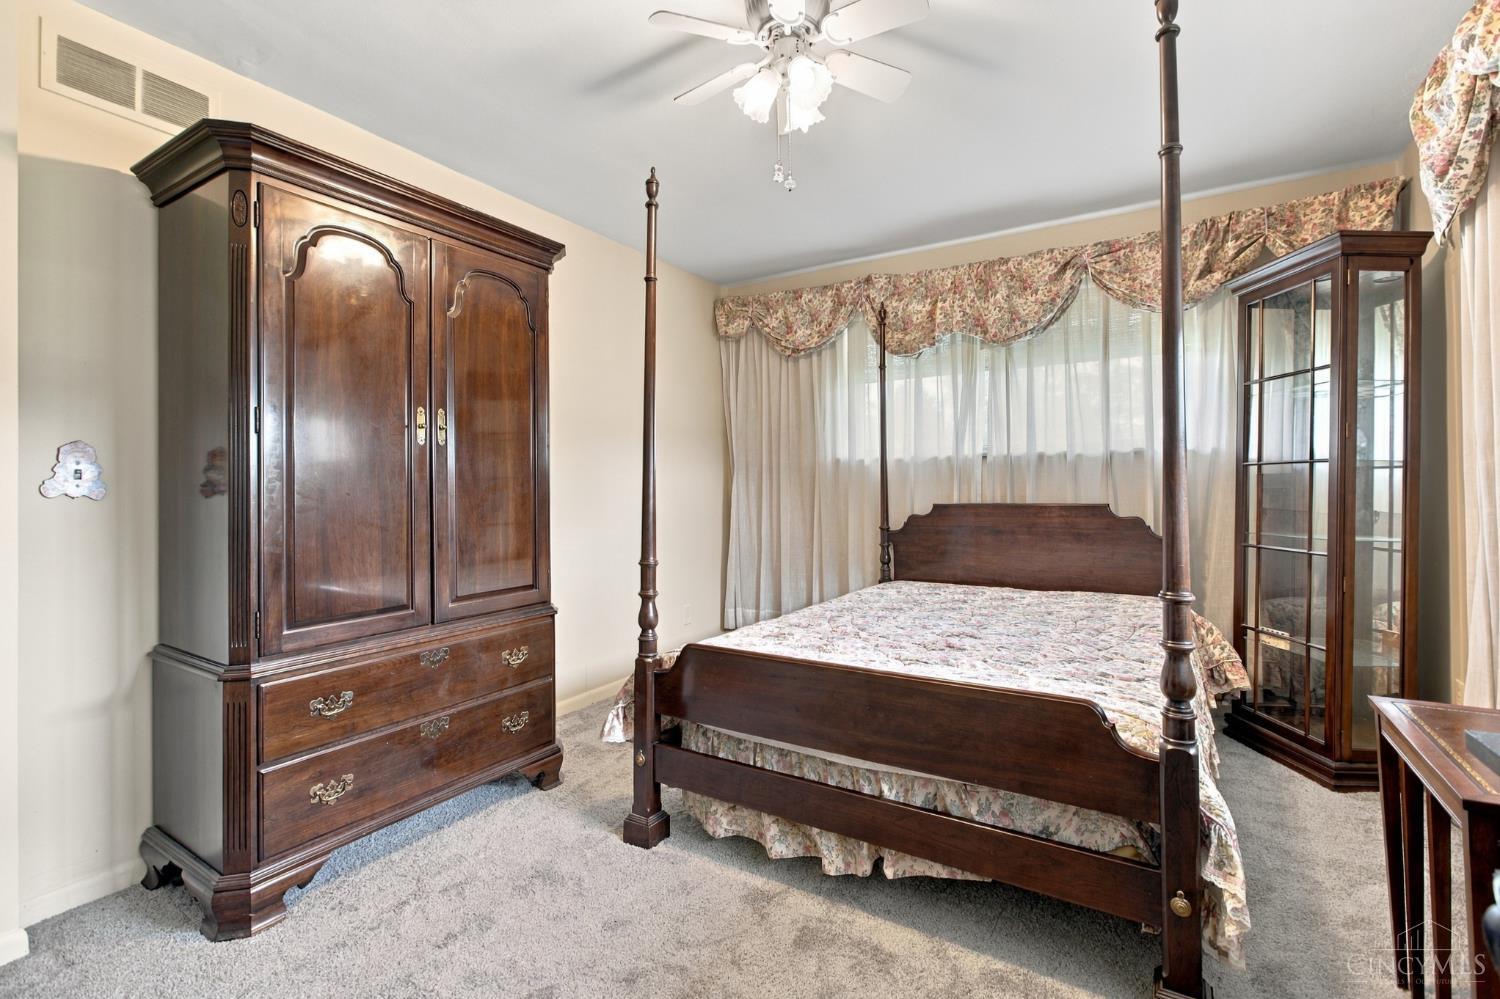
Bedroom with a dark wood four-poster bed, matching armoire, and floral bedding.
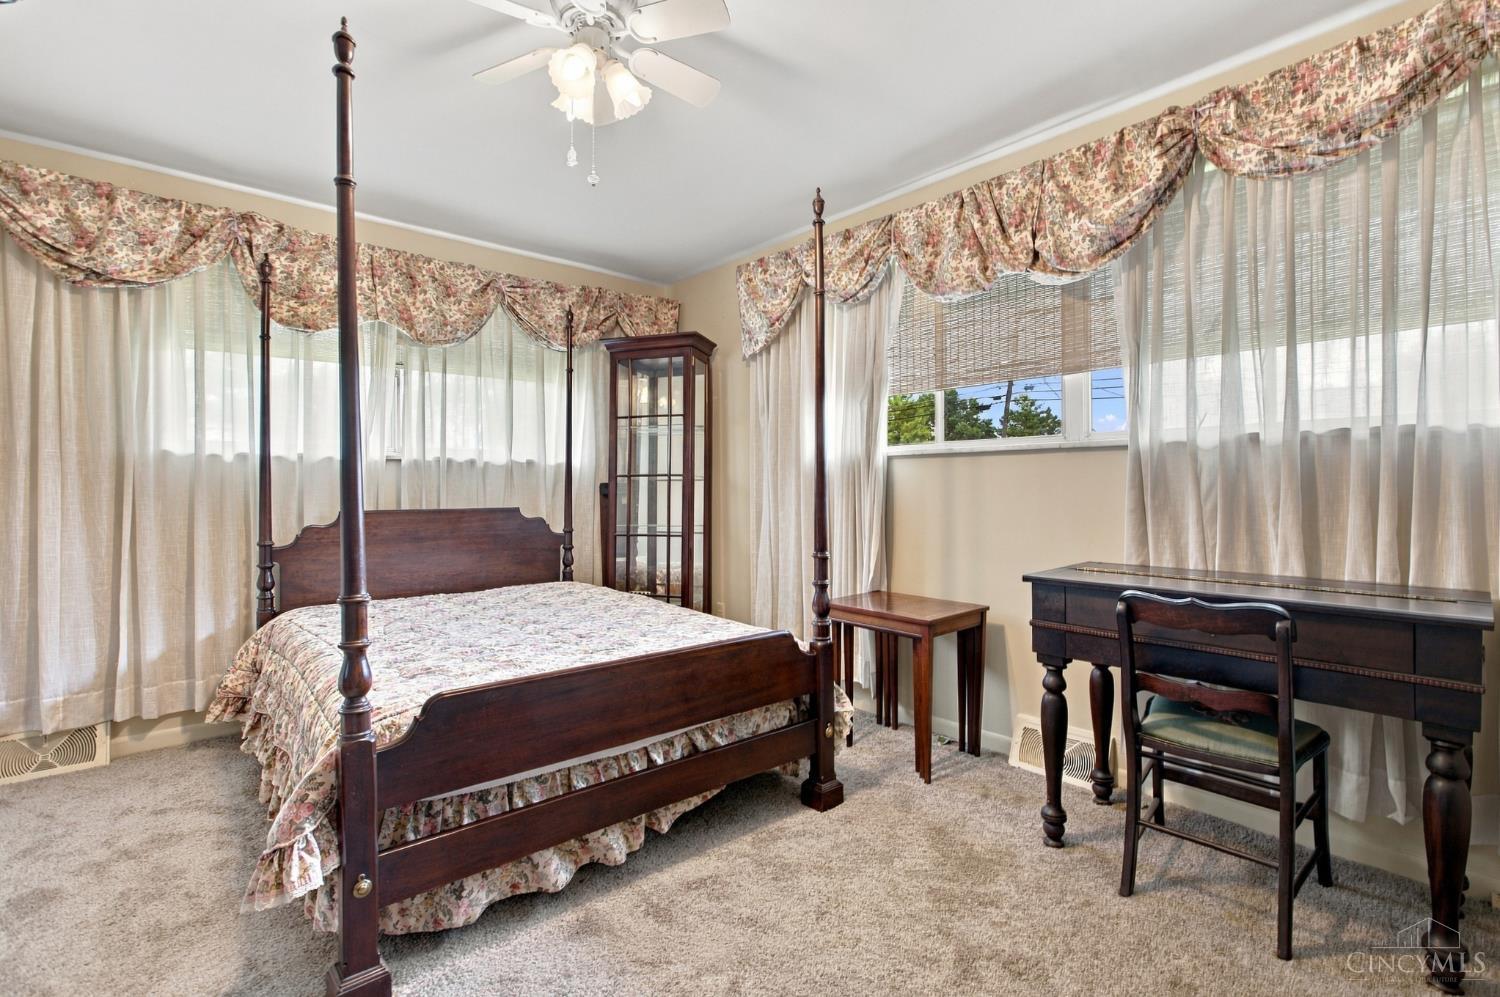
Bedroom with a dark wood four-poster bed, floral bedding, and a desk beneath broad windows.
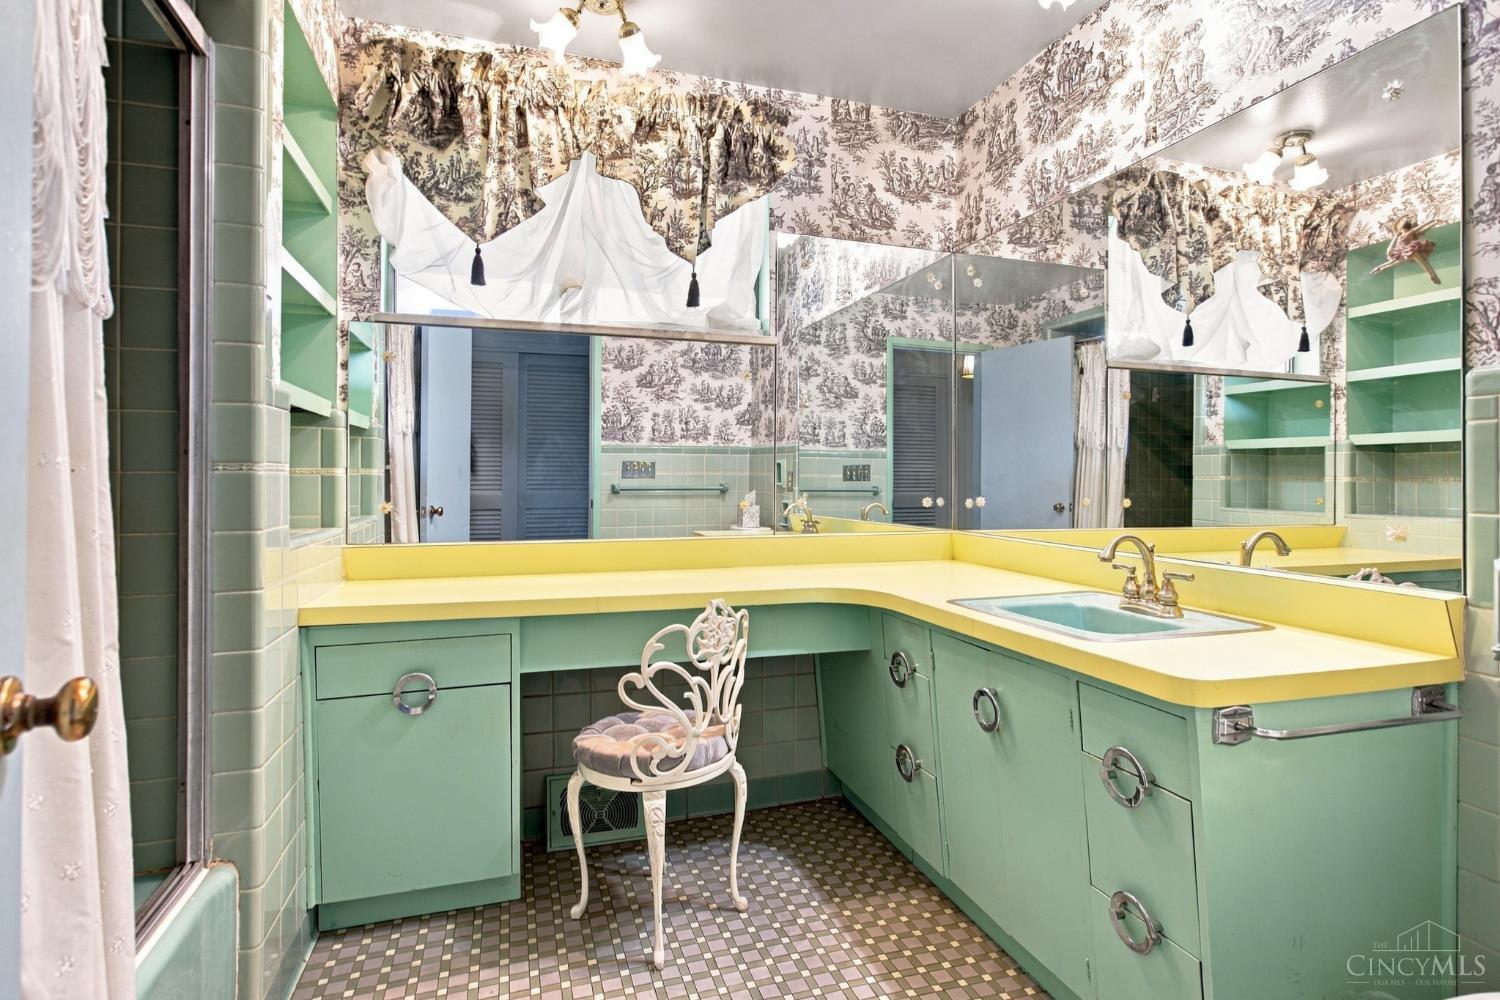
Bathroom with mint-green cabinetry, yellow counters, mirrored walls, and patterned toile wallpaper.
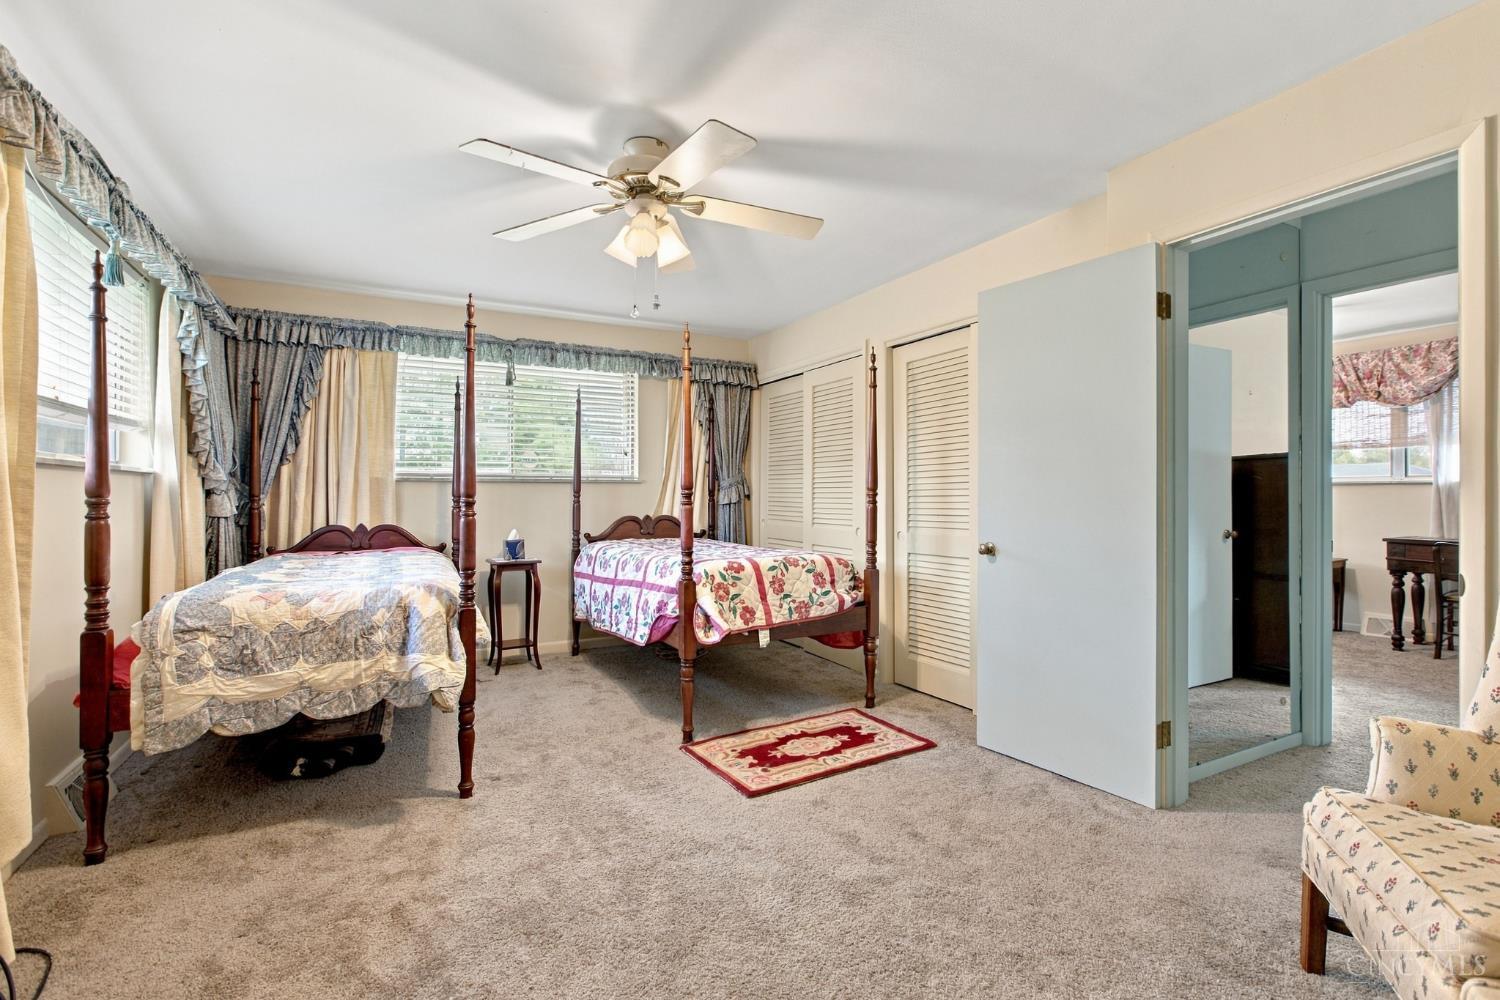
Bedroom with two four-poster beds, floral bedding, beige carpet, and an open doorway to an adjoining room.
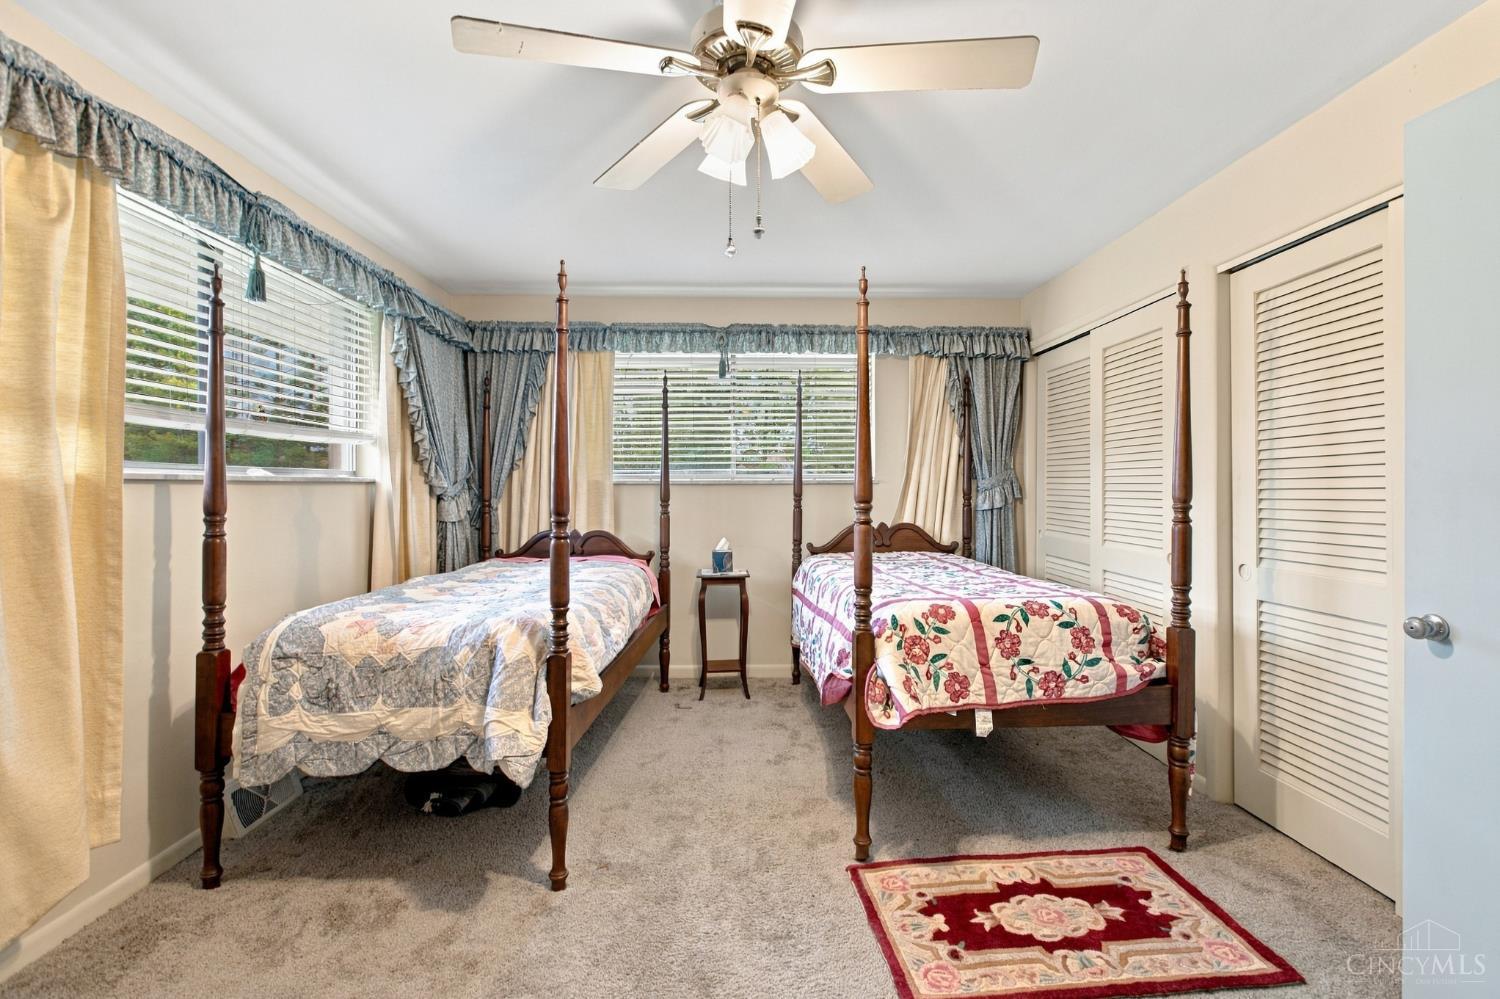
Bedroom with two four-poster twin beds, patterned quilts, and windows with blinds.
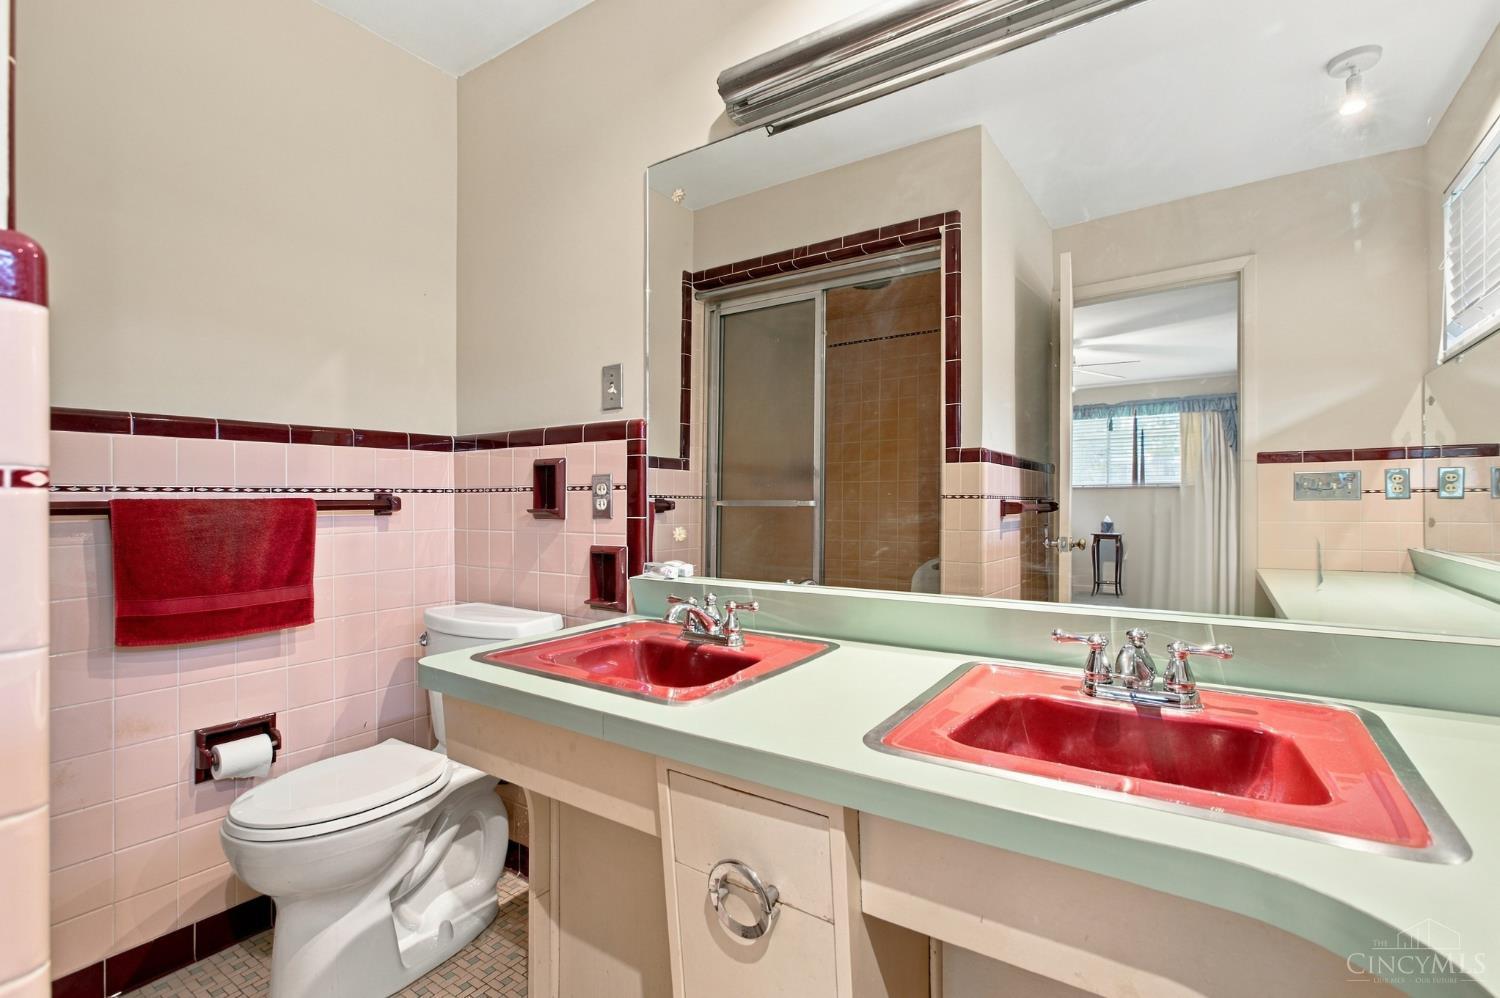
Bathroom with twin red sinks, a mirrored vanity, pink tile, and a glass shower.
Single-story ranch home with red brick accents, a broad lawn, and mature trees.
Aerial view of a brick ranch beside a golf course, with winding cart paths and wooded hills beyond.
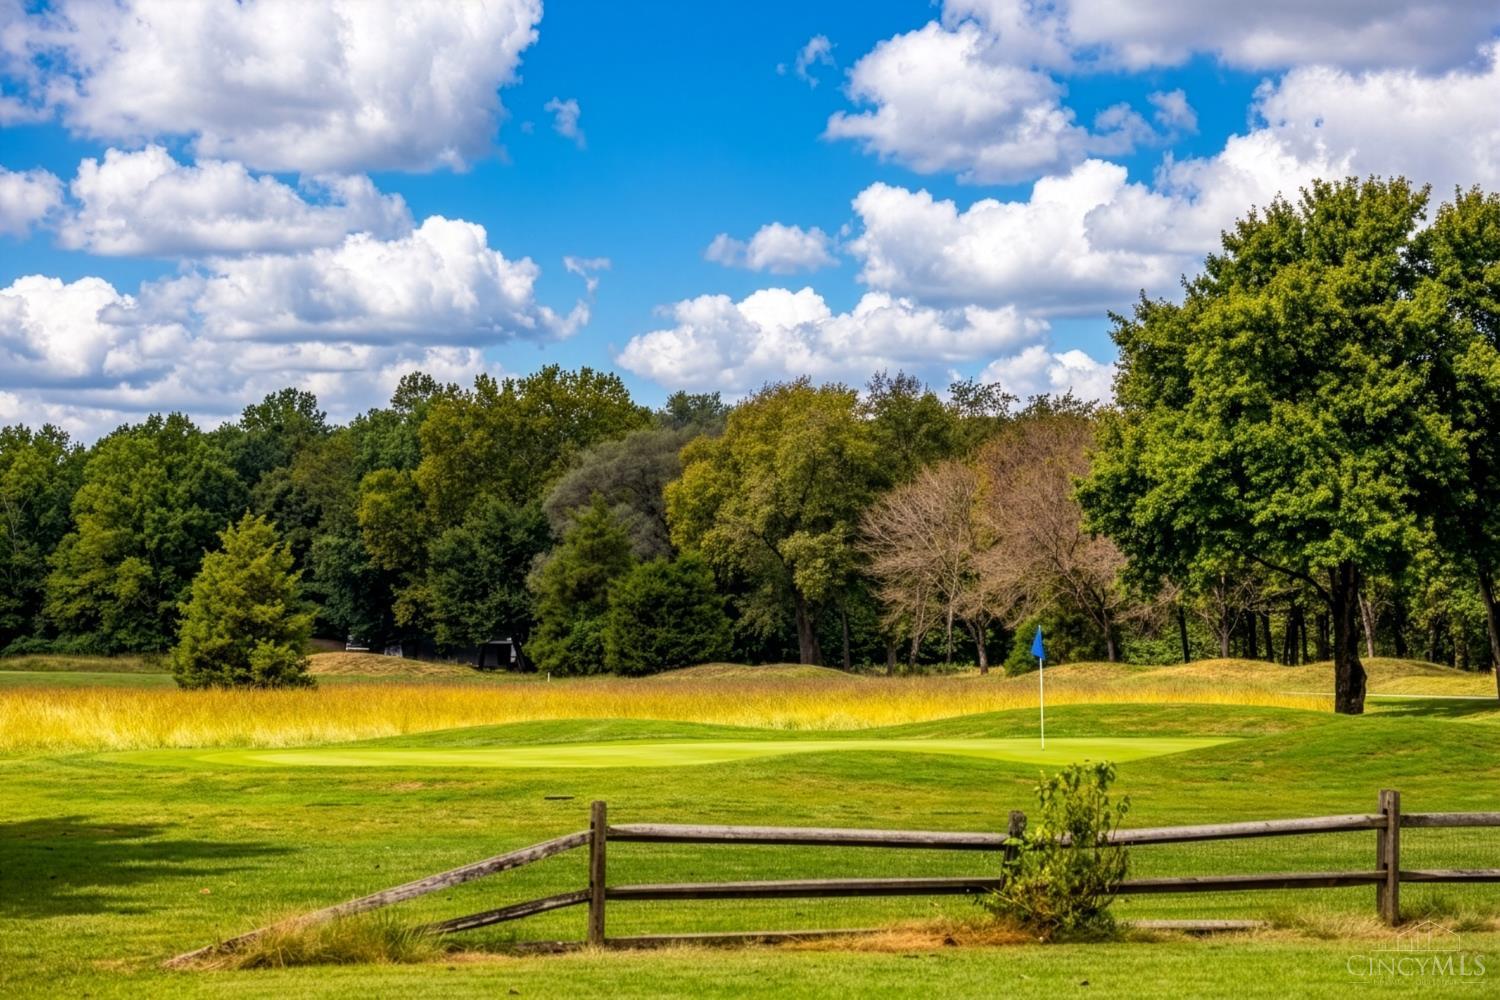
Golf course green with a blue flag, wooded backdrop, and split-rail fence in the foreground.
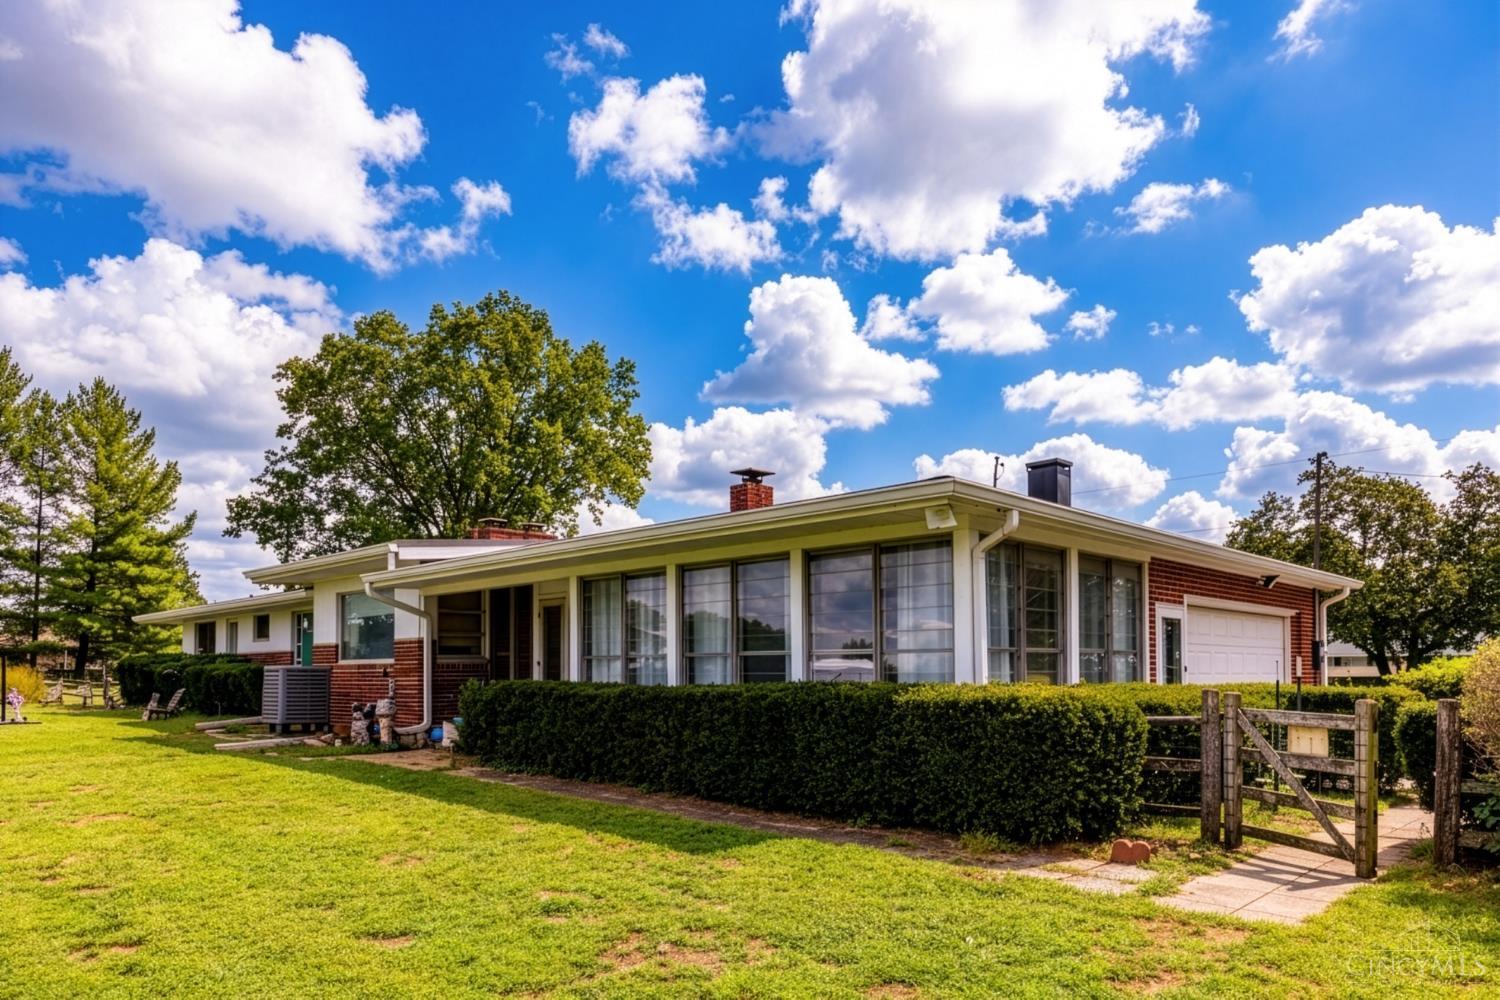
Mid-century ranch home with broad windows, brick exterior, attached garage, and a clipped front hedge.
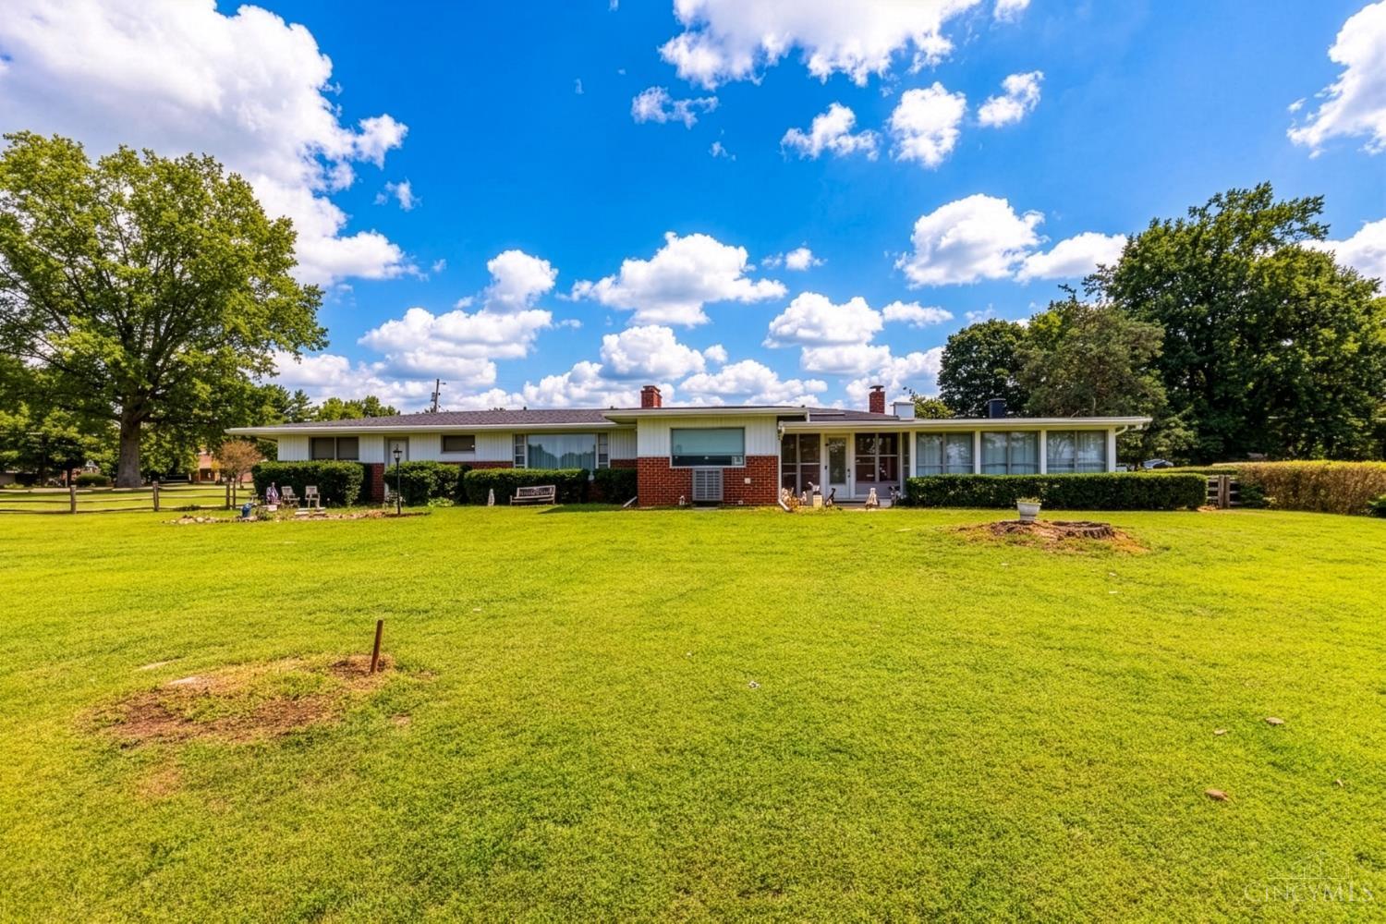
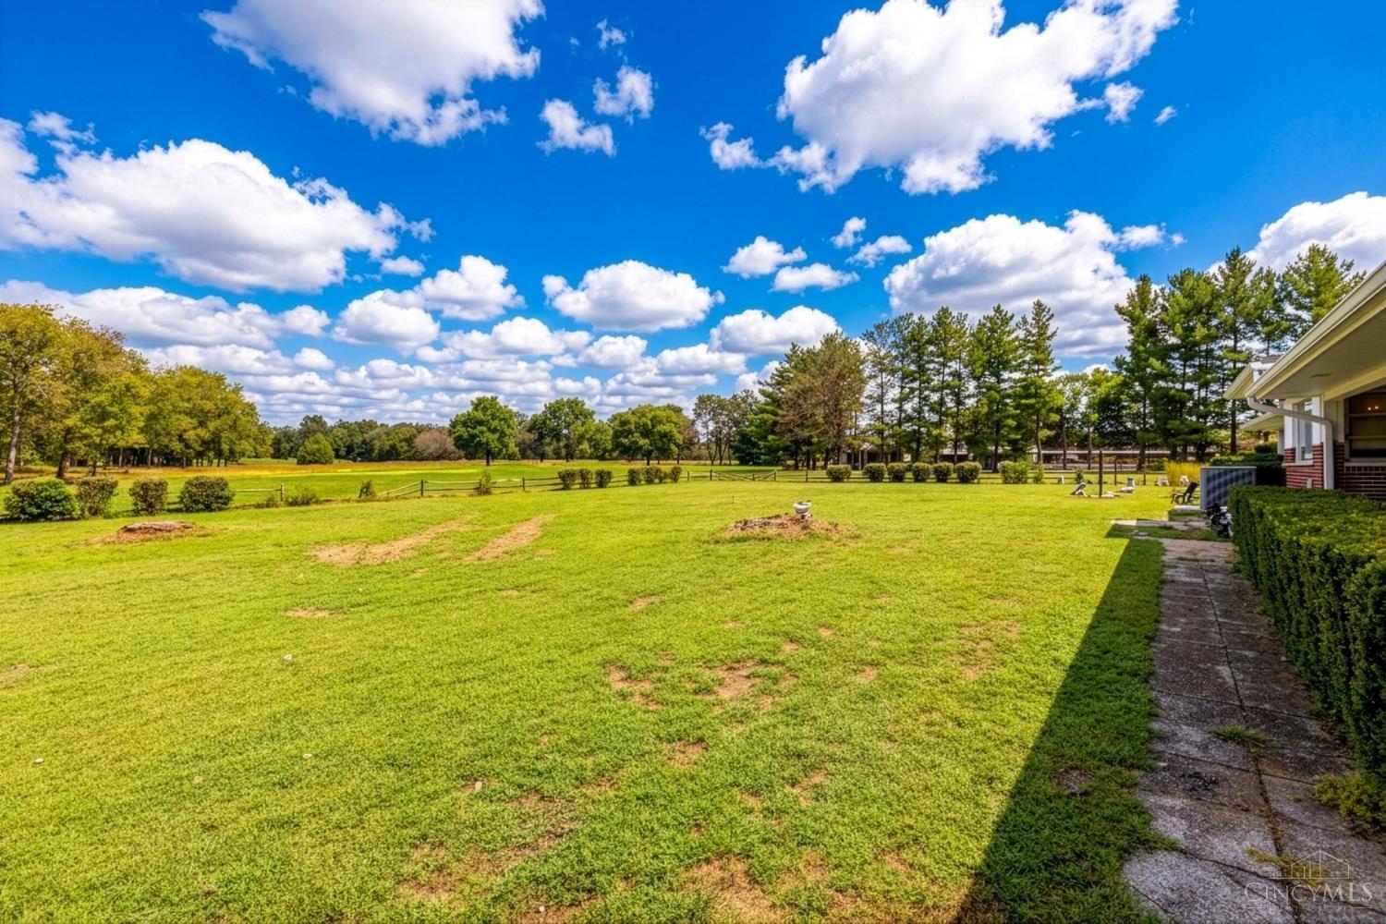
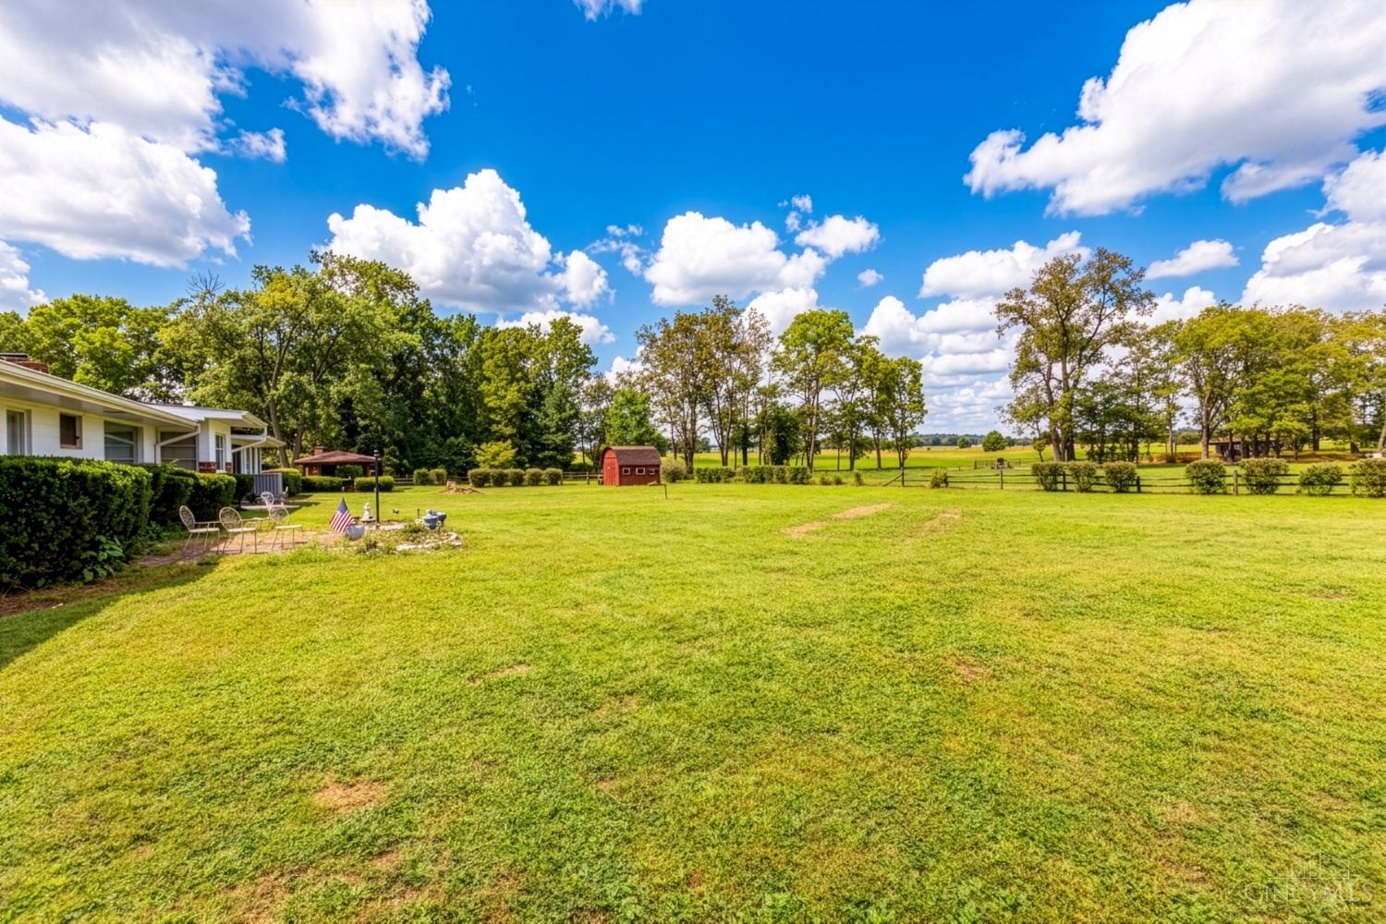
Broad backyard lawn bordered by a low fence and mature trees, with the house and walkway at right.
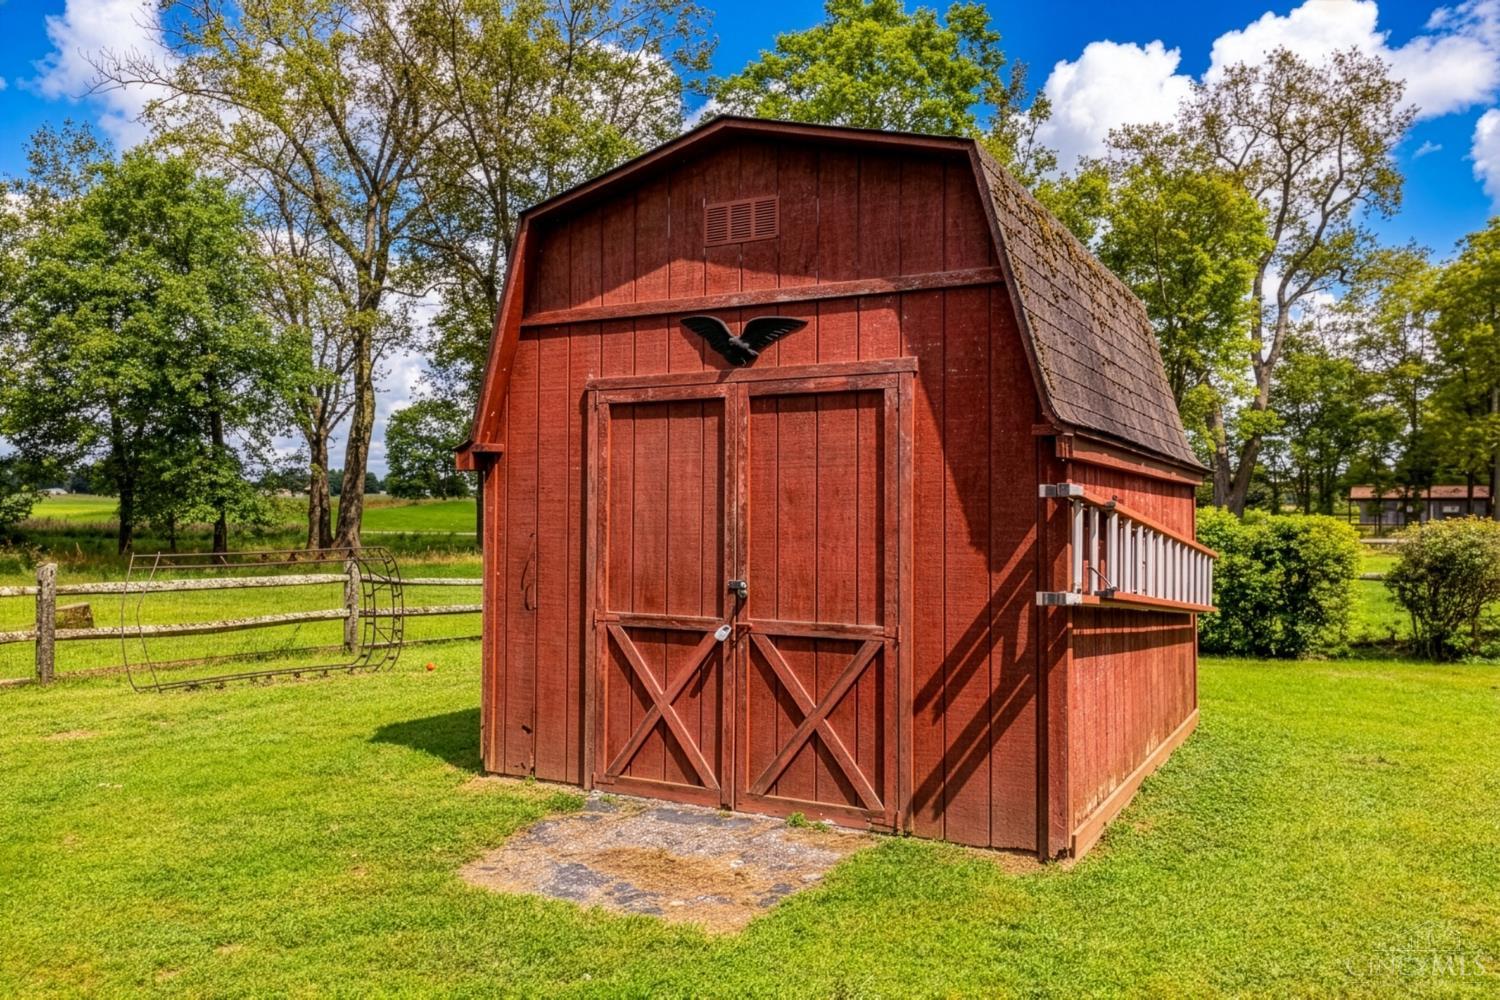
Red gambrel-roof barn with double doors on a fenced, tree-lined lawn.
Expansive lawn with a small red barn, mature trees, and fenced fields behind the house.
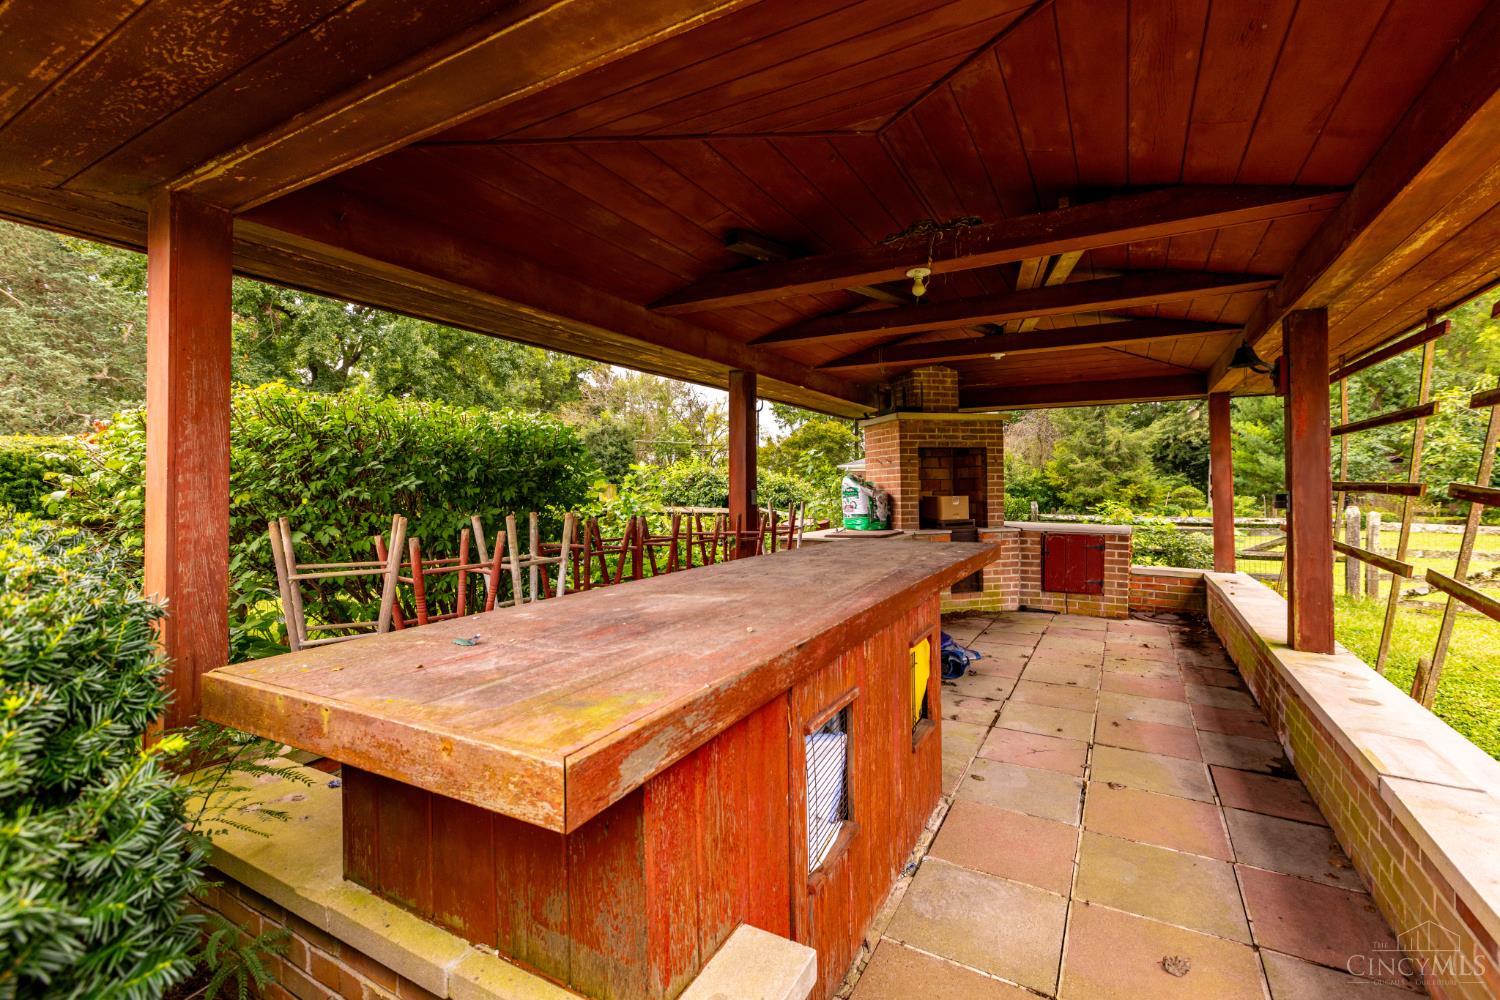
Covered outdoor kitchen with a long wooden bar, brick grill, and stone patio.
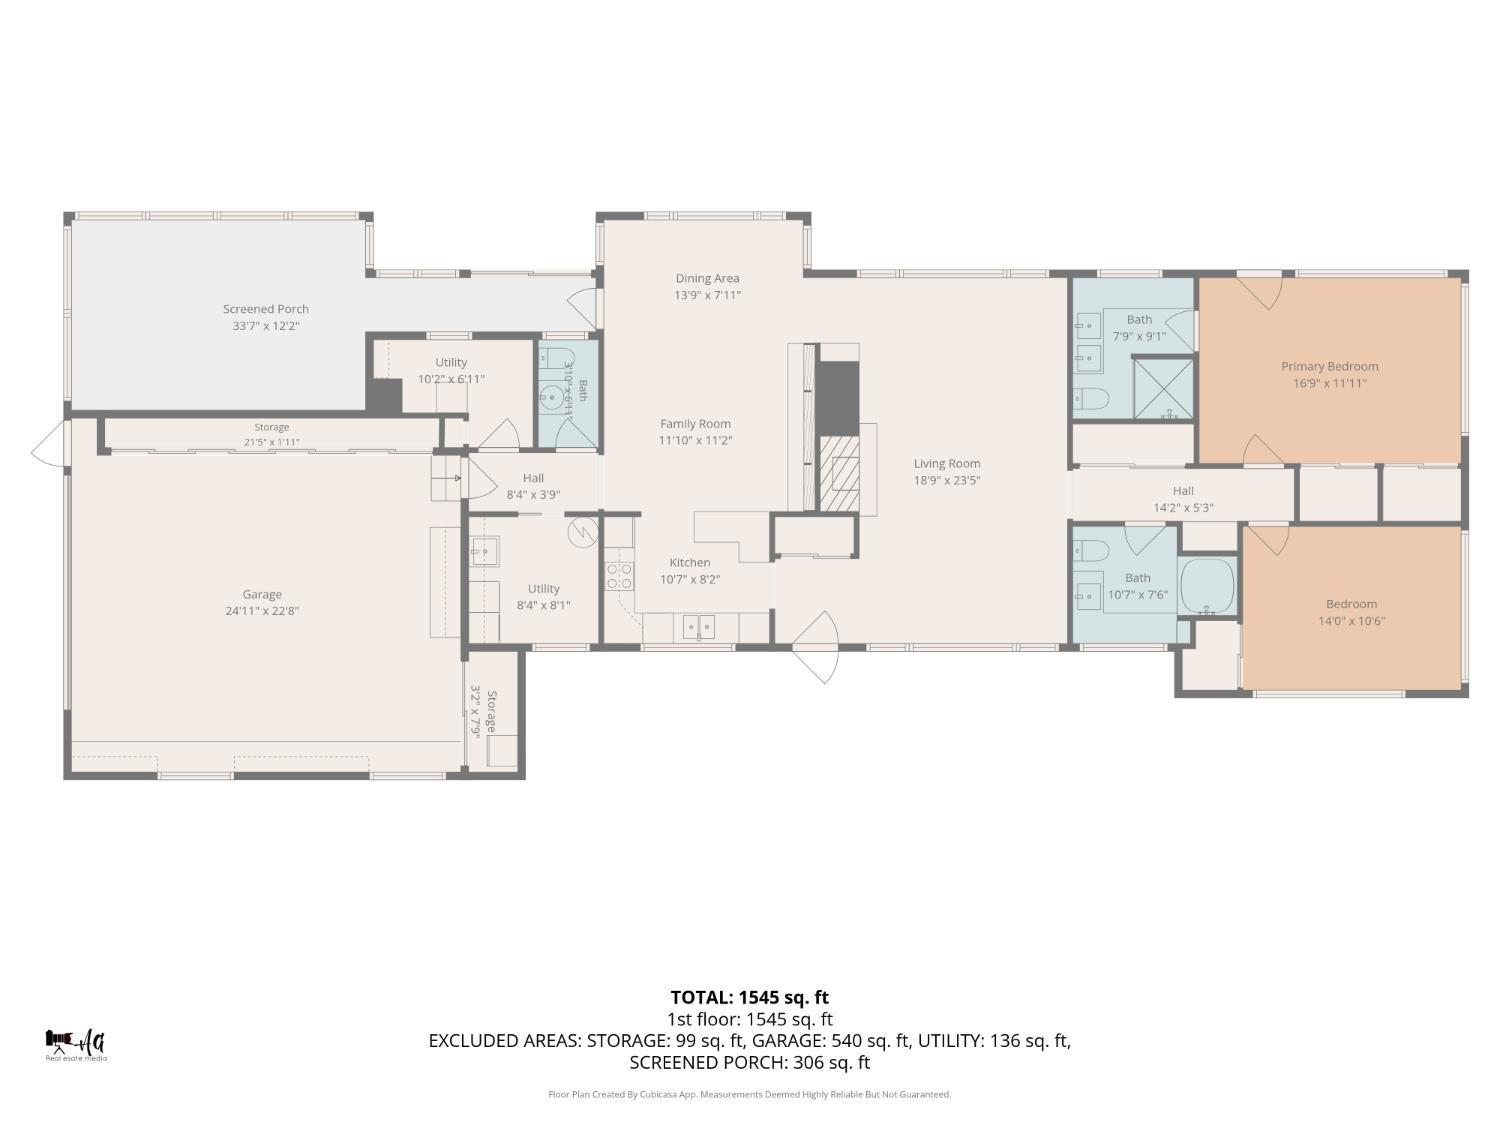
Floor plan showing the home's rooms, screened porch, and attached garage, with labeled dimensions.
SEE ALL PHOTOS
Single-story brick ranch with white siding, trimmed shrubs, and a broad front lawn.
Aerial view of a brick ranch beside a golf course, with a broad lawn and mature trees.
Single-story brick ranch with warmly lit windows and a broad lawn at dusk.
Golfers on a putting green beside a wooden fence and autumn trees.
Single-story red brick ranch home with a covered entry, trimmed shrubs, and a curved walkway across the lawn.
Aerial view of a brick home on a large lot beside a golf course and wooded hills.
Single-story brick ranch house with white siding, front shrubs, and a broad green lawn.
Living room with pale blue walls, gray carpet, and a white fireplace beside a large curtained window.
Living room with pale blue walls, a white fireplace, gray carpet, and blue curtains framing a window.
Living room with pale blue walls, wall-to-wall carpet, blue curtains, and a white fireplace.
Living room with a white fireplace, blue curtains, and a large window overlooking a green lawn.
Living room with a brick fireplace and wood paneling, opening into the kitchen.
Living room with a brick fireplace, exposed wood beams, and a dining nook overlooking open fields.
Kitchen with knotty wood cabinetry, pale green tile, rounded breakfast bar, and window above the sink.
Kitchen with wood cabinets, pale green counters, a double sink, and a wide window.
Kitchen with wood-paneled cabinetry, green countertops, and a wide window above the sink.
Dining room with wood-paneled ceiling, round table, chandelier, and a wide window overlooking a green lawn.
Wood-paneled dining room with an oval table and a large window overlooking a fenced lawn.
Dining room with a round table and chandelier, overlooking a green yard and red barn.
Furnished sunroom with a tufted tan sofa, blue carpet, and expansive windows overlooking a green lawn.
Laundry room with washer, dryer, deep utility sink, and upper cabinets.
Carpeted hallway with ornate red curtains, tall windows, and mirrors along the wall.
Bathroom with a gray wall-mounted sink, white toilet, patterned tile border, and magenta window valance.
Bedroom with a dark wood four-poster bed, matching armoire, and floral bedding.
Bedroom with a dark wood four-poster bed, floral bedding, and a desk beneath broad windows.
Bathroom with mint-green cabinetry, yellow counters, mirrored walls, and patterned toile wallpaper.
Bedroom with two four-poster beds, floral bedding, beige carpet, and an open doorway to an adjoining room.
Bedroom with two four-poster twin beds, patterned quilts, and windows with blinds.
Bathroom with twin red sinks, a mirrored vanity, pink tile, and a glass shower.
Single-story ranch home with red brick accents, a broad lawn, and mature trees.
Aerial view of a brick ranch beside a golf course, with winding cart paths and wooded hills beyond.
Golf course green with a blue flag, wooded backdrop, and split-rail fence in the foreground.
Mid-century ranch home with broad windows, brick exterior, attached garage, and a clipped front hedge.
Broad backyard lawn bordered by a low fence and mature trees, with the house and walkway at right.
Red gambrel-roof barn with double doors on a fenced, tree-lined lawn.
Expansive lawn with a small red barn, mature trees, and fenced fields behind the house.
Covered outdoor kitchen with a long wooden bar, brick grill, and stone patio.
Floor plan showing the home's rooms, screened porch, and attached garage, with labeled dimensions.
 Courtesy of Century 21 Thacker & Assoc., 513-524-2221 and Kenneth A Thacker, 5136158970© 2026 OH - MLS of Greater Cincinnati (CINCY). All rights reserved.
For Sale

10106 Baughman Road

10106 Baughman Road, Harrison Twp, OH 45030

$369,900
**Golf Course Living with Room to Grow** Welcome to this solid brick ranch set right along the golf course, offering 1,900 square feet of single-level living and views that are hard to come by. The sale includes two additional parcels facing the course. The big-ticket item is already handled with a new roof in 2024, and the low-maintenance brick exterior means you can focus your energy on the inside. With a generous footprint and tons of potential, this home is ready for a buyer with vision to update and make it their own. Whether you're looking for a forever home on the fairway or a smart investment in a sought-after setting, opportunities like this don't come along often. Bring your ideas and come see what this property could become.
2
beds

3
baths

1,900 Sq.Ft. LIVING AREA

1.91 Acres lot

Ken Thacker

Ken Thacker

Features & Amenities

Interior

  • total bedrooms2
  • Total bathrooms3
  • full bathrooms2
  • half bathroom1
  • Fireplace Wood
  • APPLIANCES Oven/Range, Dishwasher, Refrigerator, Electric Cooktop

Area & Lot

  • Status For Sale
  • Living Area1,900 Sq.Ft.
  • Lot Area1.91 Acres
  • MLS® ID1895821
  • TypeResidential
  • YEAR BUILT1955
  • Architecture StylesRanch
  • View DescriptionGolf Course
  • School DistrictSouthwest Local SD

Exterior

  • STORIES1
  • Garage Space2.0
  • water SourceWell
  • roofShingle
  • HEAT TYPEOil, Forced Air
  • AIR CONDITIONINGCentral Air
  • sewerSeptic Tank
  • SubstructureSlab
  • other exterior FeaturesEntertain Ctr

Financial

  • Sales Price$369,900
  • Zoning Residential
View Virtual Tour
Aerial view of a brick ranch beside a golf course, with a broad lawn and mature trees.

Schedule a Showing

I would love to show you my beautiful property. Please select your preferred date and time below. I will be in touch shortly to confirm your appointment.

Schedule a Showing

I would love to show you my beautiful property. Please select your preferred date and time below. I will be in touch shortly to confirm your appointment.

Thank you for your interest in 10106 Baughman Road, Harrison Twp, OH 45030. We are reviewing your request and will be in touch shortly!

Mortgage Calculator

Estimate your monthly mortgage payment, including the principal and interest, property taxes, and HOA. Adjust the values to generate a more accurate rate.
All estimates are provided for informational purposes only. Actual amounts may vary.
$0,000 Your Payment 20 15 65
$0,000 Your Payment

Work With Ken

As a licensed professional in two states, Ken prides himself on staying ahead of market trends, leveraging cutting-edge technology, and building long-lasting relationships based on trust and transparency.

Follow Me on Instagram