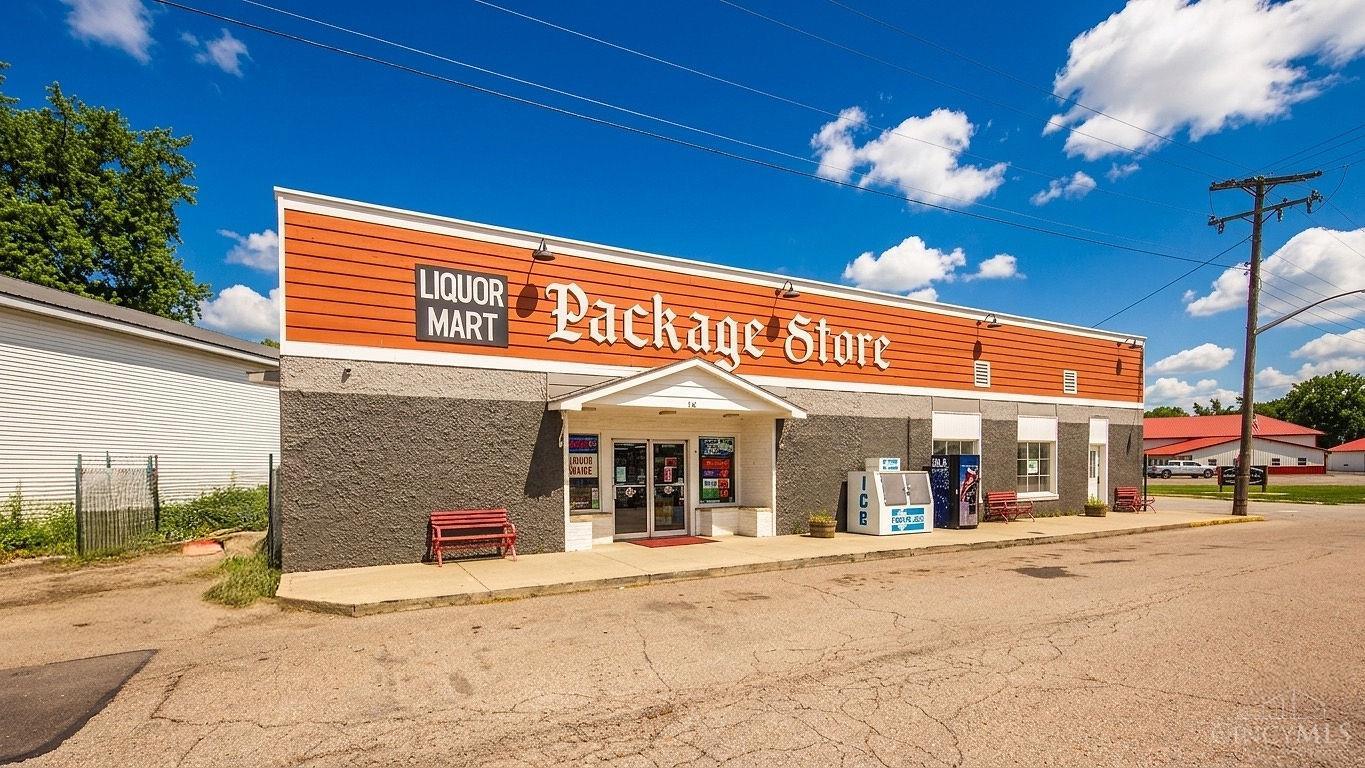
Liquor mart and package store with an orange sign band and paved parking area.
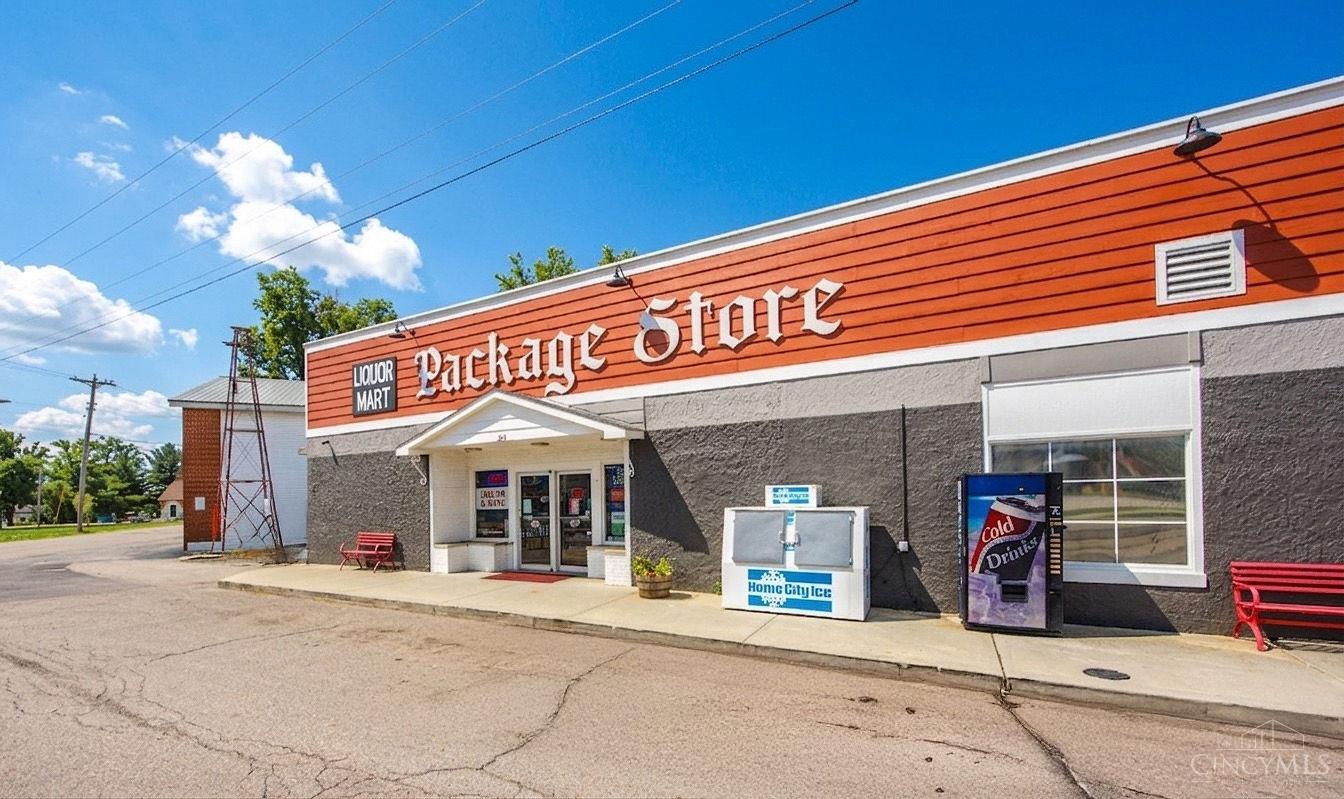
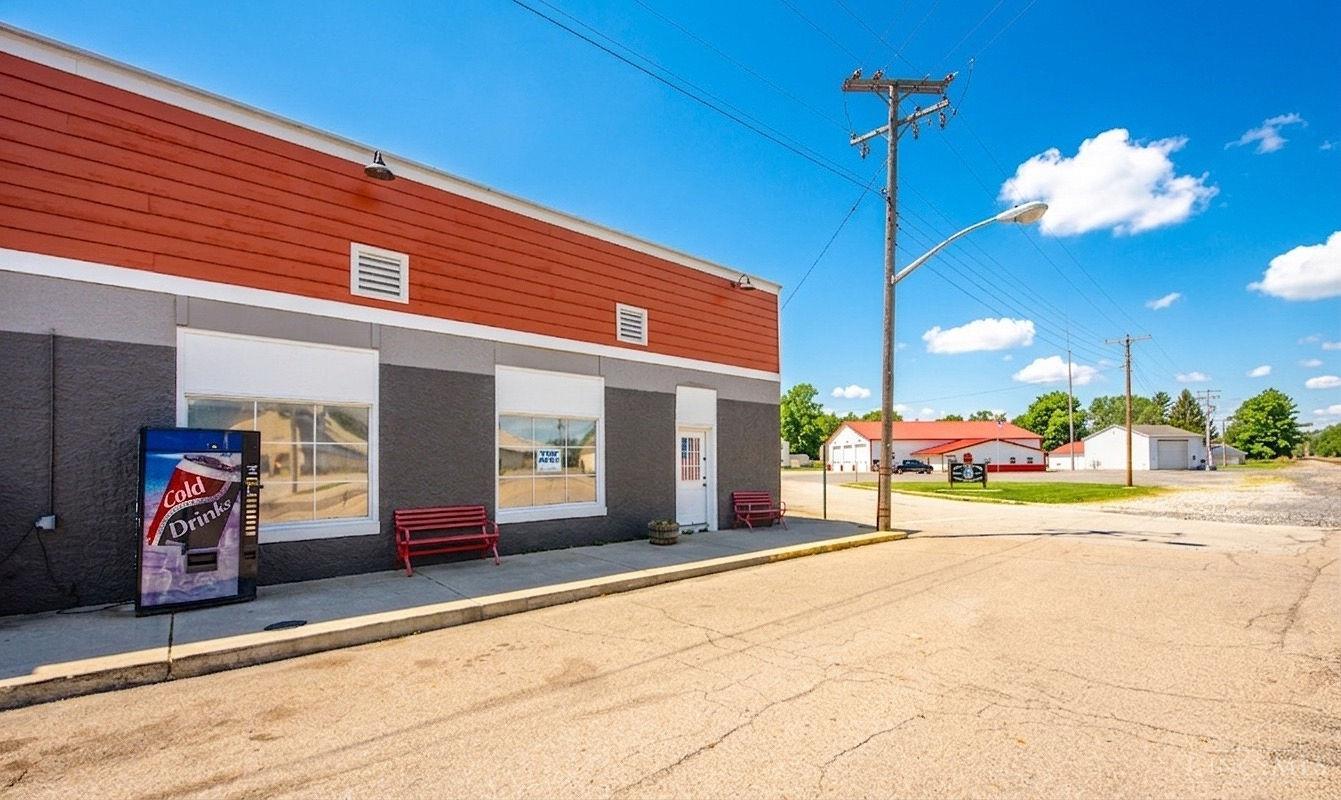
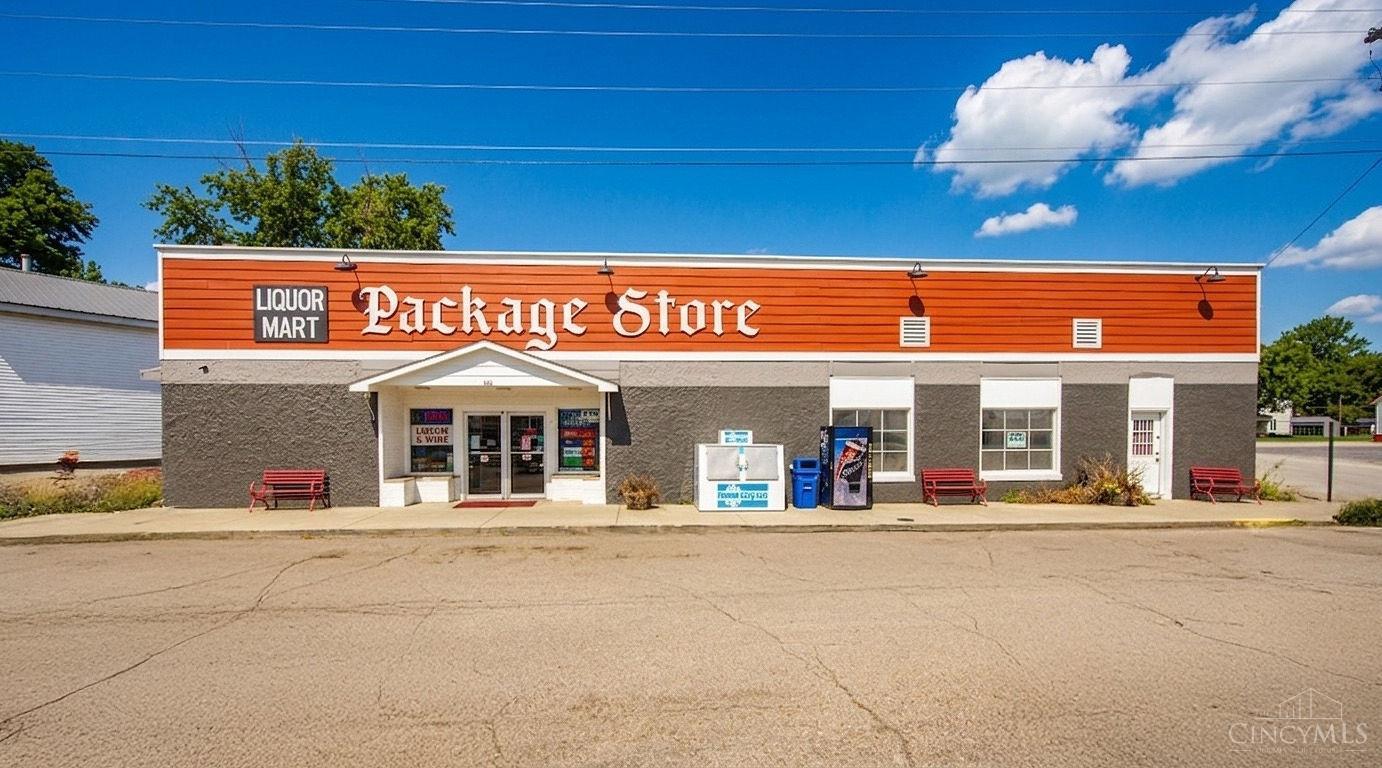
Package store with orange siding, gray facade, entrance canopy, ice chest, and drink vending machine.
Liquor and package store with an orange sign fascia, stone facade, and covered entrance.
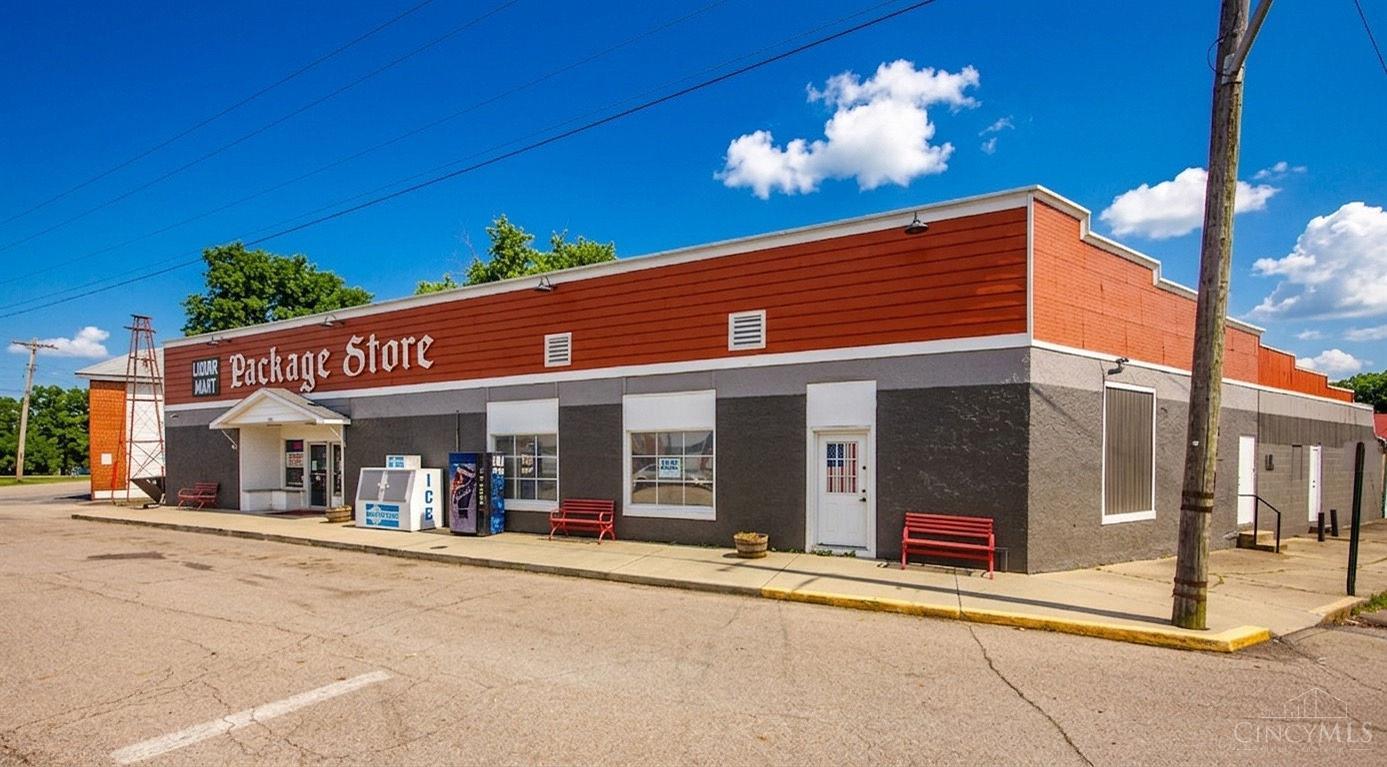
Commercial package store with a red-and-gray facade, storefront entrance, and paved parking area.
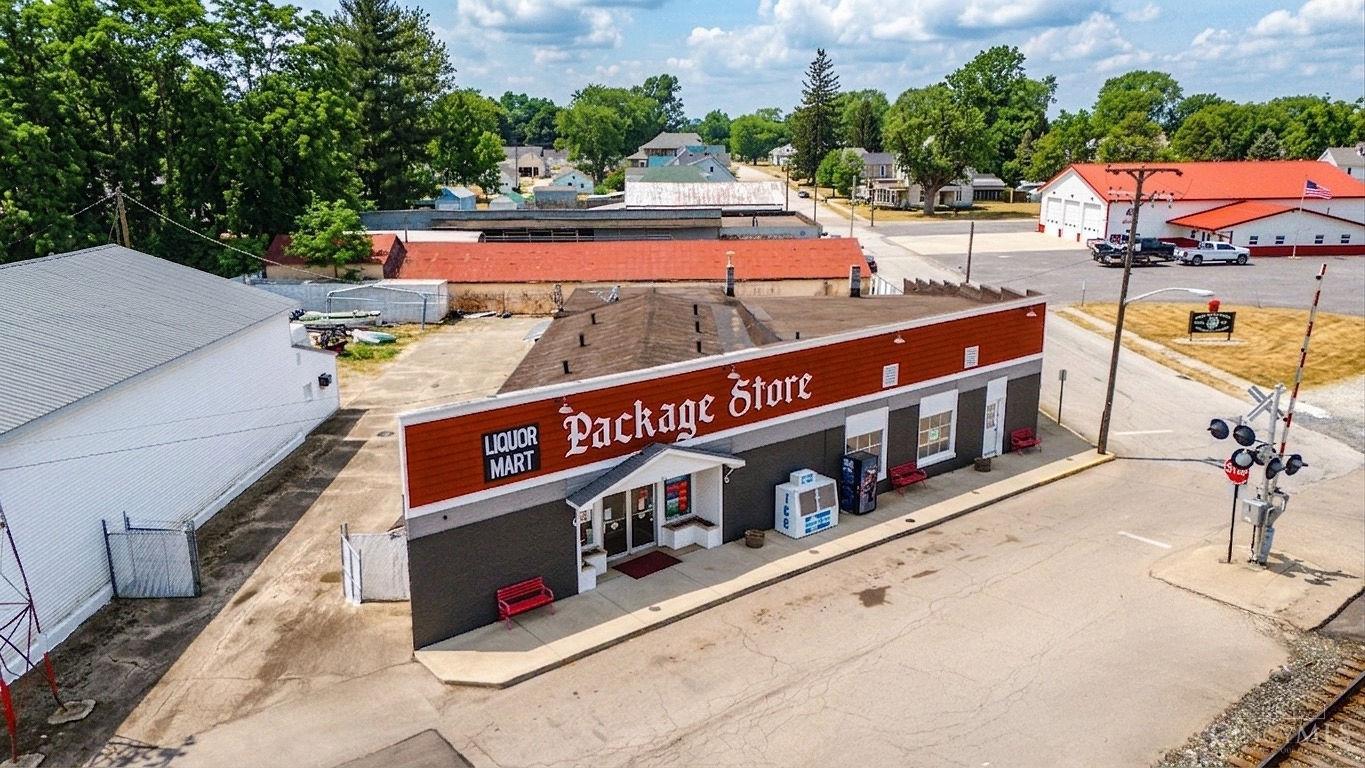
Liquor package store with a red-and-gray facade, seen from above amid neighboring commercial buildings.
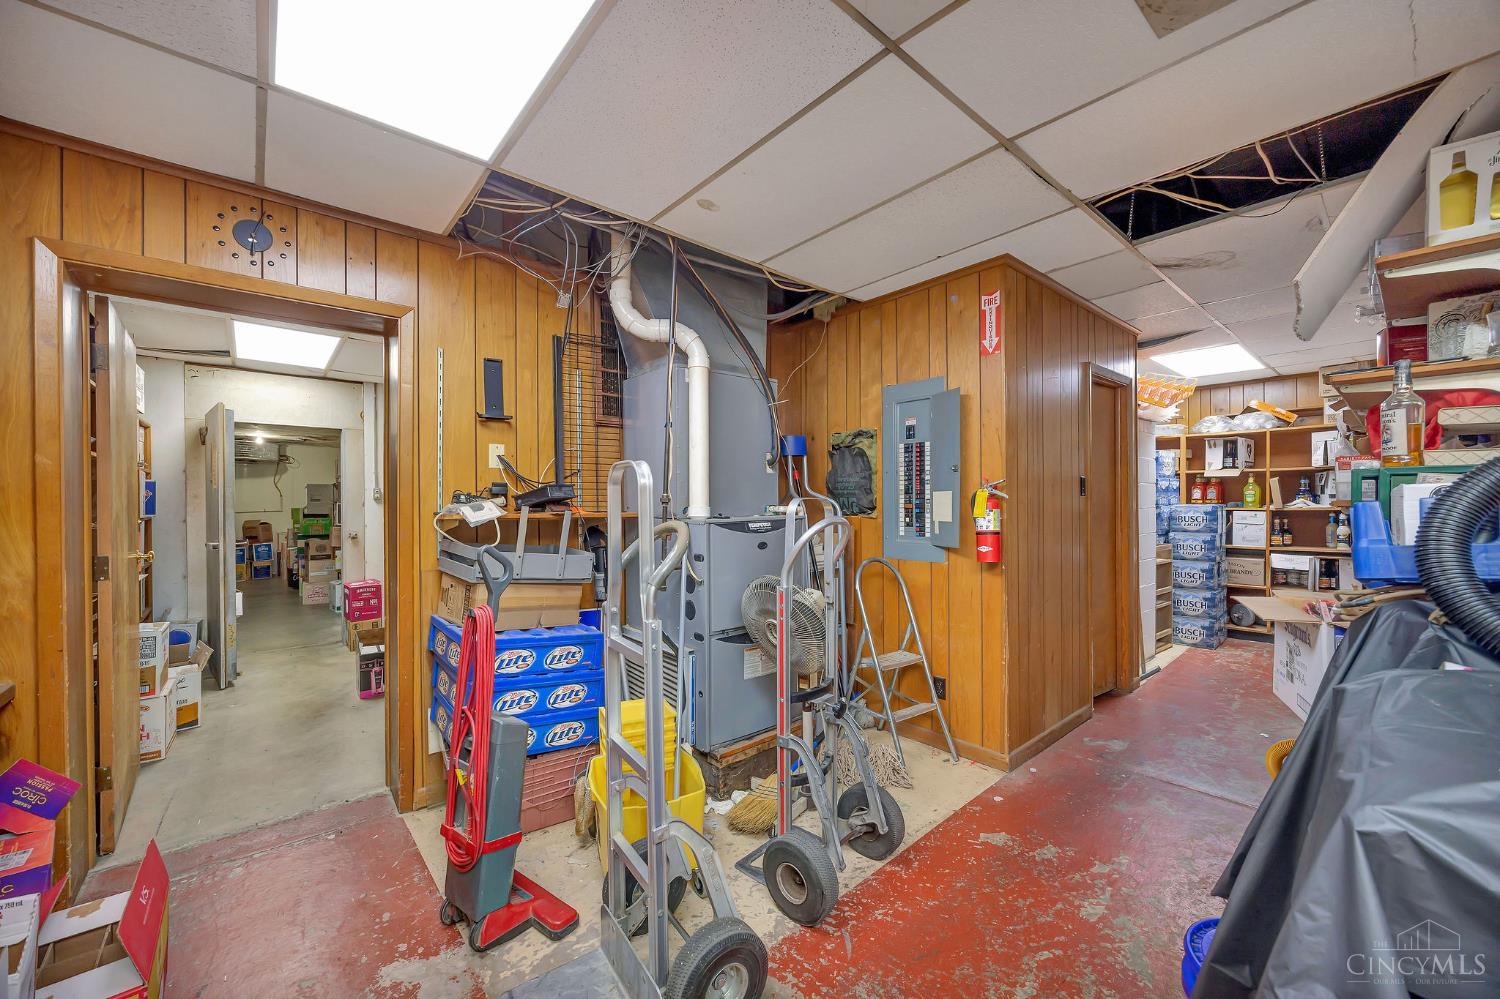
Commercial back room with utility equipment, stocked shelves, hand trucks, and a damaged suspended ceiling.
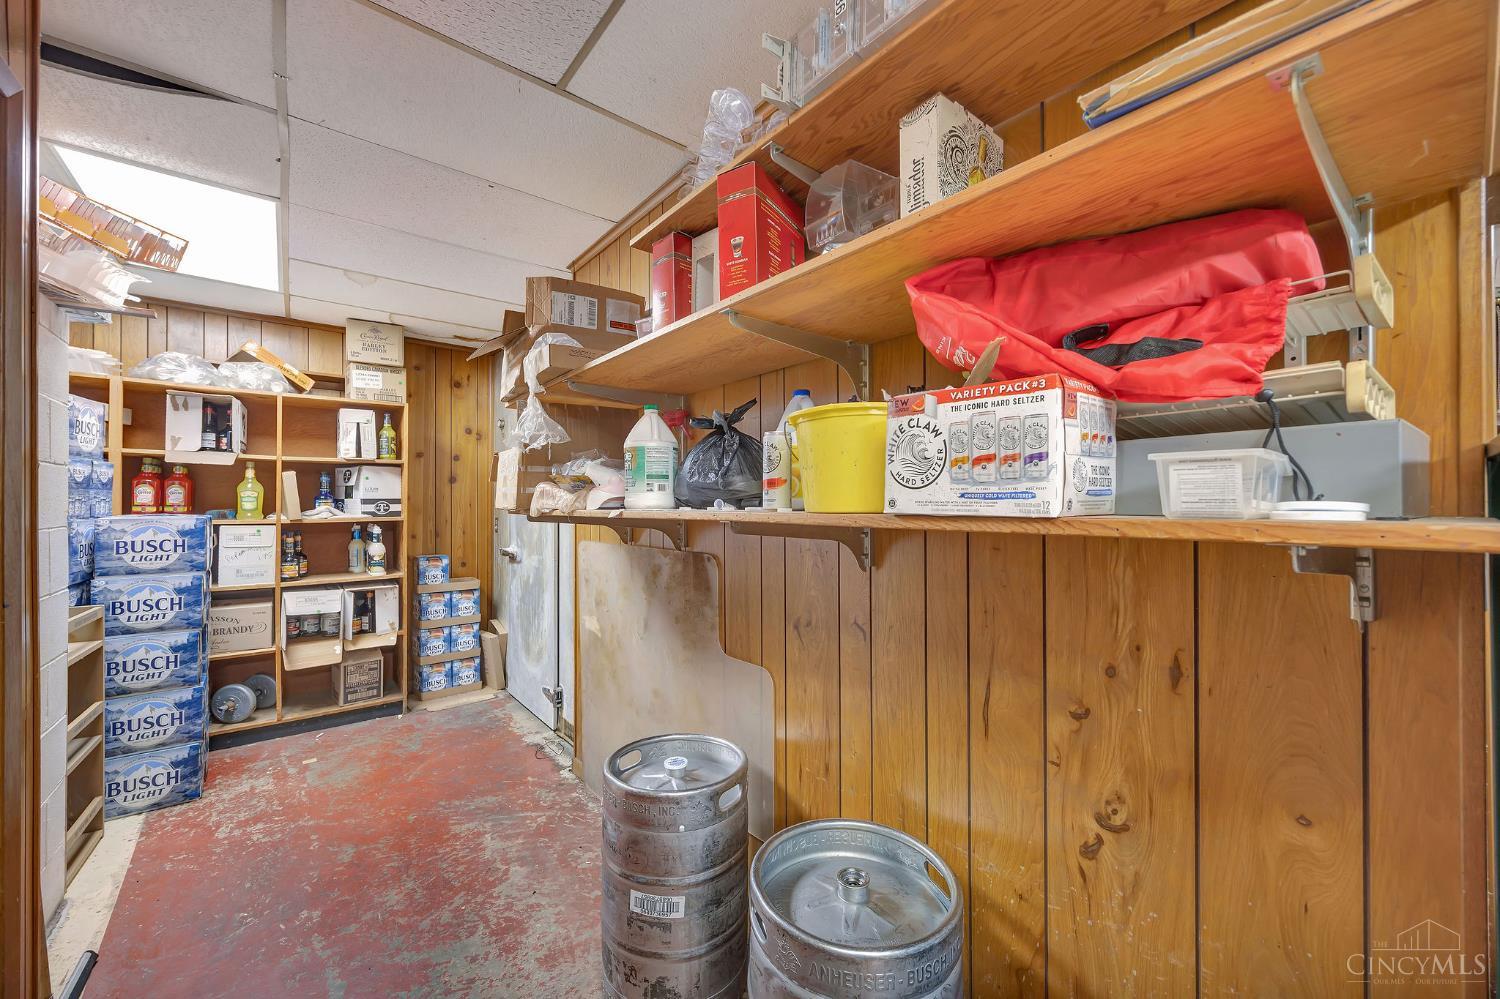
Wood-paneled storage room with stocked shelves and two metal kegs on the floor.
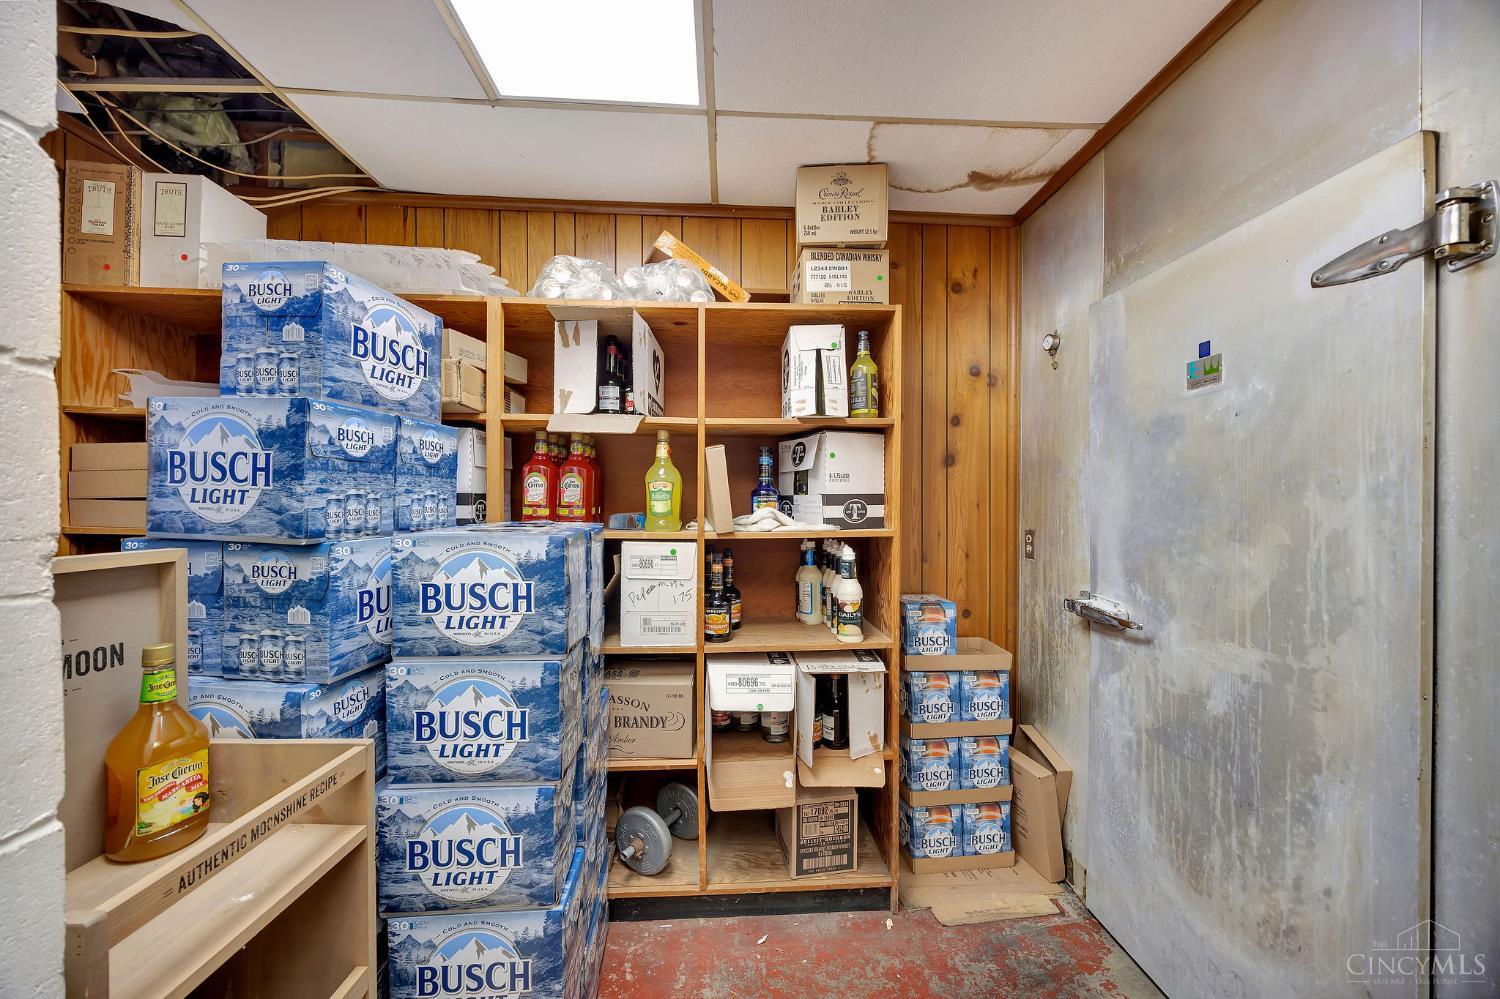
Stocked wood-paneled storage room with beverage shelves and a large insulated metal door.
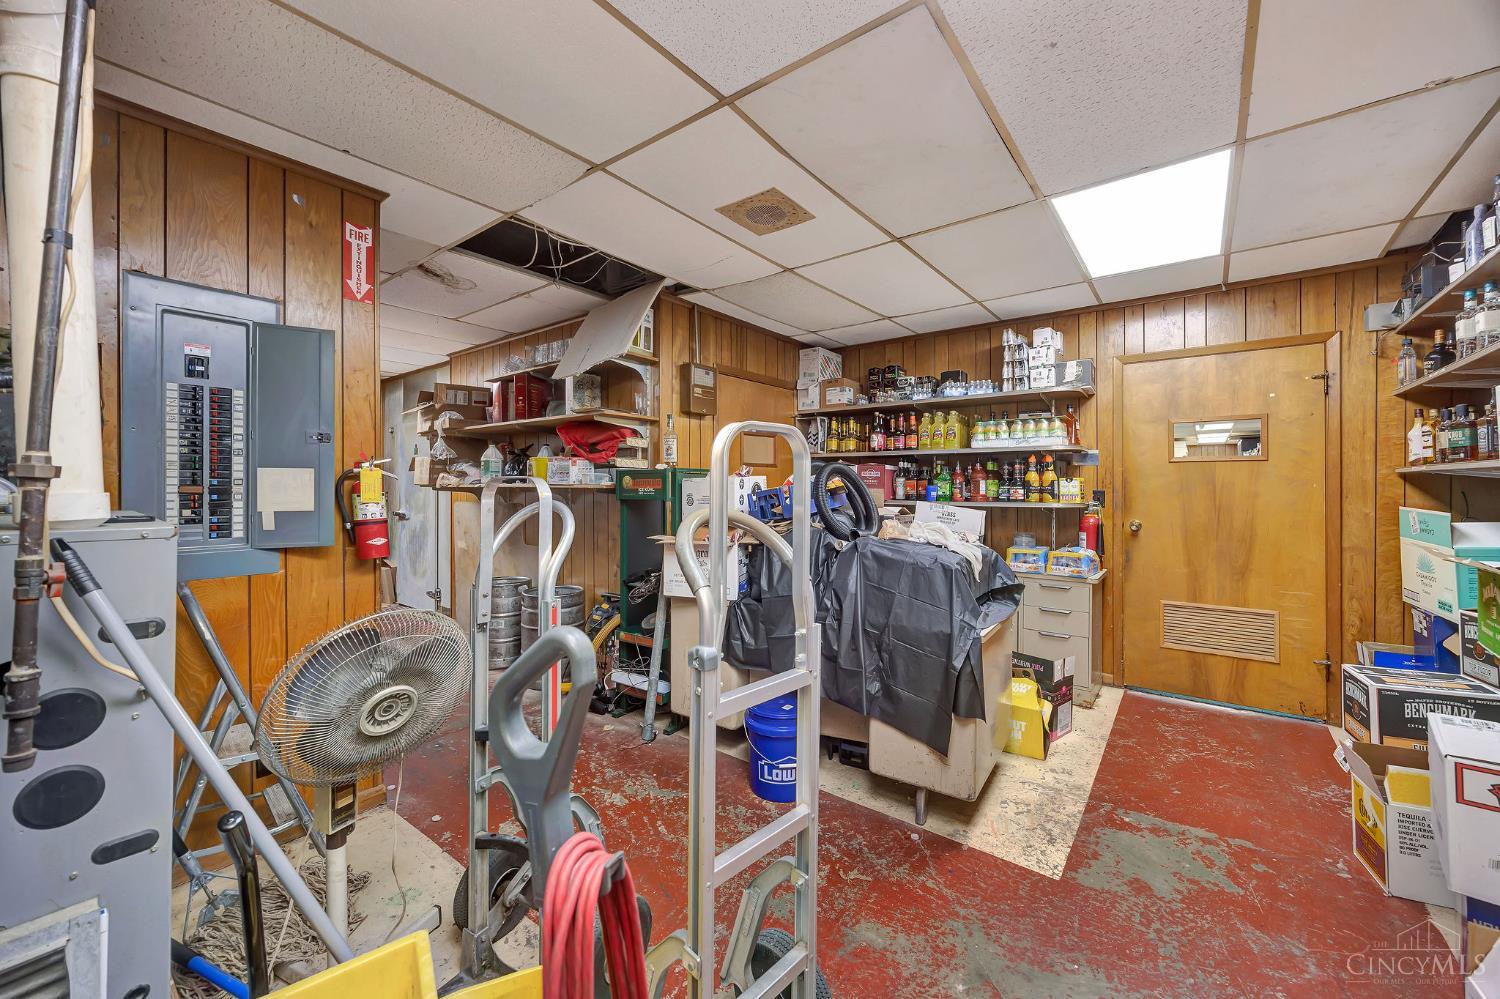
Cluttered wood-paneled back room with stocked shelves, equipment, and a damaged drop ceiling.
Storage room with liquor cartons stacked on shelves and across the concrete floor.
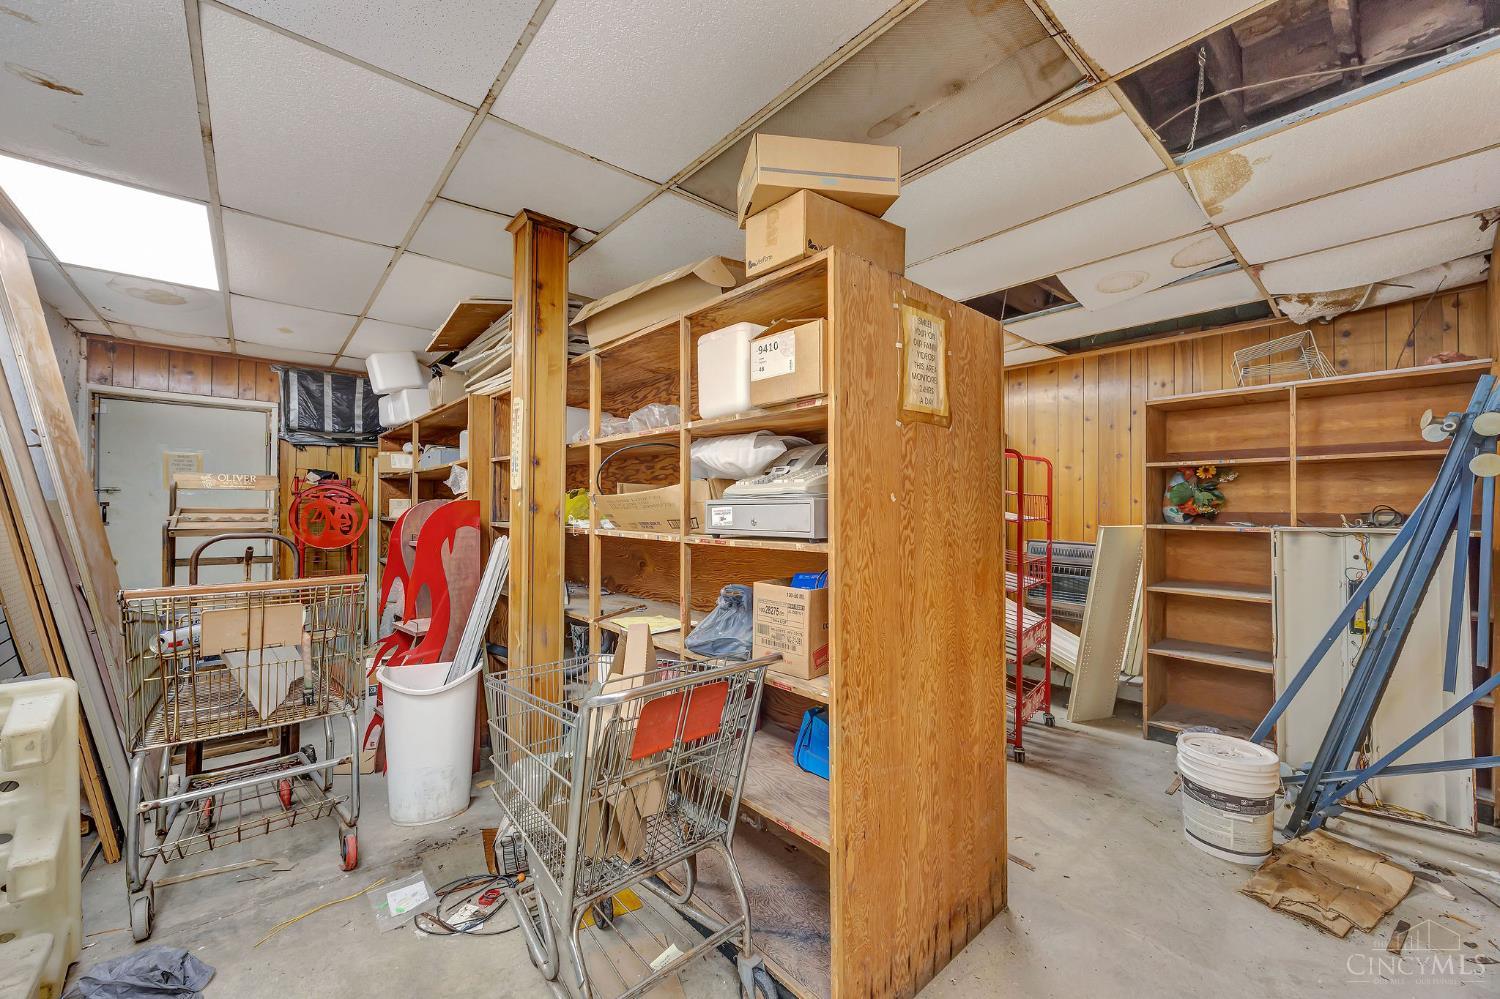
Cluttered storage room with crowded wooden shelving, shopping carts, and a damaged drop ceiling.
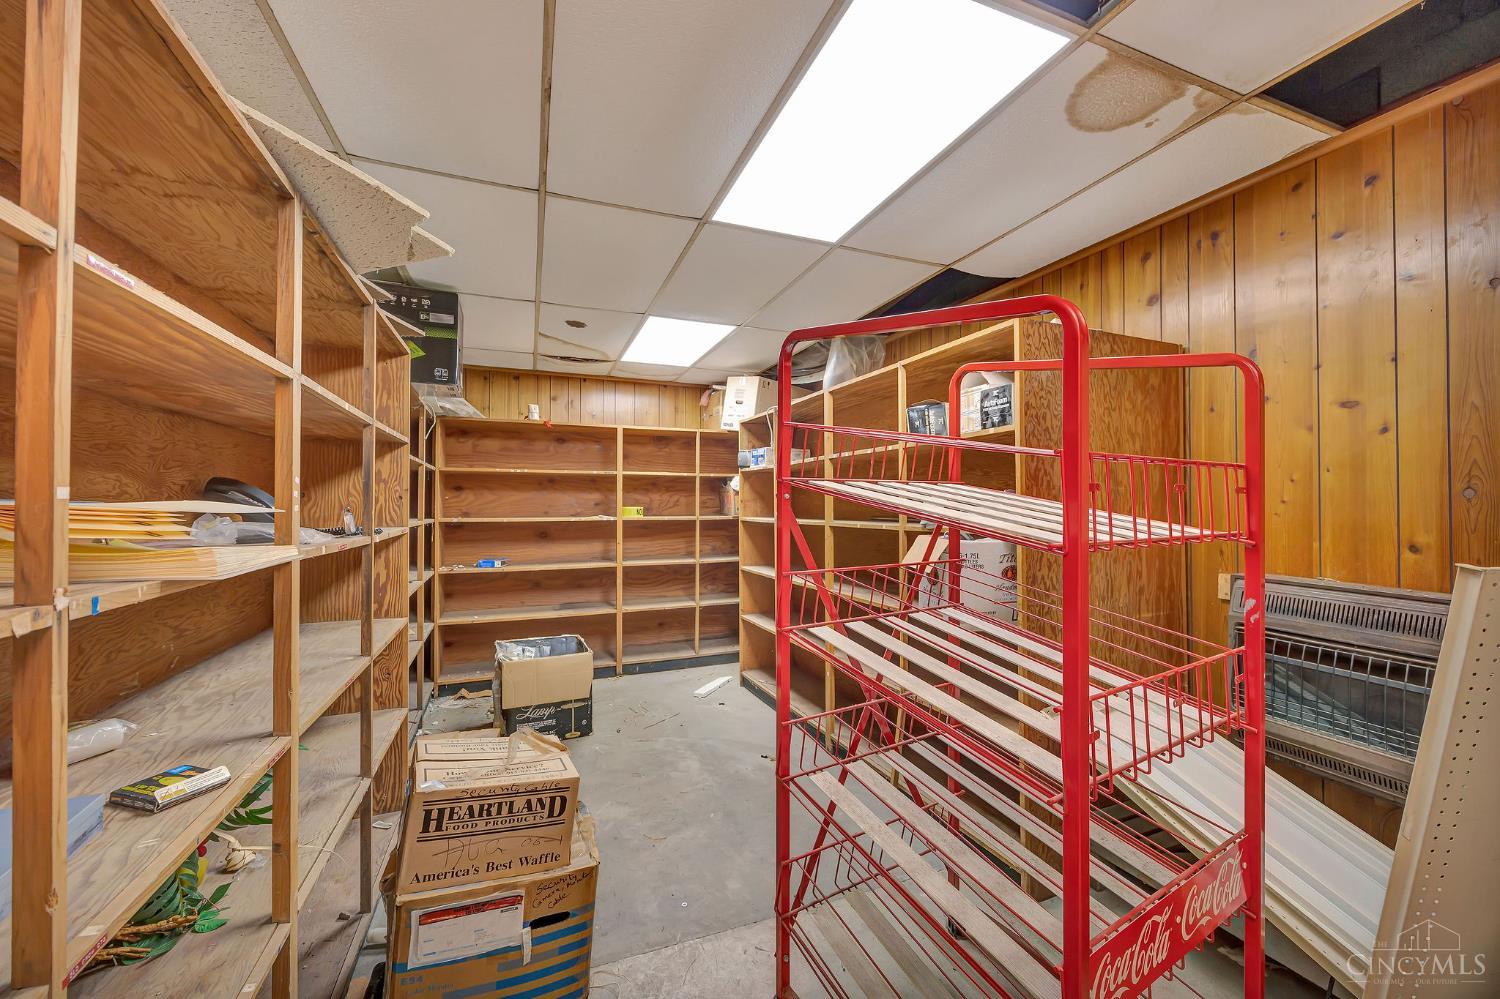
Commercial stockroom with built-in wooden shelves, a red Coca-Cola rack, and boxes on the floor.
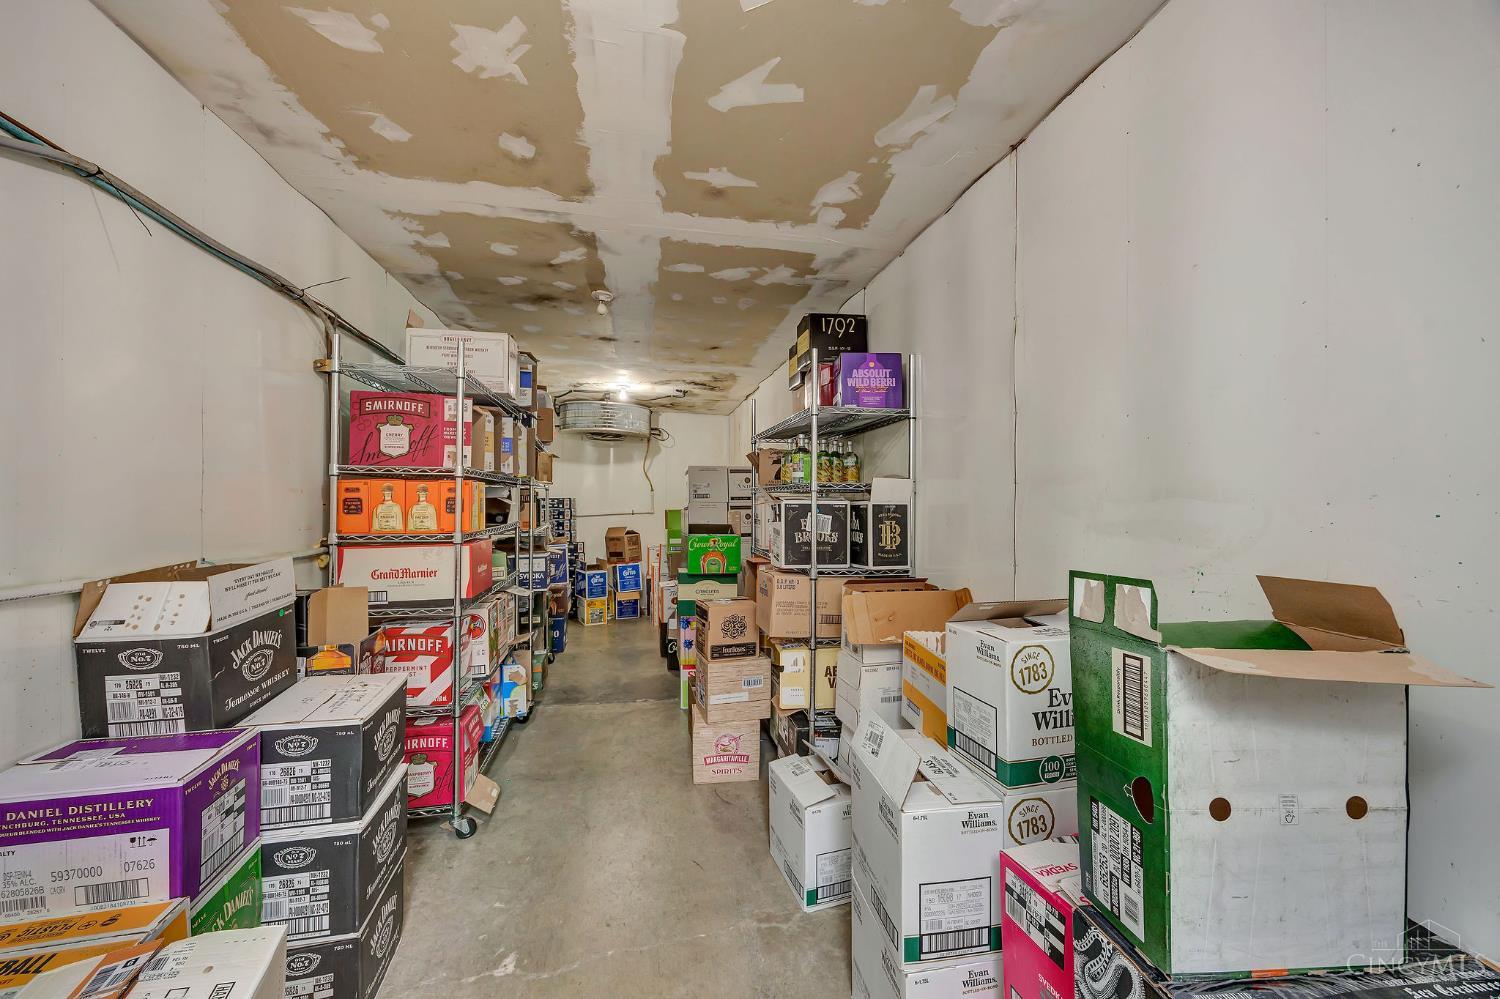
Storage room packed with liquor boxes and shelves beneath an unfinished ceiling.
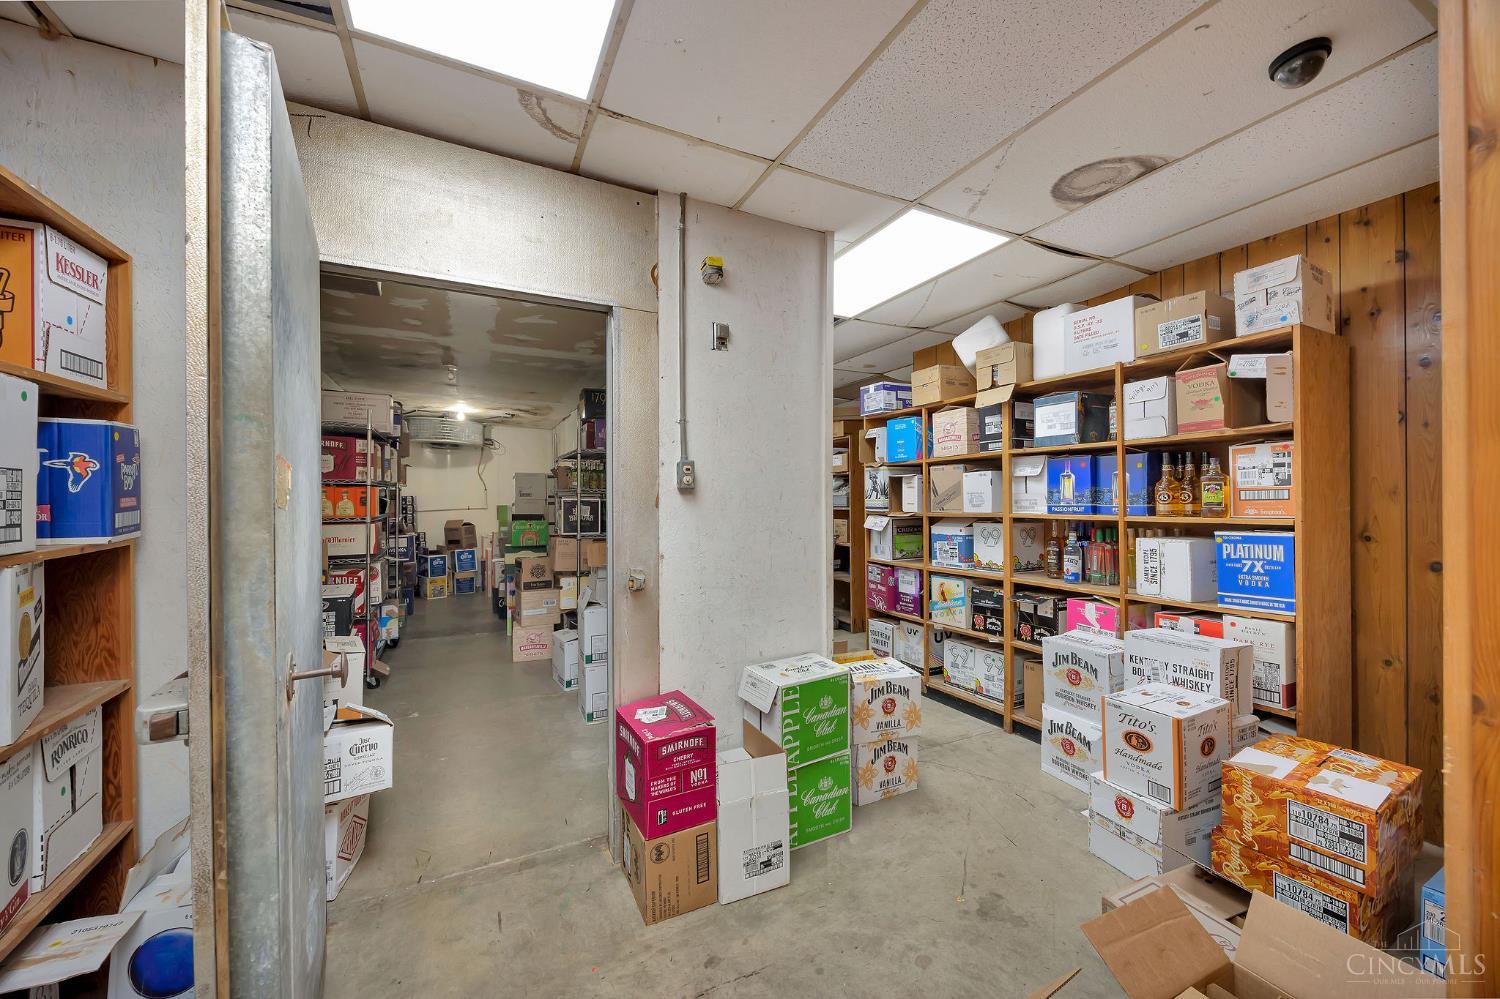
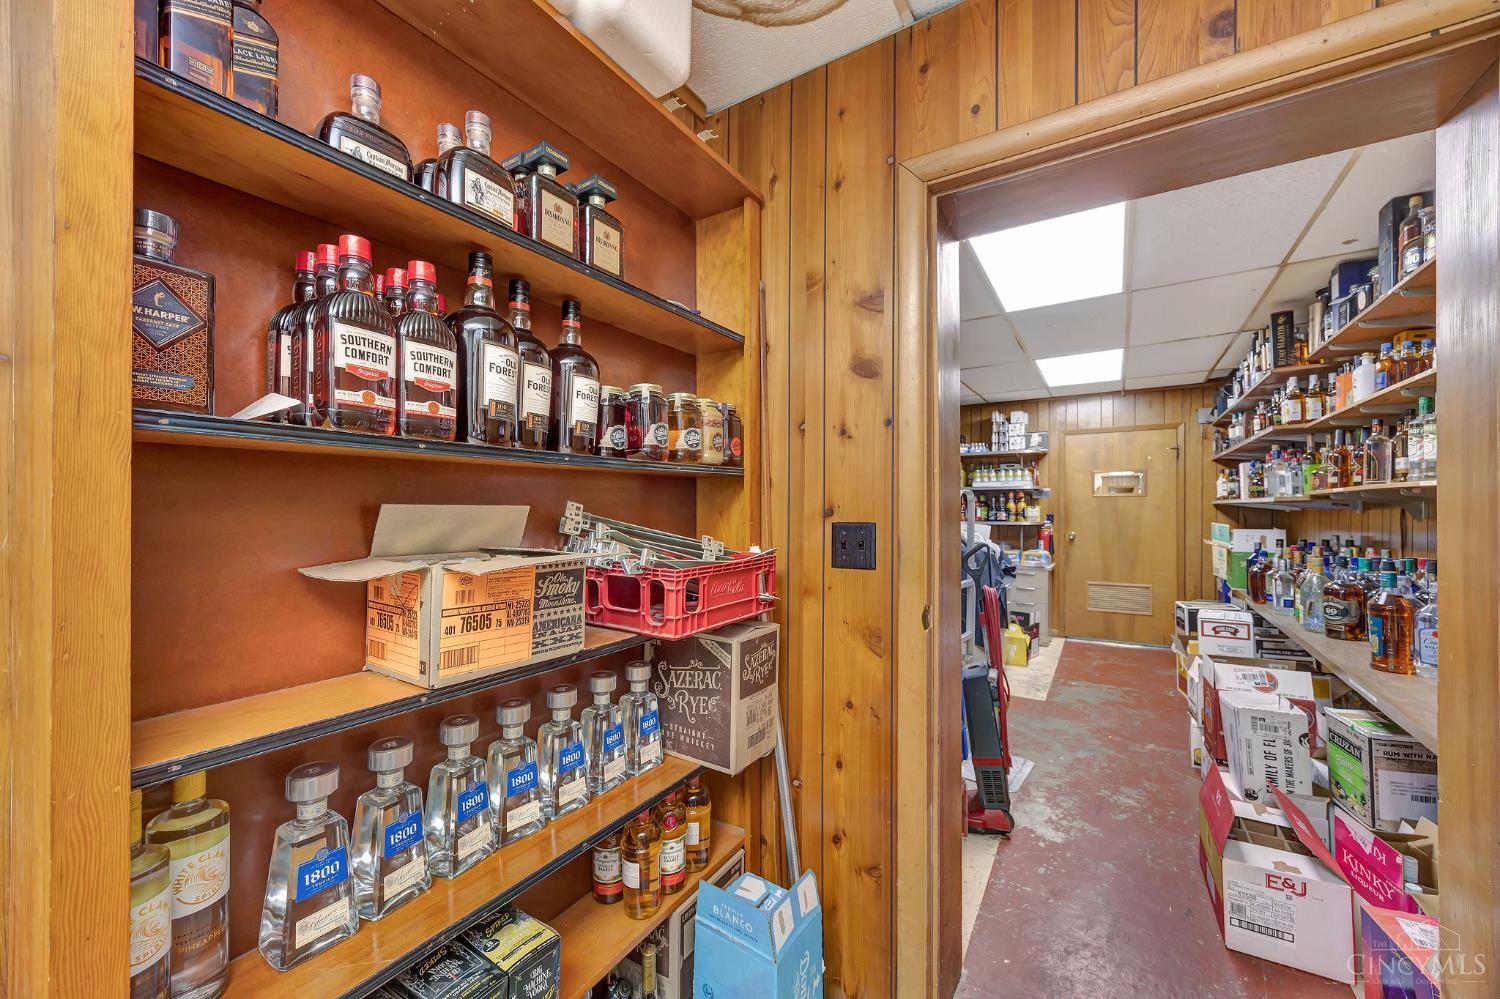
Liquor storage room with wood shelving, stocked bottles, and a doorway to a larger storeroom.
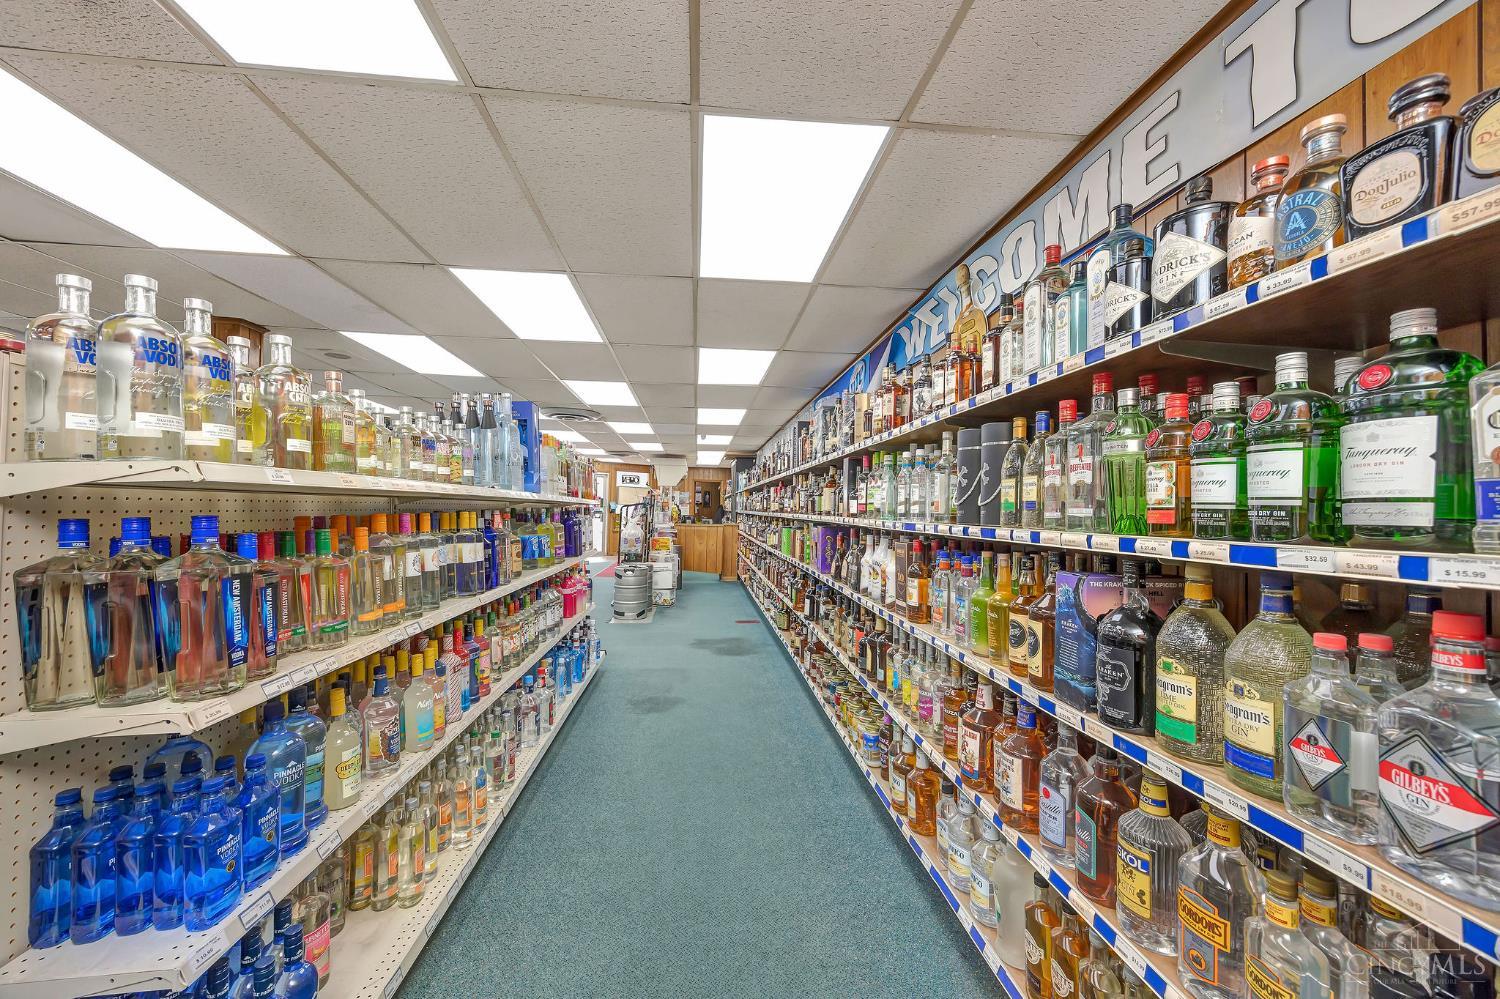
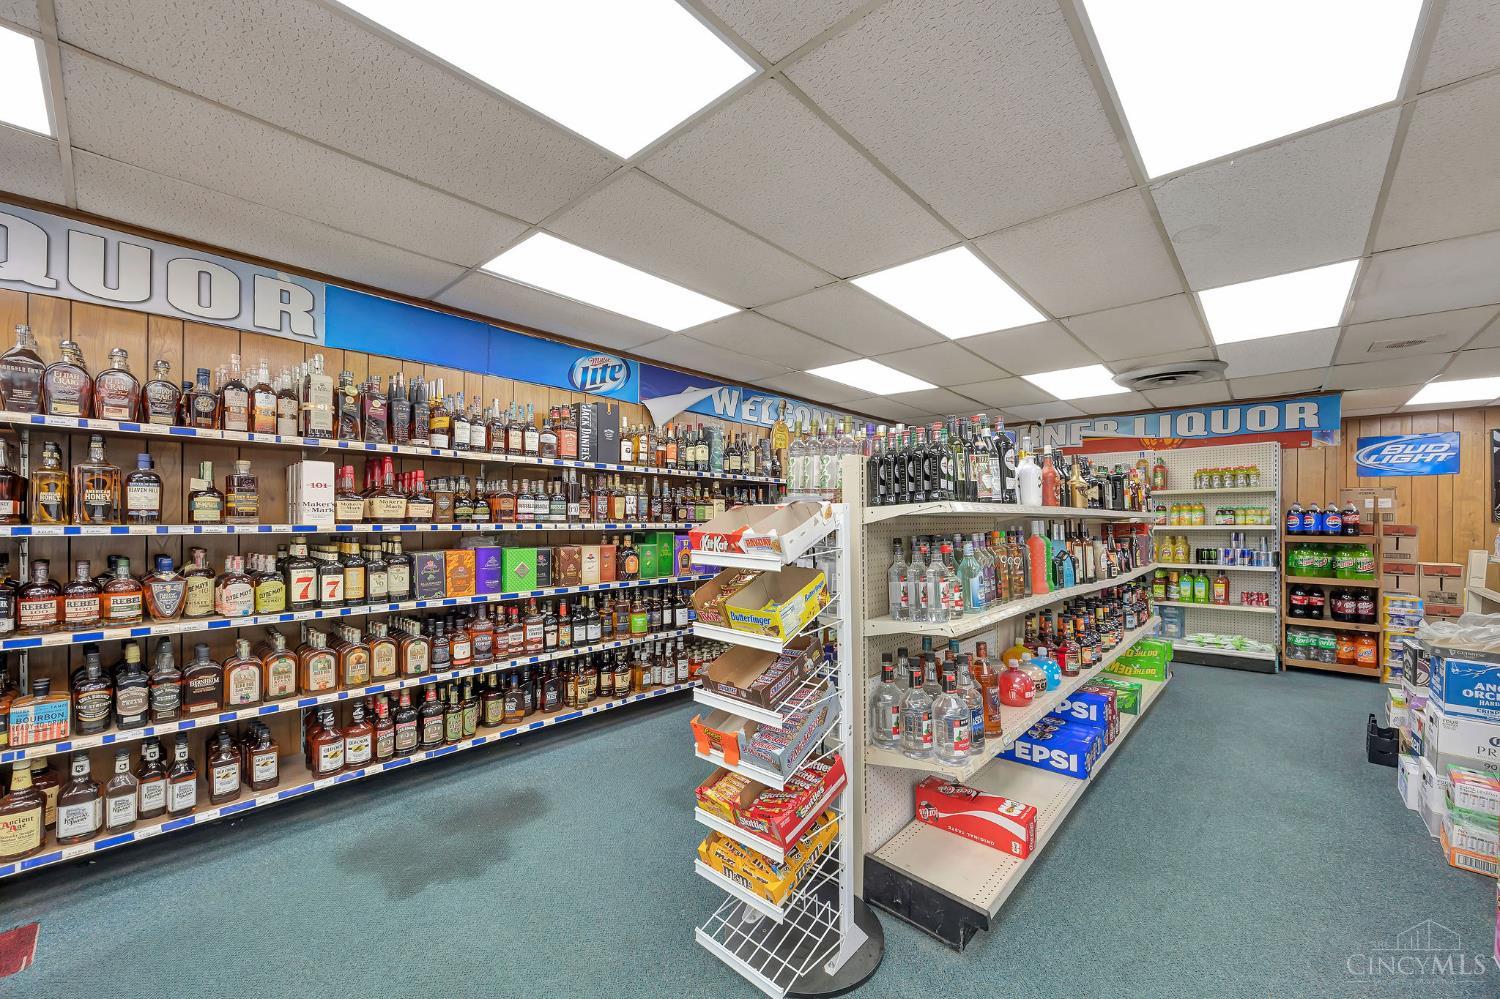
Liquor store aisle lined with bottles on tall shelves over a blue-green carpet.
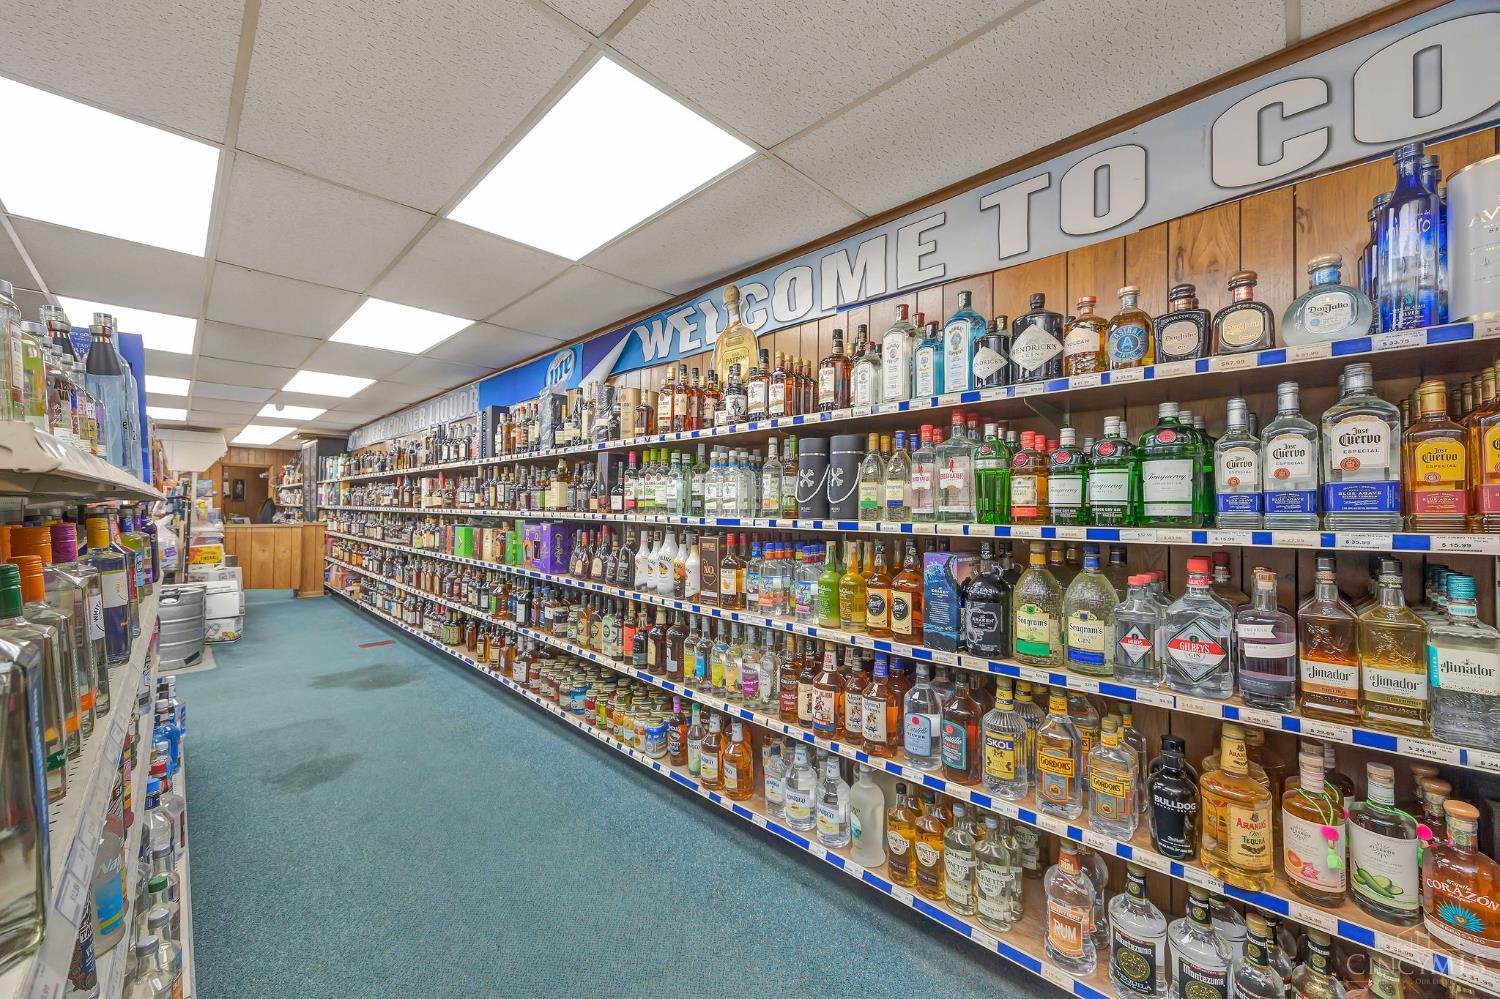
Liquor store sales aisle lined with stocked shelves beneath a large welcome sign.
Liquor store interior with stocked shelves, beverage displays, and wood-paneled walls.
Stocked liquor store with wall-to-wall bottle shelves and freestanding displays on blue-green carpet.
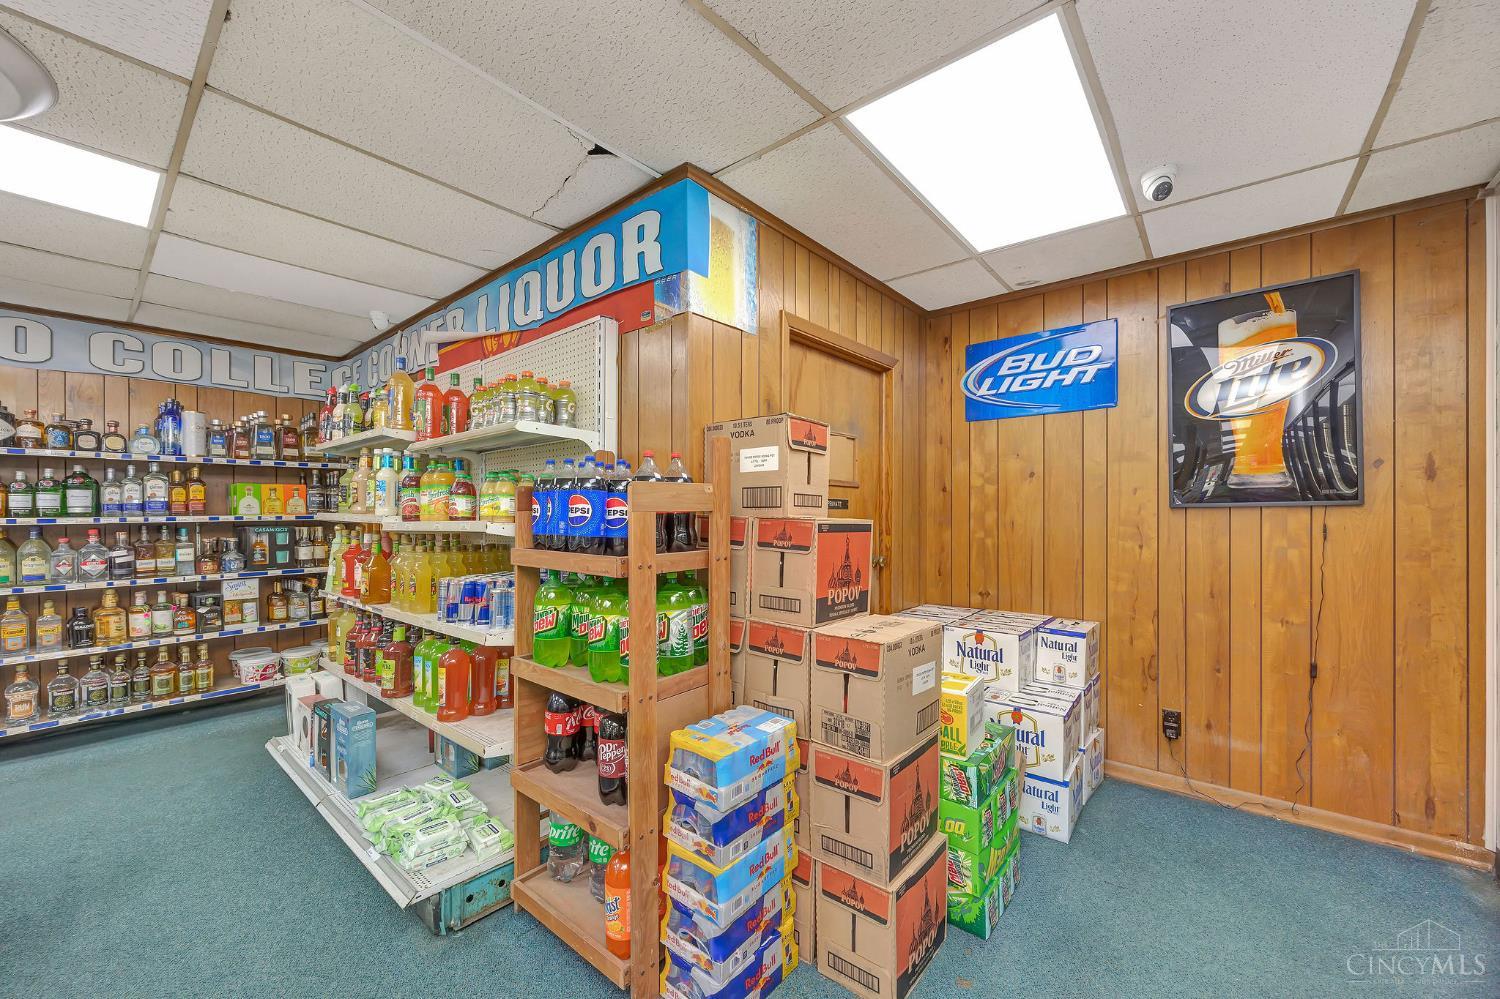
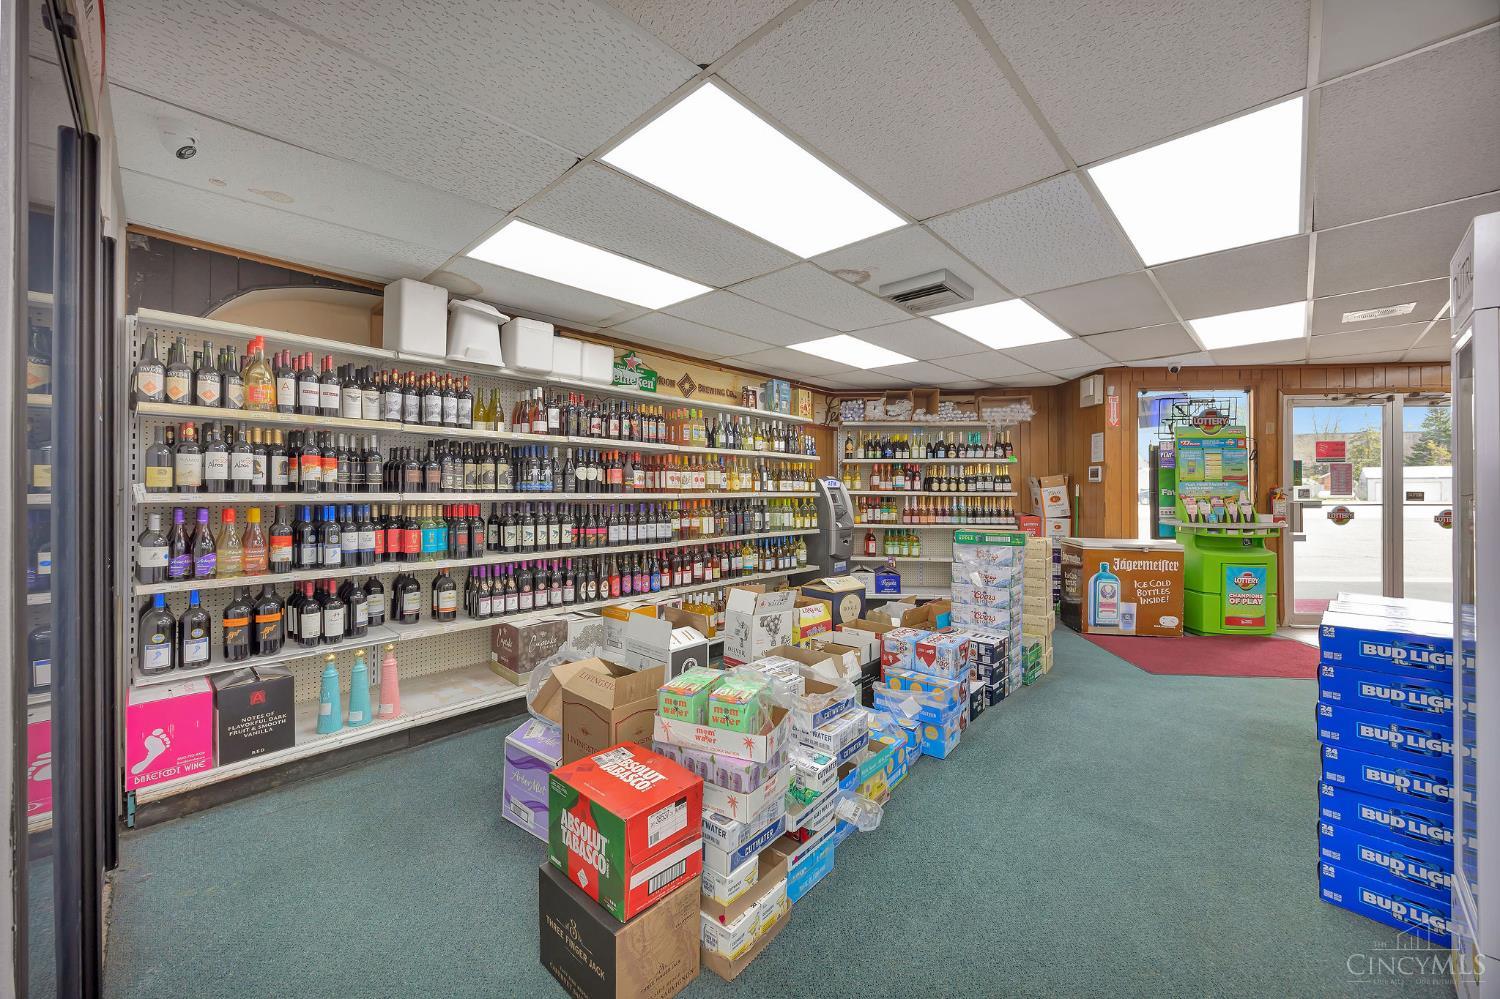
Stocked retail store interior with liquor shelves, boxed beverages, and glass entrance doors.
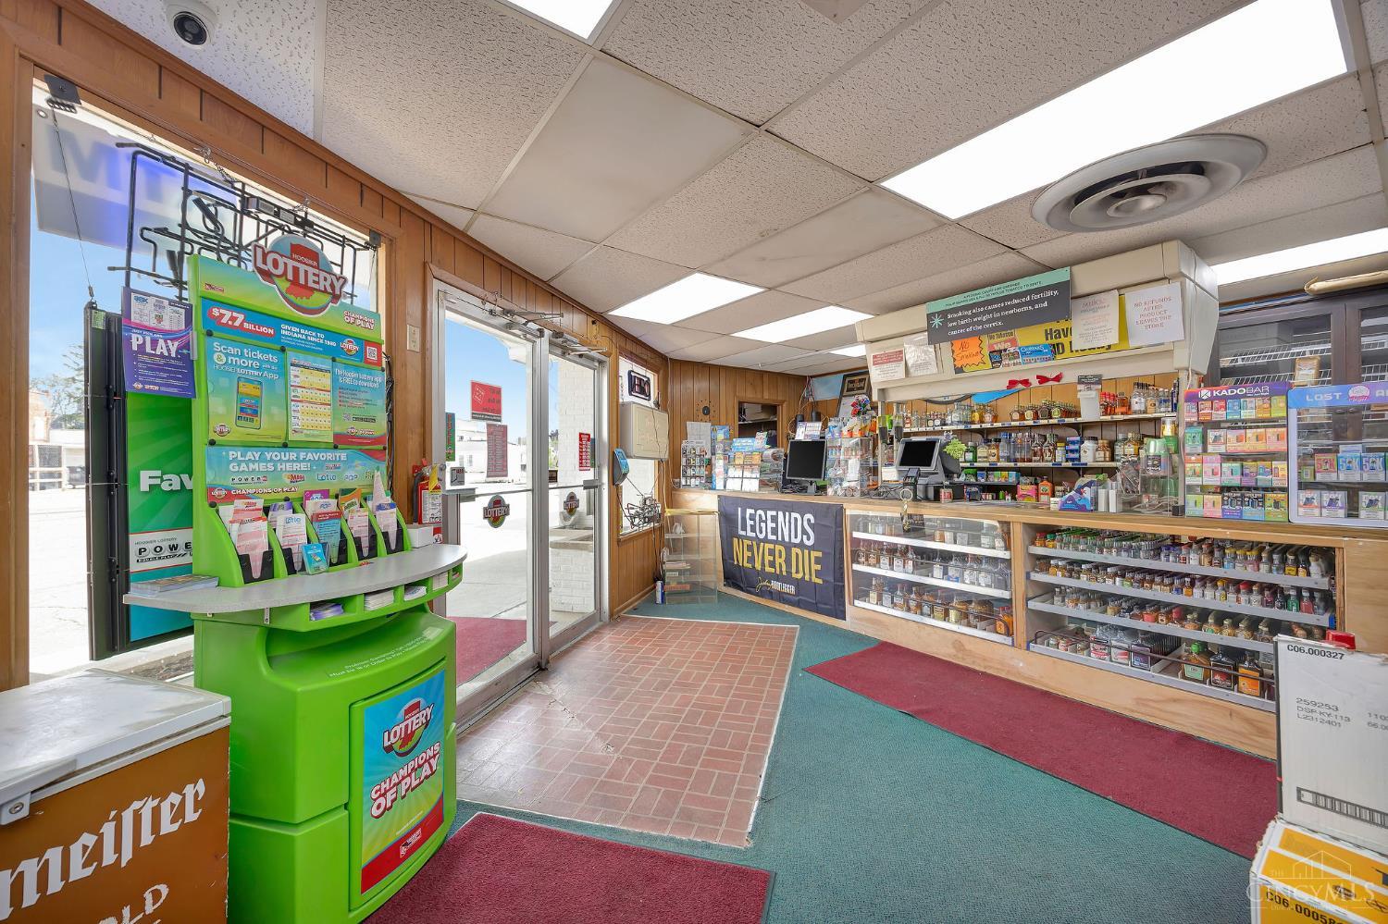
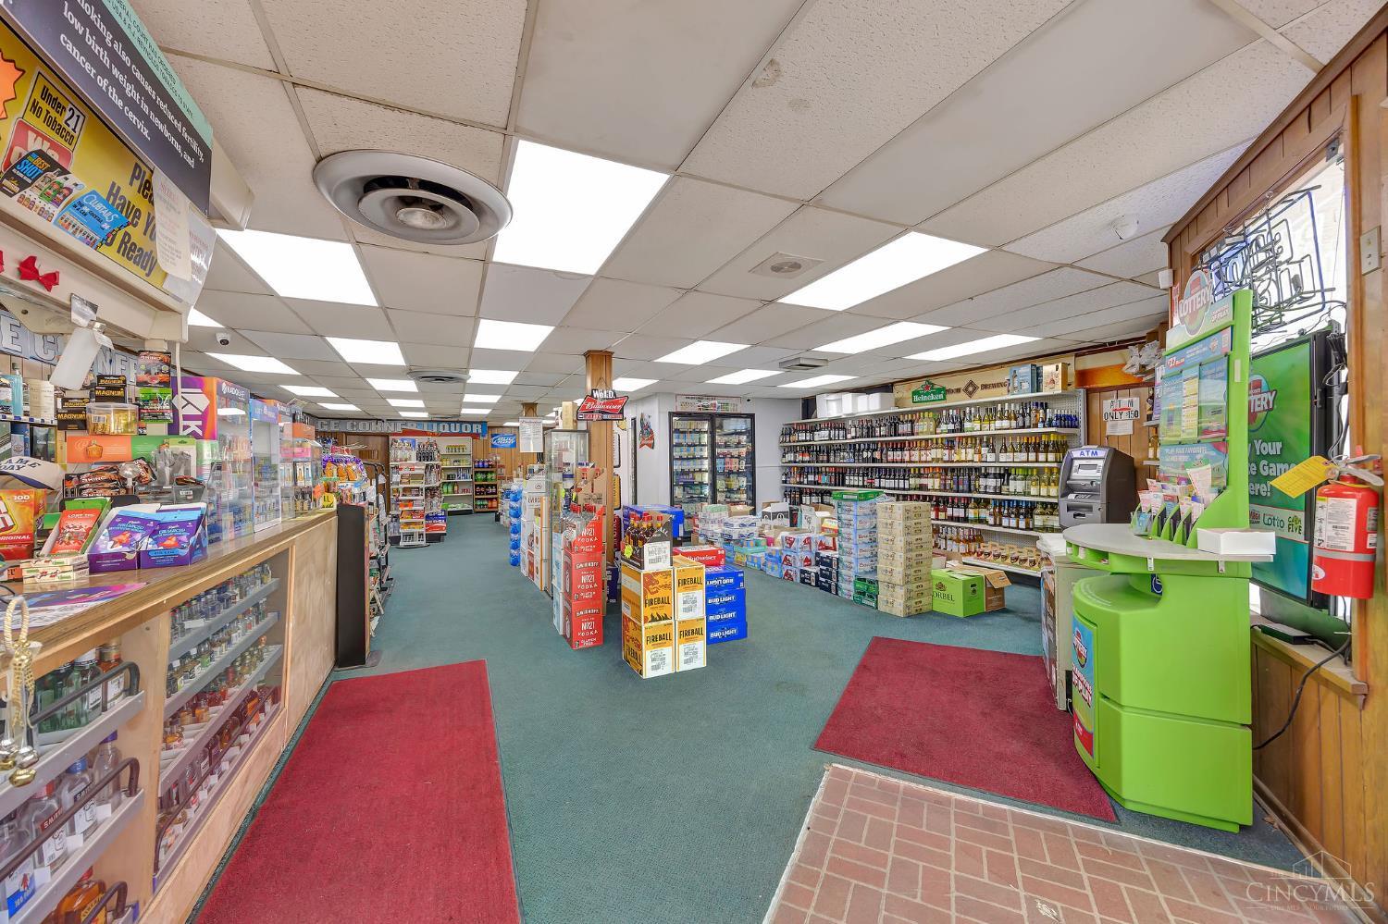
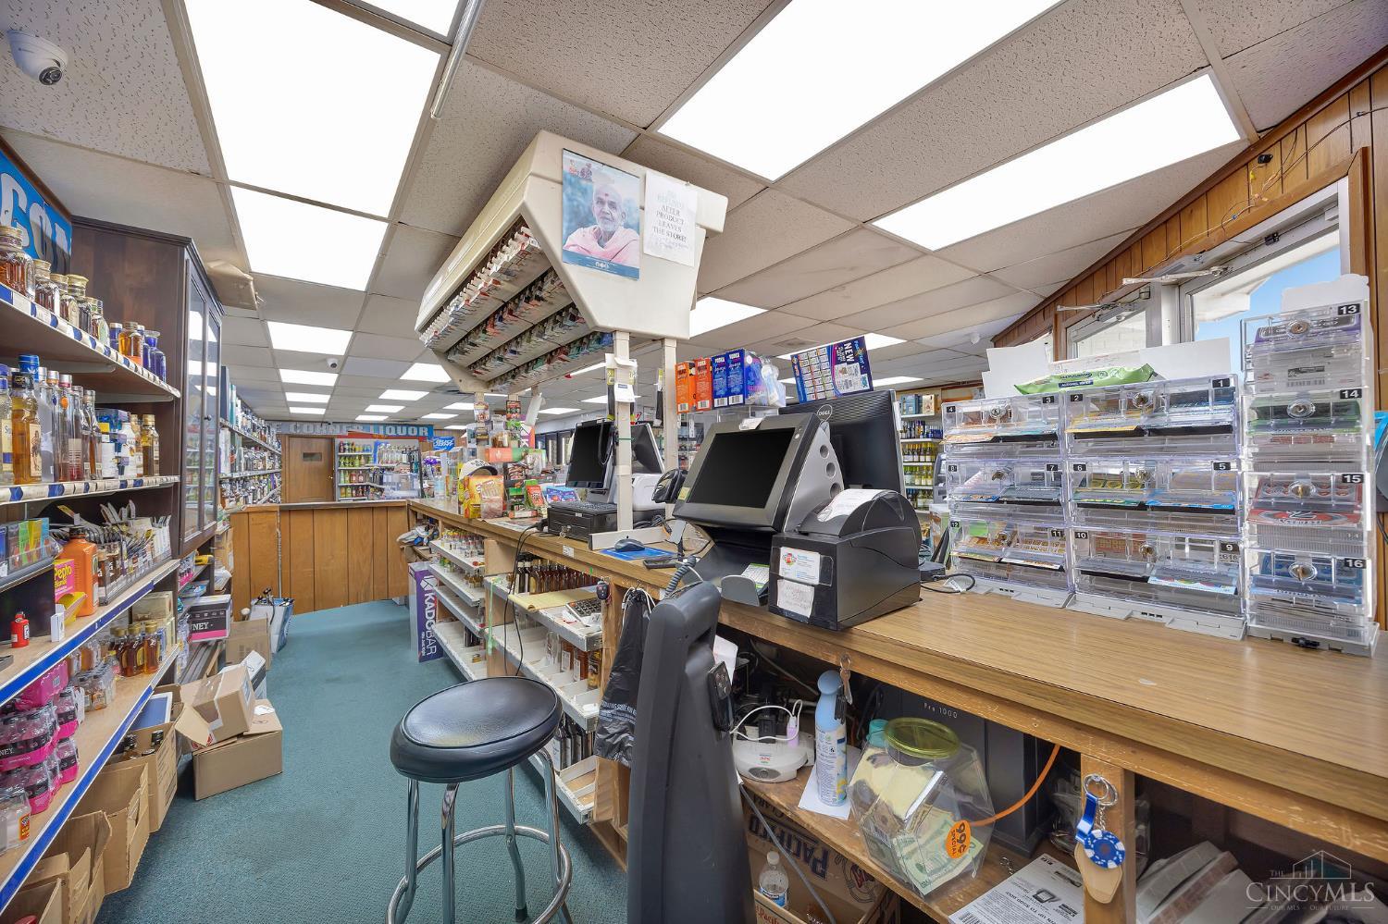
Convenience store interior with lottery displays at the entrance and stocked shelves behind the checkout counter.
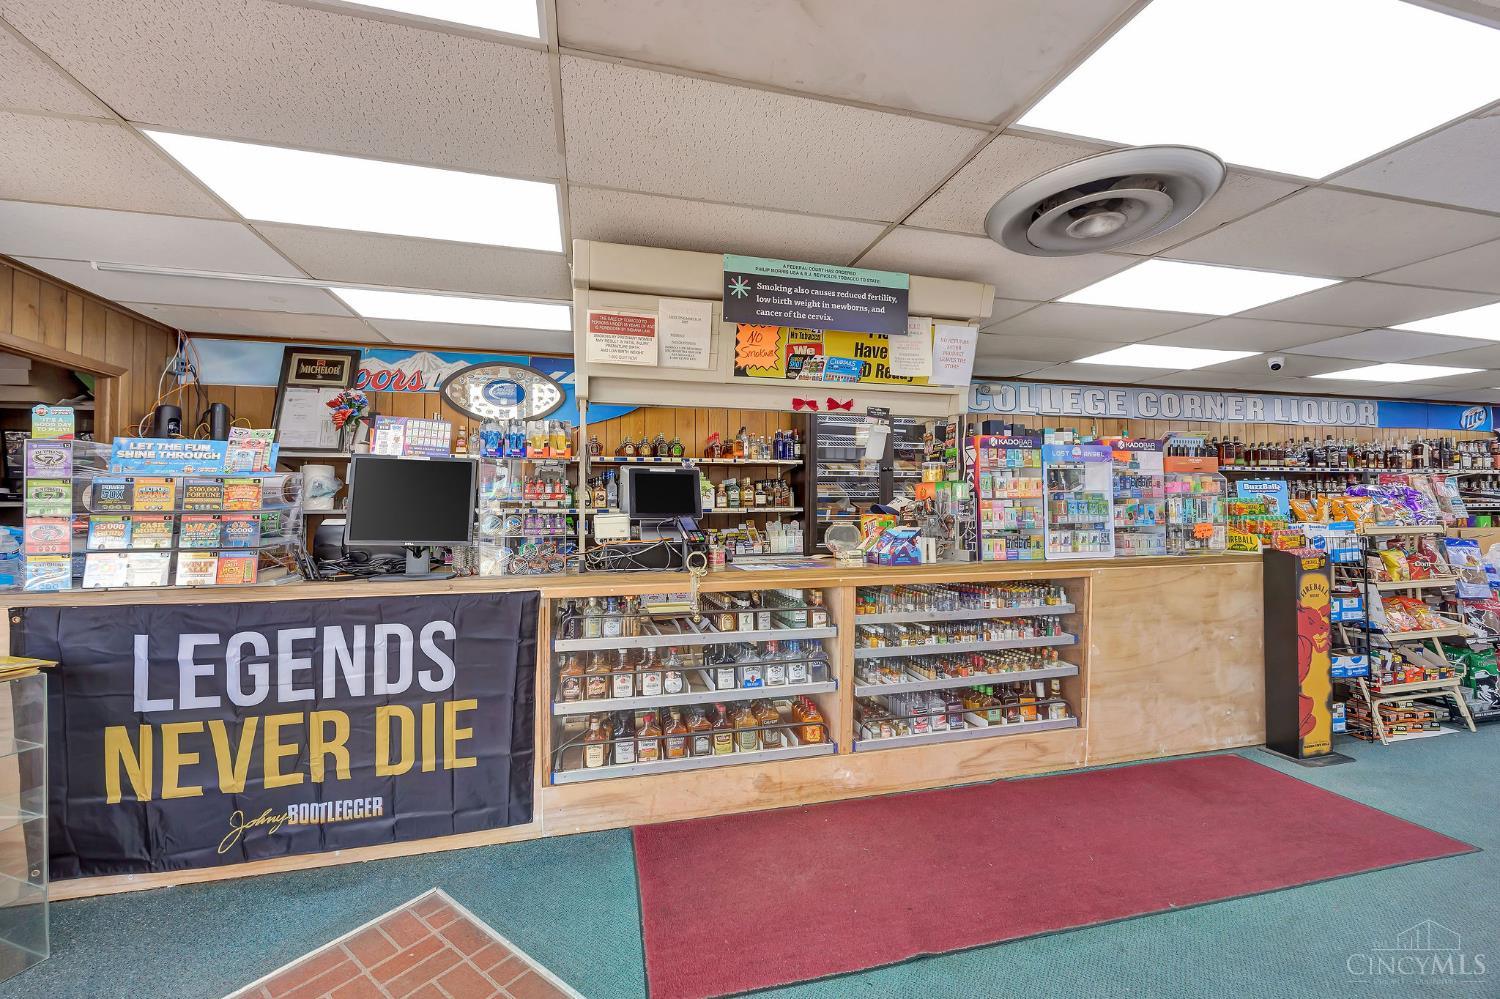
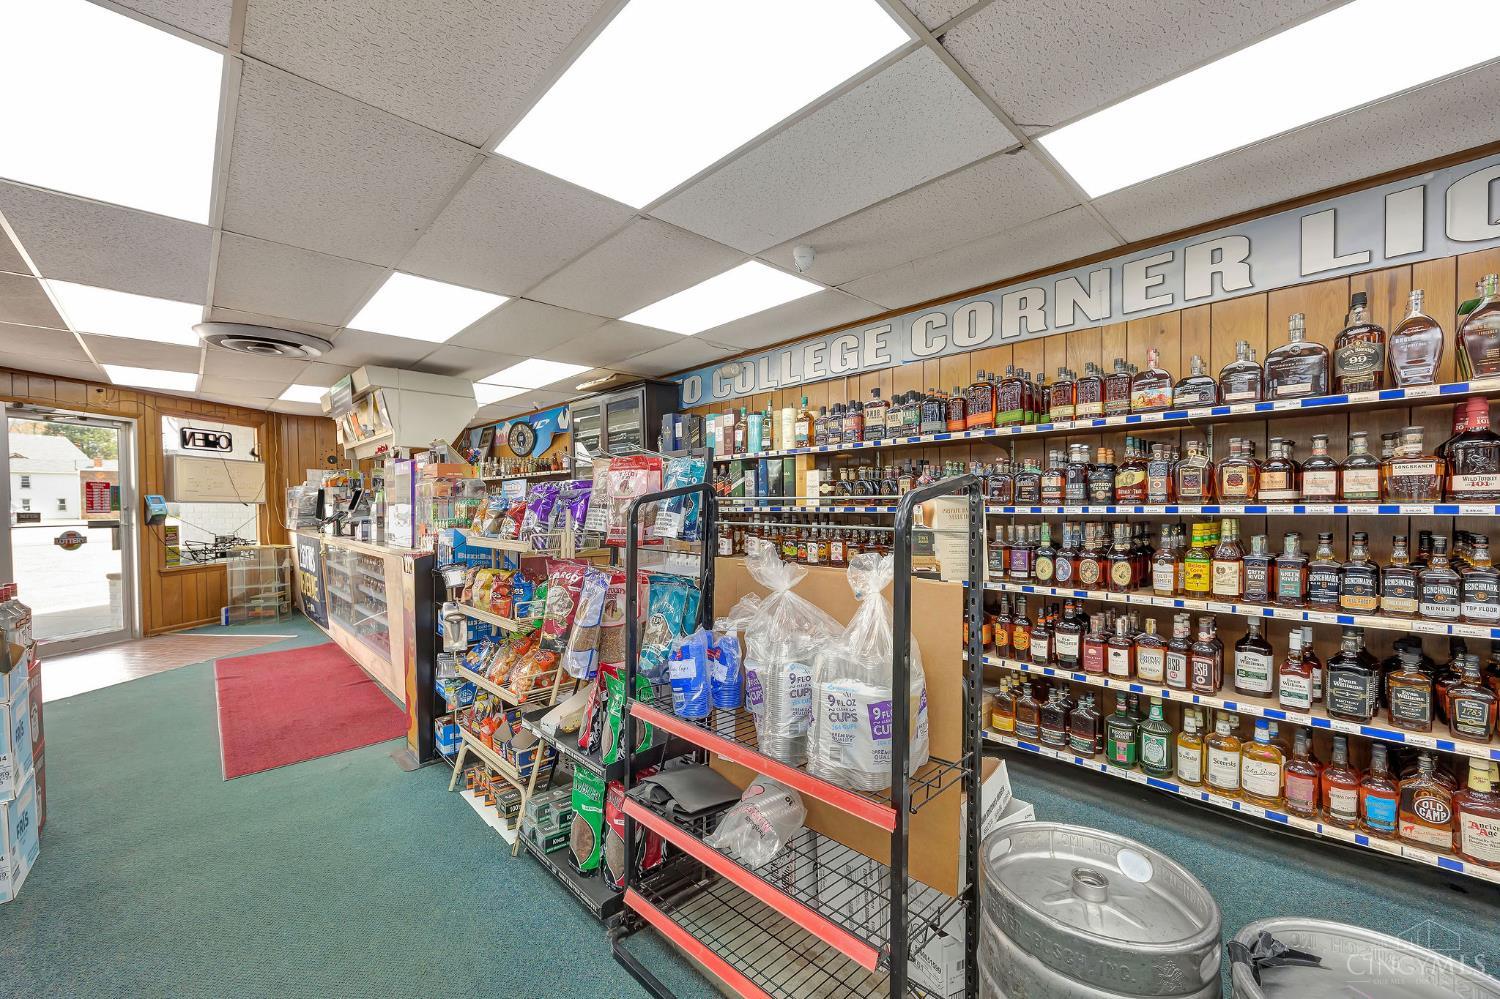
Liquor store interior with a long checkout counter, lottery displays, and a College Corner Liquor sign.
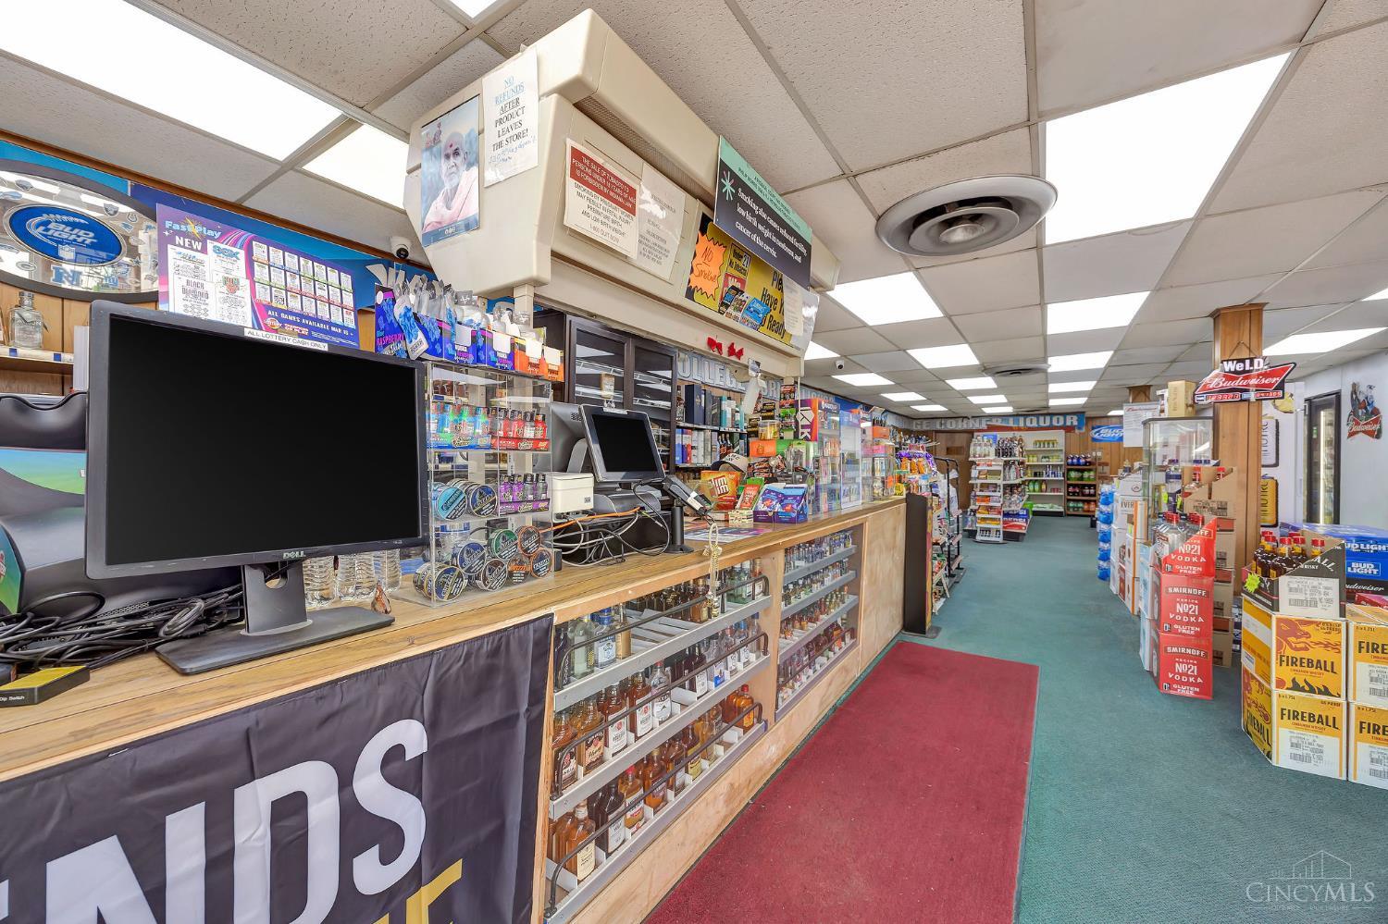
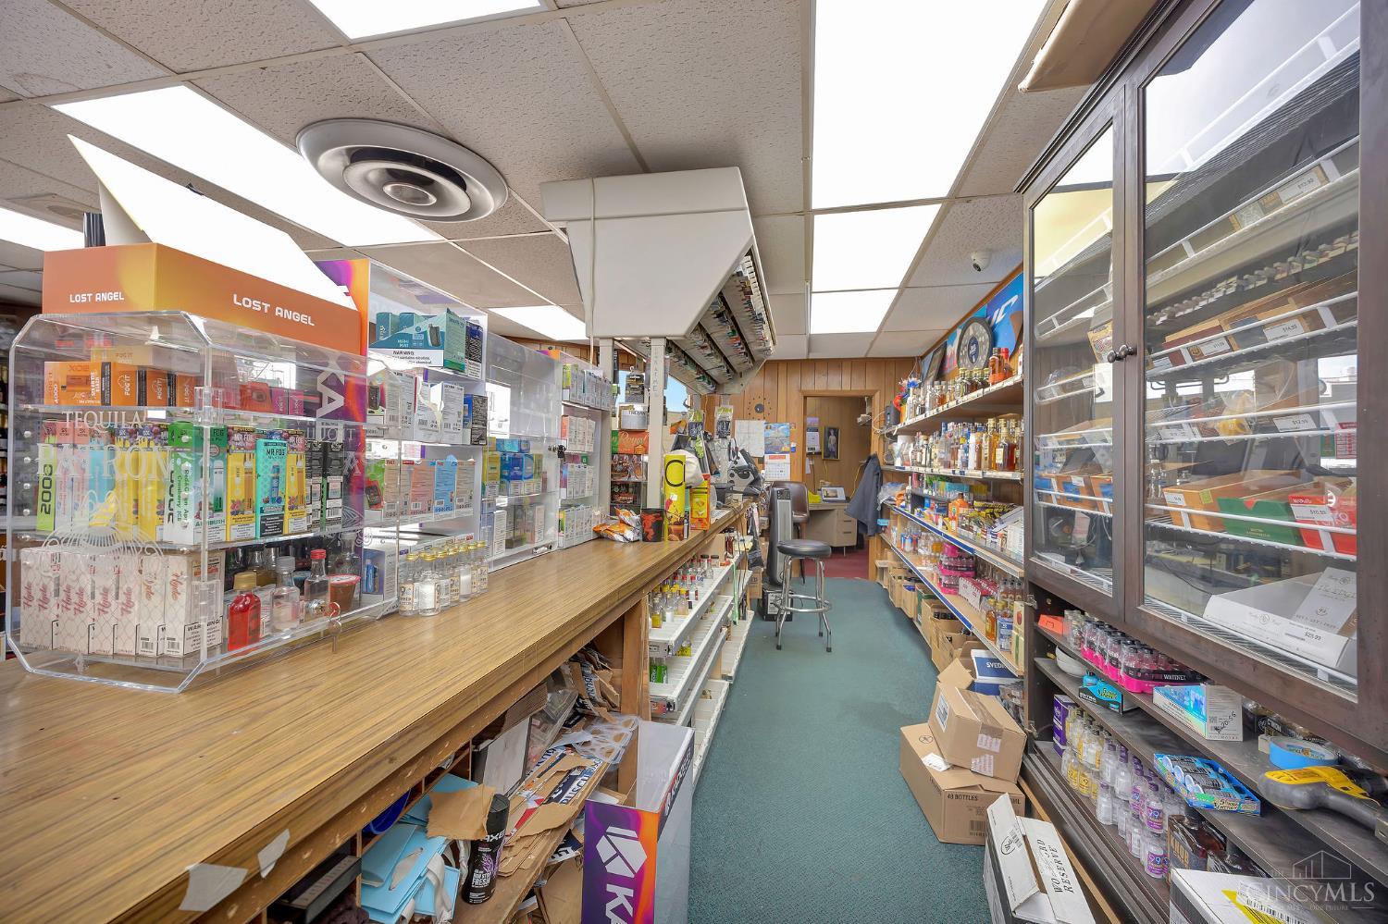
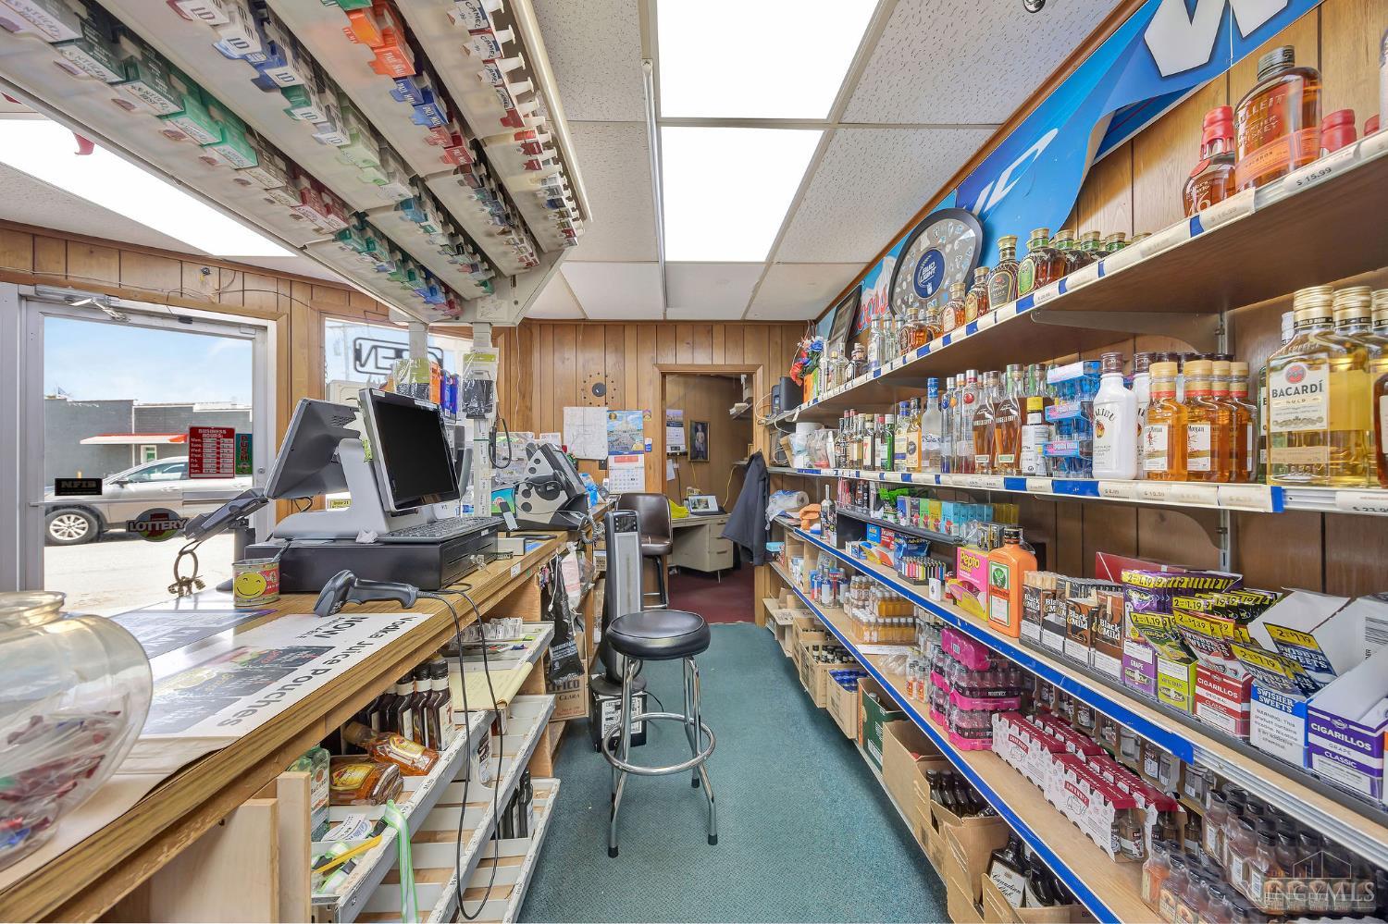
Convenience store interior with a long checkout counter, lottery displays, and liquor shelves.
Convenience store interior with stocked drink shelves, refrigerated cases, lottery signage, and an ATM.
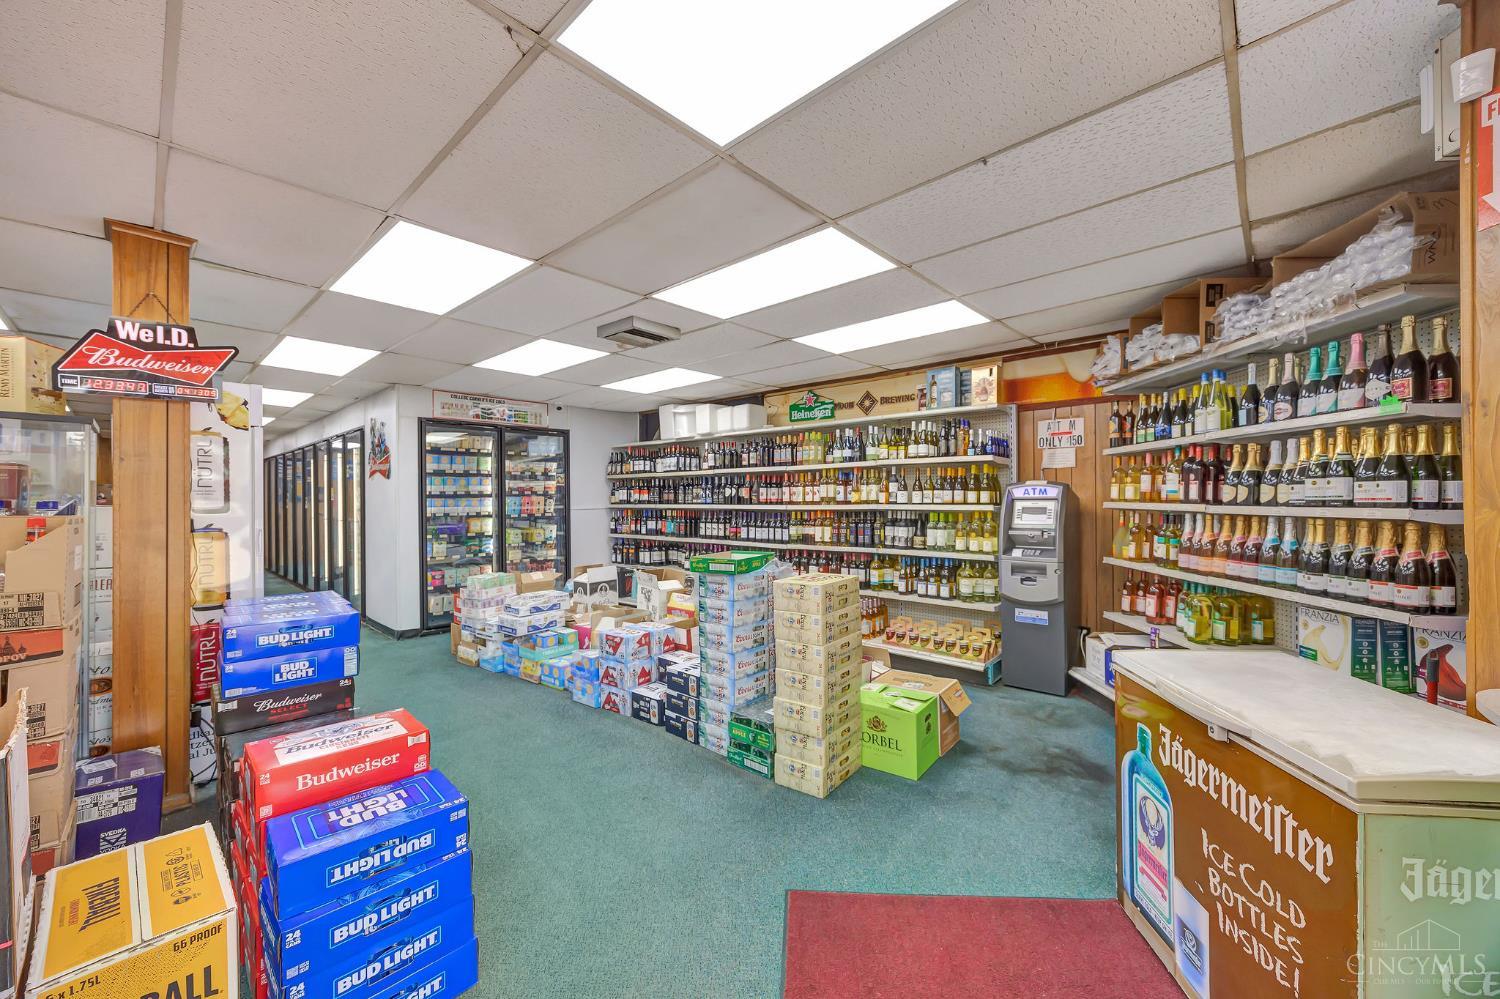
Liquor store interior with stocked beverage shelves, glass-door coolers, stacked cases, and an ATM.
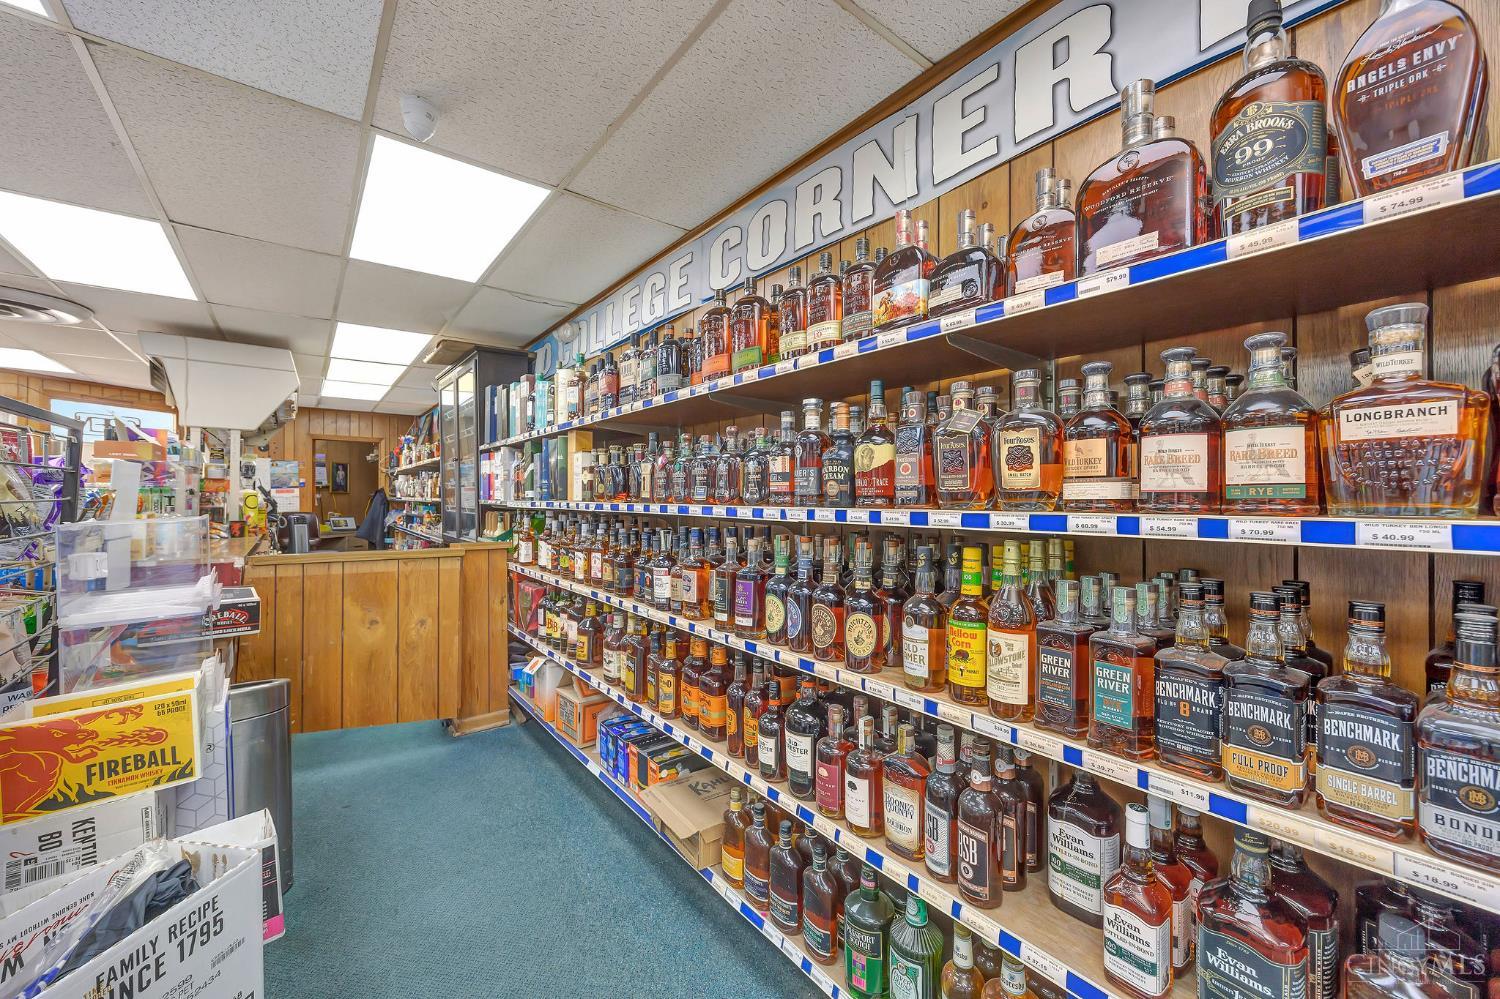
Liquor store interior with densely stocked spirit shelves and large College Corner lettering.
Convenience store interior with liquor shelves, snack racks, and a checkout counter.
Stocked retail shop interior with a long checkout counter, product shelves, and glass-front coolers.
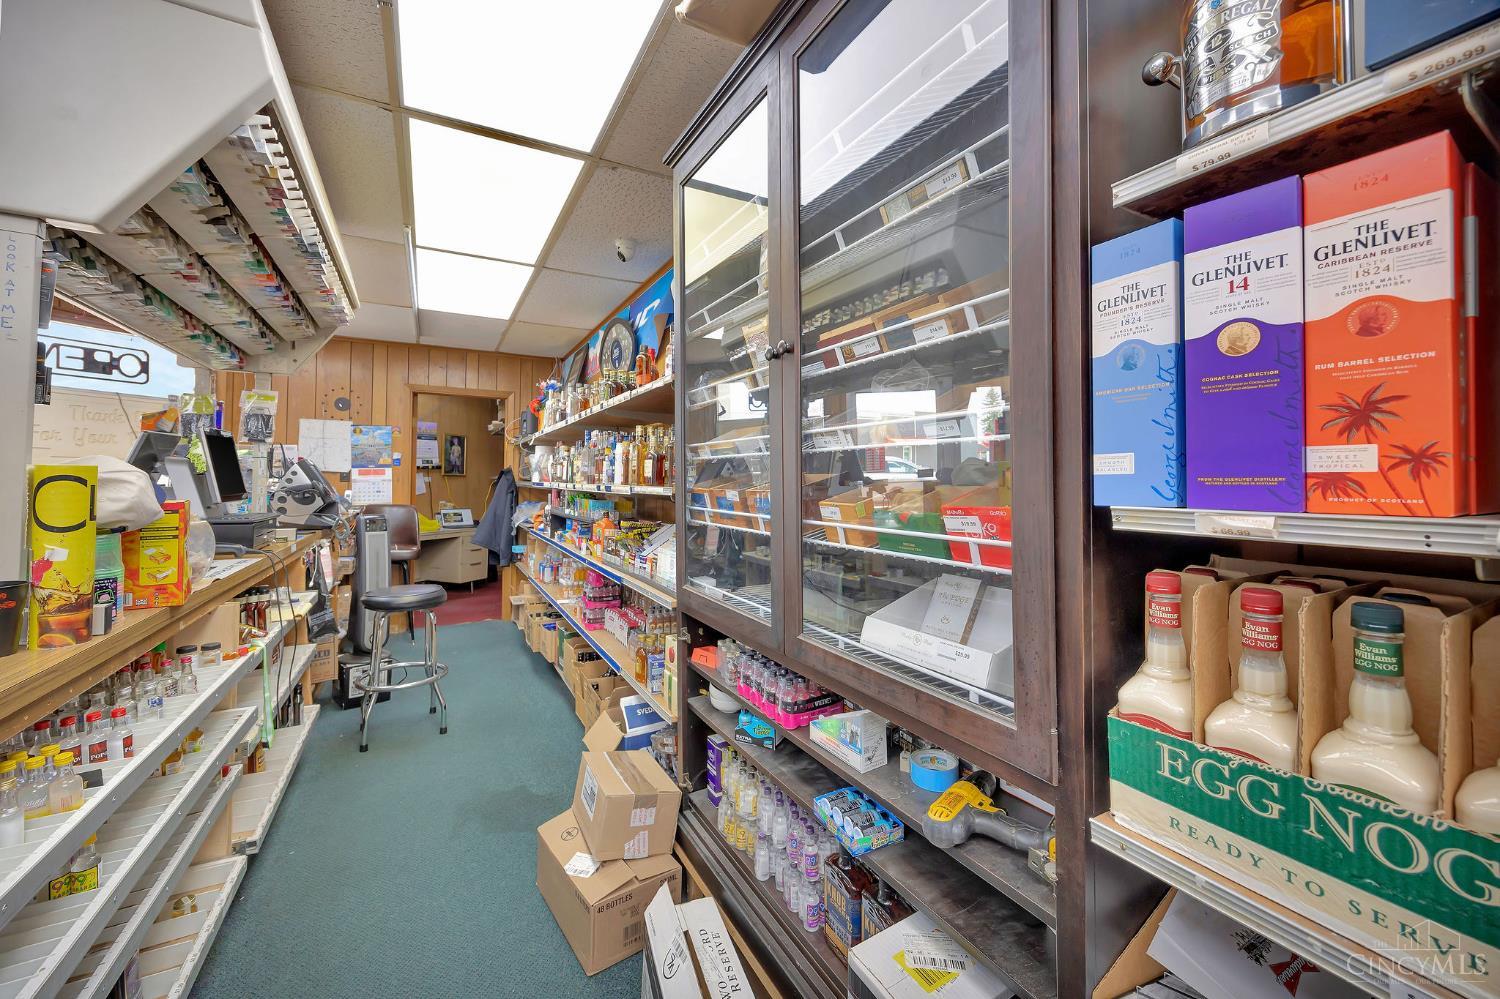
Stocked convenience store interior with a glass-fronted display case and boxes along the aisle.
Small shop interior with a checkout counter and densely stocked shelves of liquor and cigarettes.
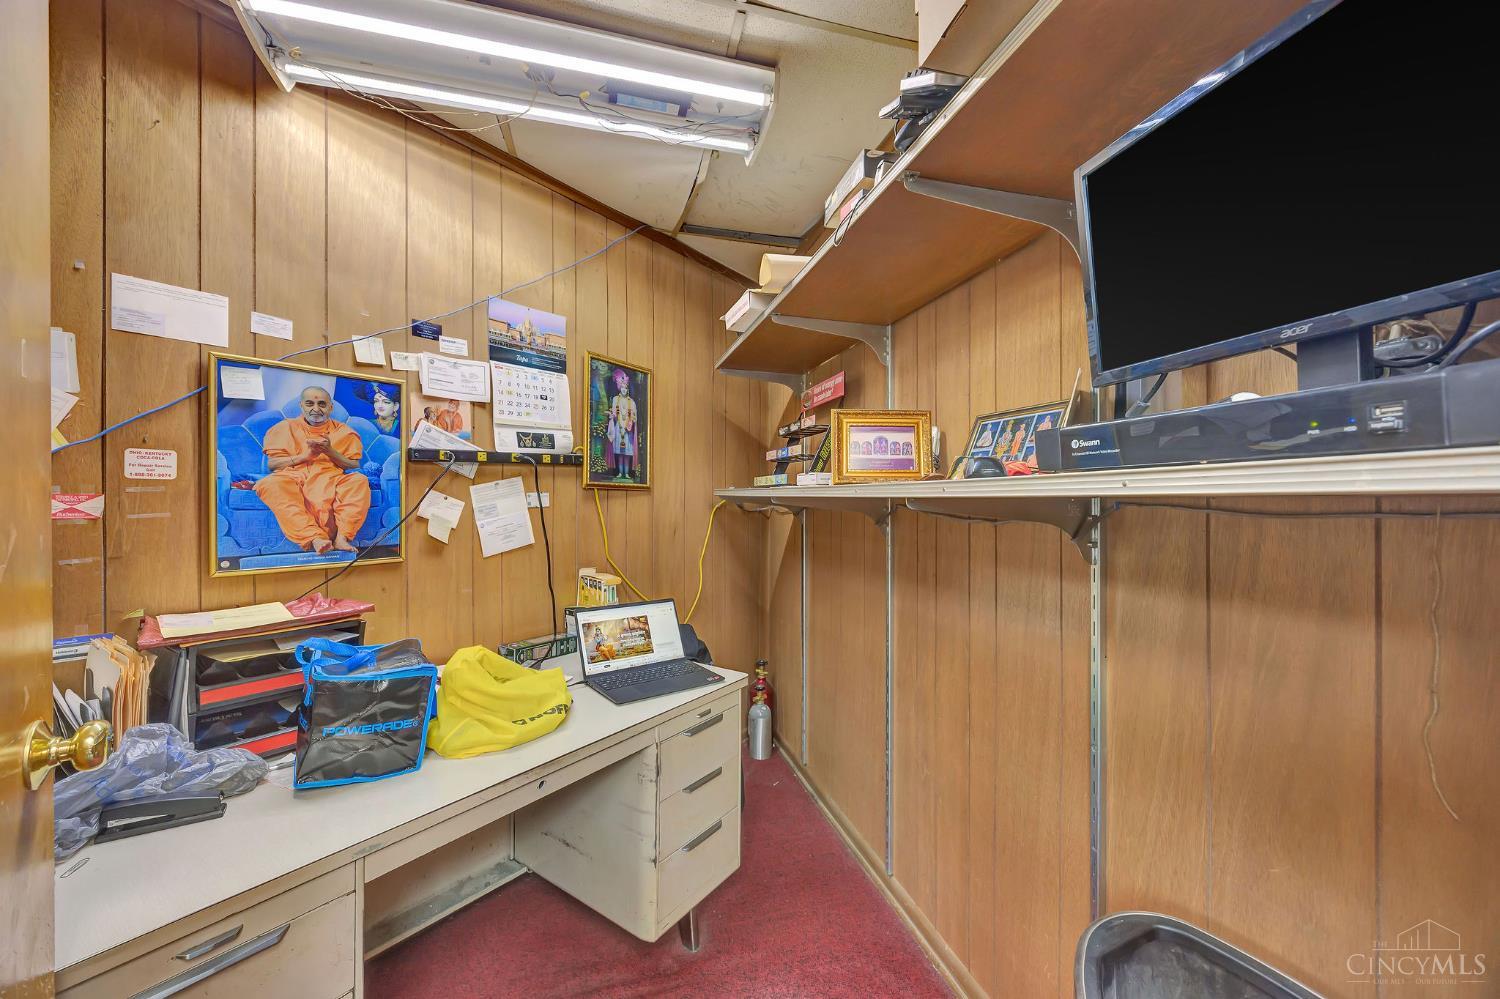
Cluttered wood-paneled office with a crowded desk, wall shelving, and a large monitor.
Liquor store interior with stocked shelves, a long wooden checkout counter, and glass display cases.
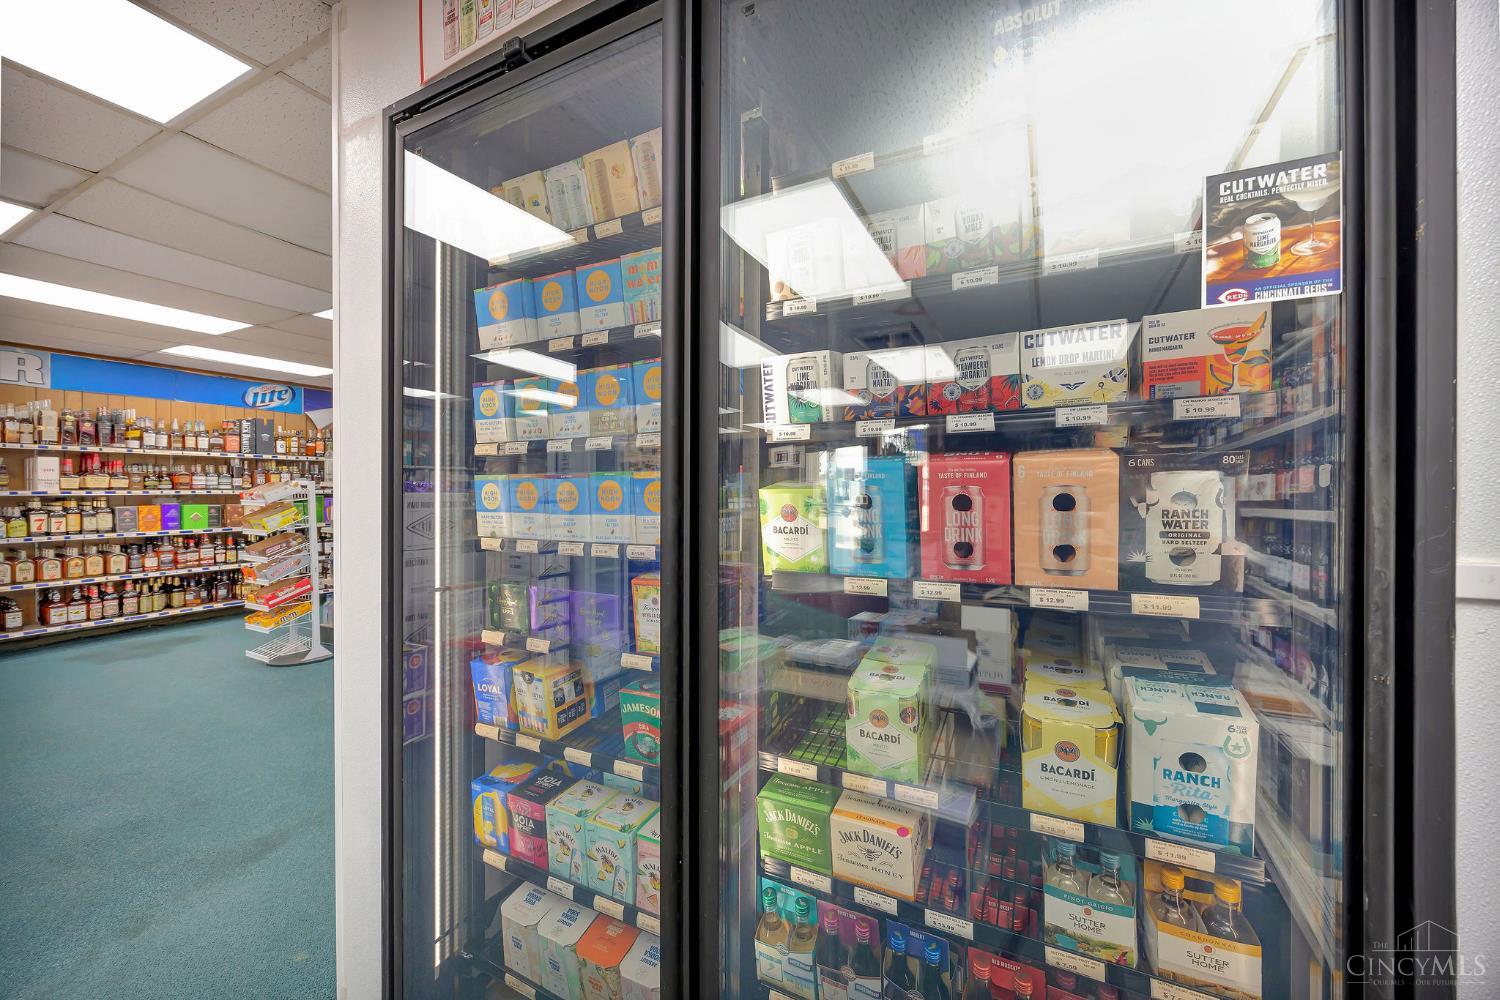
Liquor store interior with glass-front coolers stocked with canned cocktails and bottles.
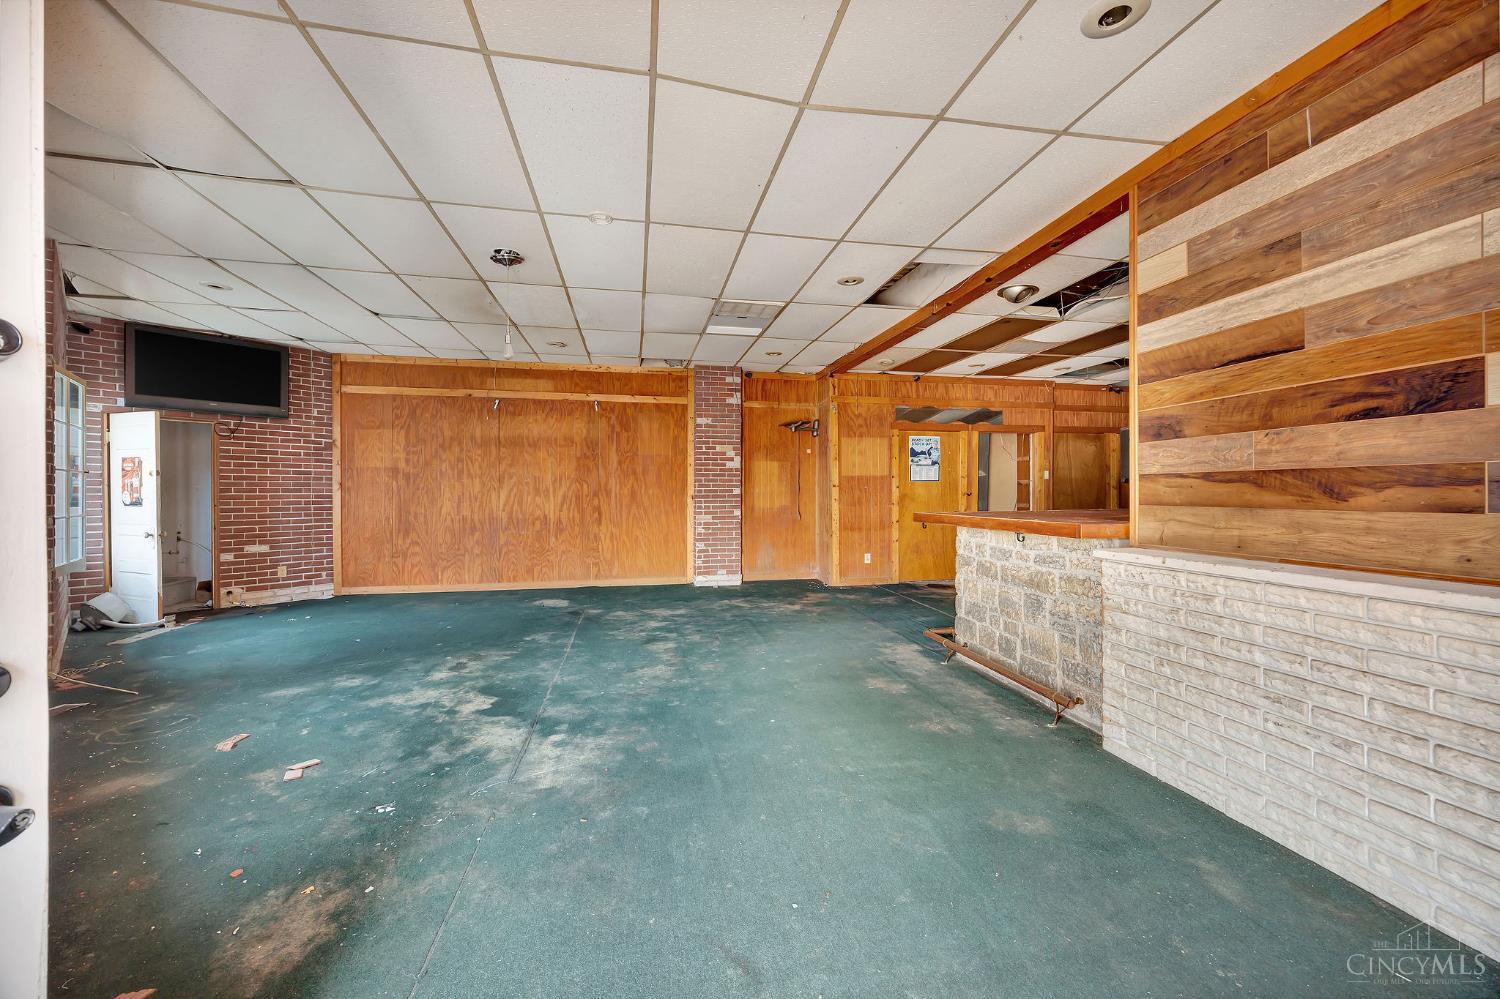
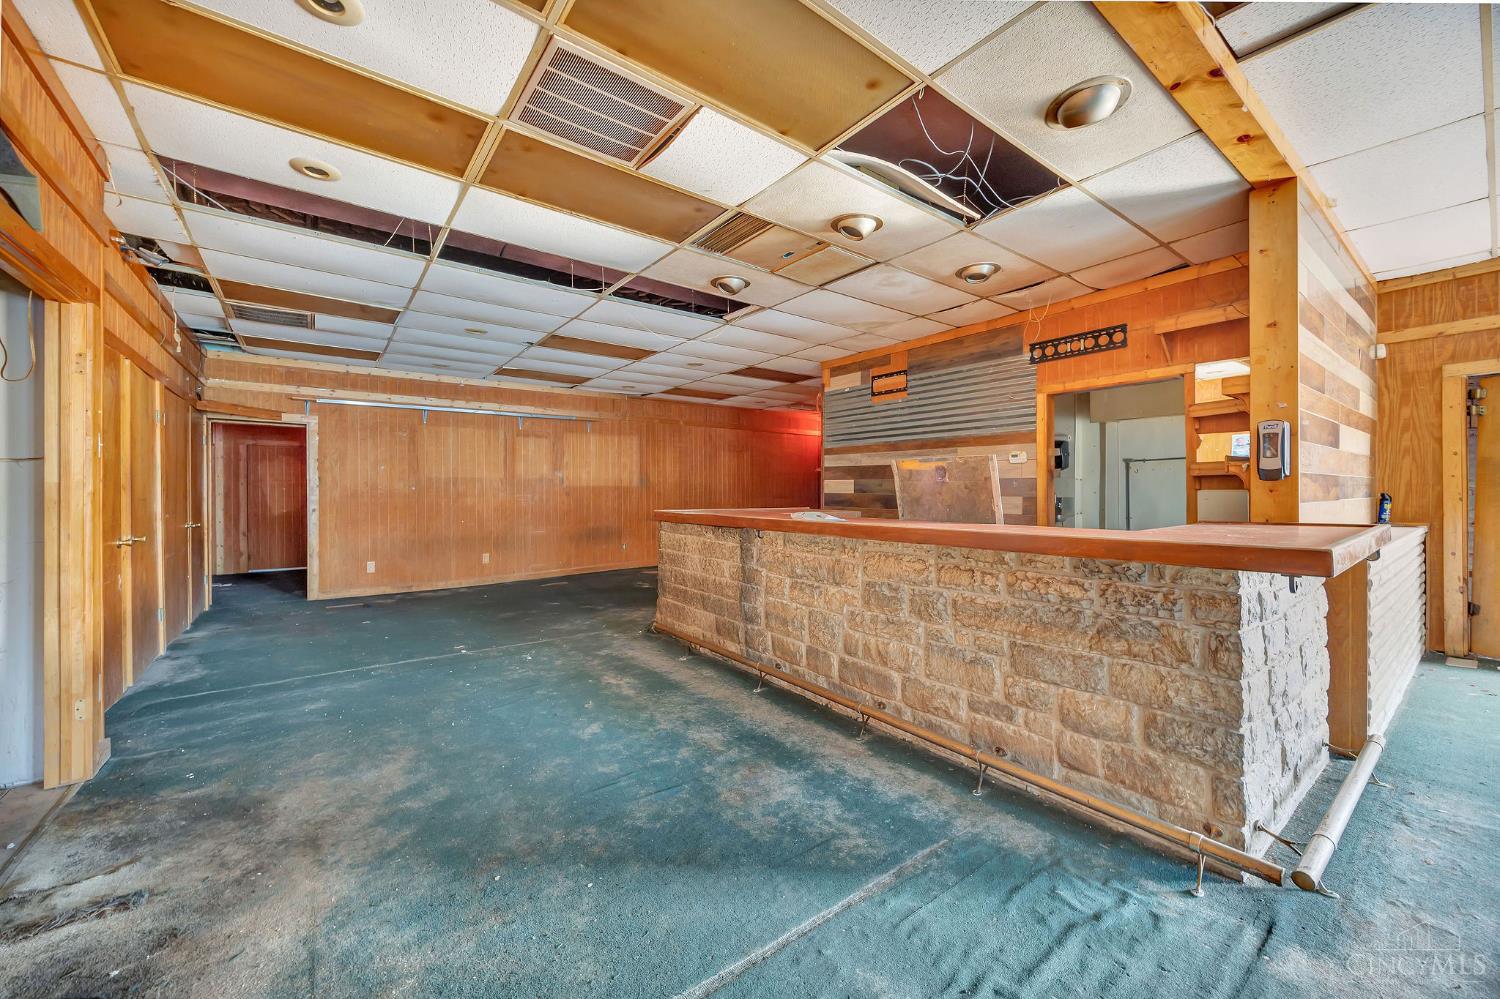
Vacant commercial interior with a stone-front counter and wood-paneled walls.
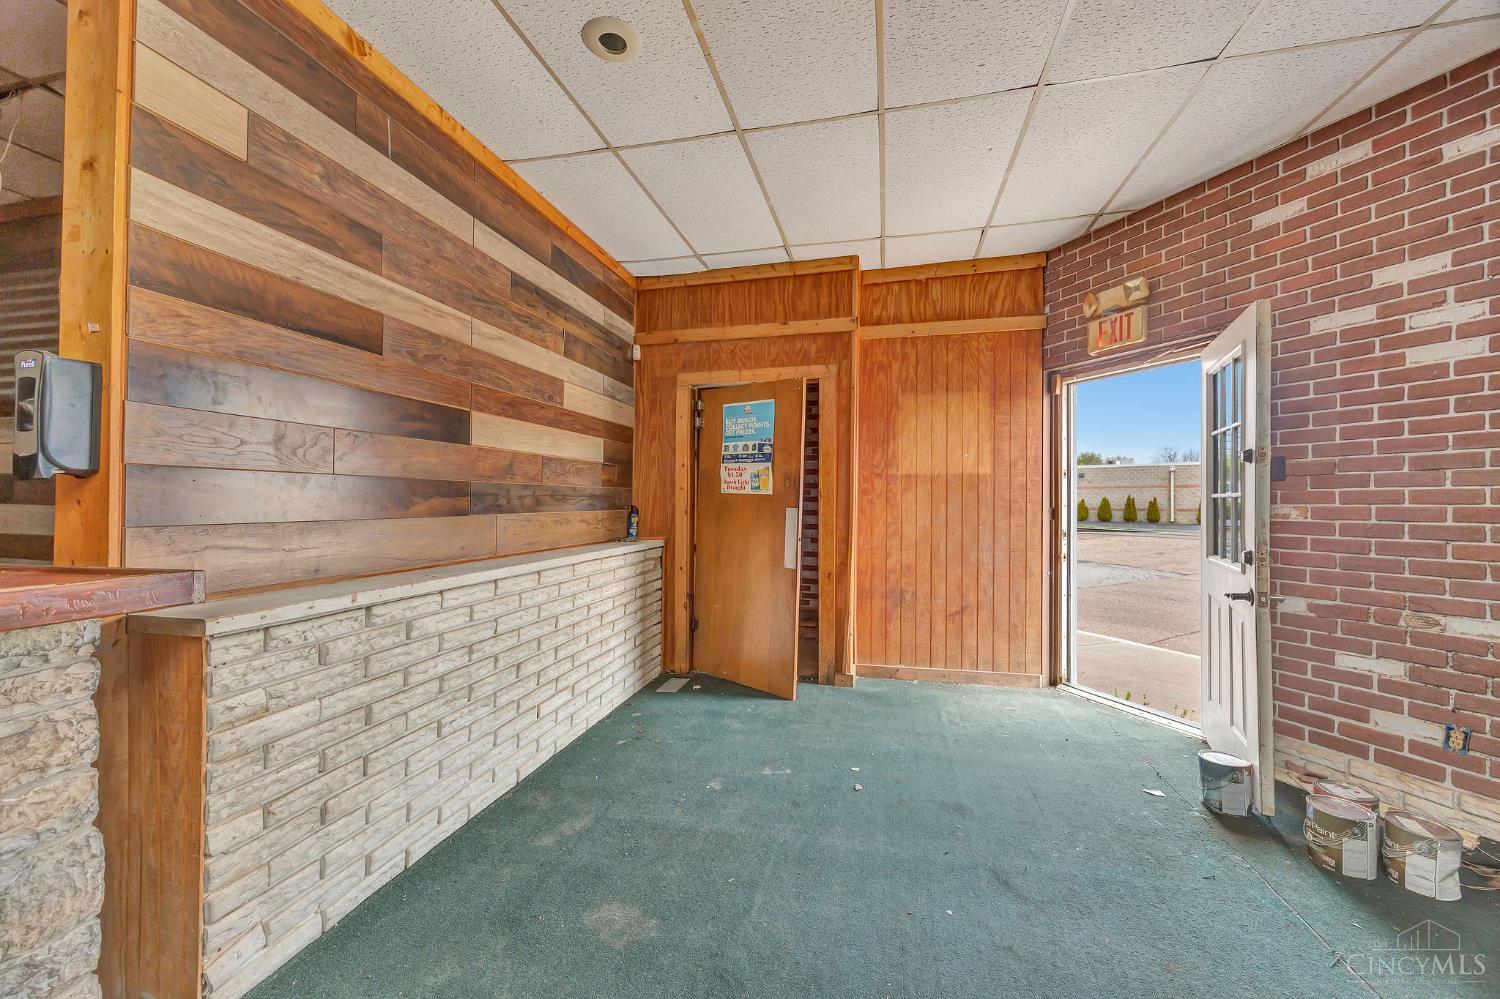
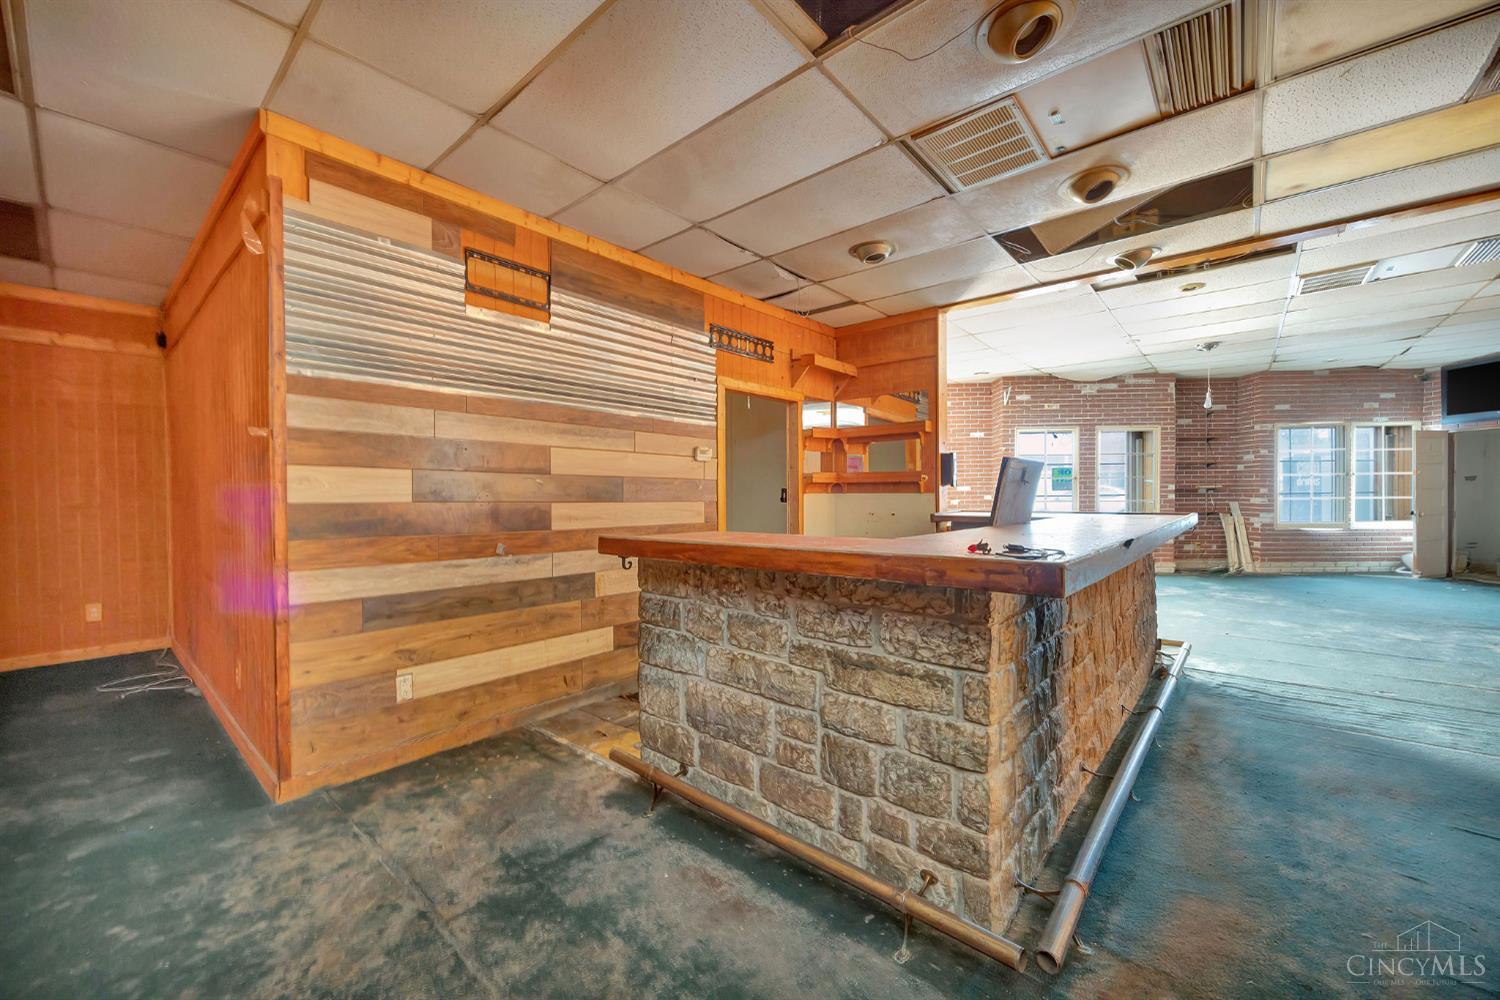
Commercial reception area with a stone-front counter, wood-plank wall, and open exterior door.
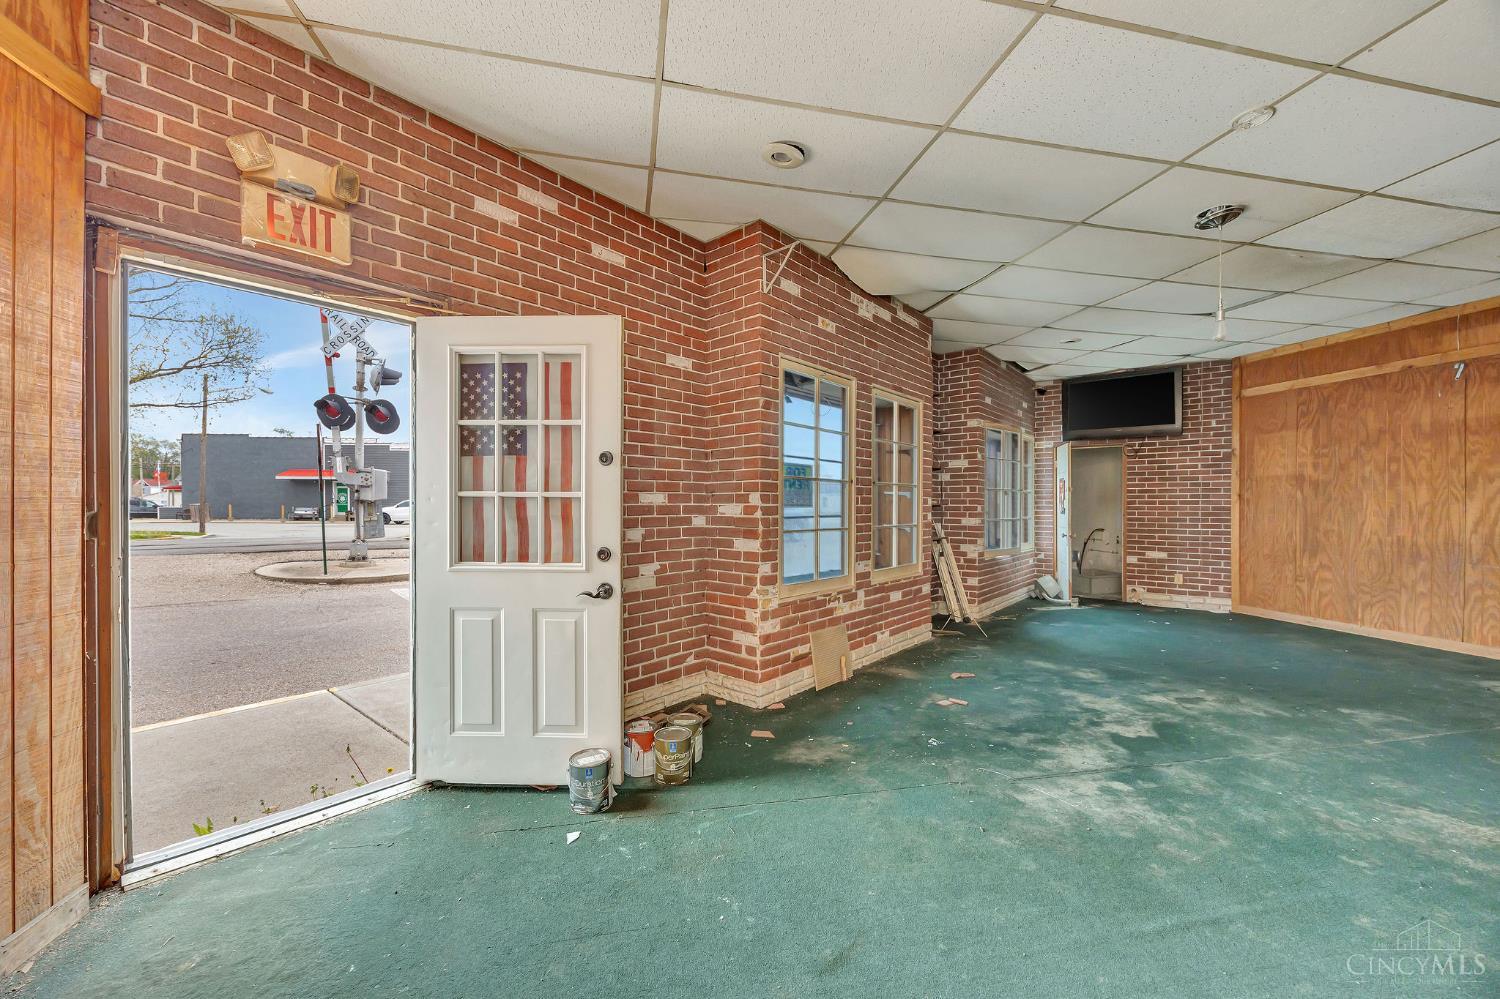
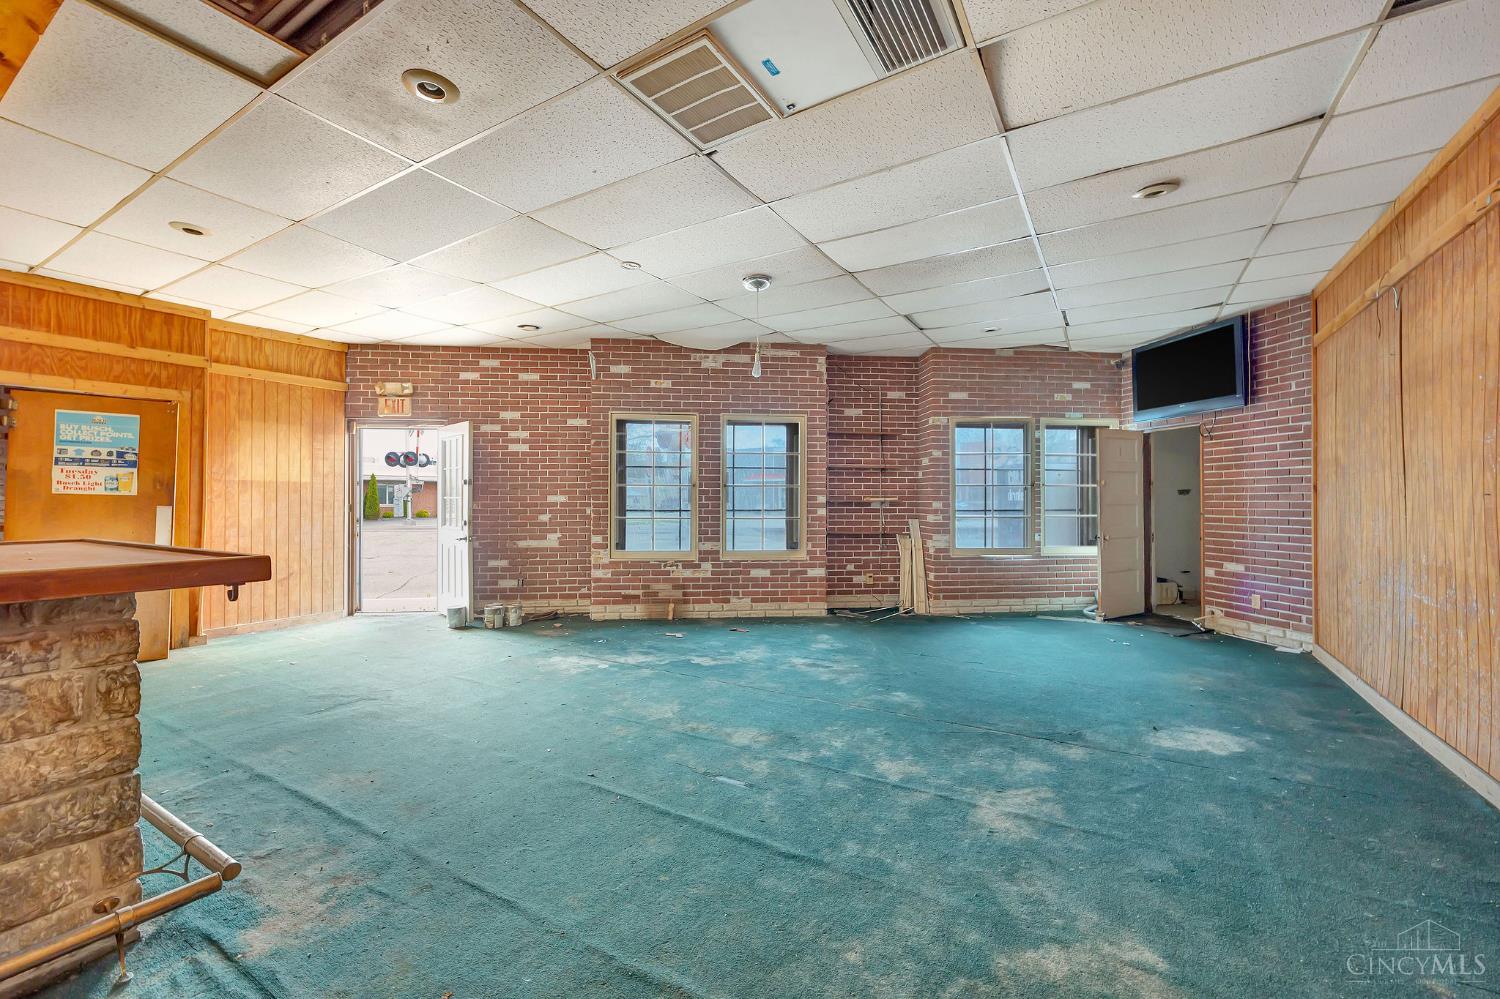
Vacant commercial interior with brick walls, green flooring, and an open entrance beside railroad tracks.
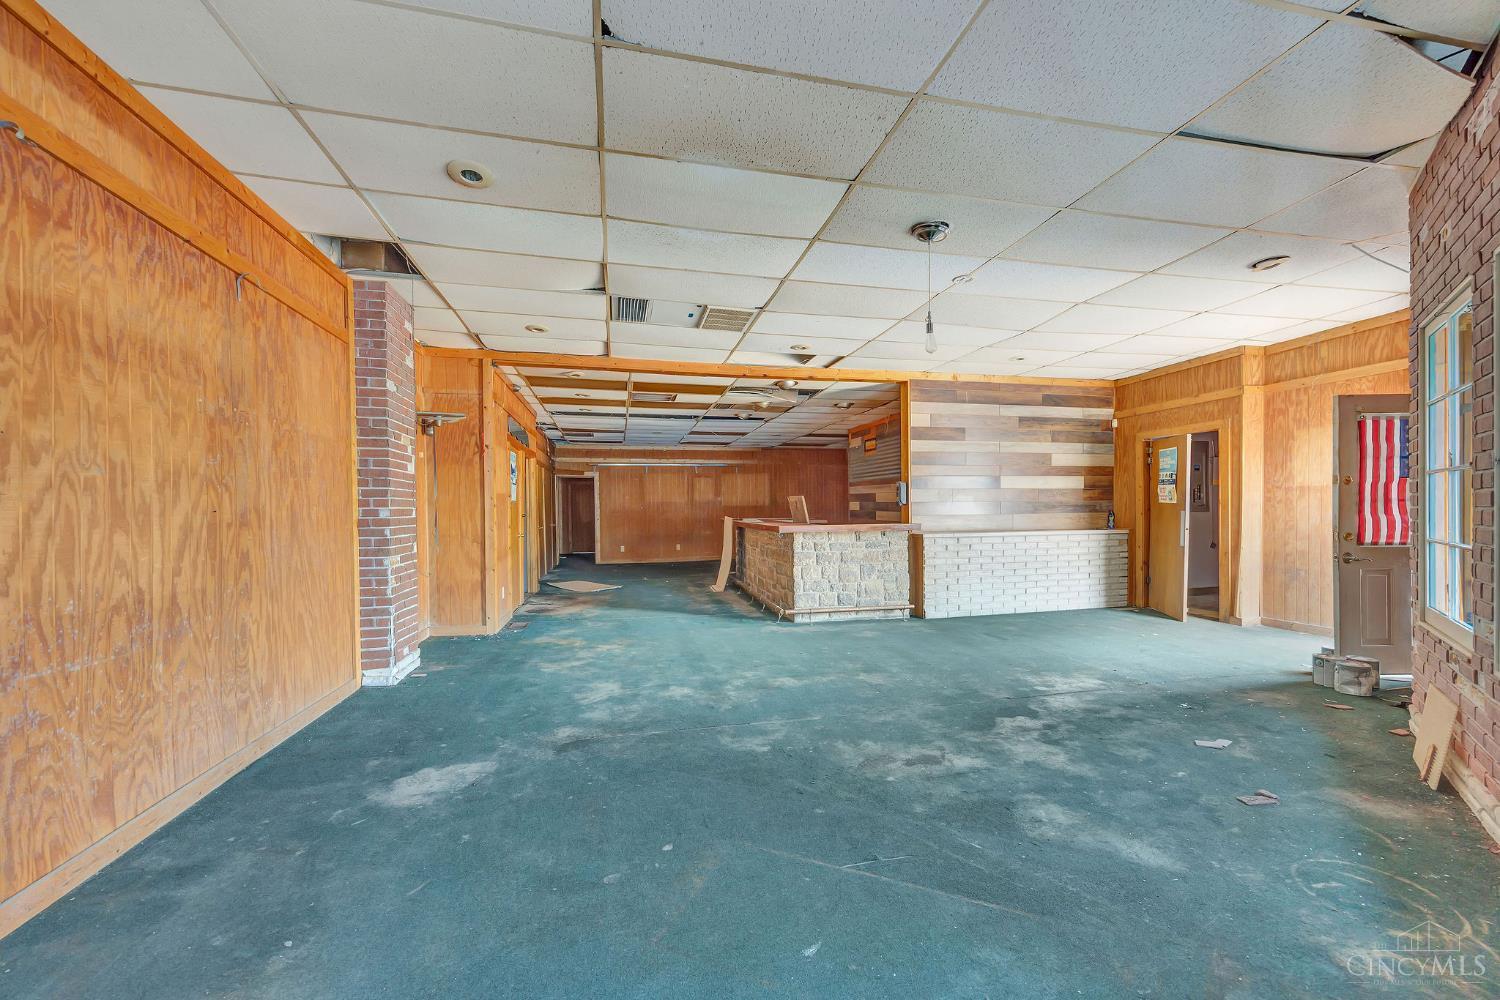
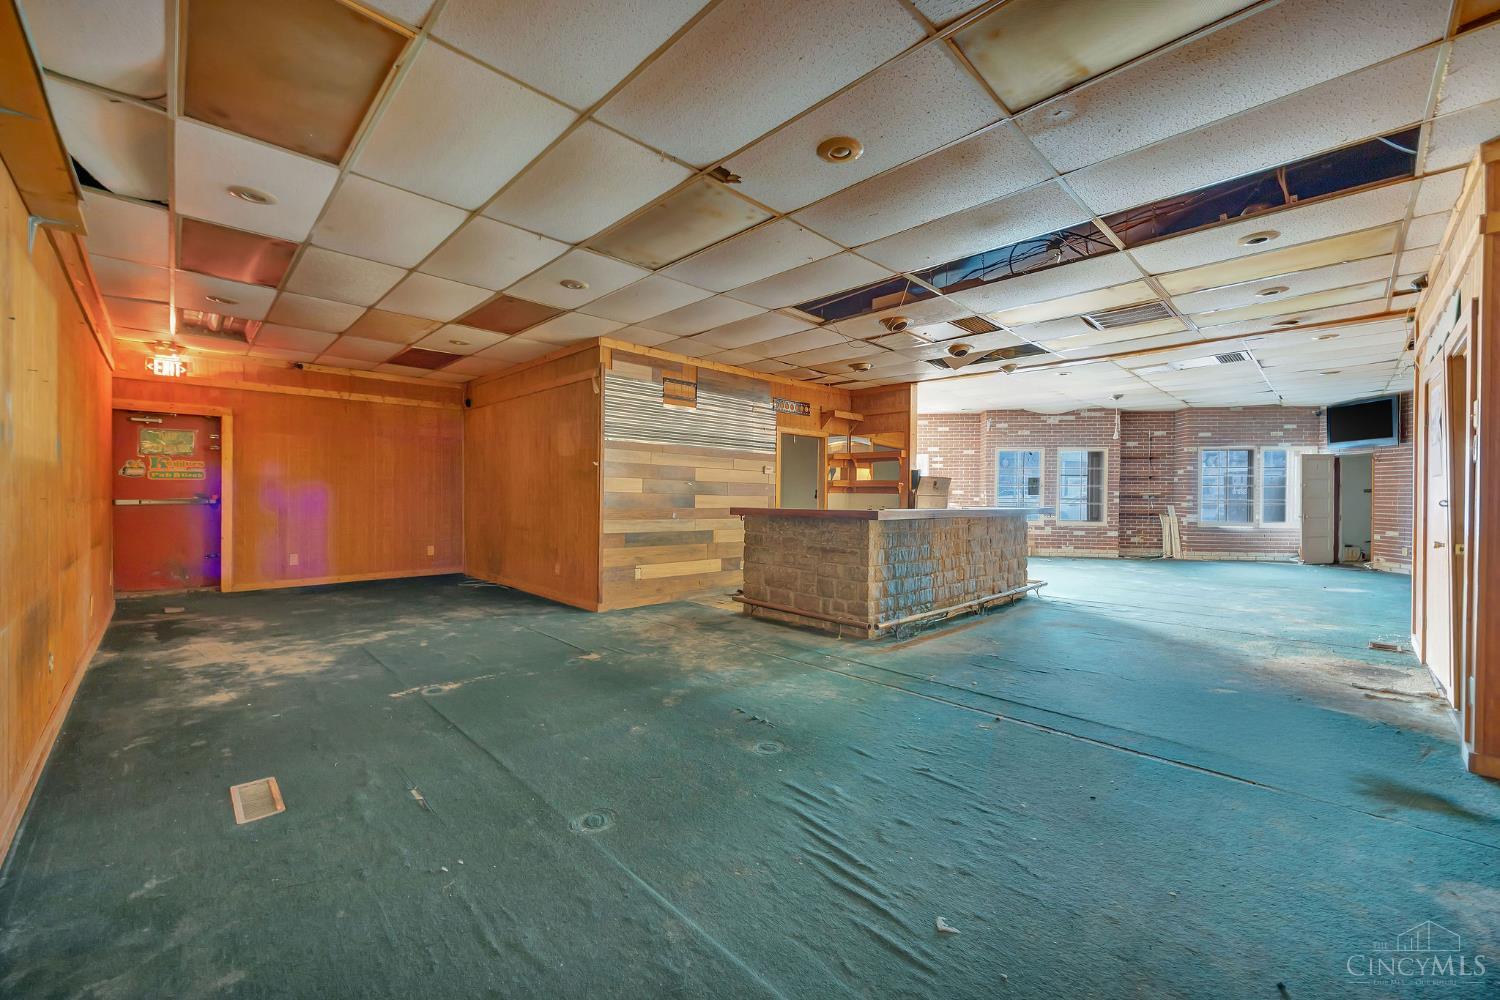
Empty commercial reception area with wood-paneled walls, a long counter, and worn teal carpet.
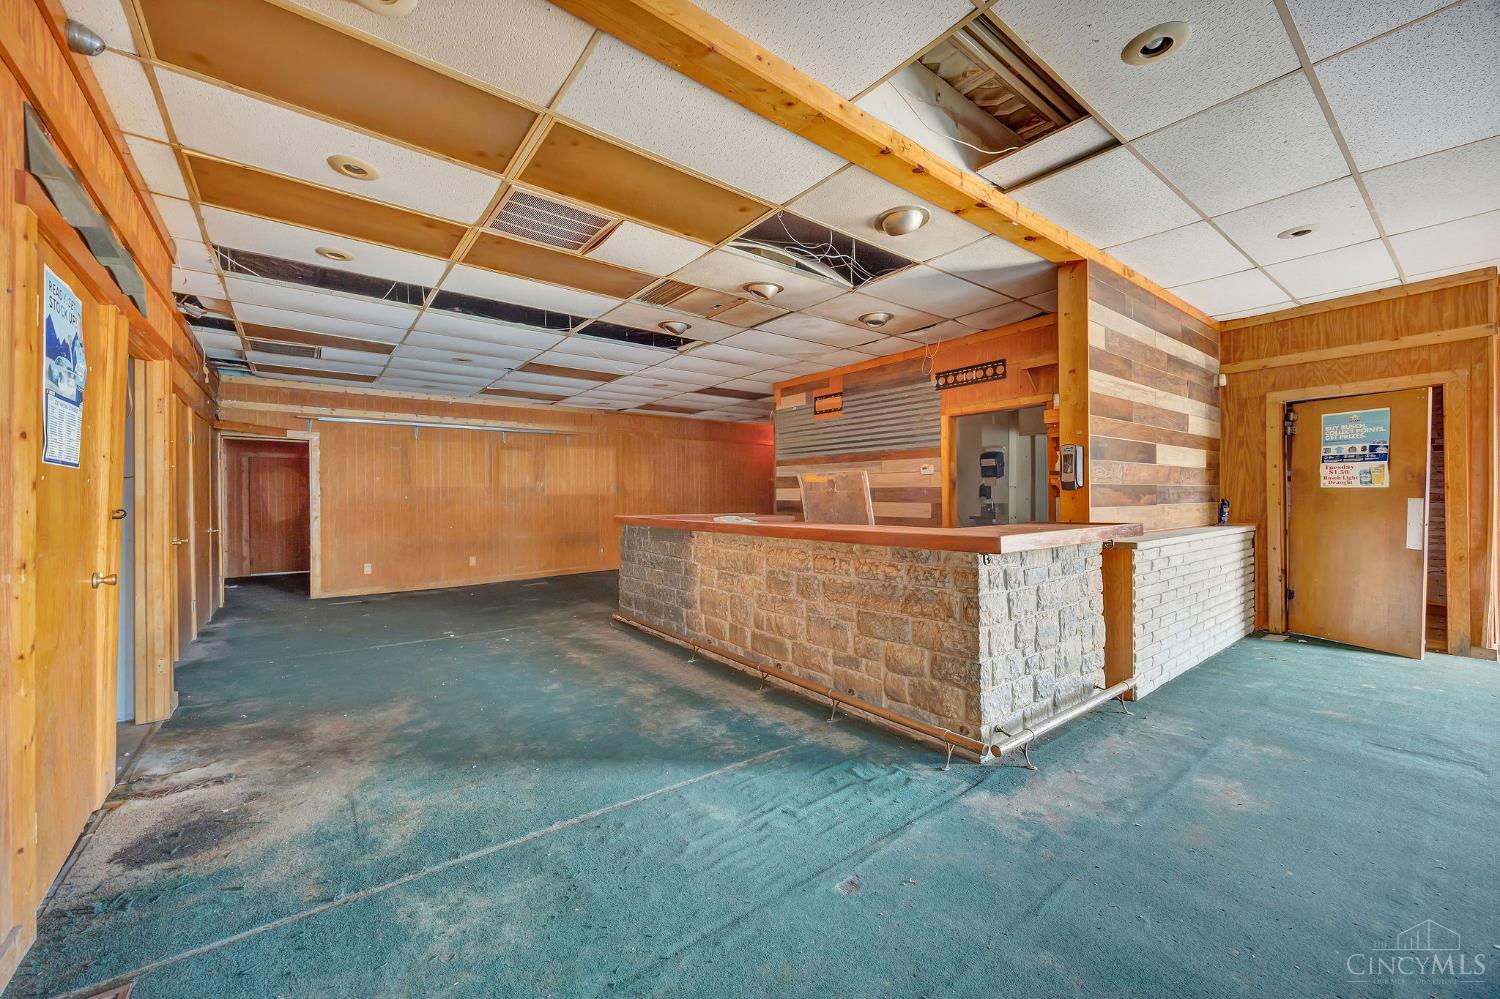
Vacant commercial reception area with a stone-front counter and wood-paneled walls.
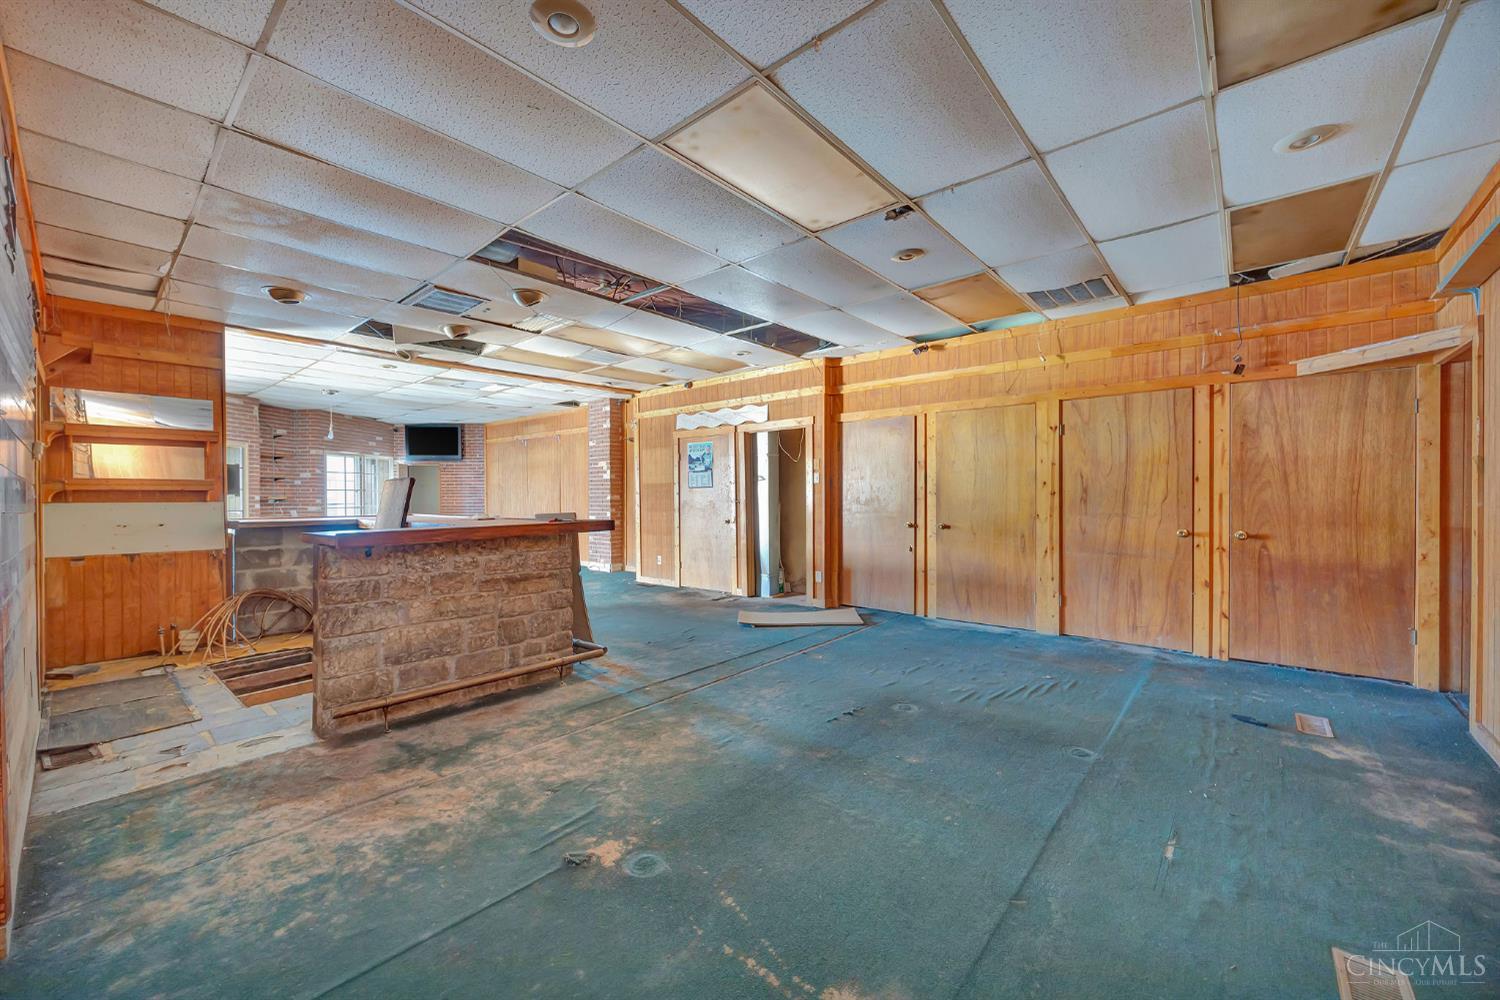
Vacant room with worn teal carpet, wood-paneled walls, exposed brick, and a stone-sided counter.
Empty commercial space with a long stone-front counter and wood-paneled walls.
Vacant commercial interior with a stone-front counter, wood-paneled walls, and a worn green floor.
Commercial interior with a stone-front bar counter and wood-paneled enclosure.
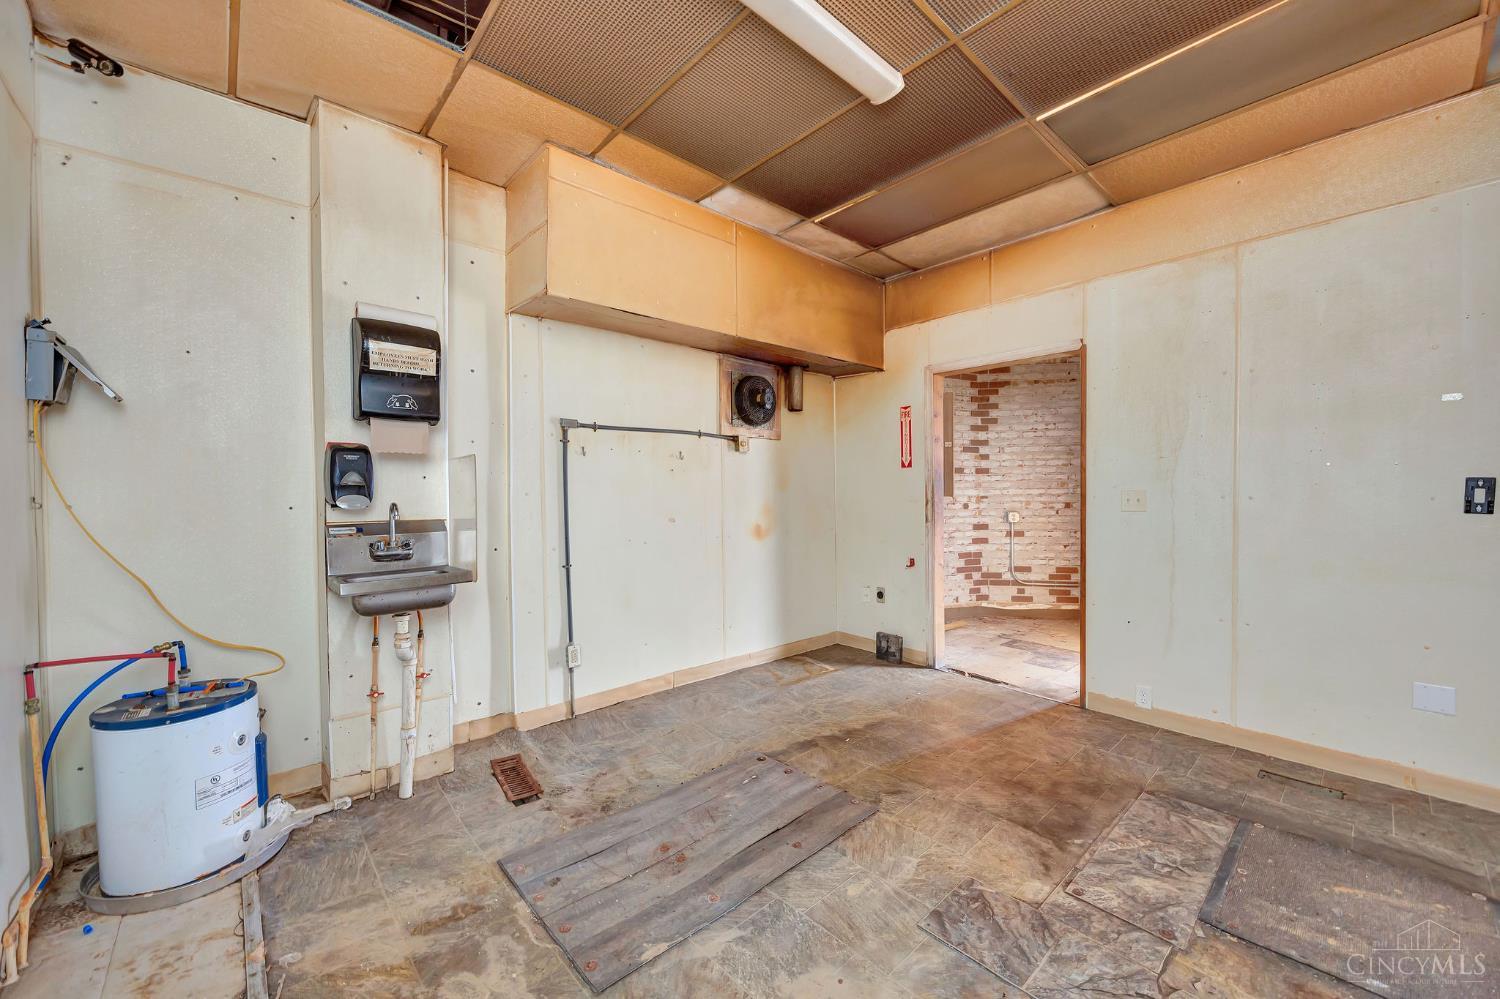
Vacant utility room with a wall-mounted sink, water heater, and exposed ductwork.
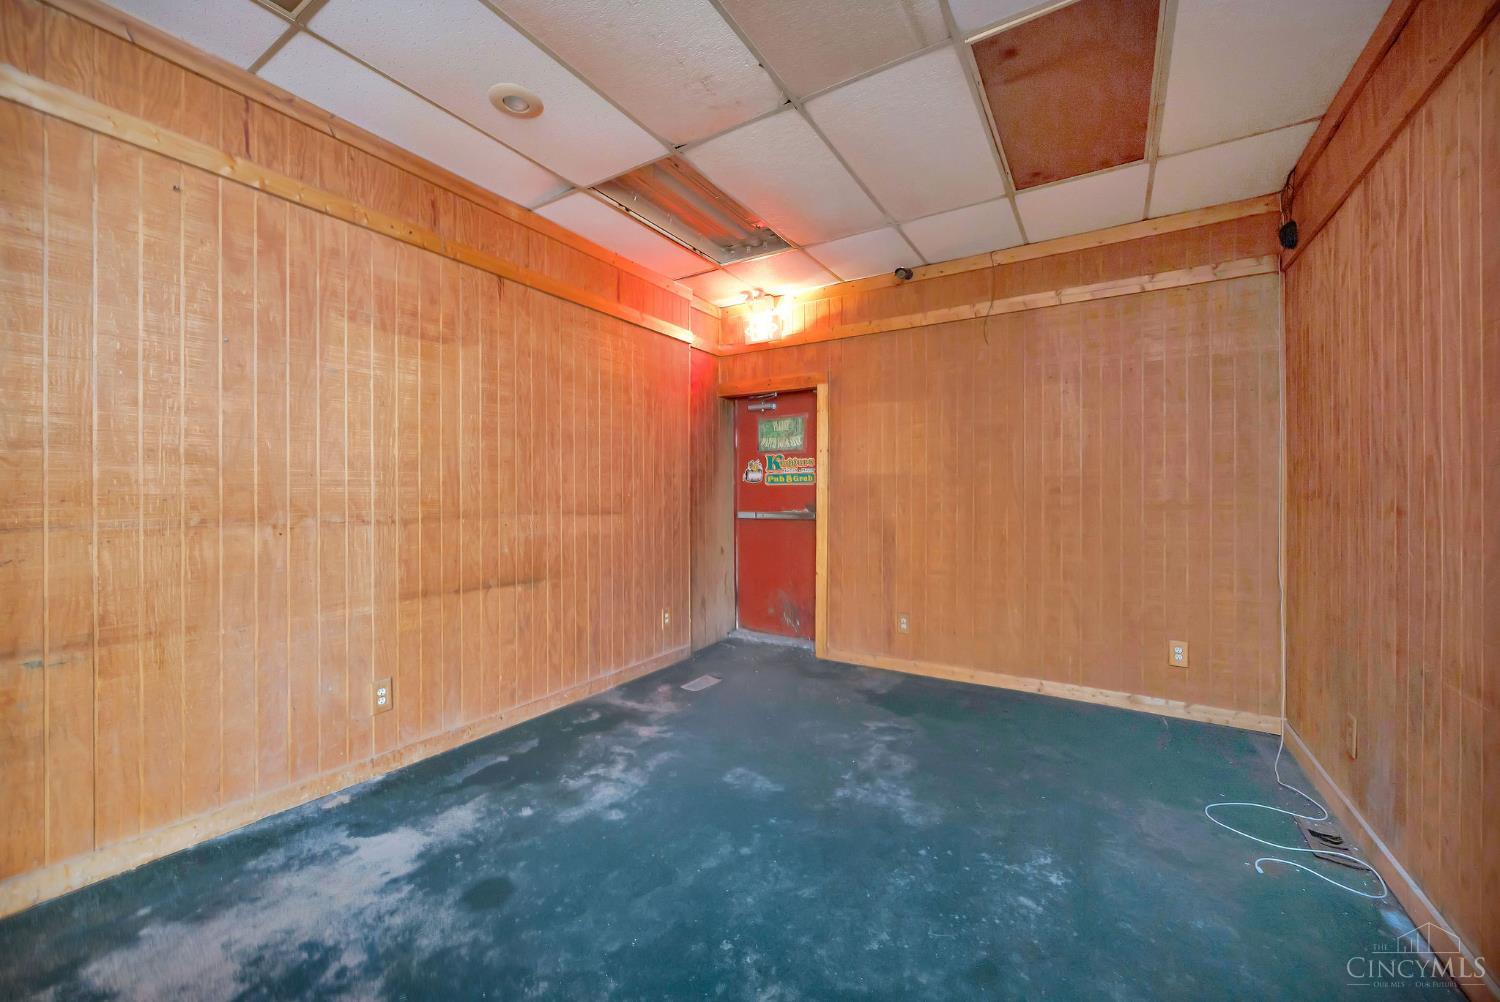
Empty wood-paneled room with worn blue carpet and a red door.
Vacant commercial interior with a stone-front counter, wood-paneled walls, and a damaged drop ceiling.
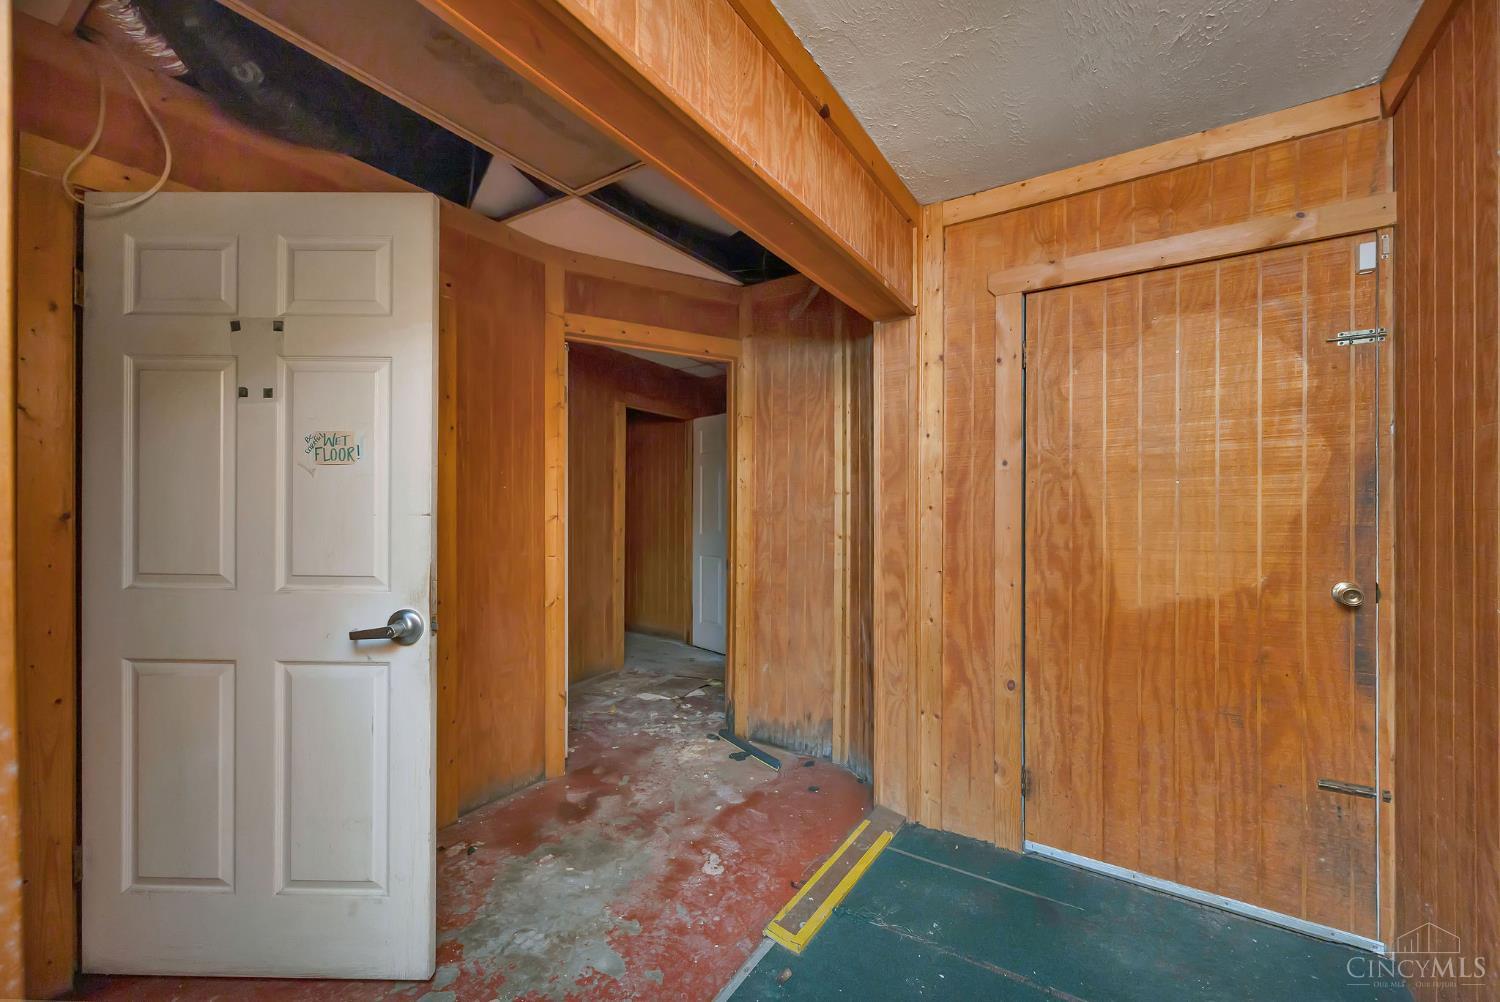
Unfinished wood-paneled room with exposed ceiling framing, a large wooden door, and a worn concrete floor.
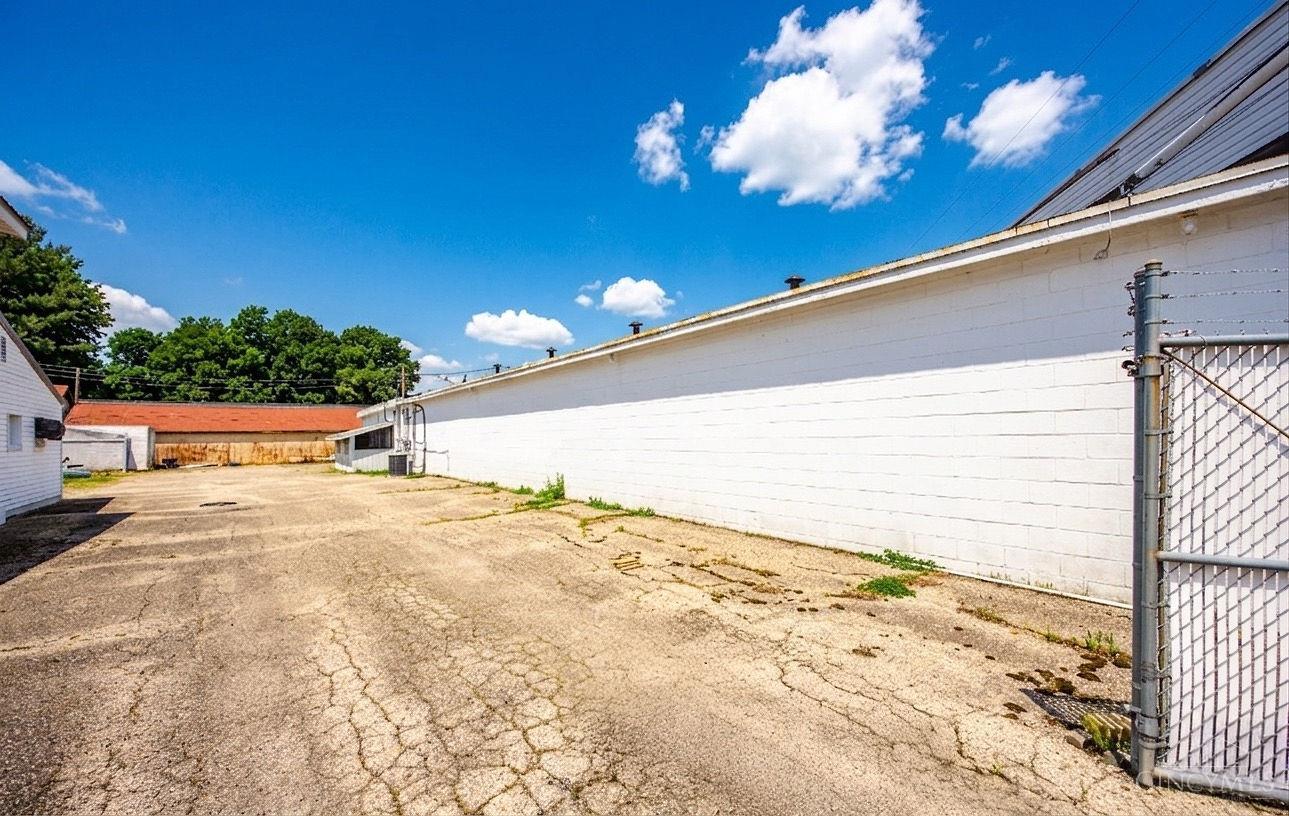
Commercial building beside a cracked asphalt service yard and chain-link gate.
Commercial building with orange siding, dark gray facade, red benches, and a cold-drink vending machine.
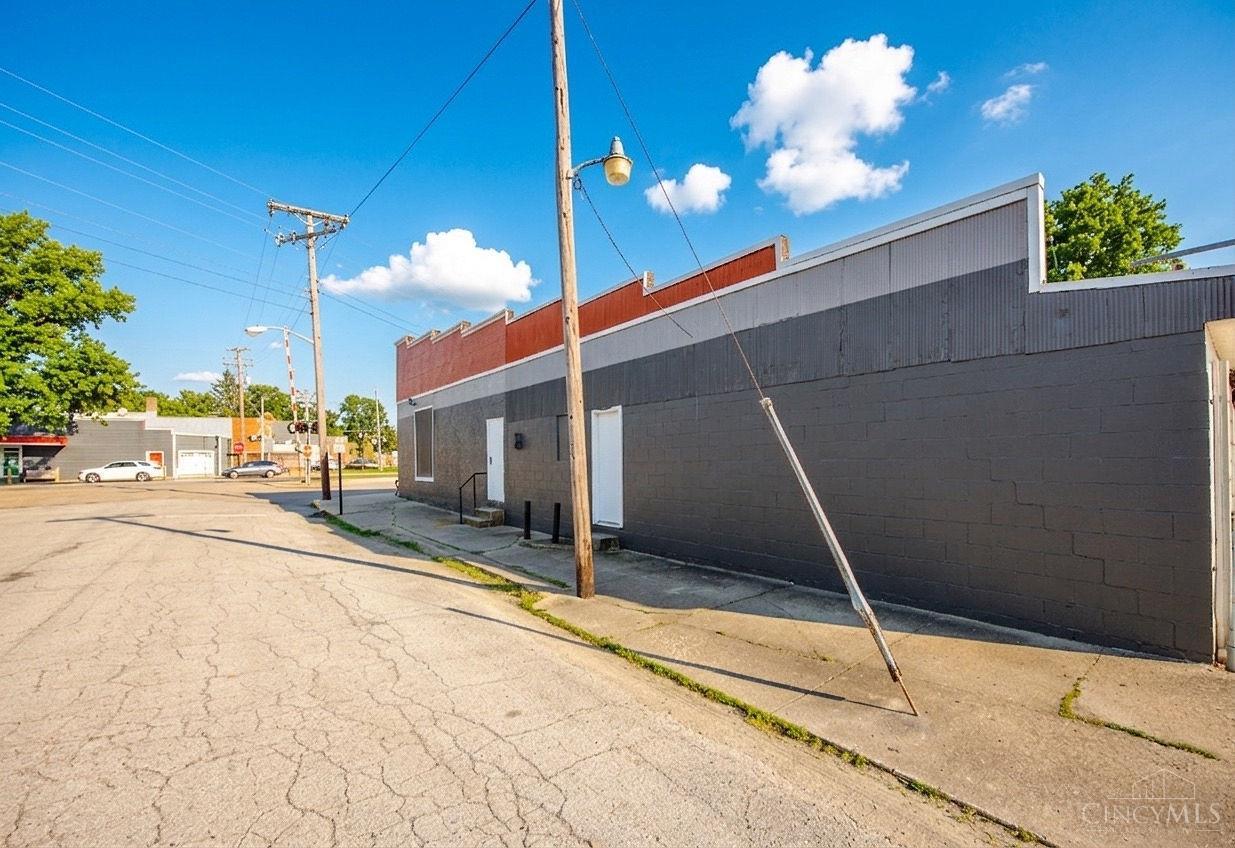
Commercial building with a dark gray facade along a paved alley, beneath utility poles and wires.
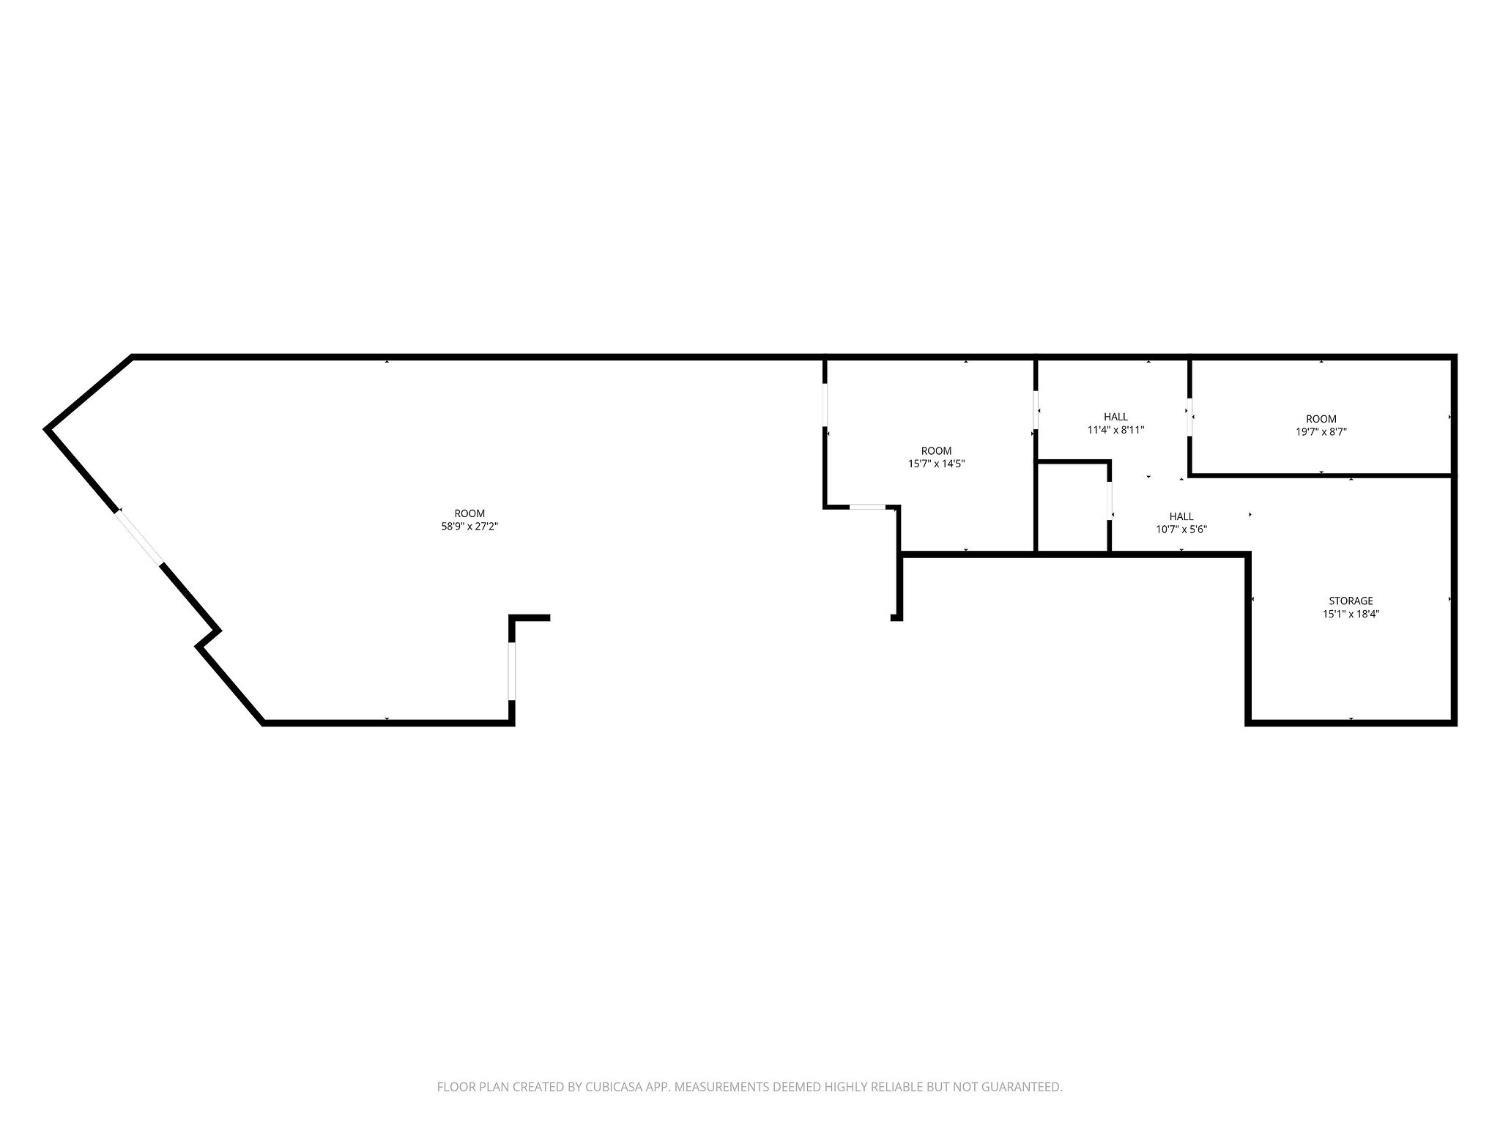
Floor plan showing a large irregular room, three rooms, two halls, and a storage area with dimensions.
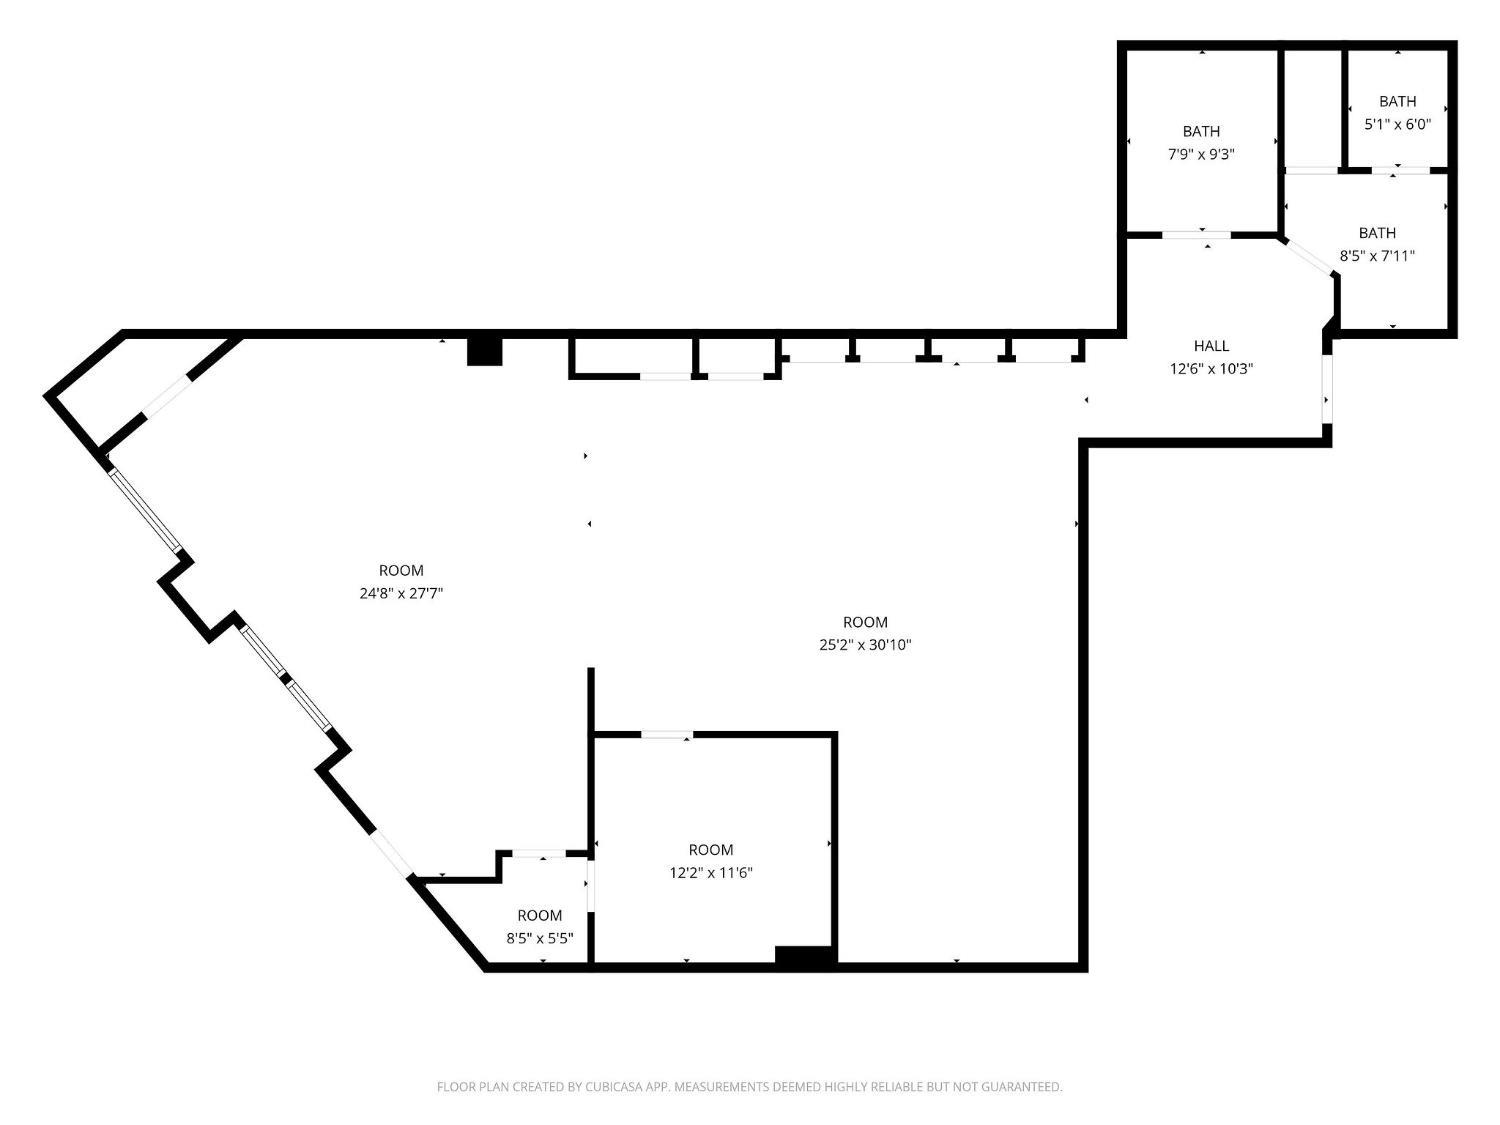
Floor plan showing large irregular room, three smaller rooms, hall, and three baths with dimensions.
SEE ALL PHOTOS
Liquor mart and package store with an orange sign band and paved parking area.
Package store with orange siding, gray facade, entrance canopy, ice chest, and drink vending machine.
Liquor and package store with an orange sign fascia, stone facade, and covered entrance.
Commercial package store with a red-and-gray facade, storefront entrance, and paved parking area.
Liquor package store with a red-and-gray facade, seen from above amid neighboring commercial buildings.
Commercial back room with utility equipment, stocked shelves, hand trucks, and a damaged suspended ceiling.
Wood-paneled storage room with stocked shelves and two metal kegs on the floor.
Stocked wood-paneled storage room with beverage shelves and a large insulated metal door.
Cluttered wood-paneled back room with stocked shelves, equipment, and a damaged drop ceiling.
Storage room with liquor cartons stacked on shelves and across the concrete floor.
Cluttered storage room with crowded wooden shelving, shopping carts, and a damaged drop ceiling.
Commercial stockroom with built-in wooden shelves, a red Coca-Cola rack, and boxes on the floor.
Storage room packed with liquor boxes and shelves beneath an unfinished ceiling.
Liquor storage room with wood shelving, stocked bottles, and a doorway to a larger storeroom.
Liquor store aisle lined with bottles on tall shelves over a blue-green carpet.
Liquor store sales aisle lined with stocked shelves beneath a large welcome sign.
Liquor store interior with stocked shelves, beverage displays, and wood-paneled walls.
Stocked liquor store with wall-to-wall bottle shelves and freestanding displays on blue-green carpet.
Stocked retail store interior with liquor shelves, boxed beverages, and glass entrance doors.
Convenience store interior with lottery displays at the entrance and stocked shelves behind the checkout counter.
Liquor store interior with a long checkout counter, lottery displays, and a College Corner Liquor sign.
Convenience store interior with a long checkout counter, lottery displays, and liquor shelves.
Convenience store interior with stocked drink shelves, refrigerated cases, lottery signage, and an ATM.
Liquor store interior with stocked beverage shelves, glass-door coolers, stacked cases, and an ATM.
Liquor store interior with densely stocked spirit shelves and large College Corner lettering.
Convenience store interior with liquor shelves, snack racks, and a checkout counter.
Stocked retail shop interior with a long checkout counter, product shelves, and glass-front coolers.
Stocked convenience store interior with a glass-fronted display case and boxes along the aisle.
Small shop interior with a checkout counter and densely stocked shelves of liquor and cigarettes.
Cluttered wood-paneled office with a crowded desk, wall shelving, and a large monitor.
Liquor store interior with stocked shelves, a long wooden checkout counter, and glass display cases.
Liquor store interior with glass-front coolers stocked with canned cocktails and bottles.
Vacant commercial interior with a stone-front counter and wood-paneled walls.
Commercial reception area with a stone-front counter, wood-plank wall, and open exterior door.
Vacant commercial interior with brick walls, green flooring, and an open entrance beside railroad tracks.
Empty commercial reception area with wood-paneled walls, a long counter, and worn teal carpet.
Vacant commercial reception area with a stone-front counter and wood-paneled walls.
Vacant room with worn teal carpet, wood-paneled walls, exposed brick, and a stone-sided counter.
Empty commercial space with a long stone-front counter and wood-paneled walls.
Vacant commercial interior with a stone-front counter, wood-paneled walls, and a worn green floor.
Commercial interior with a stone-front bar counter and wood-paneled enclosure.
Vacant utility room with a wall-mounted sink, water heater, and exposed ductwork.
Empty wood-paneled room with worn blue carpet and a red door.
Vacant commercial interior with a stone-front counter, wood-paneled walls, and a damaged drop ceiling.
Unfinished wood-paneled room with exposed ceiling framing, a large wooden door, and a worn concrete floor.
Commercial building beside a cracked asphalt service yard and chain-link gate.
Commercial building with orange siding, dark gray facade, red benches, and a cold-drink vending machine.
Commercial building with a dark gray facade along a paved alley, beneath utility poles and wires.
Floor plan showing a large irregular room, three rooms, two halls, and a storage area with dimensions.
Floor plan showing large irregular room, three smaller rooms, hall, and three baths with dimensions.
 Courtesy of Century 21 Thacker & Assoc., 513-524-2221 and Kenneth A Thacker, 5136158970© 2026 OH - MLS of Greater Cincinnati (CINCY). All rights reserved.
For Sale

100 Brookville Rd

100 Brookville Rd, West College Corner, IN 47003

$580,000
Excellent 6,111 SF commercial opportunity featuring a well-established liquor store in a high-visibility location with strong frontage and traffic exposure. The property includes a separate vacant suite that offers excellent flexibility for additional lease income or expansion of the existing business. Ideal for an owner-user, investor, or operator seeking a turnkey retail location with upside potential. The existing liquor inventory may be purchased separately at an additional price, creating an outstanding opportunity to step into an established operation with immediate income potential. Great visibility, flexible layout, and expansion options make this a rare commercial offering.
Ken Thacker

Ken Thacker

Features & Amenities

Interior

  • Flooring Carpet, Vinyl

Area & Lot

  • Status For Sale
  • MLS® ID1875455
  • TypeCommercial
  • NeighborhoodButler County

Exterior

  • STORIES1
  • water SourcePublic
  • roofMembrane
  • parkingPrivate, Public, On Street
  • HEAT TYPEForced Air, Gas
  • AIR CONDITIONINGCentral Air
  • sewerPublic Sewer
  • SubstructureBlock

Financial

  • Sales Price$580,000
  • Zoning Commercial
Package store with orange siding, gray facade, entrance canopy, ice chest, and drink vending machine.
Schedule a Showing

I would love to show you my beautiful property. Please select your preferred date and time below. I will be in touch shortly to confirm your appointment.

Schedule a Showing

I would love to show you my beautiful property. Please select your preferred date and time below. I will be in touch shortly to confirm your appointment.

Thank you for your interest in 100 Brookville Rd, West College Corner, IN 47003. We are reviewing your request and will be in touch shortly!

Mortgage Calculator

Estimate your monthly mortgage payment, including the principal and interest, property taxes, and HOA. Adjust the values to generate a more accurate rate.

All estimates are provided for informational purposes only. Actual amounts may vary.
$0,000 Your Payment 20 15 65
$0,000 Your Payment

Butler County

Explore

Work With Ken

As a licensed professional in two states, Ken prides himself on staying ahead of market trends, leveraging cutting-edge technology, and building long-lasting relationships based on trust and transparency.

Follow Me on Instagram